

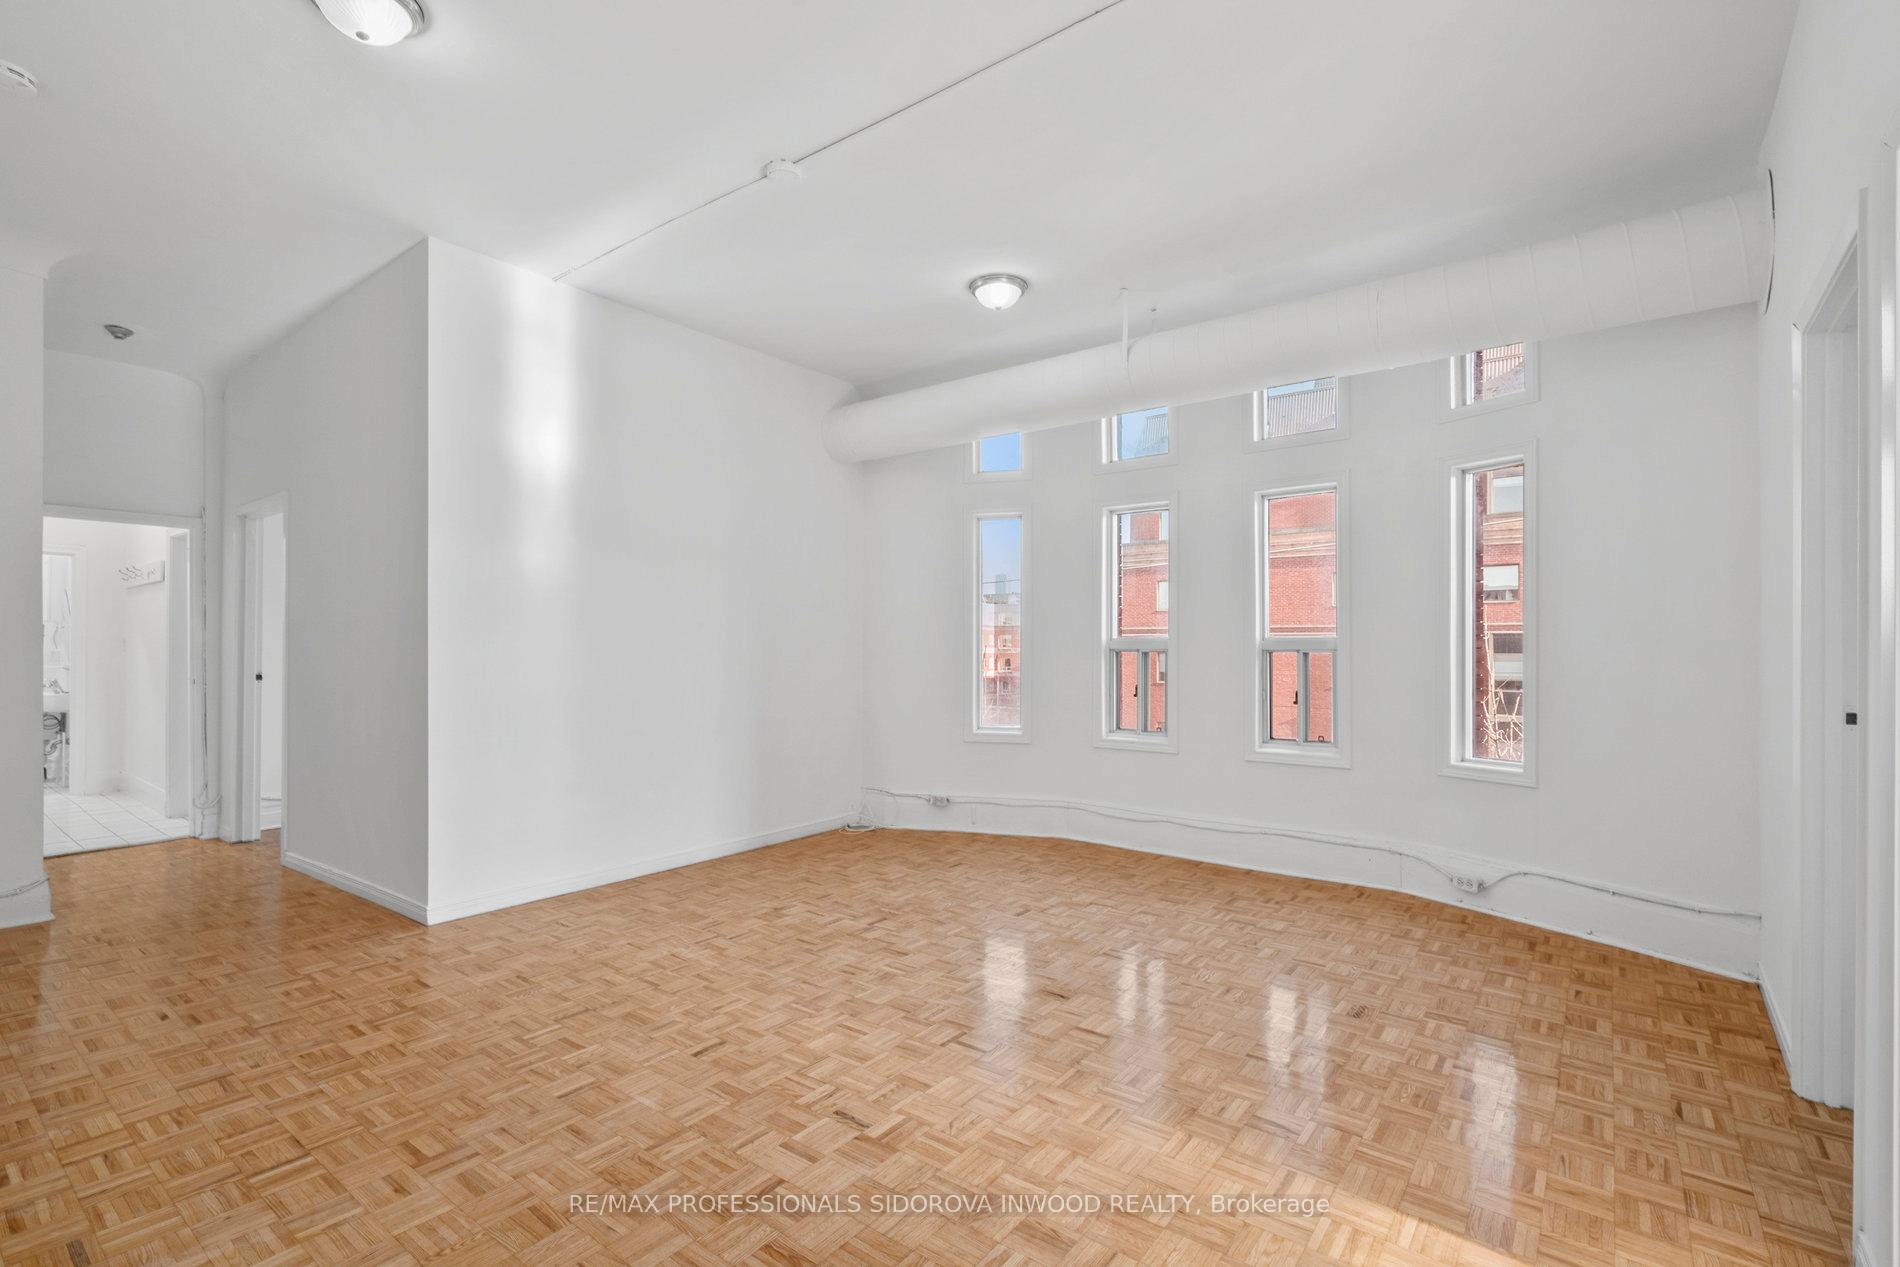
Unit 301, 356 College Street
Upper Level Rented
1/24Unit 301, 356 College Street
Upper Level Rented
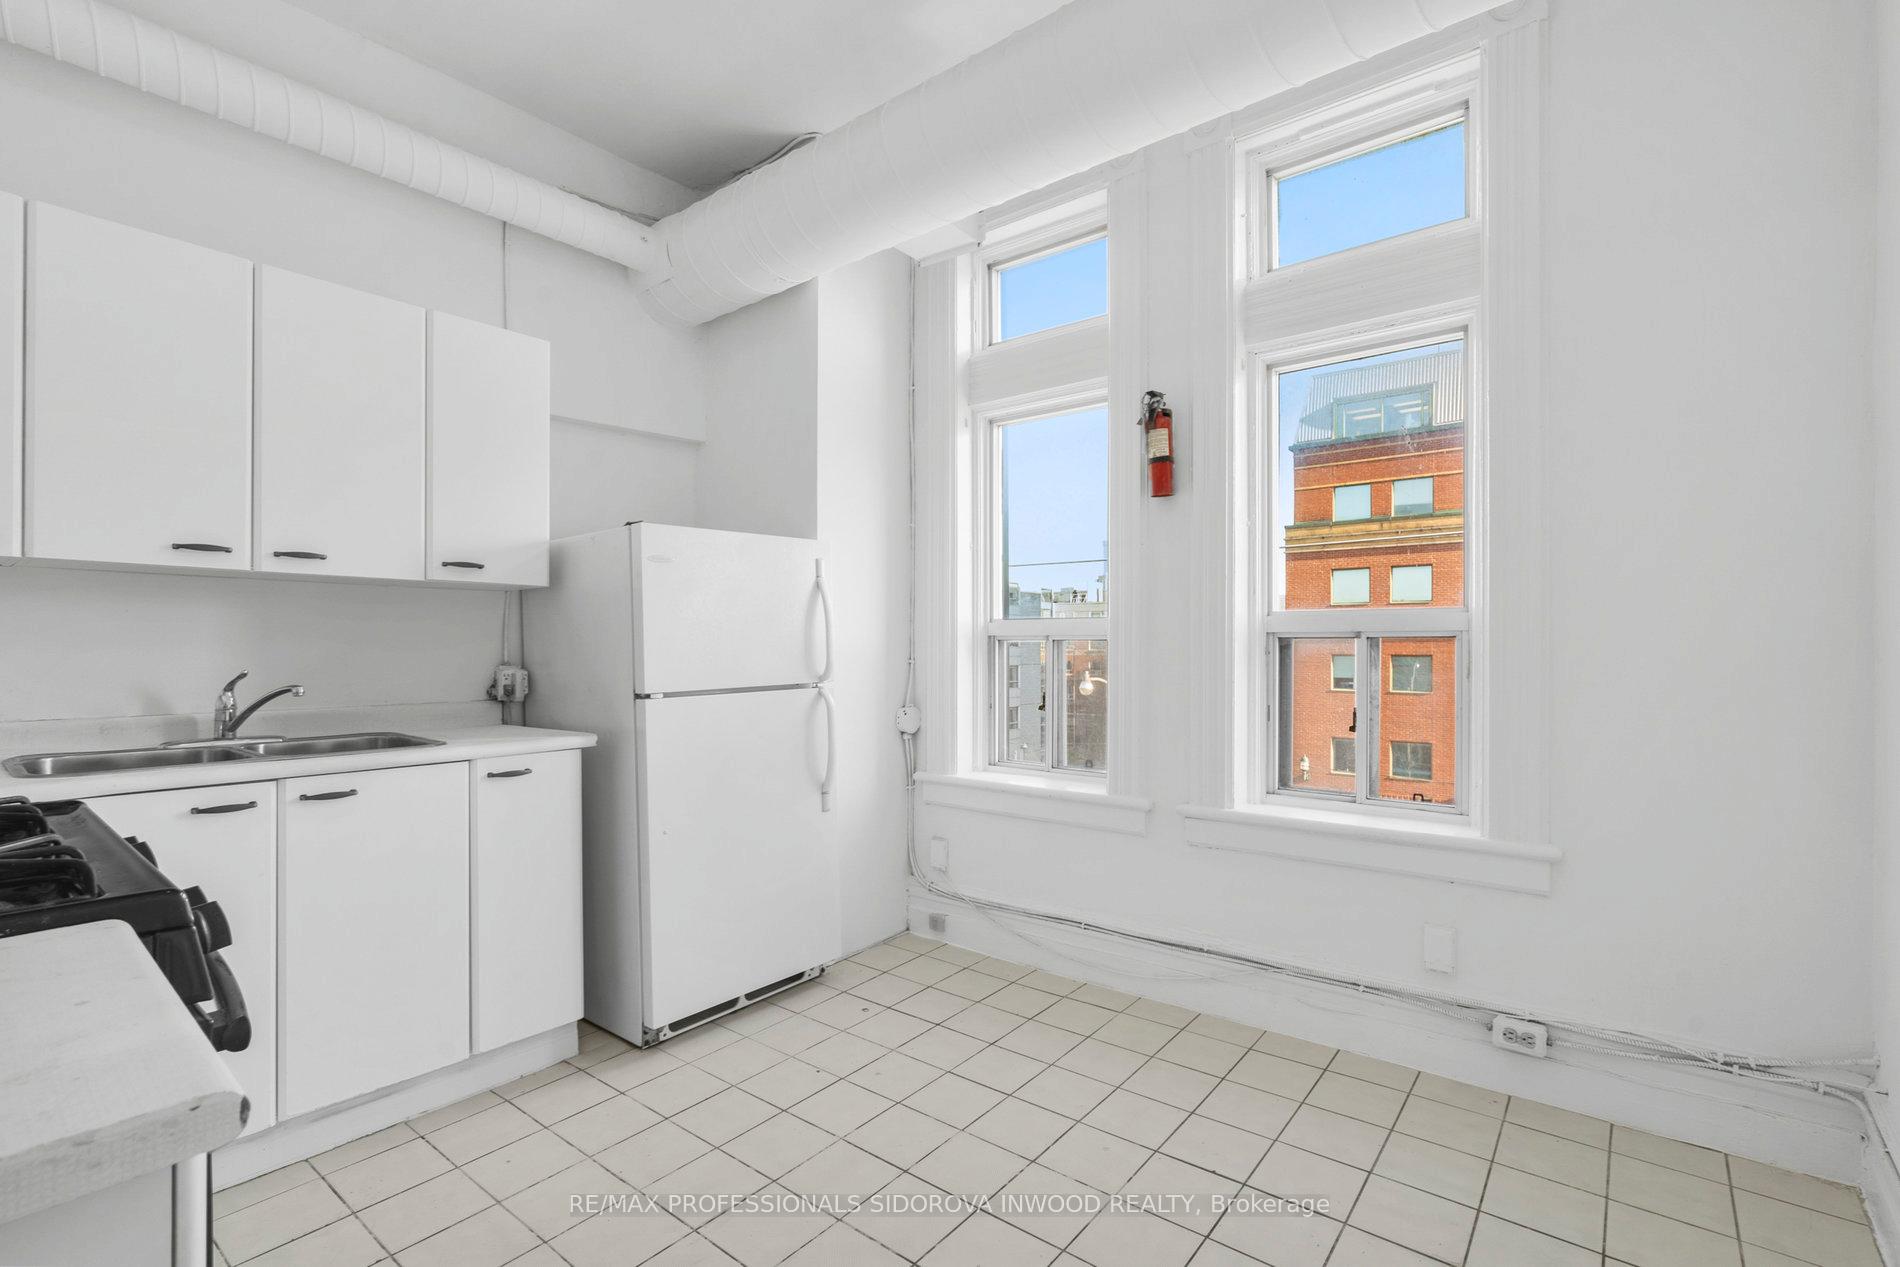 See all 24 photos
3 Bedrooms
1 Bathroom
0 Garage
— sq.ft
3rd Floor
— Unit
Property history
Facts and features
- BasementNone
- Lease term12 months
- FurnishedUnfurnished
- LaundryEnsuite
The homeUpper Level, Apartment, Basement None
- Type: Upper Level
- Style: Apartment
- Basement: None
InsideEnsuite, Rooms above ground 6, Bedrooms 3
- Laundry: Ensuite
- Rooms above ground: 6
- Bedrooms: 3
- Bathrooms: 1
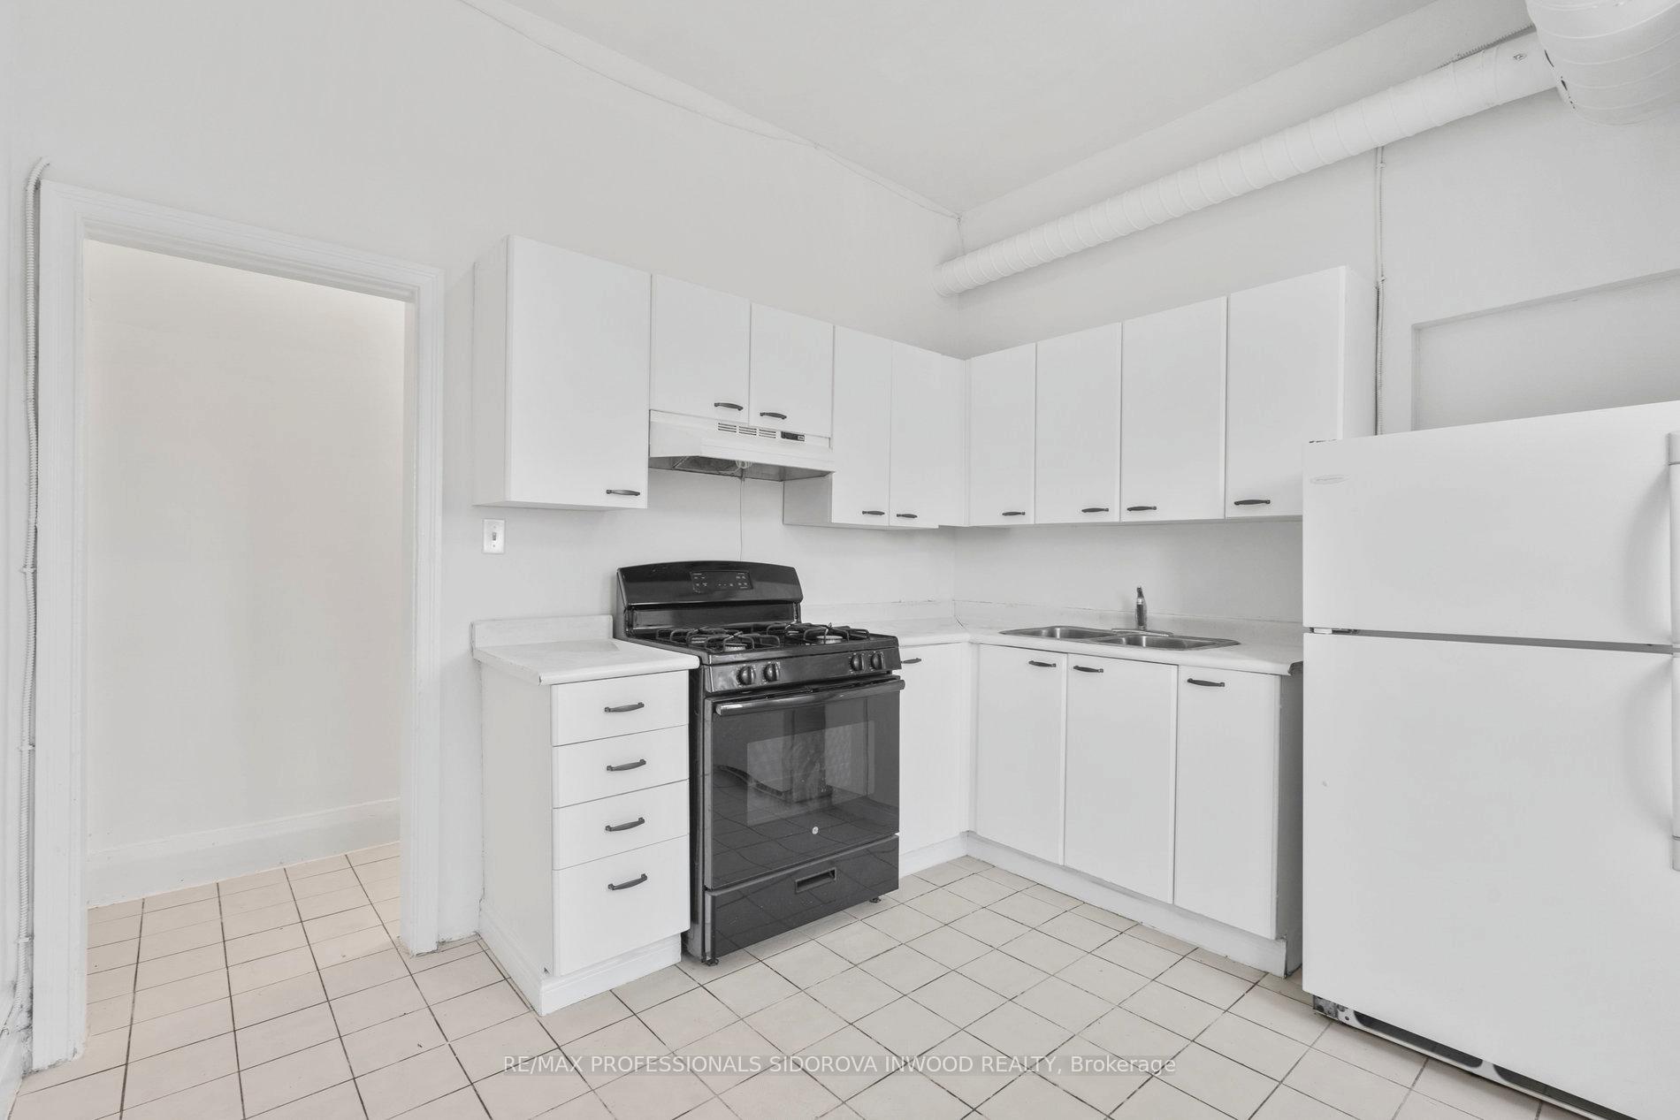
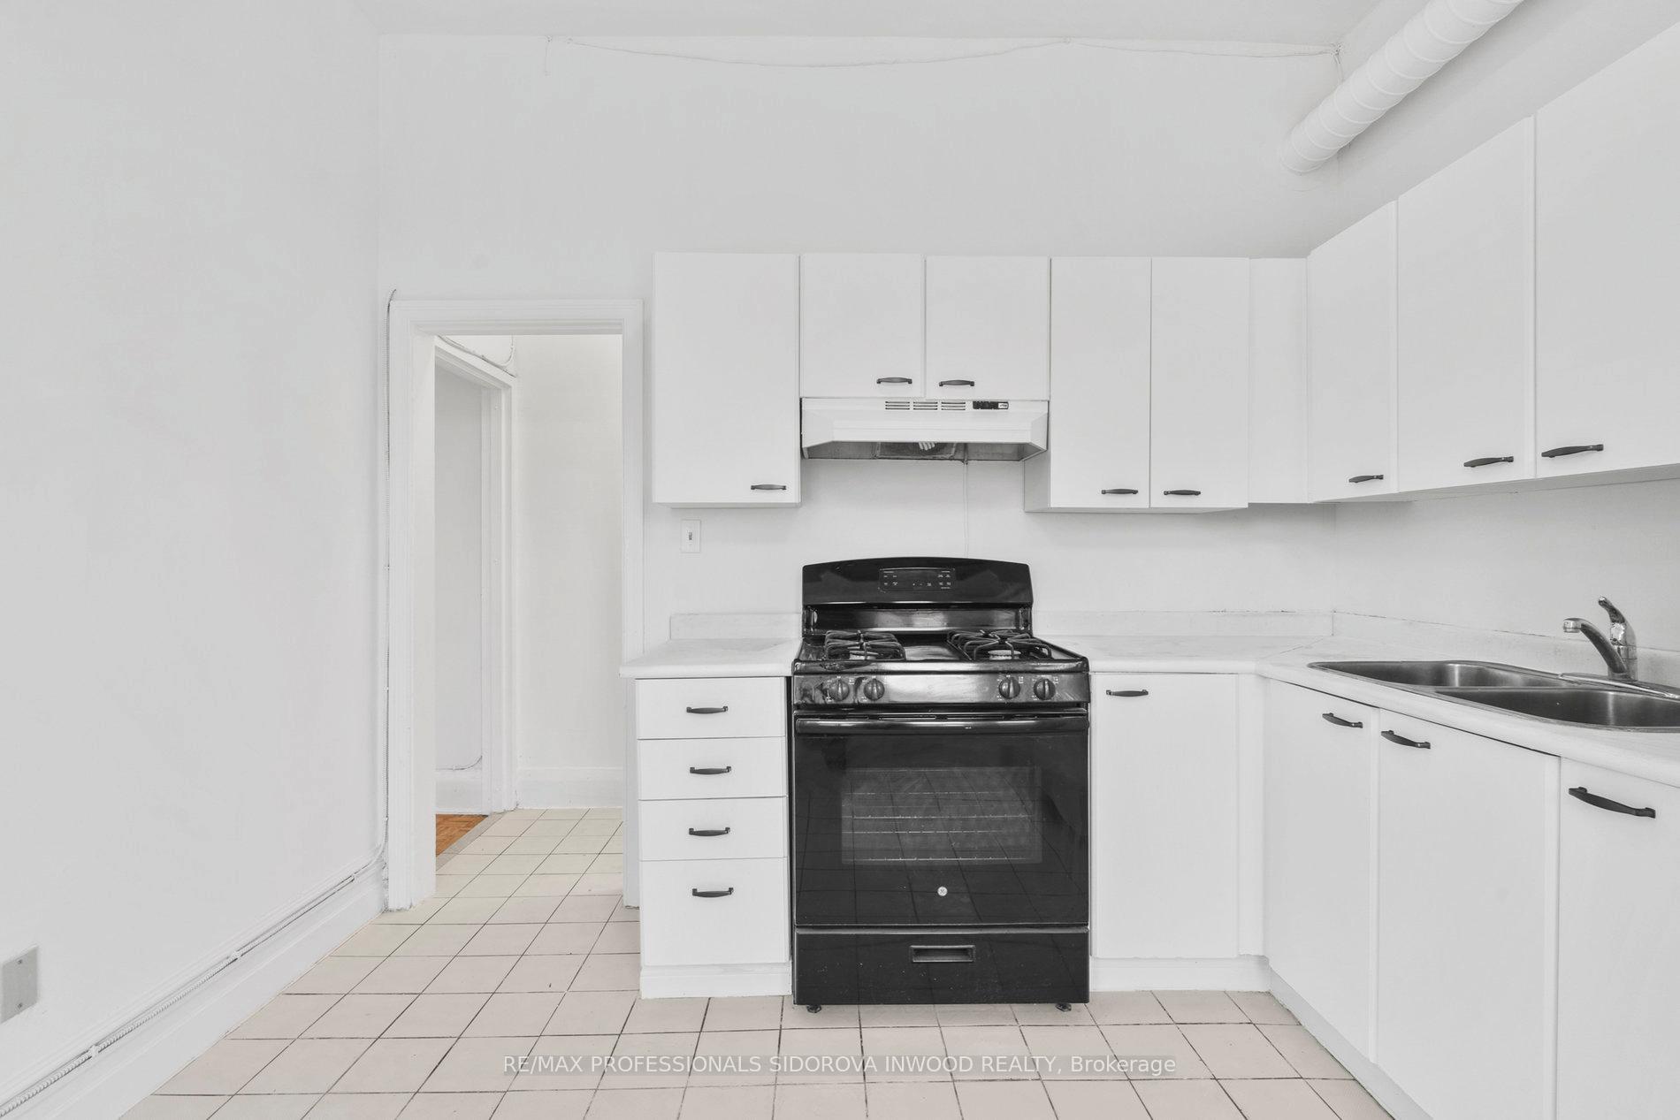
- Kitchens: 1
- Family room: Yes
Outside and lotBrick, Unknown, Poured concrete
- Exterior: Brick
- Roof: Unknown
- Foundation: Poured concrete
Heating, water and powerForced air, gas, Municipal water, Municipal sewer
- Heating: Forced air, gas
- Water: Municipal water
- Sewer: Municipal sewer
Rent and termsRent $3,500 a month, 3rd floor, Unfurnished
- Rent: $3,500 a month
- Space for rent: 3rd floor
- Furnished: Unfurnished
- Lease: 12 months
- Paid: Monthly
- Rent includes: All inclusive, heat, hydro, water
- Deposit: Required
- Credit check: Required
- Employment letter: Required
- Rental application: Required
- References: Required
NearbyArts centre, hospital, public transit
- Close to: Arts centre, hospital, public transit
Listing detailsC11989408, Rented, Feb 25, 2025
- MLS® number: C11989408
- Status: Rented
- Listed on: Feb 25, 2025
- Days on market: 10
- Updated: Mar 7, 2025
- Possession: 2025-04-16 / 30-59 days
- Occupied by: Tenant
- Listing brokerage: RE/MAX PROFESSIONALS SIDOROVA INWOOD REALTY
About this home
Unit 301, 356 College Street, Toronto (University), ON M5T 1S6
Arts CentreHospitalPublic Transit
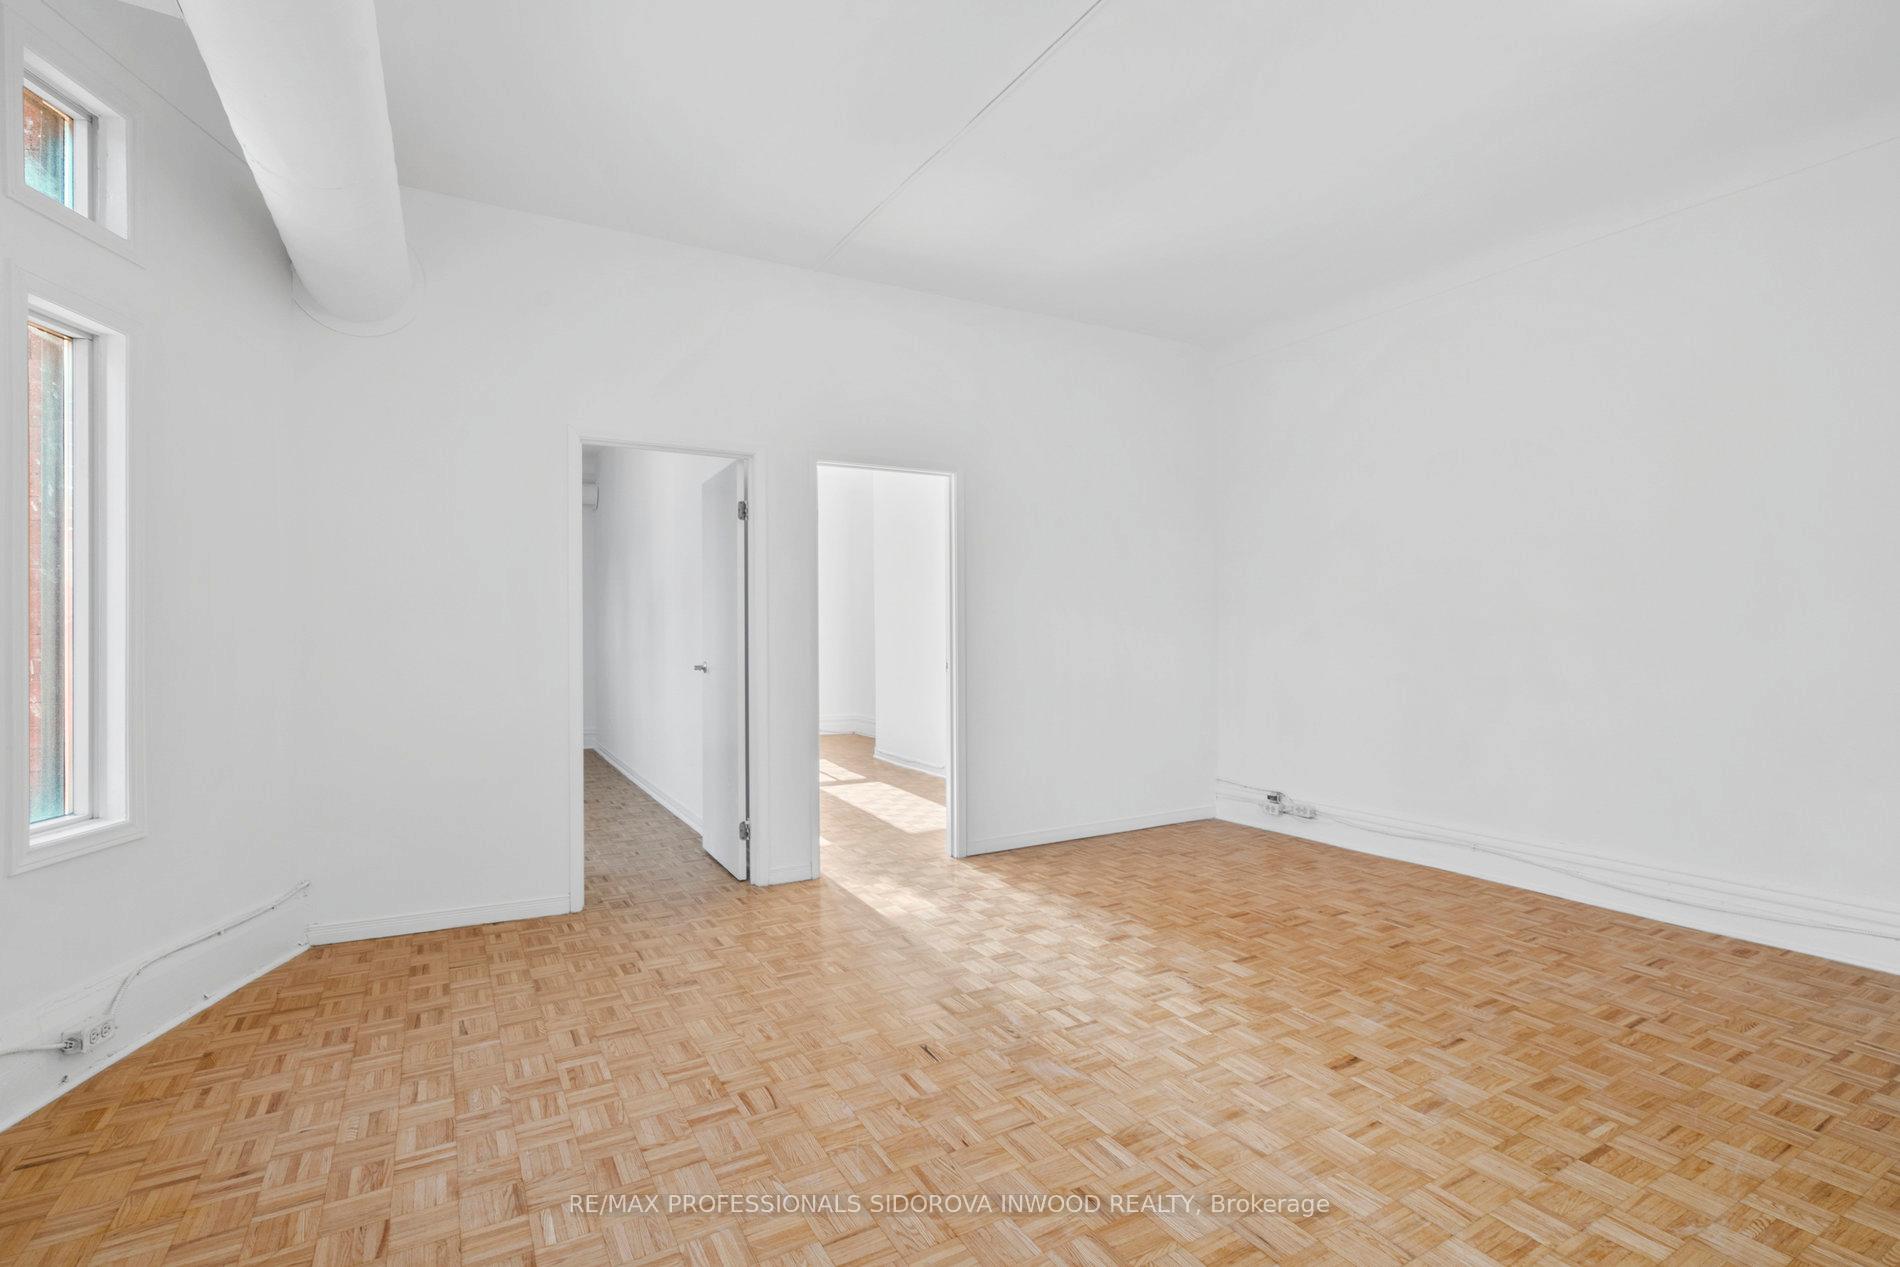
Large Loft Space Located On The 3rd Level Of A Corner Brick Building On College St. Large 3 Bedrooms With 1 Washroom, High Ceilings, Bright Space With Windows Throughout. Walk To U Of T, Kensington Market, Chinatown, Little Italy With Many Options Of Grocery And Retail Stores,Restaurants, Coffee Shops, 24-Hour Ttc Or Uber. Utilities Included.
Read more
Ask about this home
A HOMEH agent will answer your questions about this home.
Ask a question
Around this home
College/Spadina
Errands
Transit
Parks
Schools
Daily convenience, out of 100, from the distances below
ParkThe Doctors' Parkette · 15 within 1 km1 min walk28 m
GroceryStarbank Convenience2 min walk101 m
SchoolWestside Montessori School2 min walk120 m
Train stationBorden Street1 min walk74 m
PharmacyAugusta Central Pharmacy1 min walk22 m
Cafés & foodSue Fung's Dimsum Canteen · 15 within 1 km1 min walk20 m
Gym & rec centreCecil Community Centre8 min walk473 m
LibraryToronto Seed Library1 min walk71 m
HospitalCentre For Addiction and Mental Health - College Street Site7 min walk440 m
WalkDriveStraight-line distance, open map data
Grocery0.1 km
Park0.0 km
Coffee0.0 km
Dining0.0 km
Gym0.6 km
Hospital0.4 km
Borden Street0.1 km
Schools nearby
School rating, out of 10.
Westside Montessori Schoolelementary · Private · 0.1 km
—
Kensington Community School School Juniorelementary · Public · 0.2 km
—
da Vinci Schoolelementary · Public · 0.2 km
—
Contact agent
Helpful calculators
Rent vs buy
Affordability
Mortgage
Down payment
Stress test
CMHC insurance
Your HOMEH agent

NimaHOMEH agent · Toronto
"I would see it this week."
Ask Nima