
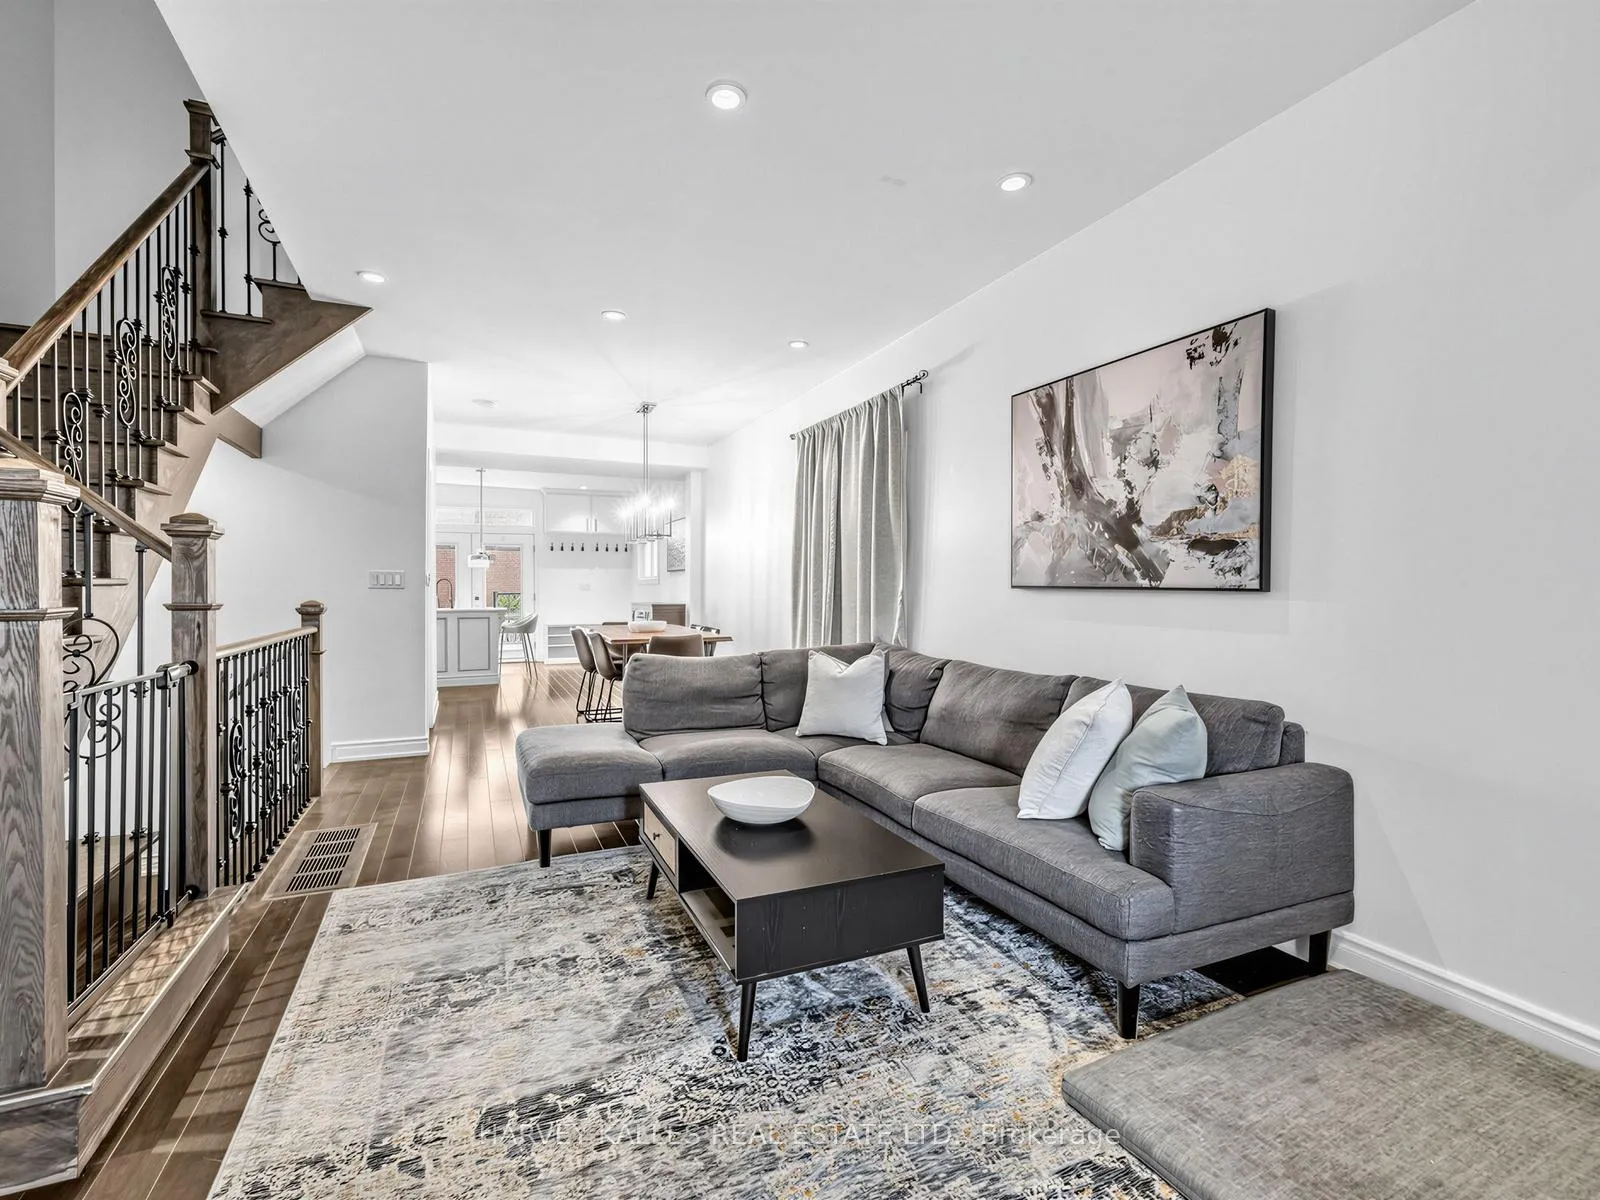
 See all 41 photos
Property history

This listing has ended. It is no longer available.
Property not available for sale or for rent.
Ask about this home
A HOMEH agent will answer your questions about this home.Ask HOMEH
About this home
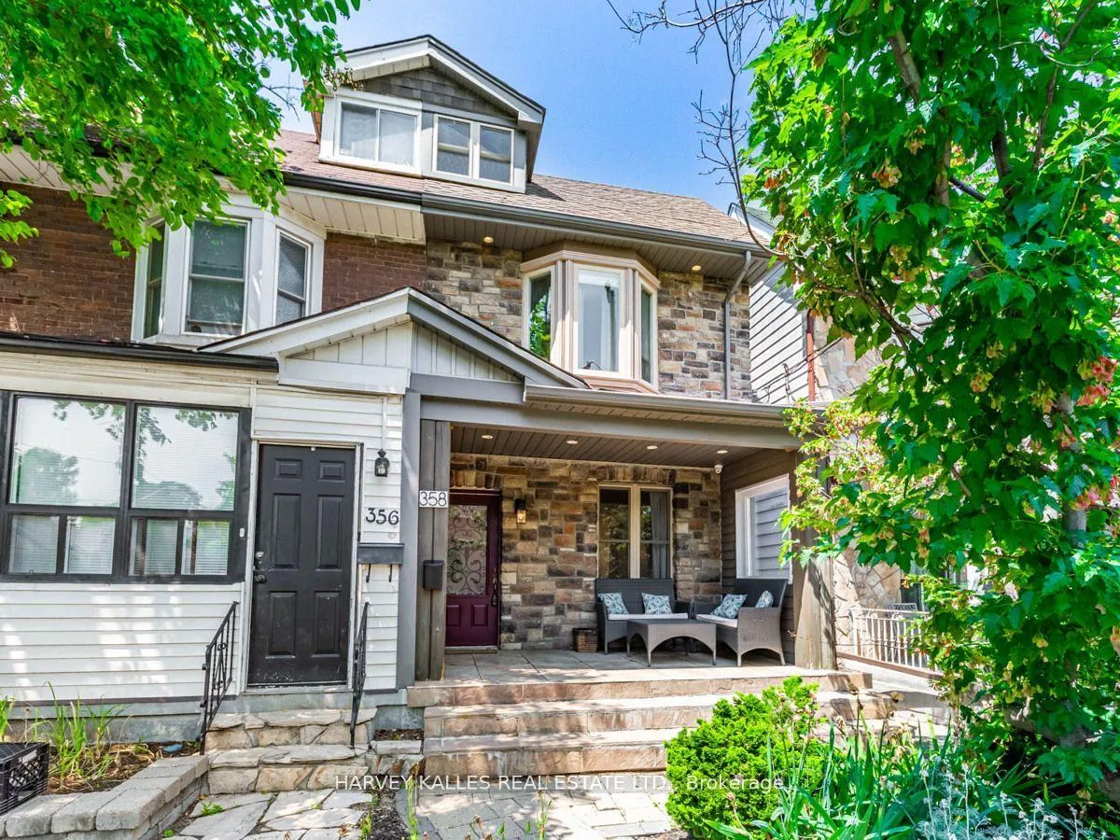
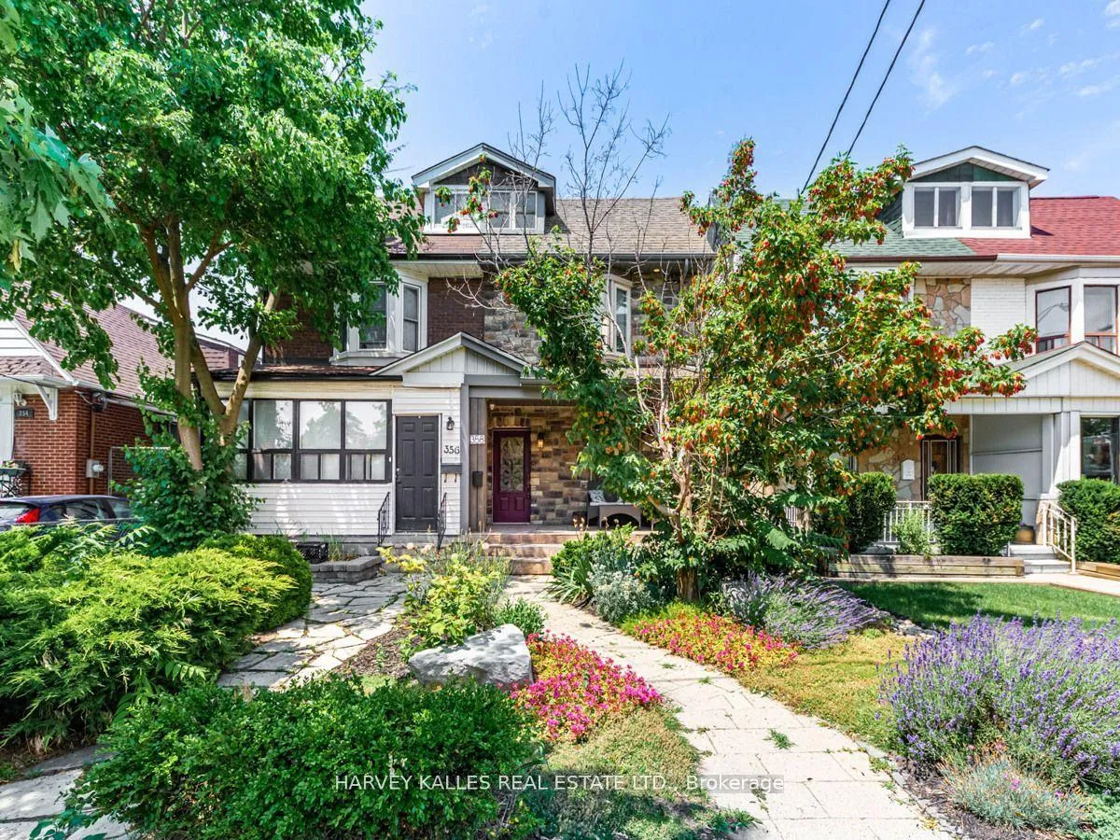
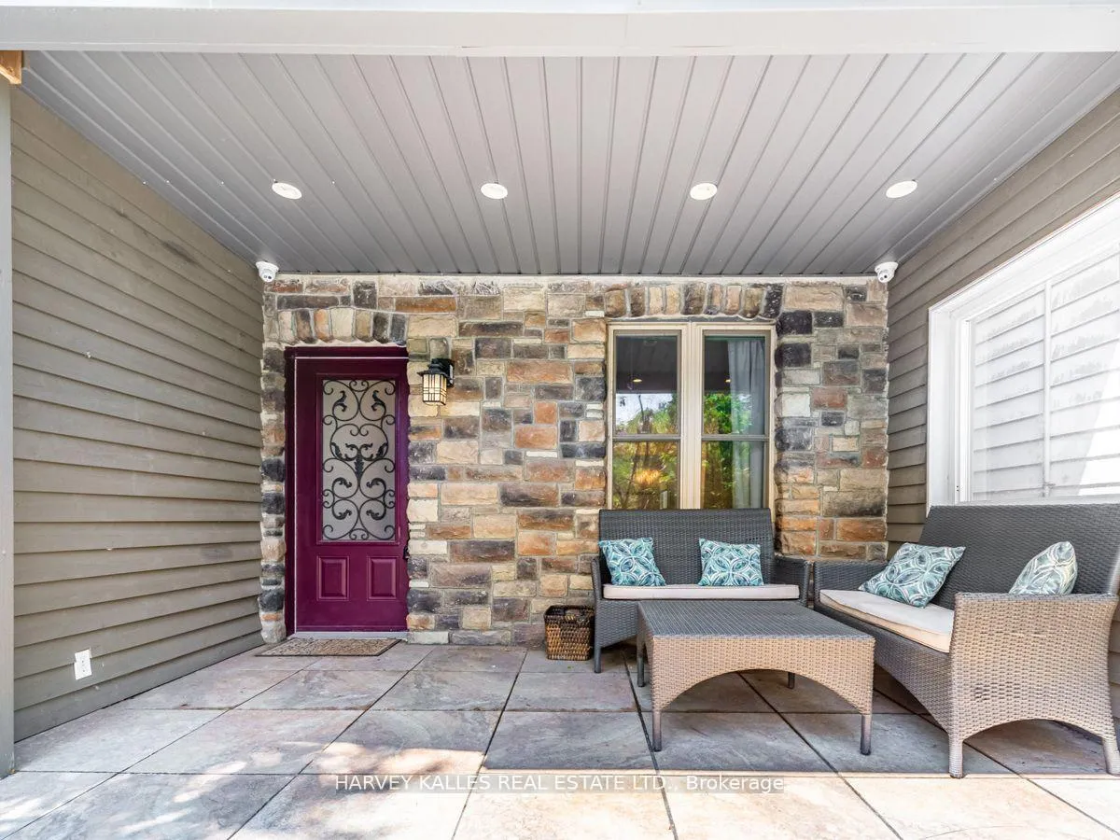
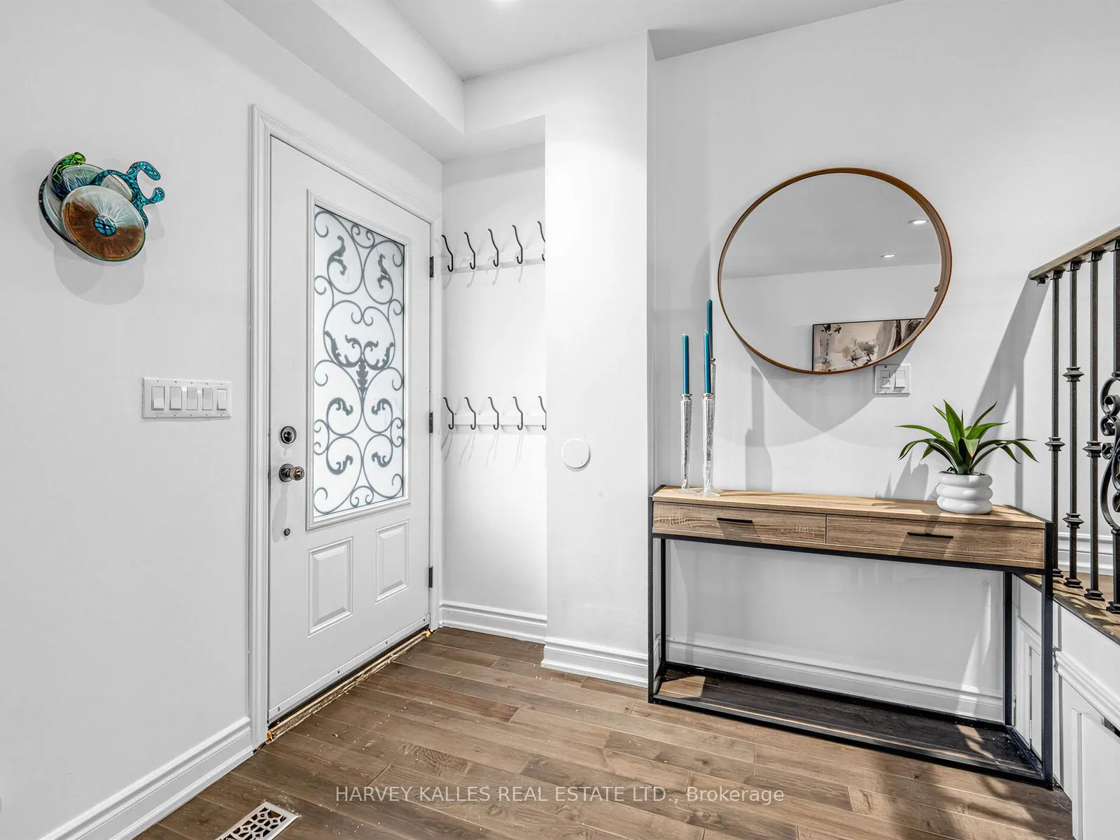
Spectacular 3-bedroom home with a loft and finished lower level with 8 ft ceilings offers over 2,300 sq ft of total usable living space across three floors and a flexible 3+2 bedroom, 4-bath layout with two dens ideal for home offices, playrooms or guest rooms. Bright open-concept living with 9-ft ceilings, LED pot lights, oak staircase and hardwood floors flows to a gourmet kitchen with center island, granite countertops, 6-burner gas range and large pantry and walk-out to rear deck and patio; the private laneway provides quiet residential access and parking for two cars.. Built-in mudroom area with ample storage at back door for all your day to day needs. The professionally dug-out and underpinned basement features 8-ft ceilings, a separate entrance and a spacious 5-piece bathroom with whirlpool tub and separate shower -easily converted to an in-law suite. Located a short (~10-minute) walk to shops, cafes and the TTC on the Danforth and close to parks, the public library and top schools (R.H. McGregor PS, Cosburn MS, East York CI)
Facts & features
Ask about this home
A HOMEH agent will answer your questions about this home.
Rooms
9 rooms · 4 bathrooms
- Living room17′7″ × 12′211 sq.ft.
- Dining room11′ × 8′8″96 sq.ft.
- Kitchen15′ × 13′8″205 sq.ft.
- Primary bedroom13′ × 10′130 sq.ft.
- Bedroom 212′7″ × 11′2″141 sq.ft.
- Bedroom 313′2″ × 7′92 sq.ft.
- Loft15′ × 12′2″182 sq.ft.
- Bedroom13′8″ × 7′96 sq.ft.
- Family room14′ × 13′8″192 sq.ft.
Around this home
Schools nearby
School rating, out of 10.
Listing details
Helpful tools
Your HOMEH agent
"I would see it this week."
Ask HOMEH about this home
Price, neighbourhood, monthly cost. Ask anything.
HOMEH Intelligent Agent is an AI, not a licensed representative. Check anything important with your agent.