

359 Crawford Street
359 Crawford Street
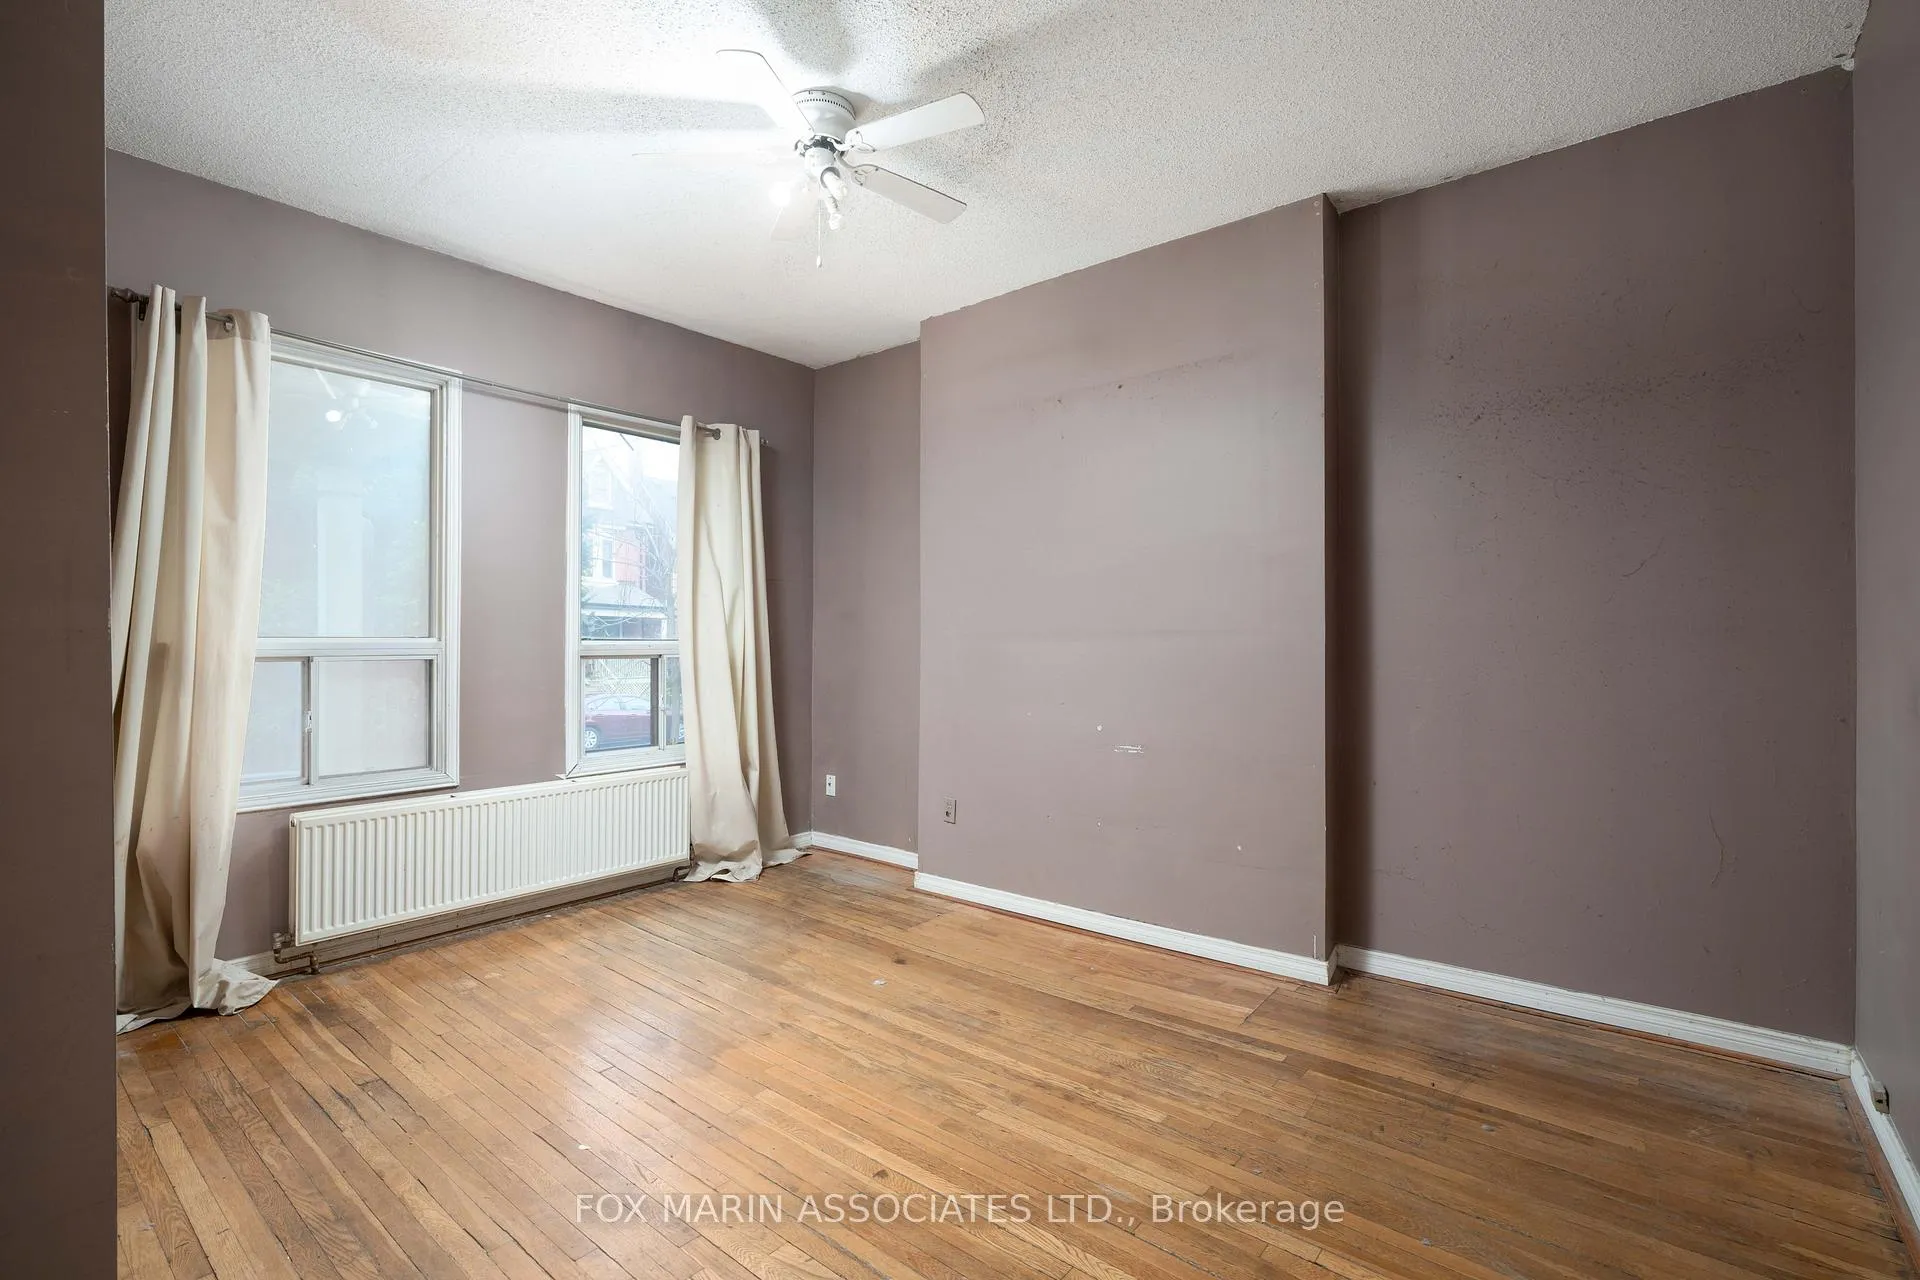 See all 50 photos
Property history
- $1,950,000TerminatedList: 2026-05-05|End: 2026-06-04|30 daysC13086782
Facts and features
- BasementUnfinished
- Age of home51–99 years
- Price per sq ft~$709
- Water, sewerMunicipal
- Second kitchen
- Separate entrance
- Hardwood floors
- Fireplace
The homeSemi-Detached, 2 1/2 storey, Age 51–99 years
- Type: Semi-Detached
- Style: 2 1/2 storey
- Age: 51–99 years
- Living space: 2,500–3,000 sq ft
- Basement: Unfinished, separate entrance
- View: City, downtown
InsideFireplace Yes, Hardwood, Separate hydro meter
- Fireplace: Yes
- Flooring: Hardwood
- Features: Separate hydro meter
- Rooms above ground: 14
- Bedrooms: 6 + 1 in the basement
- Bathrooms: 4
- Kitchens: 2
- Family room: Yes
Outside and lotBrick, Asphalt shingle, asphalt rolled, Brick
- Exterior: Brick
- Roof: Asphalt shingle, asphalt rolled
- Foundation: Brick
- Features: Deck, paved yard
- Size: 25 × 109 ft
Parking2 Parking, Lane
- Spaces: 2 Parking
- Driveway: Lane
Heating, water and powerRadiant, gas, Municipal water, Municipal sewer
- Heating: Radiant, gas
- Water: Municipal water
- Sewer: Municipal sewer
- Natural gas: Yes
- Hydro: Yes
- Cable: Available
- Telephone: Available
Costs and taxesTaxes $8,734 a year, HST included in the price, The furnaces are rented (rent-to-own), approximately 5 years old, at roughly $200/month each, with approximately $9,500 remaining on the buyout.
- Taxes, 2025: $8,734 a year
- HST: HST included in the price
- Rental items: The furnaces are rented (rent-to-own), approximately 5 years old, at roughly $200/month each, with approximately $9,500 remaining on the buyout.
Included in the sale...as-of-right density potential, the possibility of expanded floor area, and genuine laneway housing viability, including the rare combination of side-yard access suggests a scope of opportunity worth exploring. we're not in the business of over-promising, but we are in the business of recognizing when the pieces line up. properties like this, in a neighbourhood like this, don't sit still. and neither should you. parts are not sold separately. directions not included (because frankly, they are up to you)., Not included None. property sold strictly "as is, where is". no warranties or representations. see attached video, floor plan, schedule b, feature sheet for more information!
- Included: ...as-of-right density potential, the possibility of expanded floor area, and genuine laneway housing viability, including the rare combination of side-yard access suggests a scope of opportunity worth exploring. we're not in the business of over-promising, but we are in the business of recognizing when the pieces line up. properties like this, in a neighbourhood like this, don't sit still. and neither should you. parts are not sold separately. directions not included (because frankly, they are up to you).
- Not included: None. property sold strictly "as is, where is". no warranties or representations. see attached video, floor plan, schedule b, feature sheet for more information!
NearbyFenced yard, hospital, park, public transit, school
- Close to: Fenced yard, hospital, park, public transit, school
Listing detailsC13086782, Terminated, May 5, 2026
- MLS® number: C13086782
- Status: Terminated
- Listed on: May 5, 2026
- Days on market: 30
- Updated: Jun 4, 2026
- Possession: Immediate
- Occupied by: Vacant
- Listing brokerage: FOX MARIN ASSOCIATES LTD.
About this home
359 Crawford Street, Toronto (Trinity-Bellwoods), ON M6J 2V7
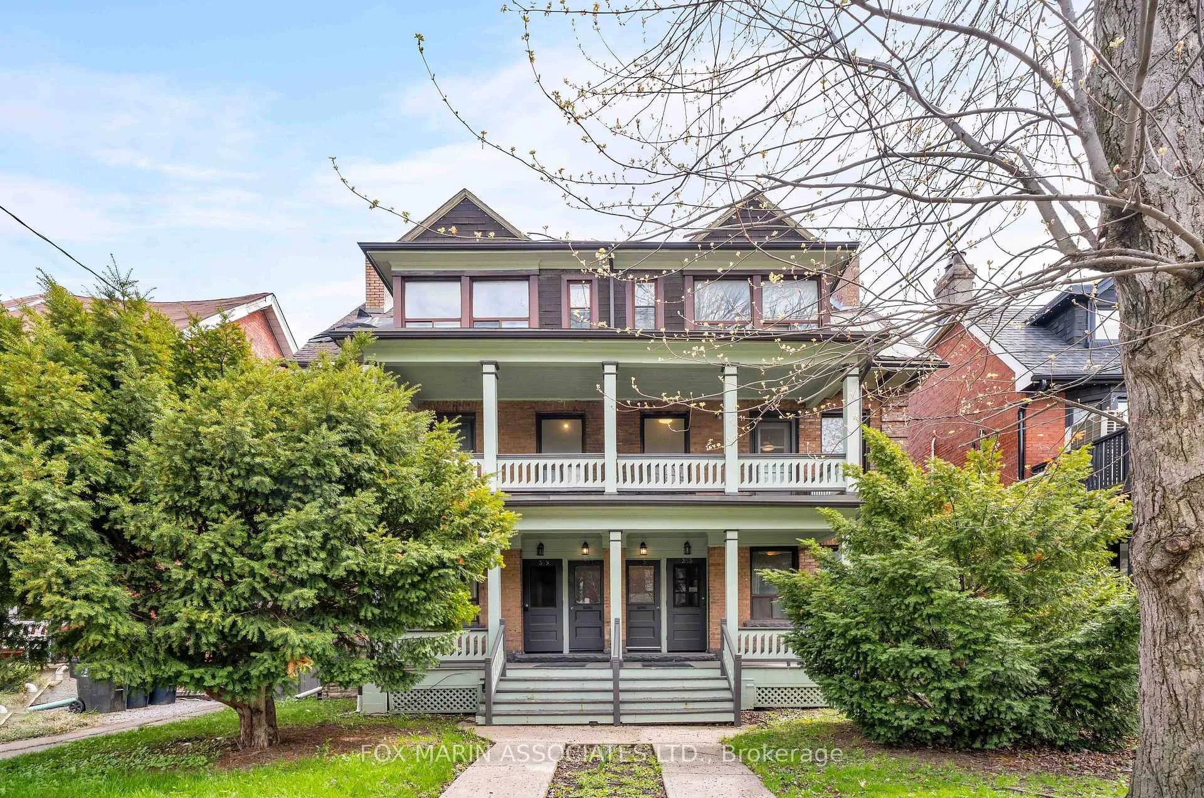
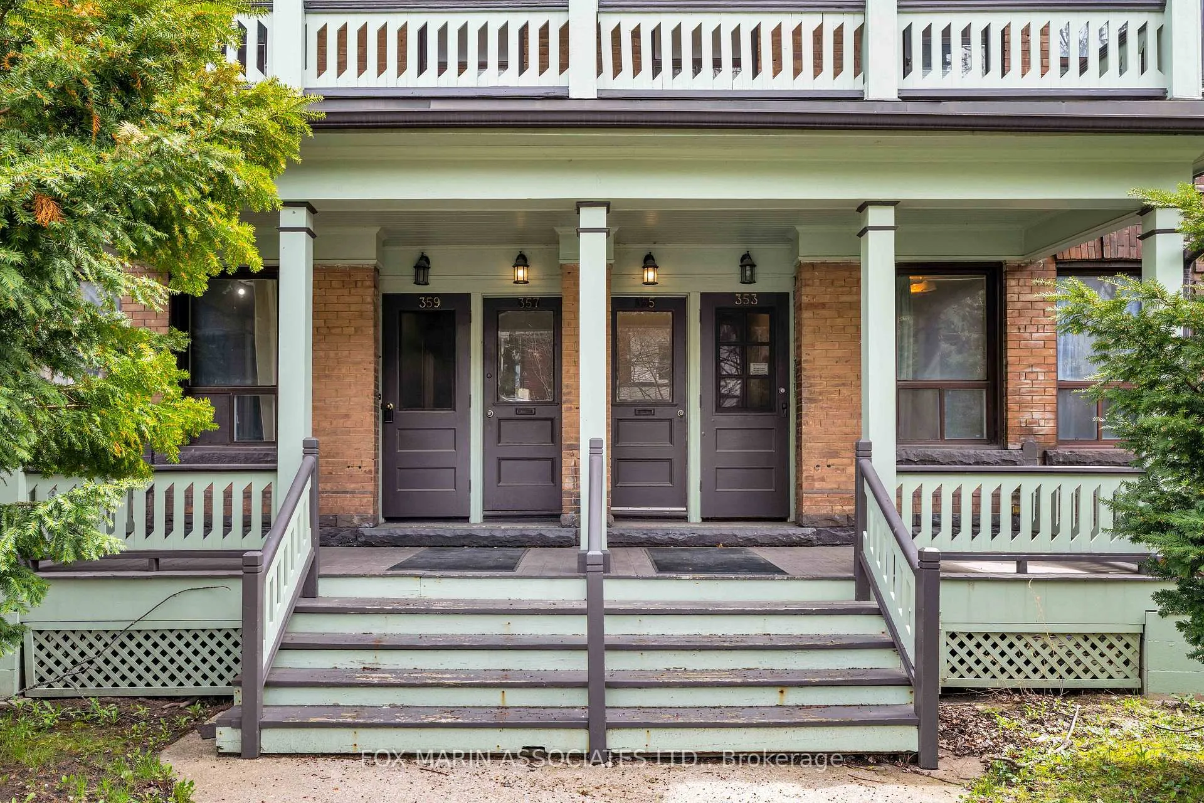
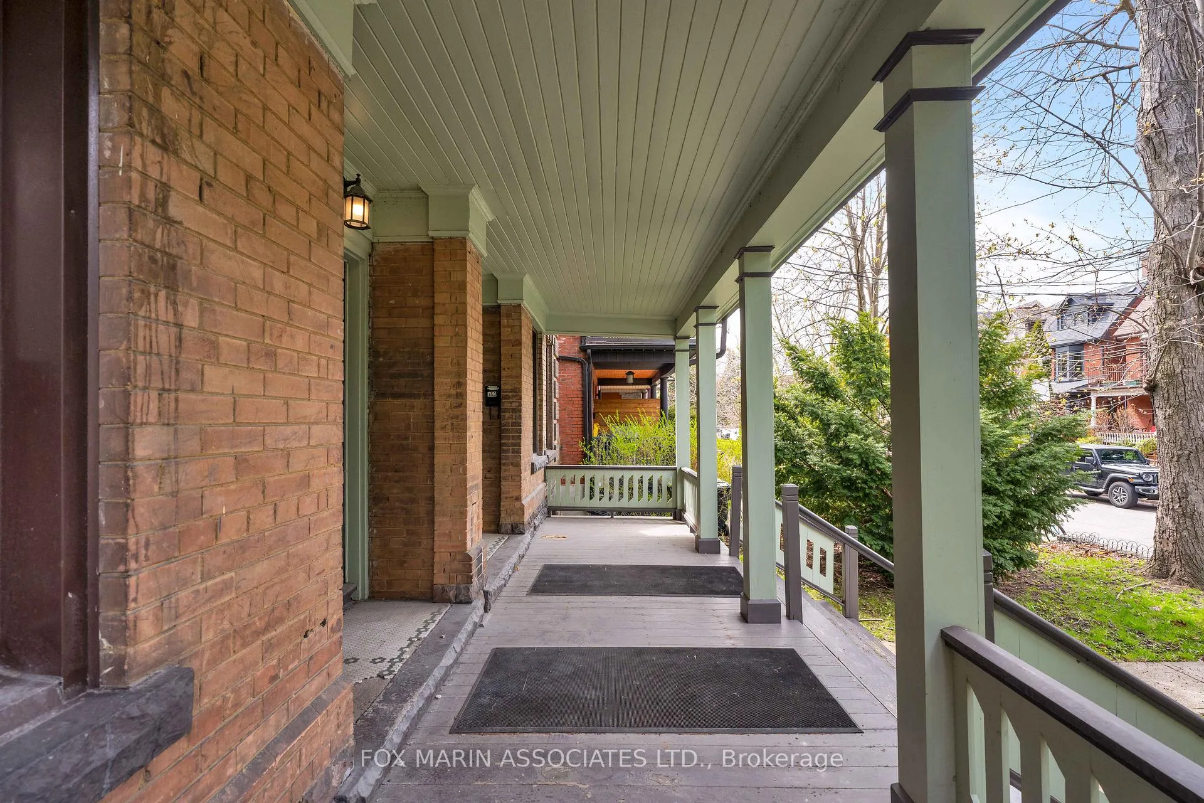
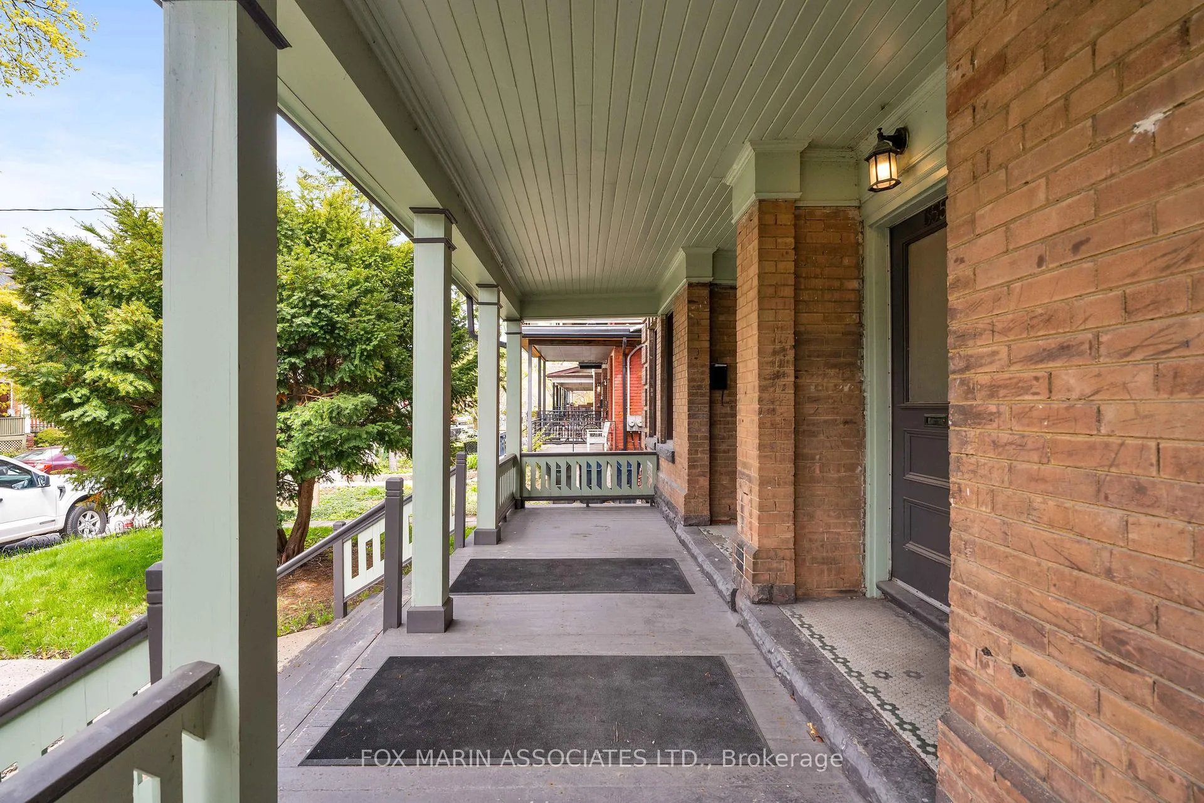
Let's be honest. Vacant rarely looks this good. Two recently severed lots. Side by side. 25x109 feet each (353 & 359 Crawford). Fifty feet of combined frontage sitting right in the heart of Trinity Bellwoods, tucked neatly between College & Dundas on the west side of Crawford. Let that land for a second. This isn't a renovation play dressed up as something bigger. This is something bigger. We're talking 7,300+ square feet of interior space spread across a 2.5-storey brick building. The kind of early-20th-century hybrid that borrows from late Edwardian bones and the Craftsman sensibility without apologizing for it one bit. Huge street presence. Very Toronto. Exceptionally rare. The property arrives vacant. No tenants, no complications, no inherited headaches. Just a blank slate with serious bones and even more serious upside. A commanding front porch sets the tone, a rear extension adds depth and when you make your way to the second or third floor at the back? Unobstructed CN Tower views. Rear laneway access serves both lots. Two-car parking per property. And upside potential that your spreadsheets will absolutely love. No encroachments, no heritage restrictions, no drama. A survey is available and ready to go. For the builders, architects, infillers, and visionaries who've been waiting for the right opportunity in the right neighbourhood. This is the call. The approvals conversation starts here, and the numbers make sense on both sides of the table. Cont...
Ask about this home
A HOMEH agent will answer your questions about this home.
Around this home
Daily convenience, out of 100, from the distances below
Schools nearby
School rating, out of 10.
Helpful calculators
Your HOMEH agent

"Priced 7% over the Hestimate. I would see it this week."