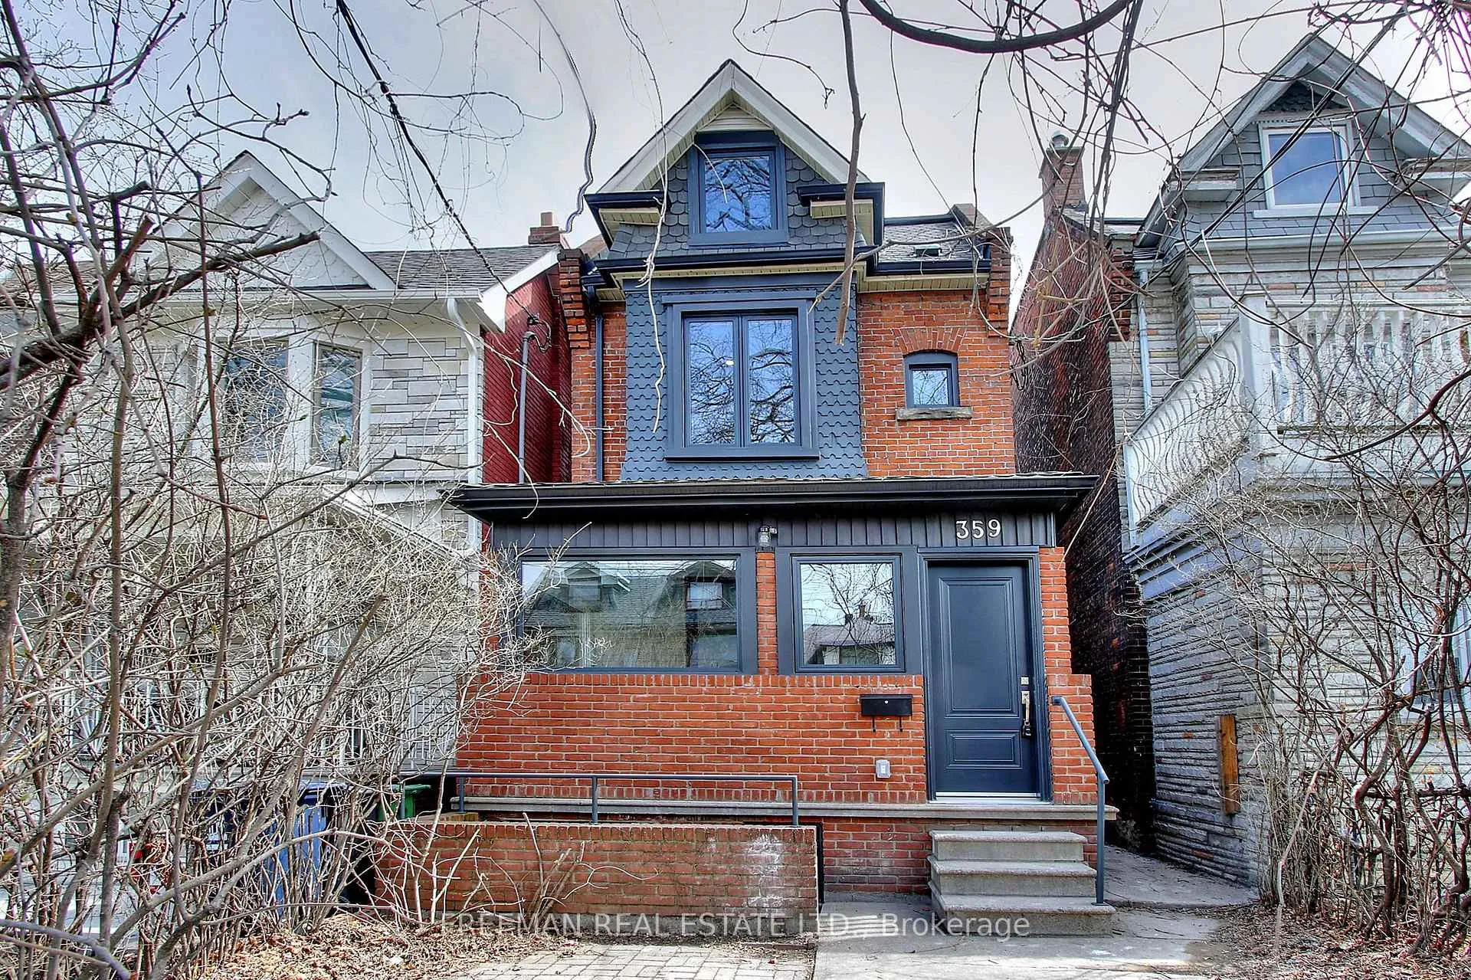
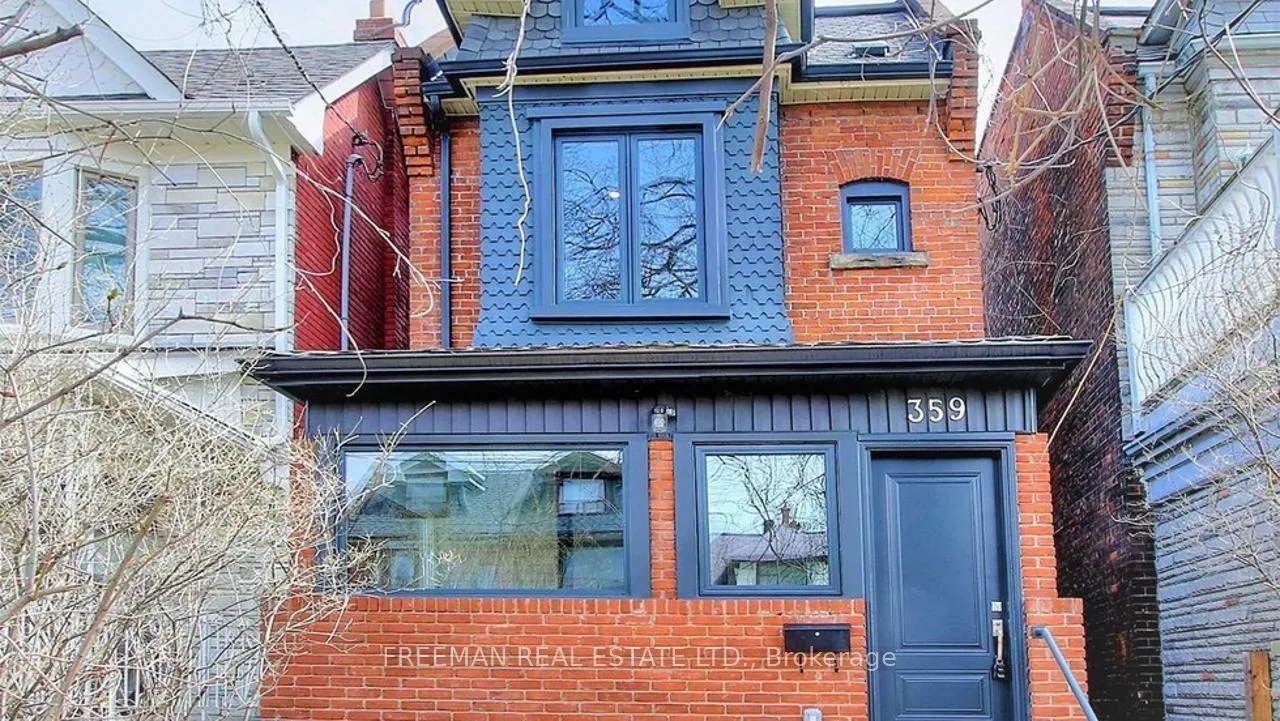
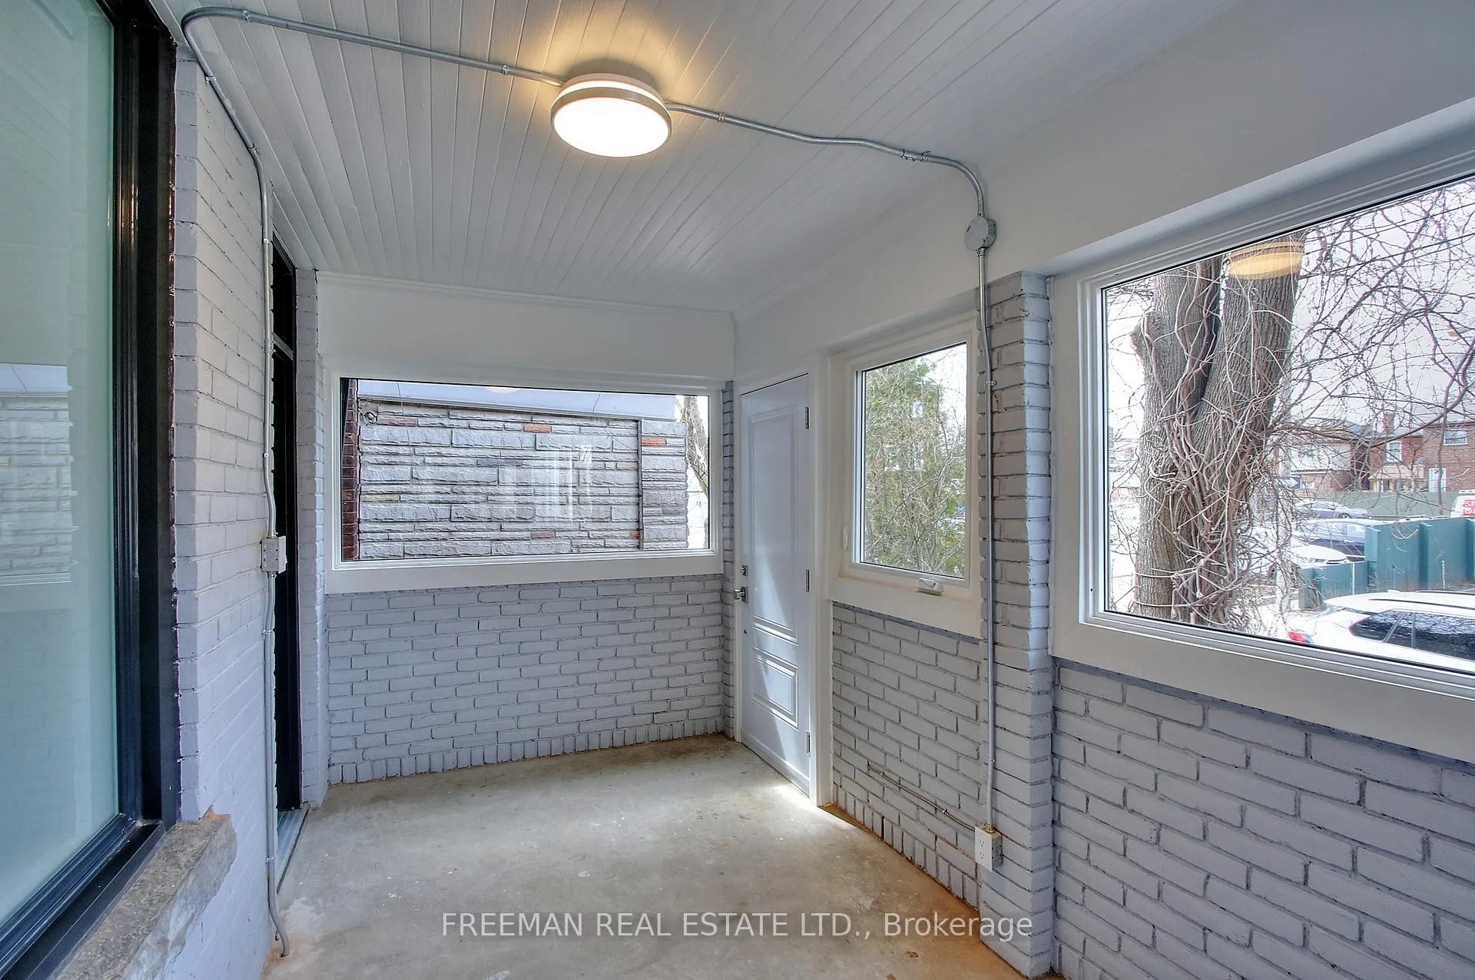
Front of Unit 2nd & 3rd FL, 359 Margueretta Street

Unit 2nd & 3rd FL, 359 Margueretta Street
Toronto (Dovercourt-Wallace Emerson-Junction)
Detached Rented
1/13
Front of Unit 2nd & 3rd FL, 359 Margueretta Street

Unit 2nd & 3rd FL, 359 Margueretta Street
Toronto (Dovercourt-Wallace Emerson-Junction)
Detached Rented
Photo 2 of 13 – Unit 2nd & 3rd FL, 359 Margueretta Street, TorontoPhoto 3 of 13 – Unit 2nd & 3rd FL, 359 Margueretta Street, TorontoPhoto 4 of 13 – Unit 2nd & 3rd FL, 359 Margueretta Street, TorontoPhoto 5 of 13 – Unit 2nd & 3rd FL, 359 Margueretta Street, TorontoSee all 13 photos
Asked for: $3,300Rented Mar 27, 2026
3 Bedrooms
1 Bathroom
0 Garage
700–1.1K sq.ft
2nd Floor, 3…
— Unit

Property history

Facts and features

  • BasementNone
  • Lease term12 months
  • FurnishedUnfurnished
  • LaundryEnsuite, in kitchen, in-suite
What stands out
  • Hardwood floors
  • Central air
The homeDetached, 3-storey, 700–1,100 sq ft
  • Type: Detached
  • Style: 3-storey
  • Living space: 700–1,100 sq ft
  • Basement: None
InsideHardwood, Ensuite, in kitchen, in-suite laundry, upper level, Carpet free
  • Flooring: Hardwood
  • Laundry: Ensuite, in kitchen, in-suite laundry, upper level
  • Features: Carpet free
Rooms
  • Rooms above ground: 5
  • Bedrooms: 3
  • Bathrooms: 1
  • Kitchens: 1
Outside and lotBrick, Unknown, Unknown
  • Exterior: Brick
  • Roof: Unknown
  • Foundation: Unknown
ParkingStreet only
  • Driveway: Street only
Heating, water and powerForced air, gas, Central air, Municipal water
  • Heating: Forced air, gas
  • Cooling: Central air
  • Water: Municipal water
  • Sewer: Municipal sewer
Rent and termsRent $3,300 a month, 2nd floor, 3rd floor, Unfurnished
  • Rent: $3,300 a month
  • Space for rent: 2nd floor, 3rd floor
  • Furnished: Unfurnished
  • Lease: 12 months
  • Paid: Monthly
  • Deposit: Required
  • Credit check: Required
  • Employment letter: Required
  • Rental application: Required
  • References: Required
IncludedFridge, stove, otr microwave, washer, dryer. tenant to pay $150/month flat utility charge
  • Included: Fridge, stove, otr microwave, washer, dryer. tenant to pay $150/month flat utility charge
NearbyPark, public transit, rec./commun.centre, school
  • Close to: Park, public transit, rec./commun.centre, school
Listing detailsW12806786, Rented, Feb 20, 2026
  • MLS® number: W12806786
  • Status: Rented
  • Listed on: Feb 20, 2026
  • Days on market: 35
  • Updated: Mar 27, 2026
  • Possession: 30-59 days
  • Occupied by: Tenant
  • Listing brokerage: FREEMAN REAL ESTATE LTD.

About this home

Unit 2nd & 3rd FL, 359 Margueretta Street, Toronto (Dovercourt-Wallace Emerson-Junction), ON M6H 3S6

Carpet FreeParkPublic TransitRec./Commun.CentreSchool

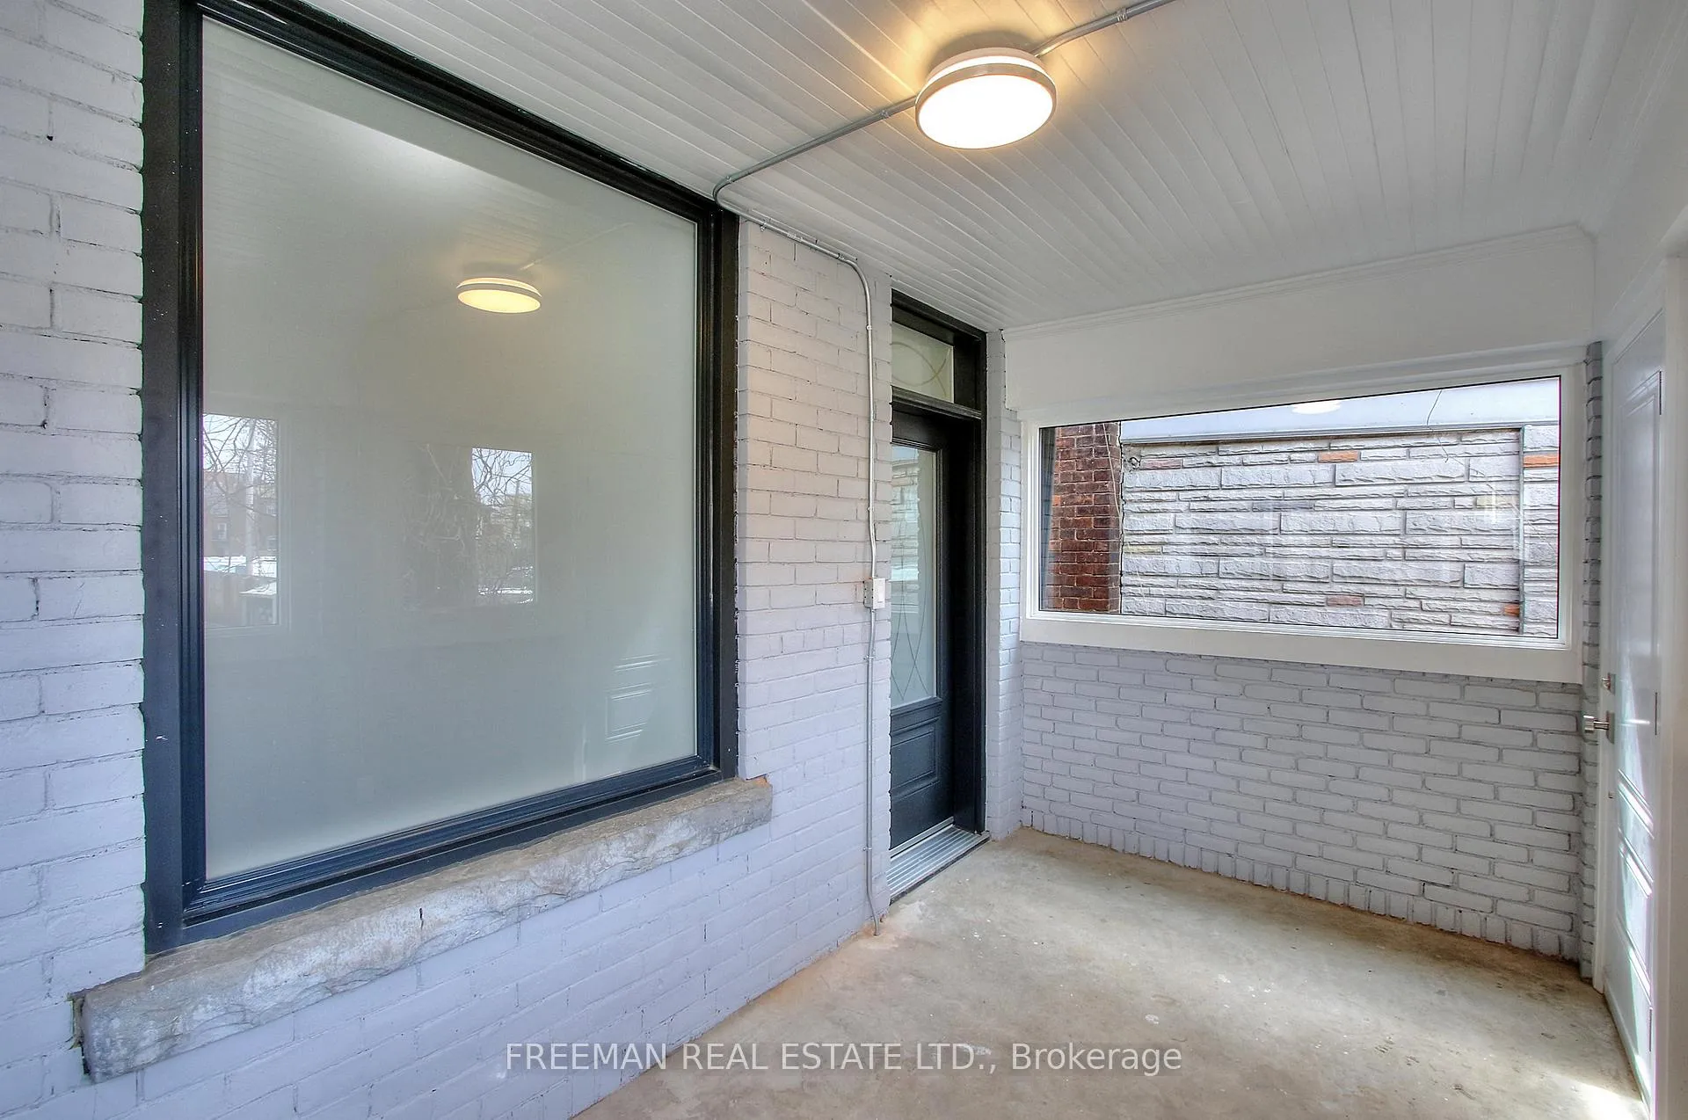
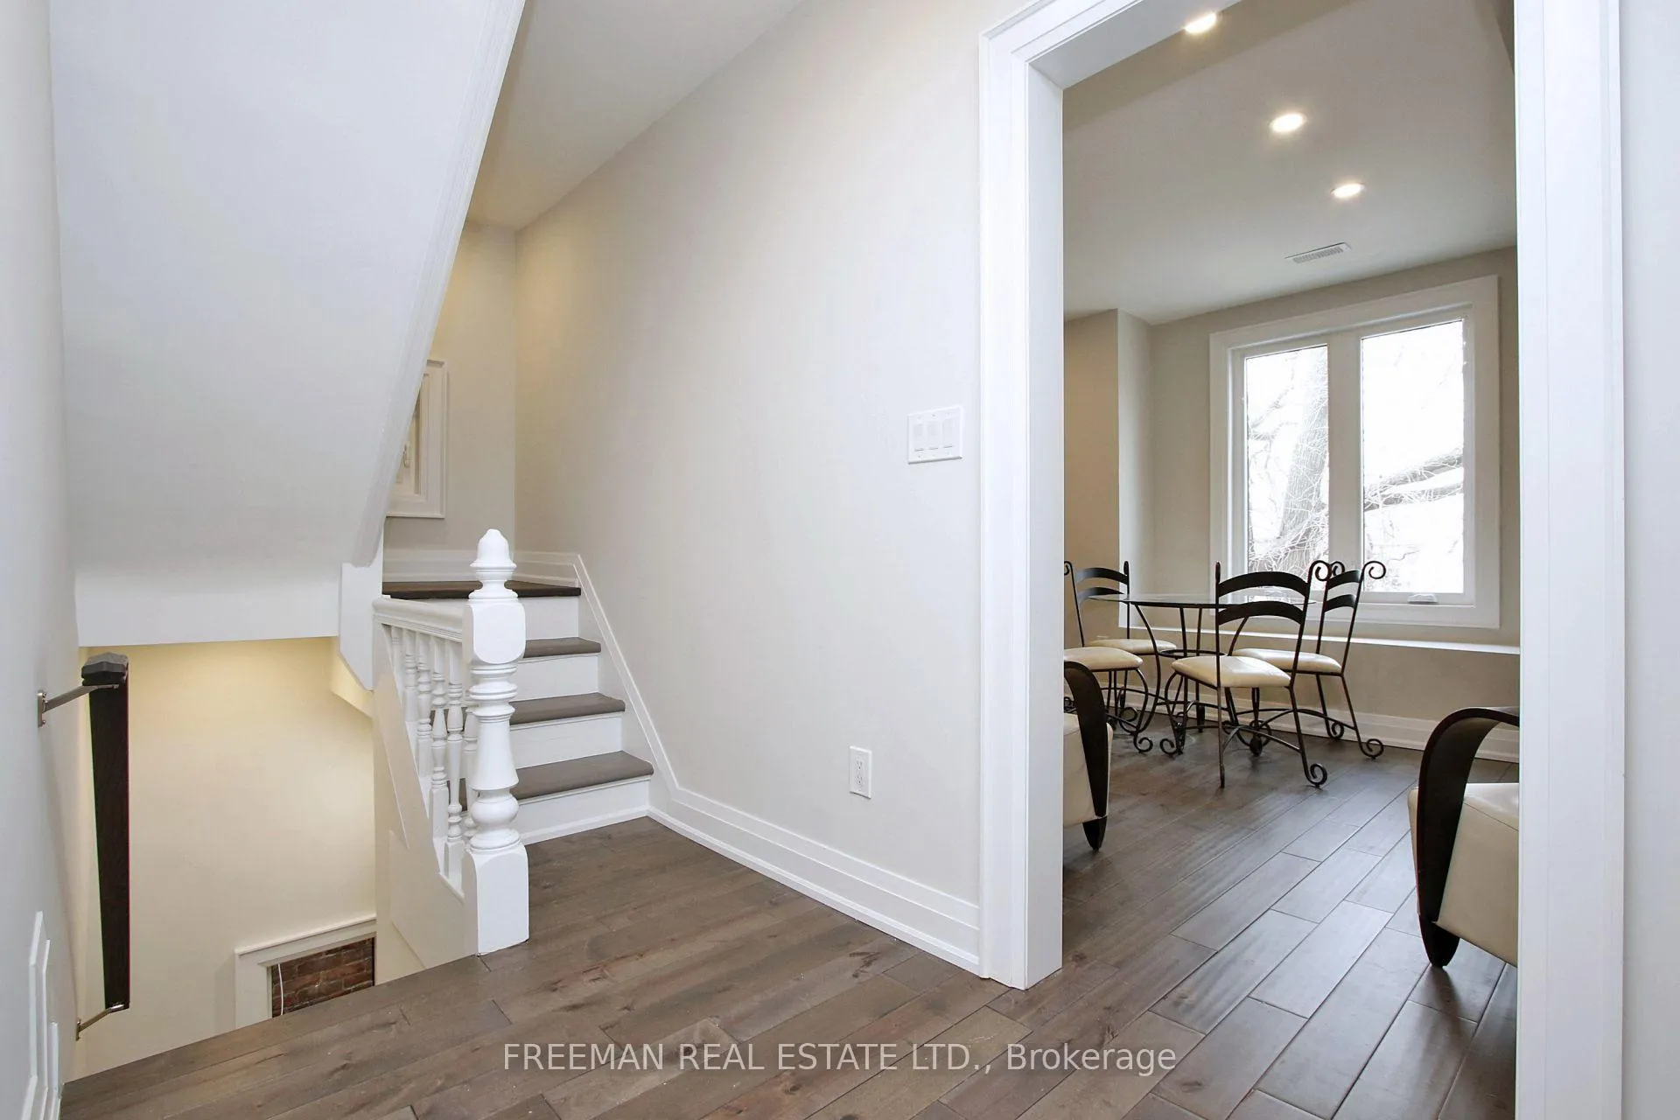
Looking for an affordable, spacious, low-rise setting without elevator waits or high-rise congestion? Tucked away on a quiet residential street just north of Bloor, this thoughtfully renovated two-level suite offers something increasingly rare - real space to live. With the scale of a home and the clean, modern feel of a boutique condo alternative, this 3-bedroom + den residence delivers flexibility without compromise. Hardwood floors run throughout, complemented by pot lights and large windows that bring in natural light and create a warm, contemporary atmosphere. The eat-in kitchen is designed for daily living - stainless steel appliances, quartz countertops - all anchored by the convenience of ensuite laundry. Upstairs and across the additional rooms, you have options. Three bedrooms plus a den allow you to design your ideal layout: dedicated work-from-home space, guest room, media lounge, or expanded primary retreat. Separation between levels adds privacy, while the updated bathroom keeps the aesthetic fresh and cohesive. A well-managed building and attentive landlord add confidence and ease to the rental experience. Step outside and you're moments from Bloor Street's cafés, bakeries, restaurants, and everyday essentials, with Dufferin Subway Station just a short walk away. Roncesvalles, Brockton Village, and the Junction Triangle are all within easy reach. Move-in ready. Tenant to pay $150 flat monthly Utility charge.

Ask about this home

A HOMEH agent will answer your questions about this home.

Ask a question

Around this home

Bloor & Dufferin
100Errands
100Transit
100Parks
100Schools

Daily convenience, out of 100, from the distances below

ParkSusan Tibaldi Parkette · 12 within 1 km1 min walk65 m
GroceryBakerBots1 min walk76 m
SchoolCaring and Safe School 44 min walk250 m
SubwayEmerson Avenue (Lansdowne Station)1 min walk86 m
PharmacyUltra Bloor Pharmacy1 min walk82 m
Cafés & foodDuffy's Tavern · 15 within 1 km1 min walk80 m
Gym & rec centreRedefine Fit Pole Dancing & Fitness Studio2 min walk127 m
LibraryToronto Public Library - Bloor/Gladstone8 min walk489 m
WalkDriveStraight-line distance, open map data
Grocery0.1 km
Park0.1 km
Coffee0.1 km
Dining0.1 km
Gym0.1 km
Emerson Avenue (Lansdowne Station)0.1 km

Schools nearby

School rating, out of 10.

Caring and Safe School 4secondary · Public · 0.3 km
—
Bloor Collegiate Institutesecondary · Public · 0.3 km
9.2/10Excellent
Alpha II Alternative Schoolelementary · Public · 0.3 km
—
Contact agent

Helpful calculators

Rent vs buy
Affordability
Mortgage
Down payment
Stress test
CMHC insurance

Your HOMEH agent

KimHOMEH agent · Toronto

"I would see it this week."

Ask Kim

© 2026 HOMEH Inc., Brokerage · RECO Registration #6000380 · 505 Highway 7 East, Unit 308, Thornhill, ON L3T 7T1 · Listing data courtesy of the MLS® System of the listing brokerage, deemed reliable but not guaranteed.

Disclaimers and terms

HOMEH is operated by HOMEH Inc., a licensed Ontario real estate brokerage regulated by the Real Estate Council of Ontario (RECO) under the Trust in Real Estate Services Act, 2002 (TRESA). Under TRESA, consumers are entitled to the RECO Information Guide before entering into a representation agreement. Broker of Record Licence #5034208. Toronto Regional Real Estate Board Member #20004000.

Mortgage. Payment figures are estimates for illustration only, not an offer to lend; all financing is on approved credit (OAC). HOMEH Inc., Brokerage is not a mortgage broker, agent or lender; mortgage products and advice come from independent professionals licensed by the Financial Services Regulatory Authority of Ontario (FSRA).

Hestimate. Worked out with automated tools from recent nearby sales of similar homes. For information only, not an appraisal.

Accuracy. Listings, market data, photos, school, transit and neighbourhood information come from sources believed reliable, including the MLS® System and the Toronto Regional Real Estate Board (TRREB), but are not warranted accurate, current or complete. MLS® listing data is copyright TRREB. It must only be used by consumers with a bona fide interest in the purchase, sale or lease of real estate, and not for any commercial purpose.

Programs. Programs, incentives and benefits on this website are privately administered, may change or end without notice, and imply no government authority, endorsement or affiliation.

Not intended to solicit clients currently under contract with another brokerage.

The trademarks REALTOR®, REALTORS® and the REALTOR® logo are controlled by The Canadian Real Estate Association (CREA) and identify real estate professionals who are members of CREA. The trademarks MLS®, Multiple Listing Service® and the associated logos are owned by CREA and identify the quality of services provided by real estate professionals who are members of CREA. Used under licence.