

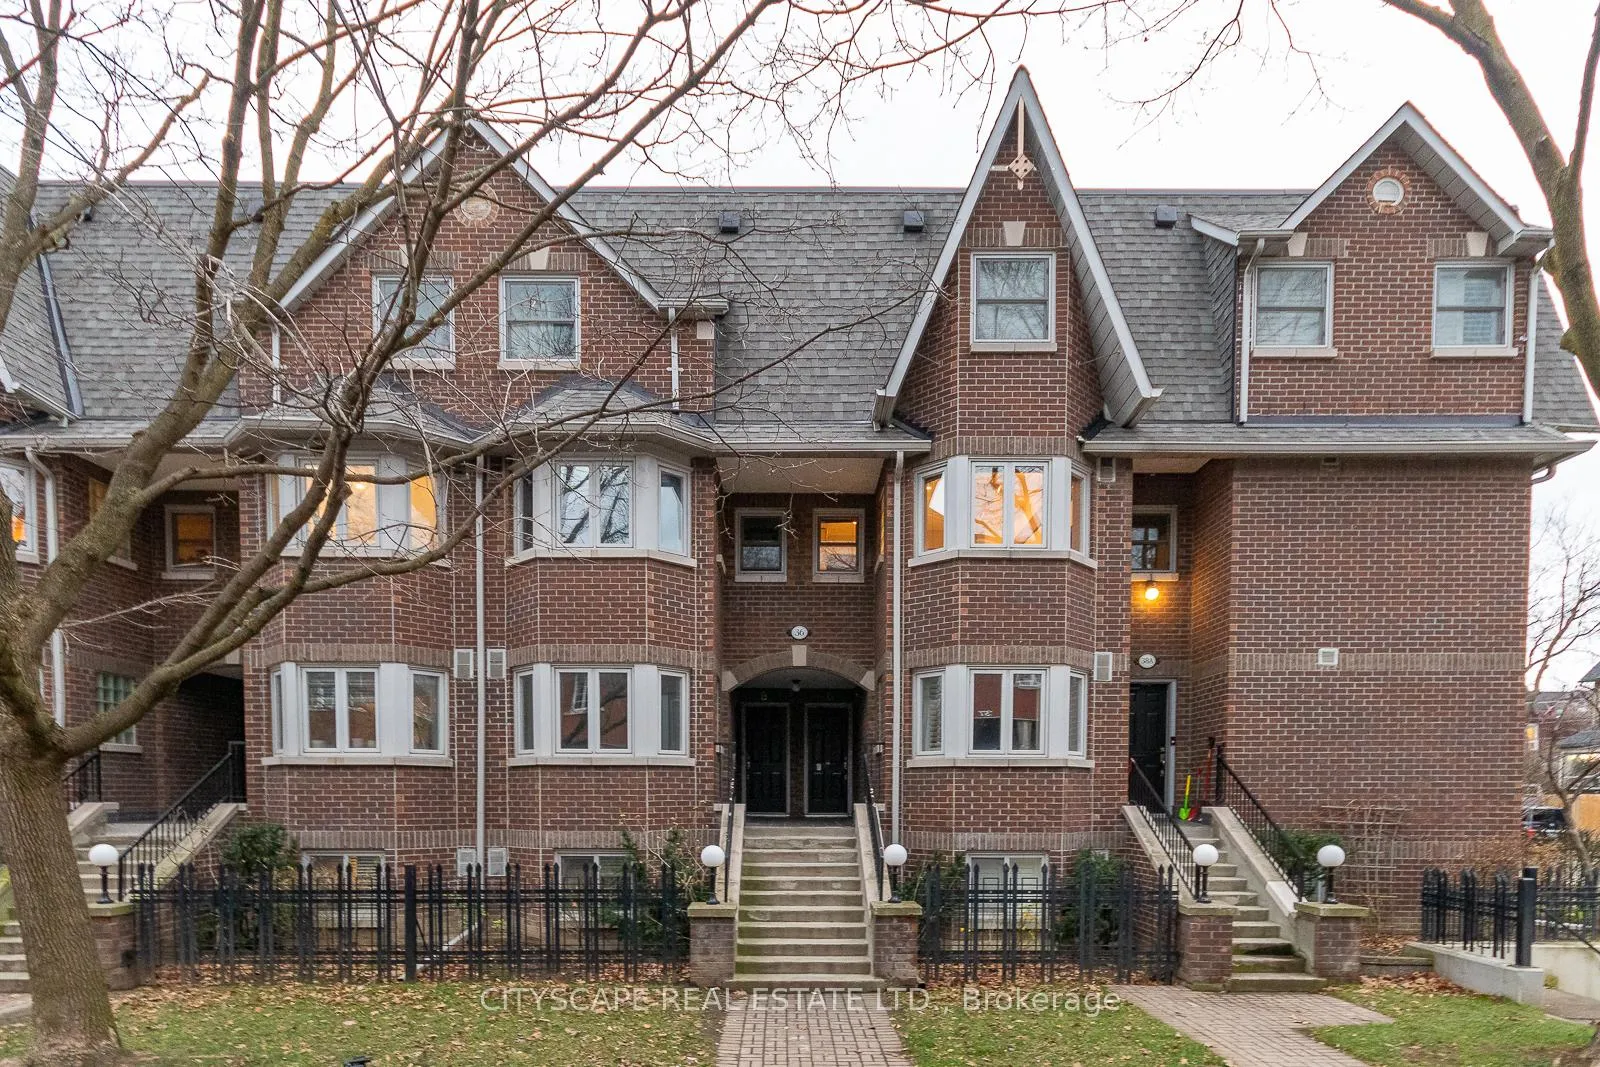
Unit A, 36-A Massey Street
Unit A, 36-A Massey Street
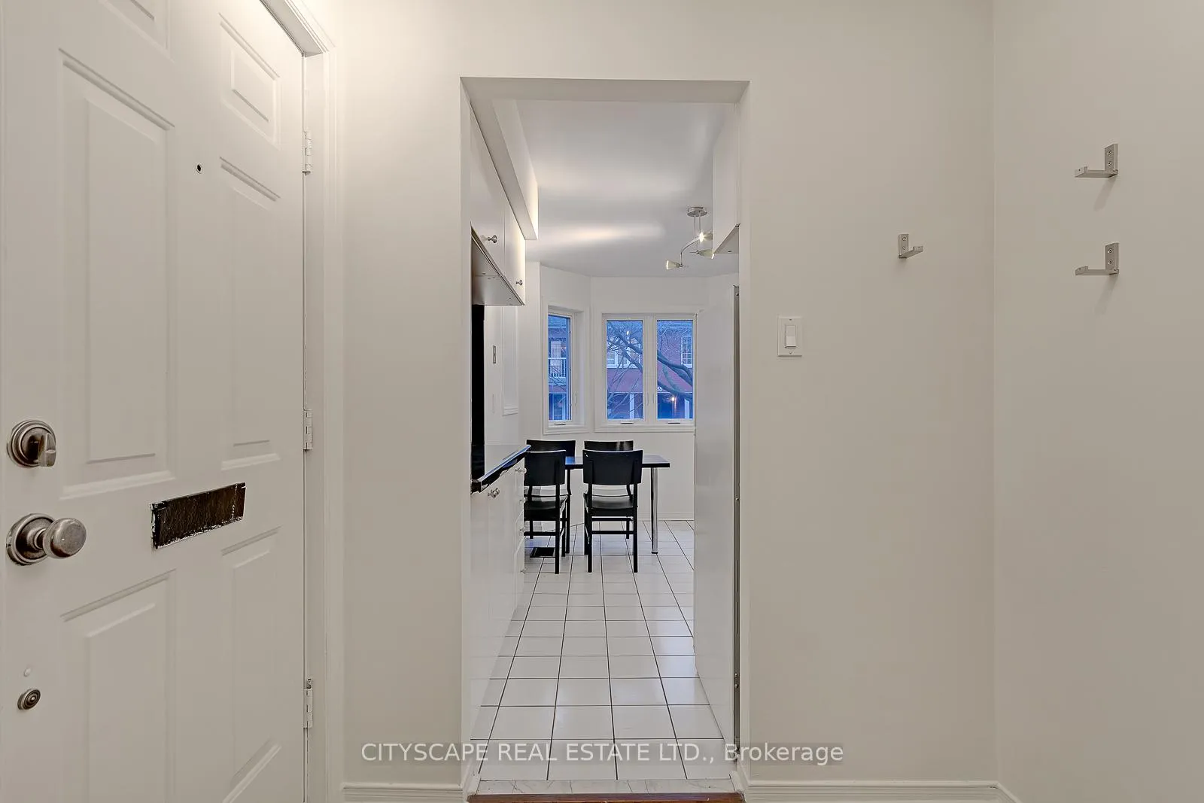
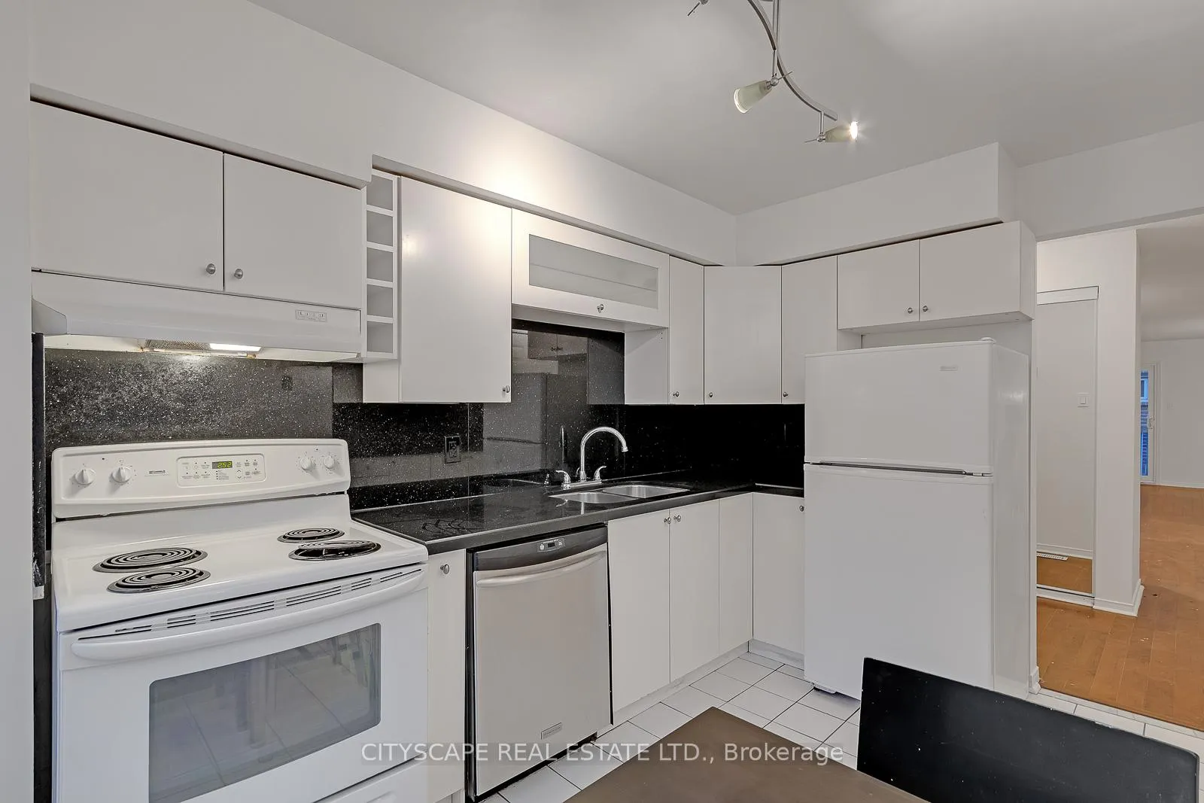
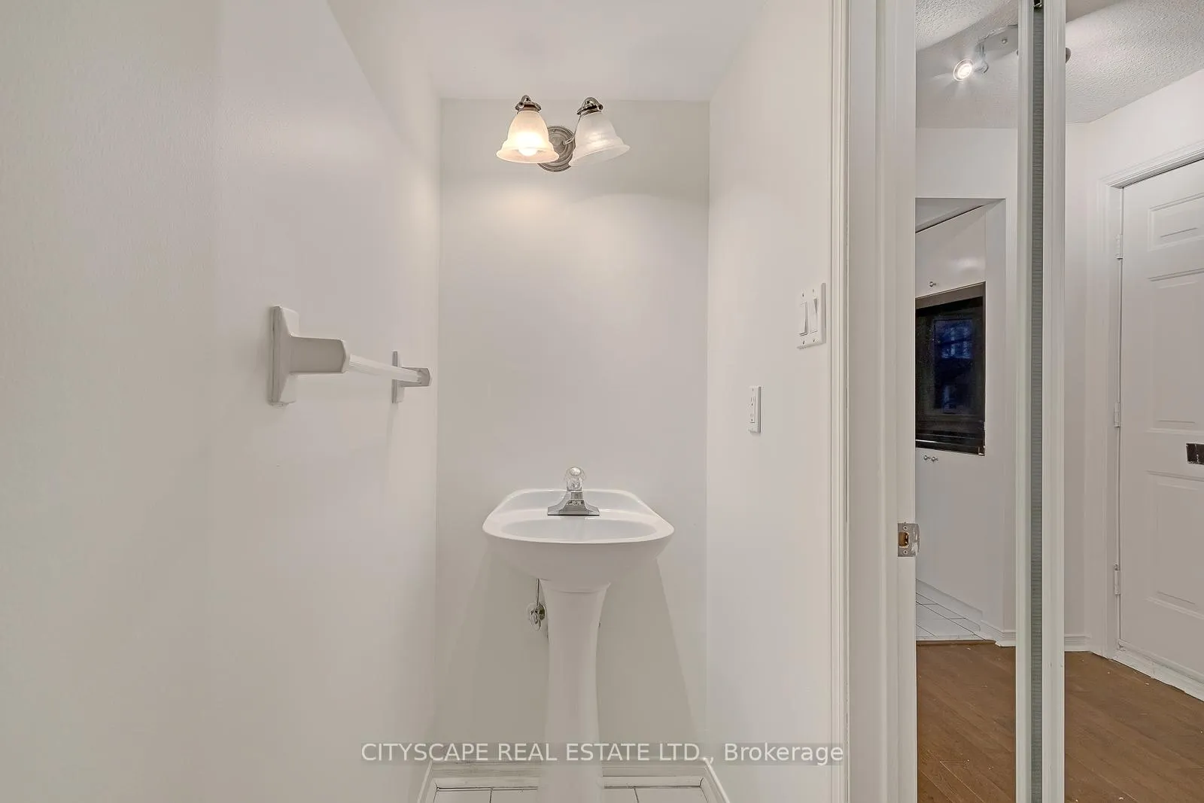
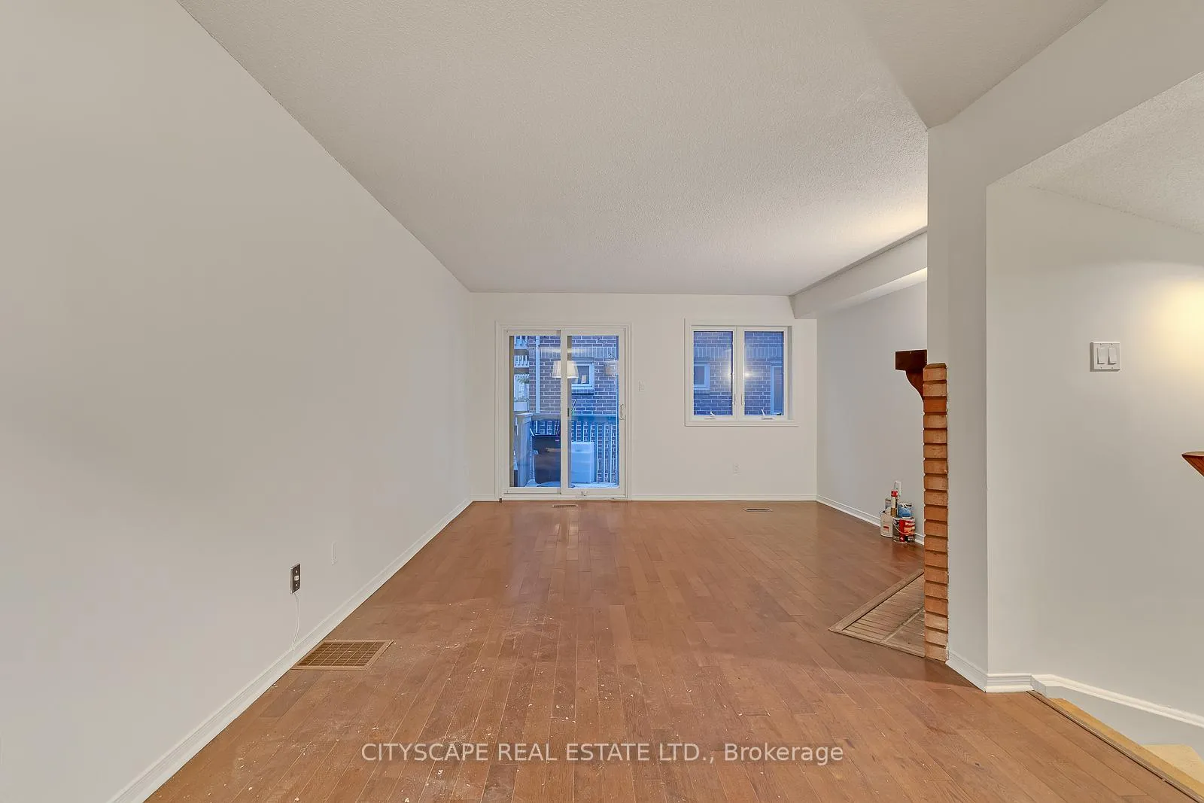 See all 17 photos
Property history
Facts and features
- BasementFinished
- LaundryEnsuite
- Lease term12 months
- PetsAllowed
- Hardwood floors
- Fireplace
- Central air
The homeCondo Townhouse, 2-storey, Age 11–15 years
- Type: Condo Townhouse
- Style: 2-storey
- Age: 11–15 years
- Living space: 1,200–1,399 sq ft
- Basement: Finished
- Exposure: East
- View: City
InsideFireplace Yes, wood stove, Hardwood, Tile, Ensuite, lower level
- Fireplace: Yes, wood stove
- Flooring: Hardwood, Tile
- Laundry: Ensuite, lower level
- Features: Built-in oven, carpet free, countertop range, on demand water heater, separate heating controls, separate hydro meter, ventilation system, water heater
- Security: Carbon monoxide detectors, smoke detector
- Rooms above ground: 5
- Rooms in the basement: 1
- Bedrooms: 2
- Bathrooms: 3
- Kitchens: 1
OutsideConcrete, brick front, Enclosed, Deck
- Exterior: Concrete, brick front
- Balcony: Enclosed
- Features: Deck
- Accessibility: 32 inch min doors, 60 inch turn radius, doors swing in, fire escape, open floor plan, other, scald control faucets
Parking and locker1 Parking, Underground, Rental
- Spaces: 1 Parking
- Garage: Underground
- Parking type: Rental
- Driveway: Underground
- Locker: None
BuildingCopperfield I and II Townhomes, Storeys 2, Units 126
- Name: Copperfield I and II Townhomes
- Storeys: 2
- Units: 126
- Registered: 1989
- Condo corporation: 843
- Amenities: Bbqs allowed, bike storage, visitor parking
- Pets: Allowed
Heating, water and powerForced air, gas, Central air
- Heating: Forced air, gas
- Cooling: Central air
Rent and termsRent $3,897 a month, Entire property, Unfurnished
- Rent: $3,897 a month
- Space for rent: Entire property
- Furnished: Unfurnished
- Lease: 12 months
- Paid: Monthly
- Rent includes: Building insurance, building maintenance, central air conditioning, common elements, grounds maintenance, exterior maintenance, heat, interior maintenance, snow removal, water
- Deposit: Required
- Credit check: Required
- Employment letter: Required
- Rental application: Required
- References: Required
- Rental items: Hot water rental system!
IncludedKitchen appliances and laundry: washer, dryer, dishwasher, refrigerator, stove. wooded fire place, central heating and air conditioning. easy access to secure, underground parking., Parking and locker at additional costs!
- Included: Kitchen appliances and laundry: washer, dryer, dishwasher, refrigerator, stove. wooded fire place, central heating and air conditioning. easy access to secure, underground parking.
- Not included: Parking and locker at additional costs!
NearbyBeach, hospital, island, lake access, lake/pond, park
- Close to: Beach, hospital, island, lake access, lake/pond, park
Listing detailsC12557180, Rented, Nov 17, 2025
- MLS® number: C12557180
- Status: Rented
- Listed on: Nov 17, 2025
- Days on market: 77
- Updated: Feb 2, 2026
- Possession: 2026-01-15 / 30-59 days
- Occupied by: Tenant
- Listing brokerage: CITYSCAPE REAL ESTATE LTD.
About this home
Unit A, 36-A Massey Street, Toronto (Trinity-Bellwoods), ON M6J 3T7
Spacious townhouse on a peaceful, tree-lined street between king west and queen west. Generous two bedrooms with ensuite in master and second bedroom. excellent storage with built-in cabinetry/closets in every room. Private entry to your townhouse, large courtyard exclusive to residents. steps to trinity-bell woods park, a 2-minute walk to either king west or queen west streetcar. Steps to Lake front, BMO sports field, Exhibition GO, street car transit on King and Queen. Steps to Restaurants, Groceries, banks in nearby Liberty village and nearby. pet friendly! parking additional.
Ask about this home
A HOMEH agent will answer your questions about this home.
Know more about Copperfield I and II Townhomes
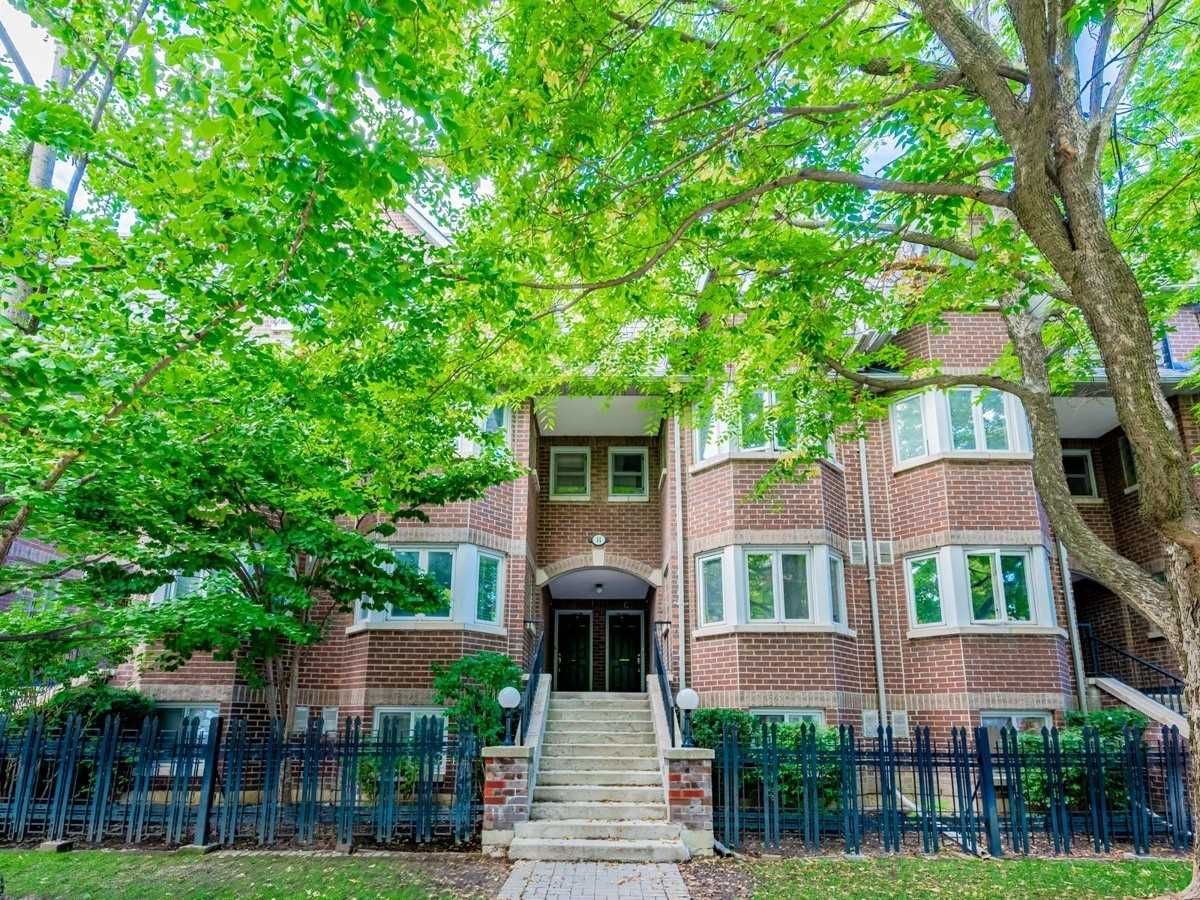
Condo building · 881-921 Adelaide Street W
Copperfield I and II Townhomes is a 2-storey condo with 126 suites, built in 1989 by Copperfield. No units are on the market here right now.
- 2storeys
- 126suites
- $708/sq ft
- 1989built
No similar units for rent in Copperfield I and II Townhomes right now.
Around this home
Daily convenience, out of 100, from the distances below
Schools nearby
School rating, out of 10.
Helpful calculators
Your HOMEH agent

"I would see it this week."