

Unit 1512, 36 Blue Jays Way Street
Unit 1512, 36 Blue Jays Way Street
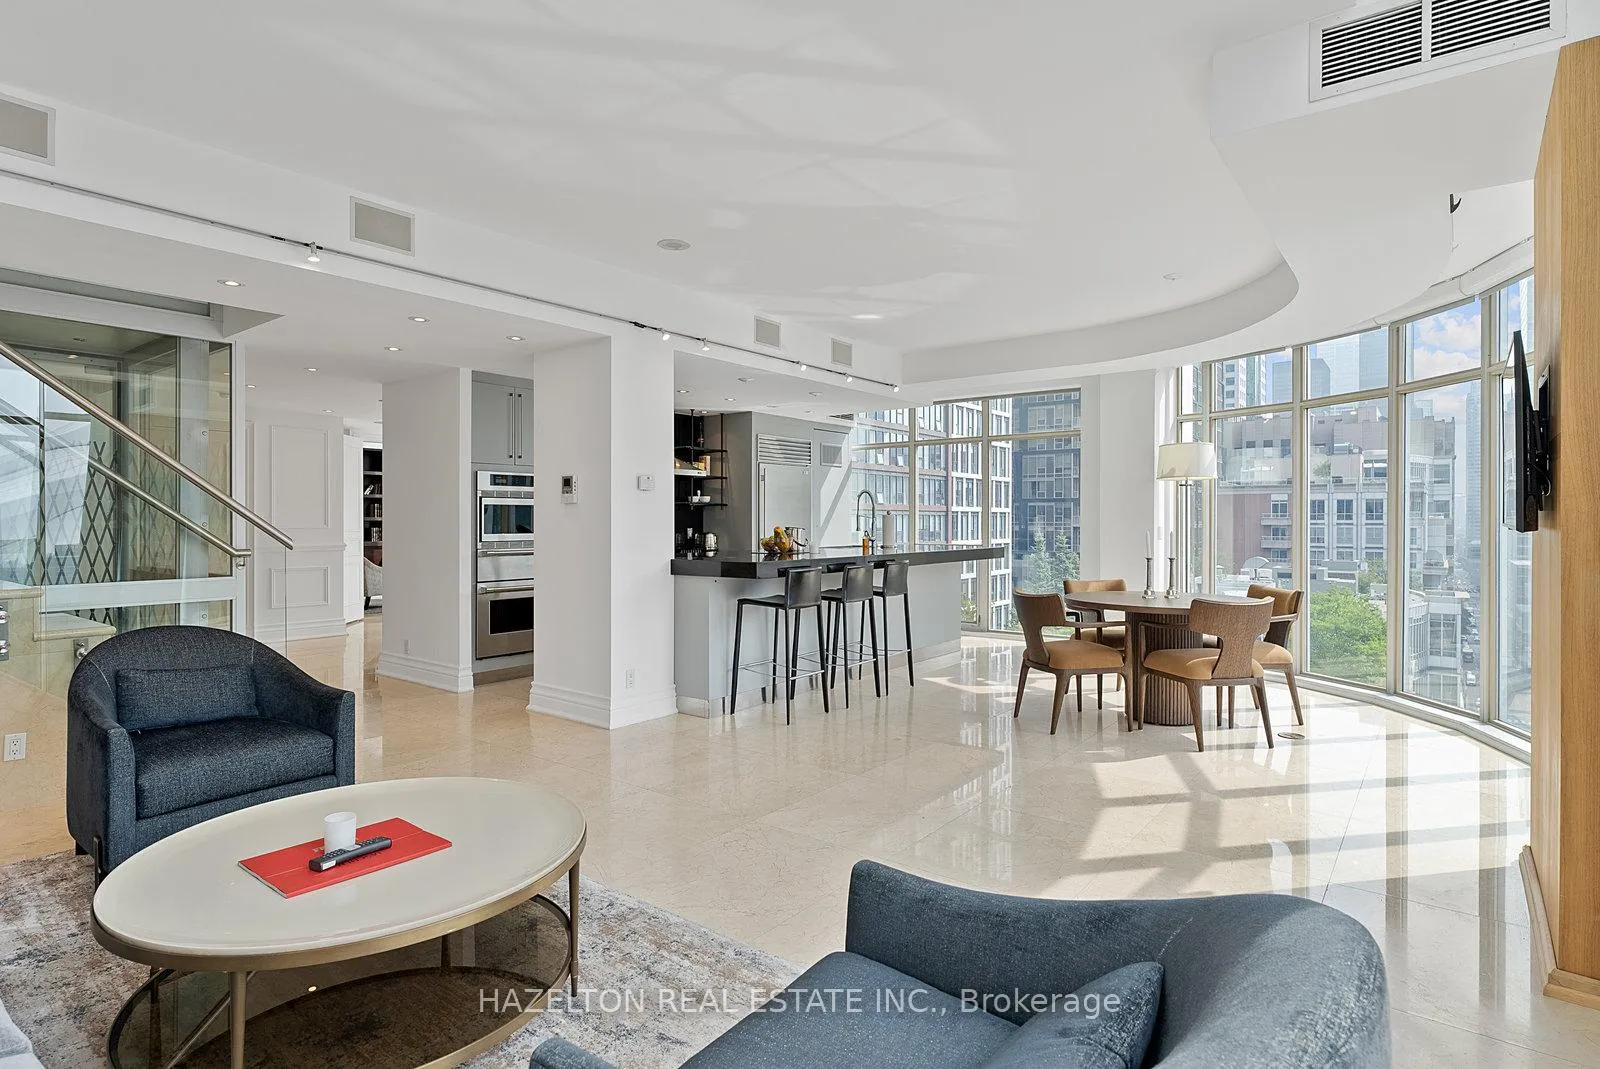 See all 50 photos
Property history
- $24,000ExpiredList: 2025-08-21|End: 2026-01-12|144 daysC12360317
Facts and features
- ExposureSouth
- LaundryIn-suite
- LockerNone
- BalconyEnclosed
- Second kitchen
- Fireplace
- Central air
- Concierge
- Exercise room
- Gym
The homeCondo Apartment, 3-storey, 4,000–4,249 sq ft
- Type: Condo Apartment
- Style: 3-storey
- Living space: 4,000–4,249 sq ft
- Basement: None
- Exposure: South
- View: City, downtown, panoramic, water
InsideFireplace Yes, In-suite laundry, Other
- Fireplace: Yes
- Laundry: In-suite laundry
- Features: Other
- Security: Concierge/security
- Rooms above ground: 6
- Rooms in the basement: 2
- Bedrooms: 2 + 1 in the basement
- Bathrooms: 5
- Kitchens: 2
- Family room: Yes
OutsideConcrete, Enclosed
- Exterior: Concrete
- Balcony: Enclosed
Parking and locker1 Parking, Attached, Common
- Spaces: 1 Parking
- Garage: Attached
- Parking type: Common
- Locker: None
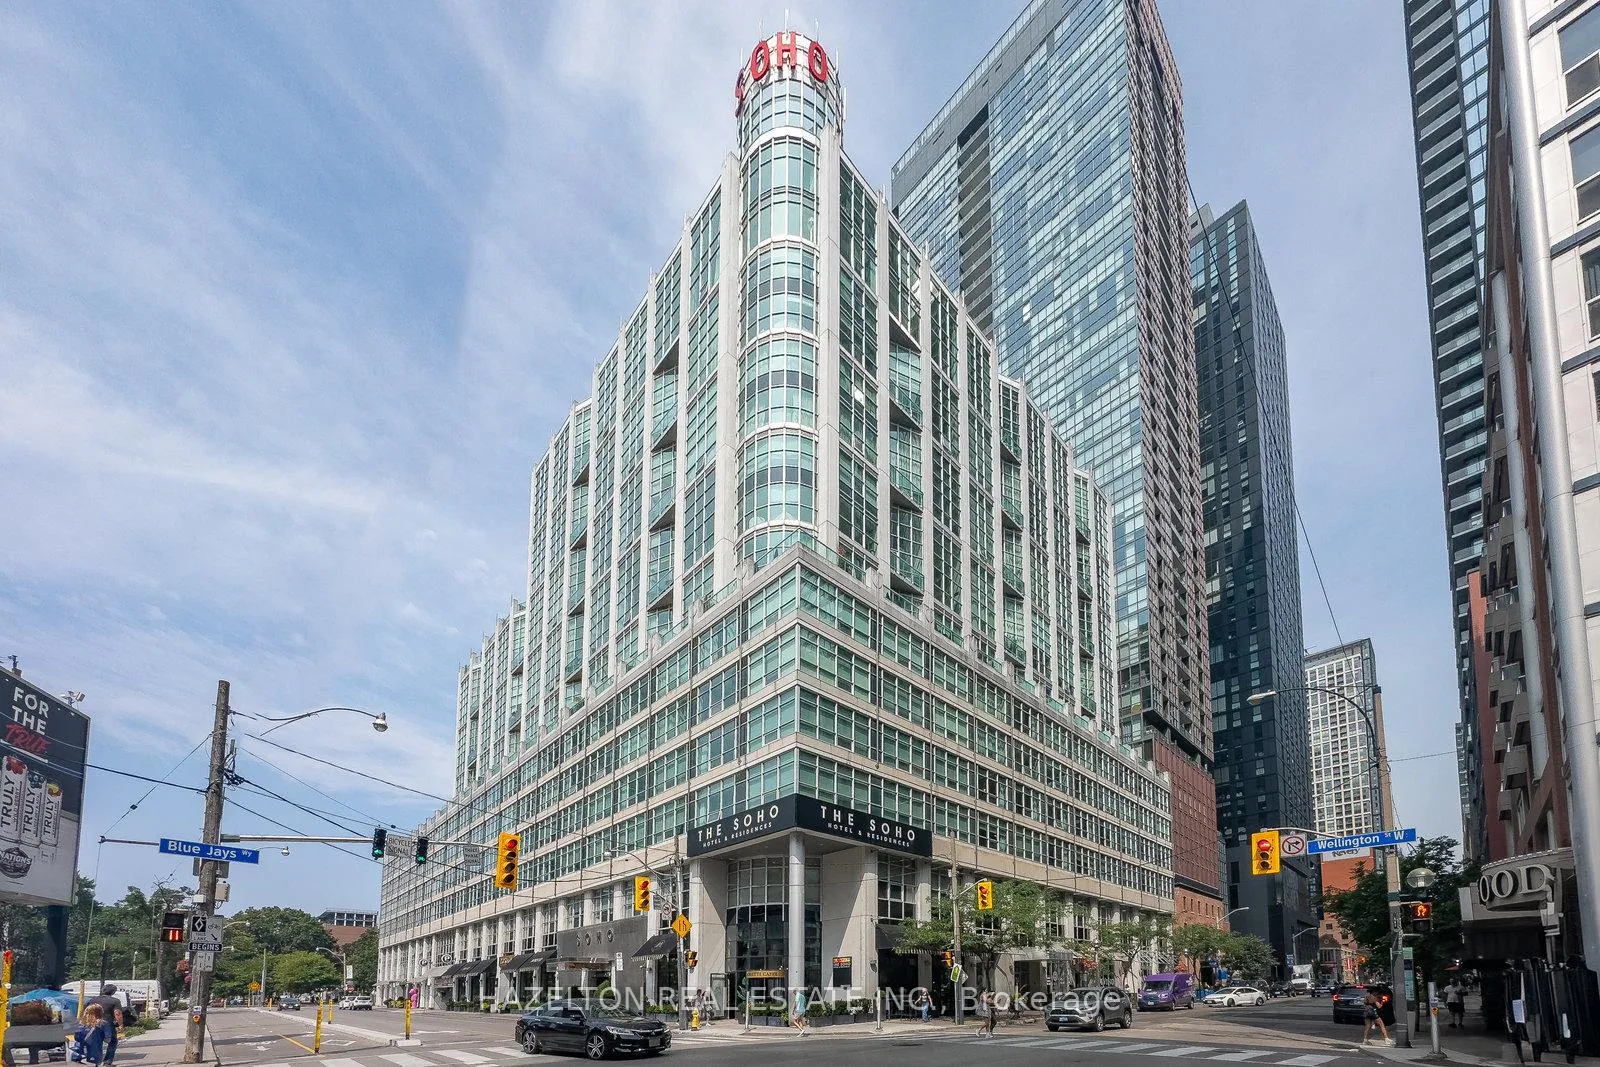
BuildingSoho, Storeys 17, Units 339
- Name: Soho
- Storeys: 17
- Units: 339
- Registered: 2003
- Condo corporation: 1555
- Amenities: Concierge, exercise room, gym, indoor pool, party room/meeting room
- Pets: Allowed
Heating, water and powerForced air, gas, Central air
- Heating: Forced air, gas
- Cooling: Central air
Rent and termsRent $24,000 a month, Entire property, Furnished
- Rent: $24,000 a month
- Space for rent: Entire property
- Furnished: Furnished
- Lease: 12 months
- Rent includes: Building insurance, central air conditioning, hydro, water, heat
- Deposit: Required
- Credit check: Required
- Employment letter: Required
- Rental application: Required
- References: Required
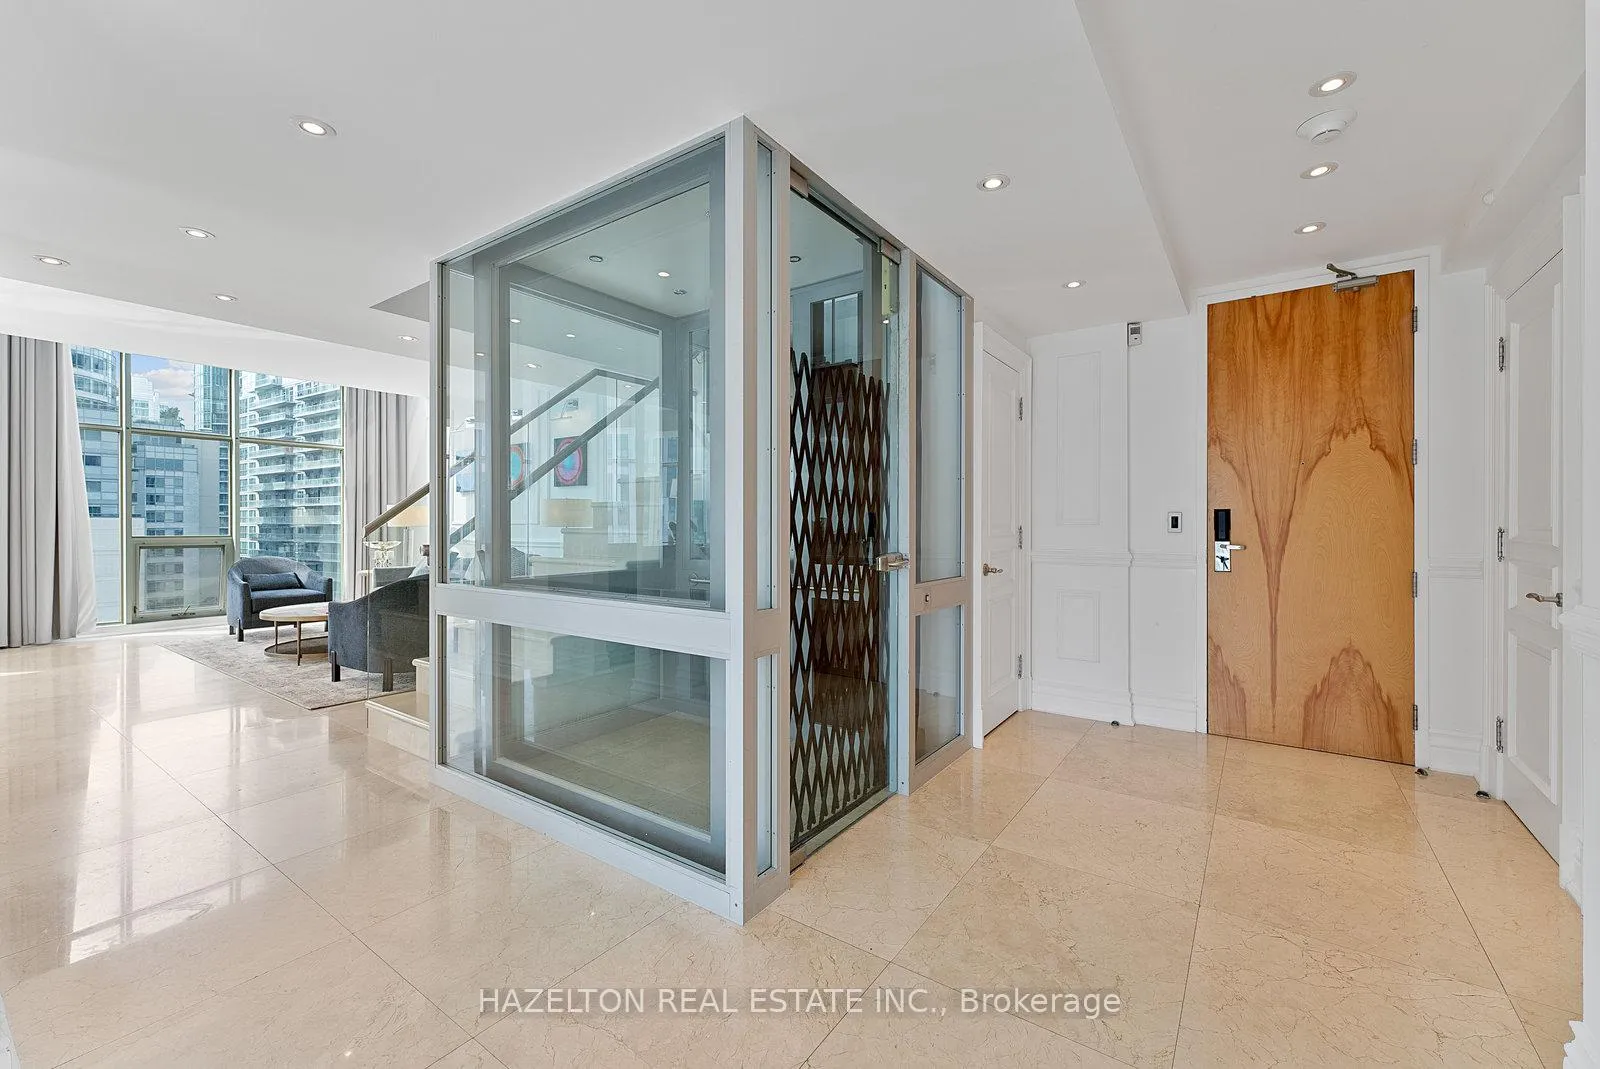
IncludedFully furnished, private glass elevator, multiple fireplaces, marble slab flooring, onyx-clad walls, kohler overflowing tub with chromotherapy, wolf & sub-zero appliances, 75'' samsung tv, two in-suite washer & dryer sets, motorized shades, lutron lighting, hot tub, cold plunge, outdoor kitchen with bbq., Extra parking can be arranged at an additional cost.
- Included: Fully furnished, private glass elevator, multiple fireplaces, marble slab flooring, onyx-clad walls, kohler overflowing tub with chromotherapy, wolf & sub-zero appliances, 75'' samsung tv, two in-suite washer & dryer sets, motorized shades, lutron lighting, hot tub, cold plunge, outdoor kitchen with bbq.
- Not included: Extra parking can be arranged at an additional cost.
Listing detailsC12360317, Expired, Aug 21, 2025
- MLS® number: C12360317
- Status: Expired
- Listed on: Aug 21, 2025
- Days on market: 144
- Updated: Jan 12, 2026
- Possession: 2025-09-01 / Flexible
- Occupied by: Partial
- Listing brokerage: HAZELTON REAL ESTATE INC.
About this home
Unit 1512, 36 Blue Jays Way Street, Toronto (Waterfront Communities), ON M5V 3T3
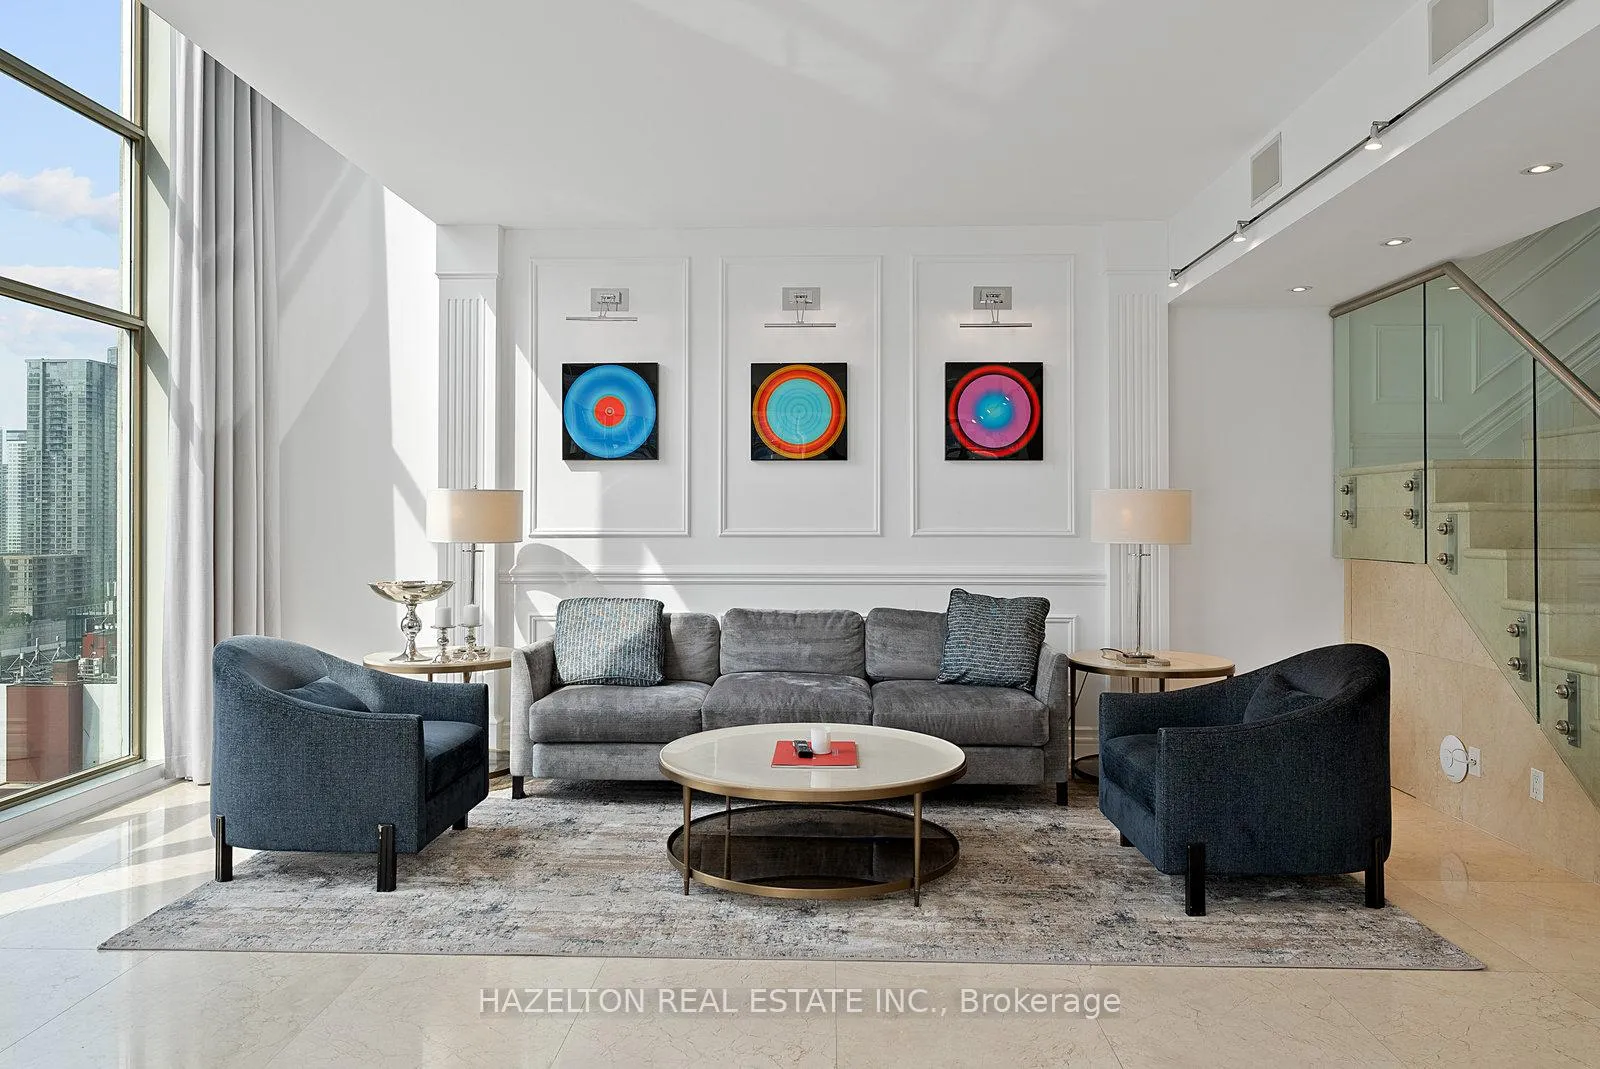
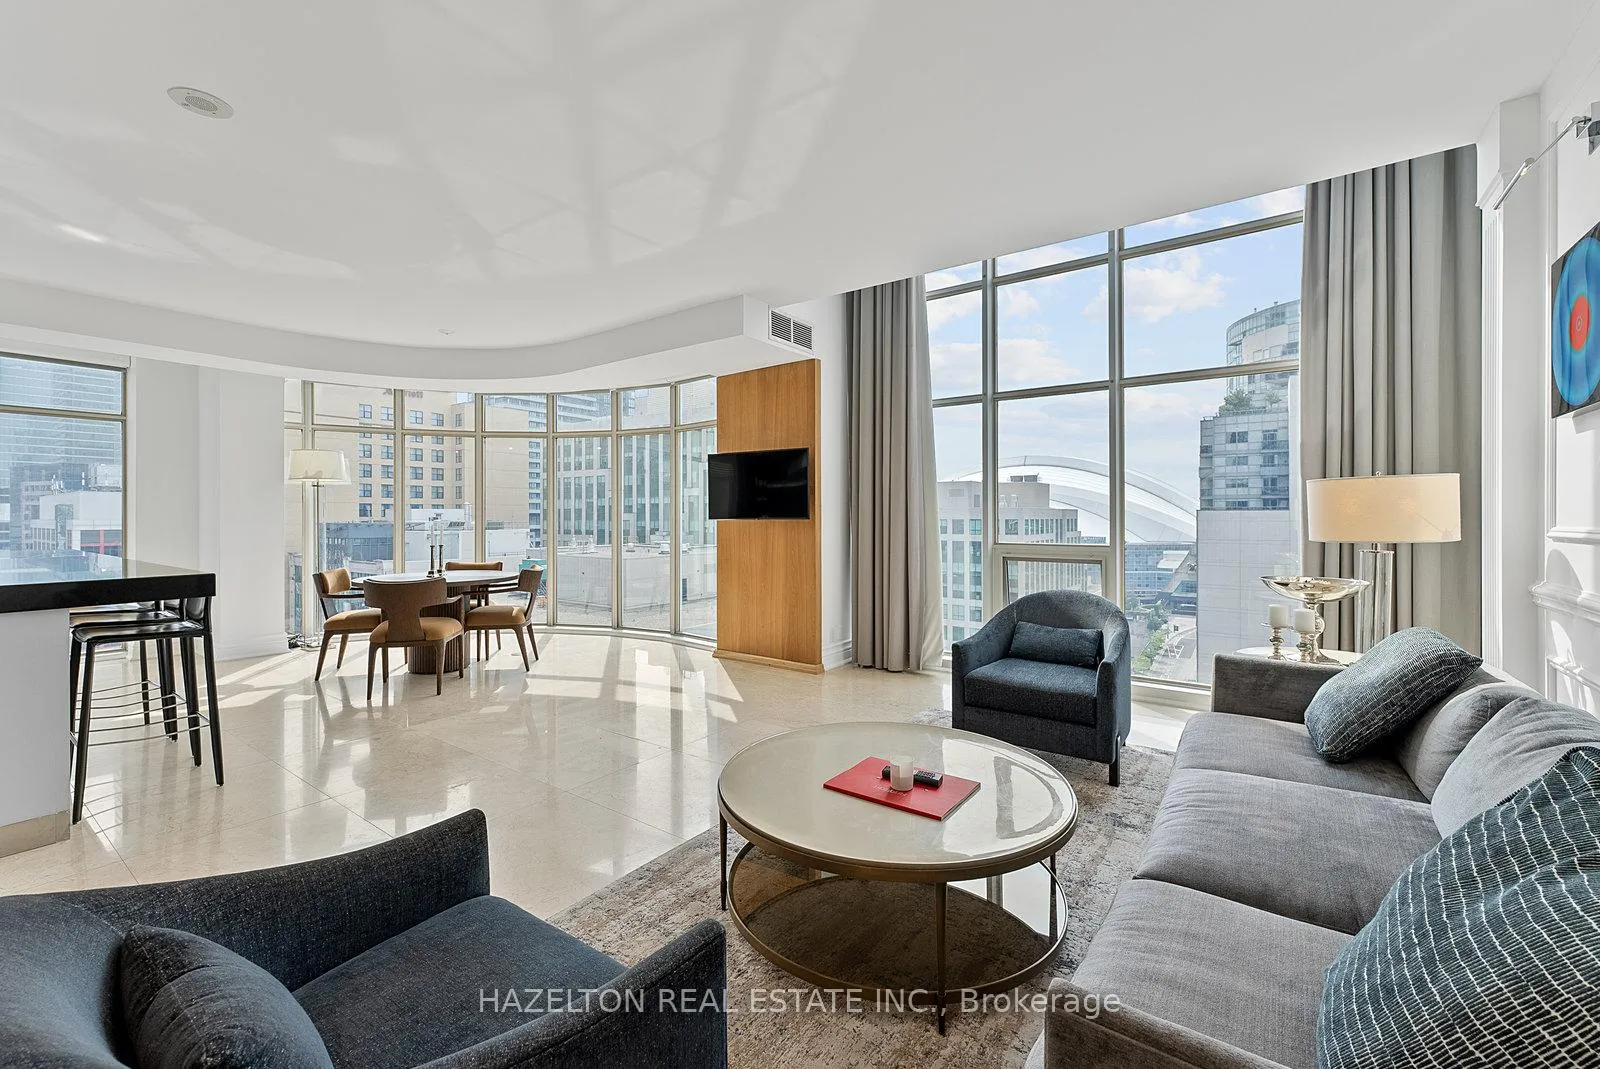
Experience unparalleled luxury living in this breathtaking 5,000+ sq.ft. penthouse with a private 1,215 sq.ft. terrace offering unobstructed panoramic city views. This one-of-a-kind residence is defined by soaring ceilings, dramatic floor-to-ceiling windows, and refined designer finishes throughout.Upon entry, a private glass elevator welcomes you into a spacious open-concept living, dining, and chefs kitchen area, complemented by a separate dining room and a library with bar that is ideal for entertaining.The second level features two bedrooms, including a grand primary suite with its own den and a spa-inspired ensuite with tub and glass shower. The second bedroom offers a private entrance, an open walk-in closet, and a bathroom with both a glass shower and tub.Once you reach the top floor, you'll find an exclusive private entertaining space featuring a dramatic media room with 14 ceilings, a full indoor kitchen, spa-like bath, and fireplace. This area opens to a grand rooftop terrace overlooking the CN tower and Toronto skyline, complete with a hot tub, cold plunge, summer kitchen, and BBQ, making it perfect for hosting and entertaining.The building amenities include a 24-hour concierge and security, weekly housekeeping provided by the hotel, a fully equipped gym, steam rooms and saunas, an indoor saltwater pool with whirlpool, a rooftop terrace, as well as a boardroom and party room. This suite is available for short-term lease also!!
Ask about this home
A HOMEH agent will answer your questions about this home.
Know more about The Soho Metropolitan Condos
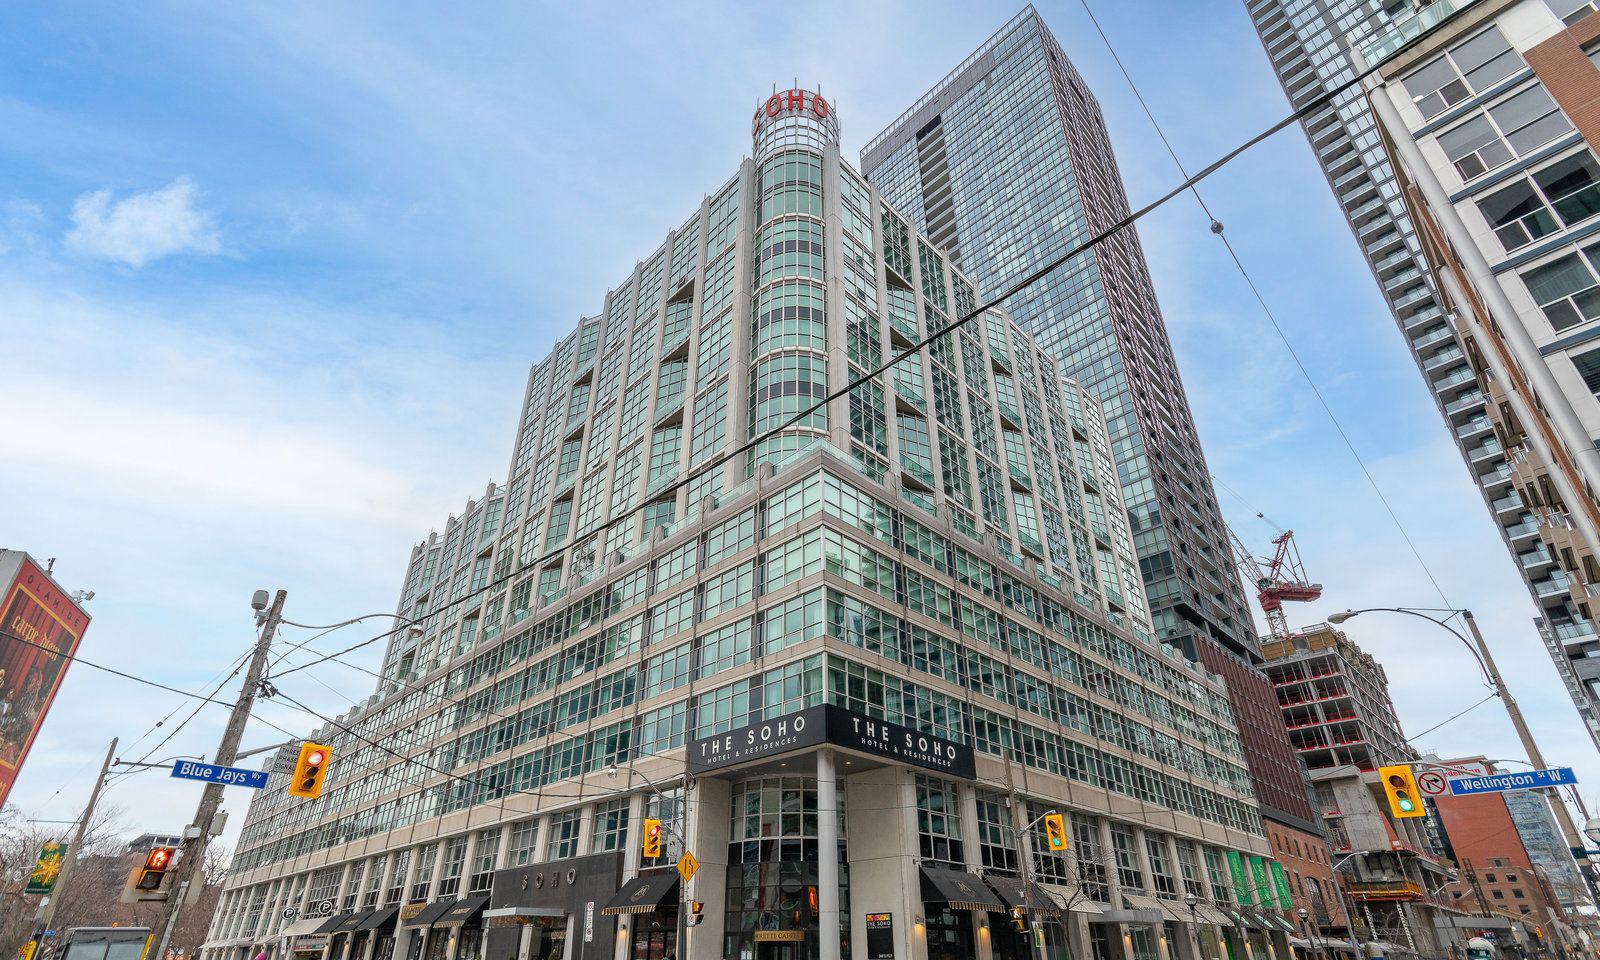
Condo building · 36 Blue Jays Way
The Soho Metropolitan Condos is a 17-storey condo with 339 suites, built in 2003 by Starwood Group. Right now 7 for sale and 5 for rent are on the market here.
- 17storeys
- 339suites
- $785/sq ft
- 2003built
No similar units for rent in The Soho Metropolitan Condos right now.
Around this home
Daily convenience, out of 100, from the distances below
Schools nearby
School rating, out of 10.
Helpful calculators
Your HOMEH agent

"I would see it this week."