

Unit 714, 36 Blue Jays Way
Unit 714, 36 Blue Jays Way
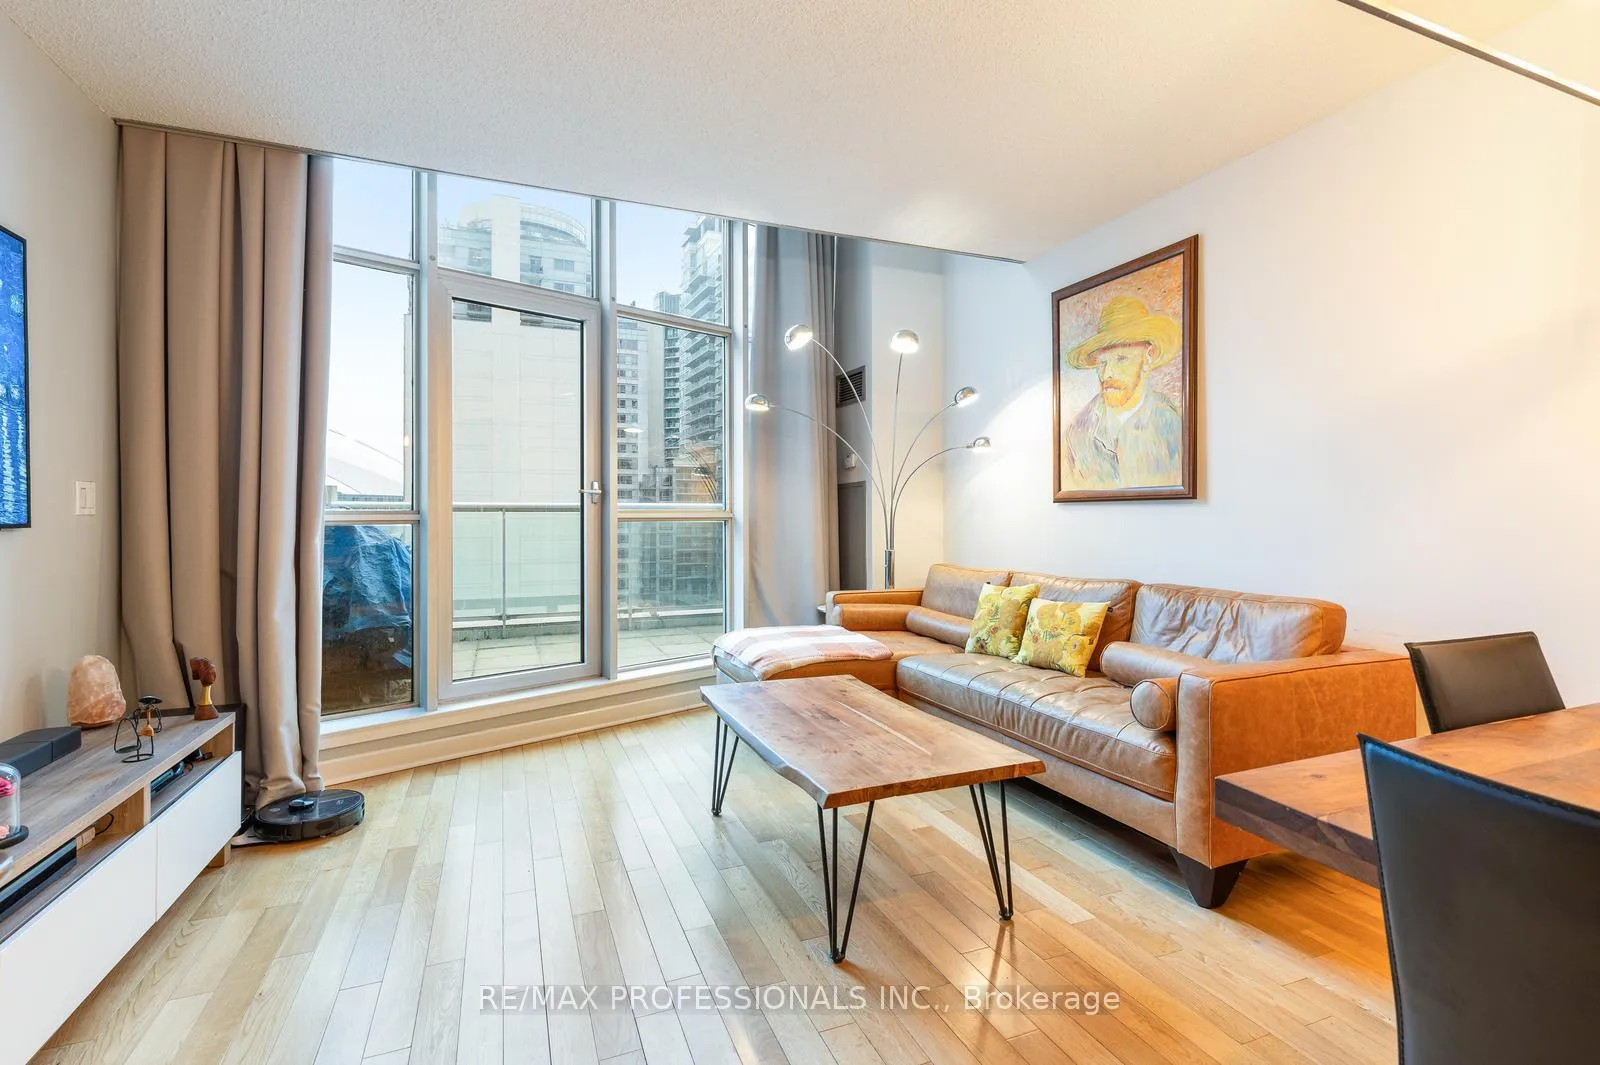 See all 35 photos
Property history
- $899,999TerminatedList: 2025-01-27|End: 2025-03-01|33 daysC11942670
Facts and features
- ExposureSouth
- LaundryEnsuite
- LockerNone
- BalconyOpen
- Central air
The homeCondo Apartment, Apartment, Age 16–30 years
- Type: Condo Apartment
- Style: Apartment
- Age: 16–30 years
- Living space: 900–999 sq ft
- Basement: None
- Exposure: South
InsideEnsuite, Carpet free, Elevator Yes
- Laundry: Ensuite
- Features: Carpet free
- Elevator: Yes
- Rooms above ground: 7
- Bedrooms: 2
- Bathrooms: 2
- Kitchens: 1
OutsideConcrete, Open
- Exterior: Concrete
- Balcony: Open
Parking and lockerUnderground, Rental, Underground
- Garage: Underground
- Parking type: Rental
- Driveway: Underground
- Locker: None
BuildingThe soho residences, Storeys 17, Units 339
- Name: The soho residences
- Storeys: 17
- Units: 339
- Registered: 2003
- Condo corporation: 1555
- Pets: Allowed
Heating, water and powerForced air, gas, Central air
- Heating: Forced air, gas
- Cooling: Central air
Costs and taxesTaxes $2,990 a year, Condo fee $994 a month, Heat included, common elements included, building insurance included, water included, cac included
- Taxes, 2024: $2,990 a year
- Condo fee: $994 a month
- Fee includes: Heat included, common elements included, building insurance included, water included, cac included
- HST: HST included in the price
Included in the saleNot included None
- Not included: None
Listing detailsC11942670, Terminated, Jan 27, 2025
- MLS® number: C11942670
- Status: Terminated
- Listed on: Jan 27, 2025
- Days on market: 33
- Updated: Mar 1, 2025
- Possession: To Be Arranged
- Occupied by: Owner
- Listing brokerage: RE/MAX PROFESSIONALS INC.
About this home
Unit 714, 36 Blue Jays Way, Toronto (Waterfront Communities), ON M5V 3T3
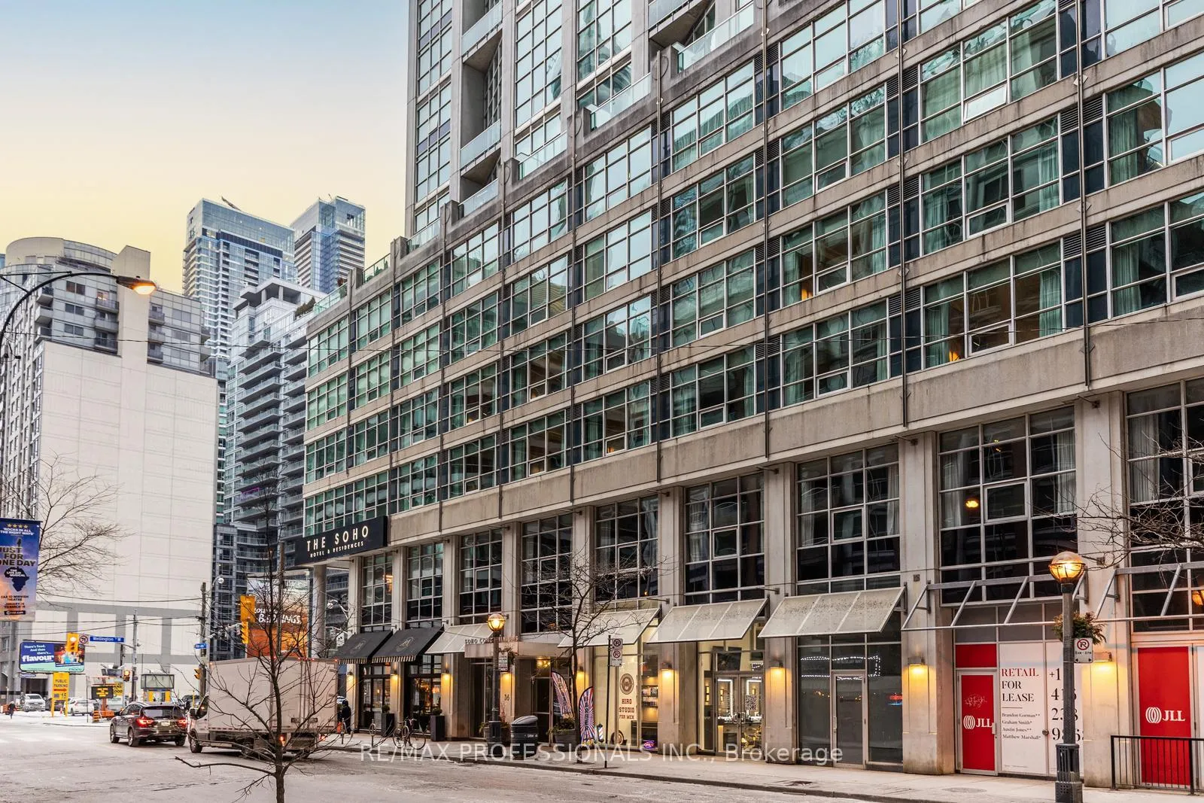
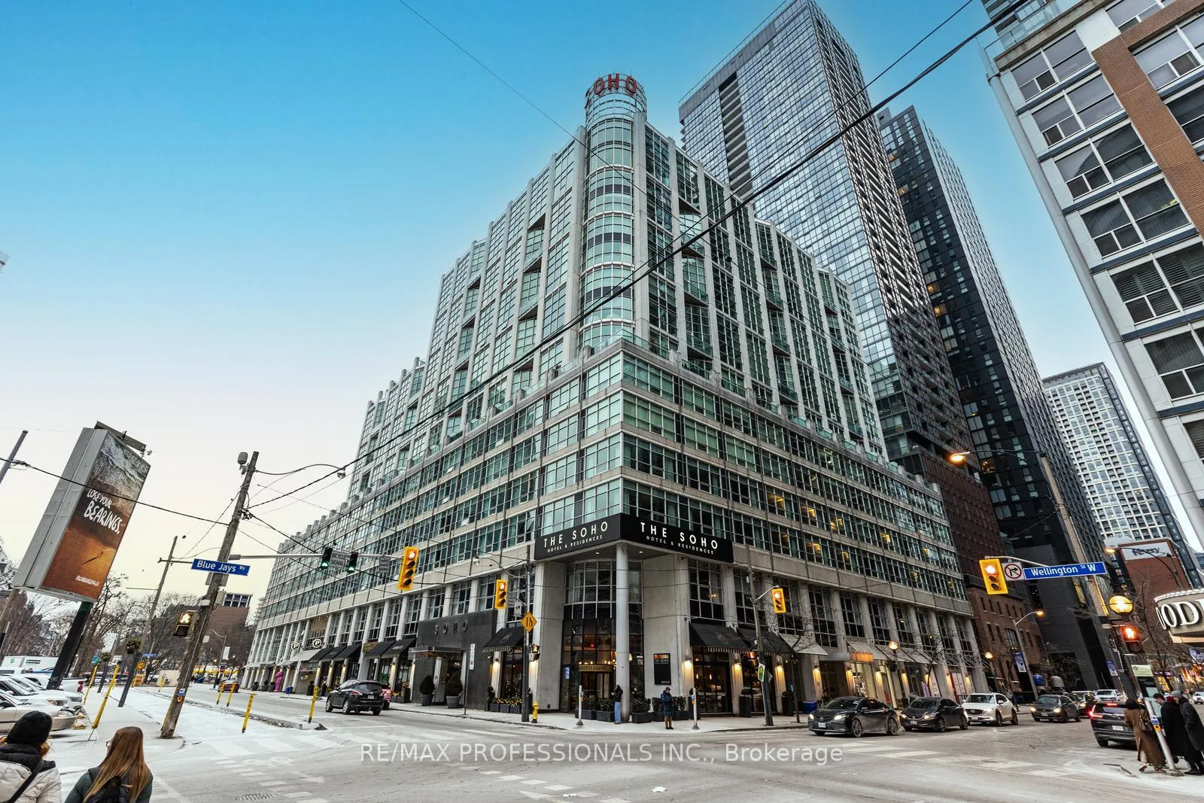
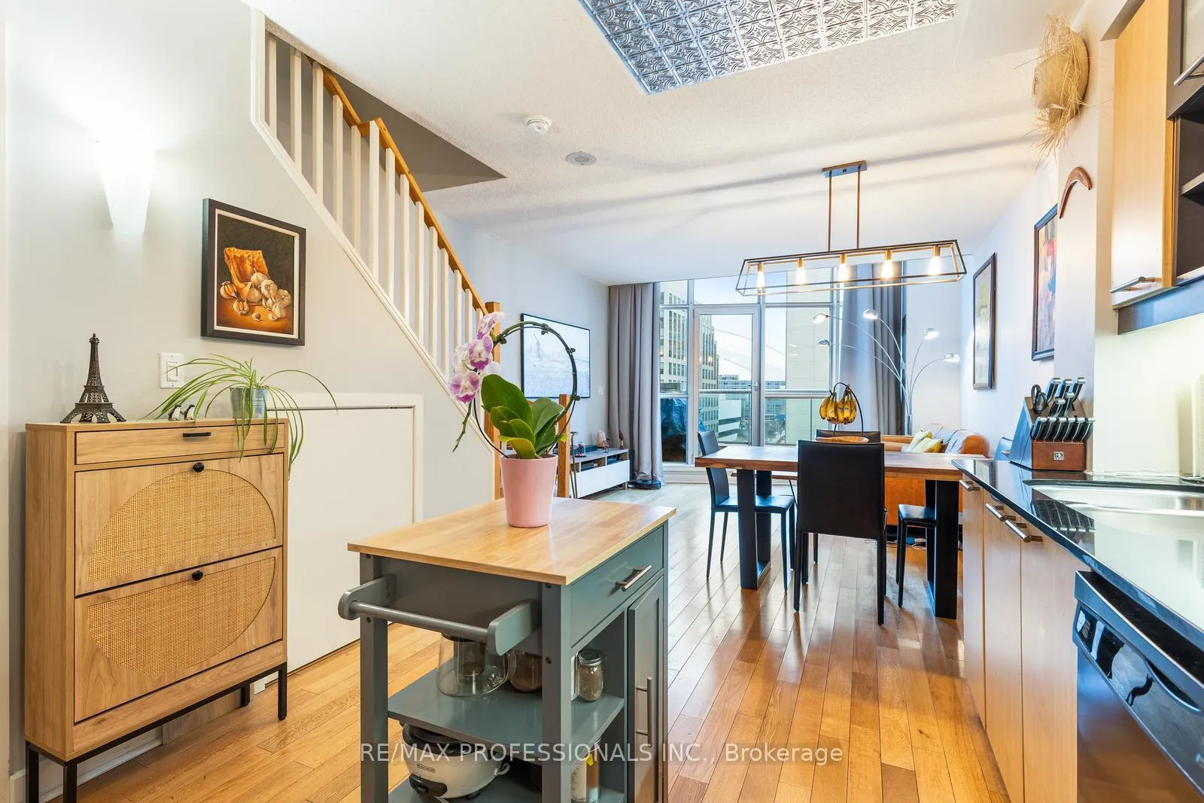
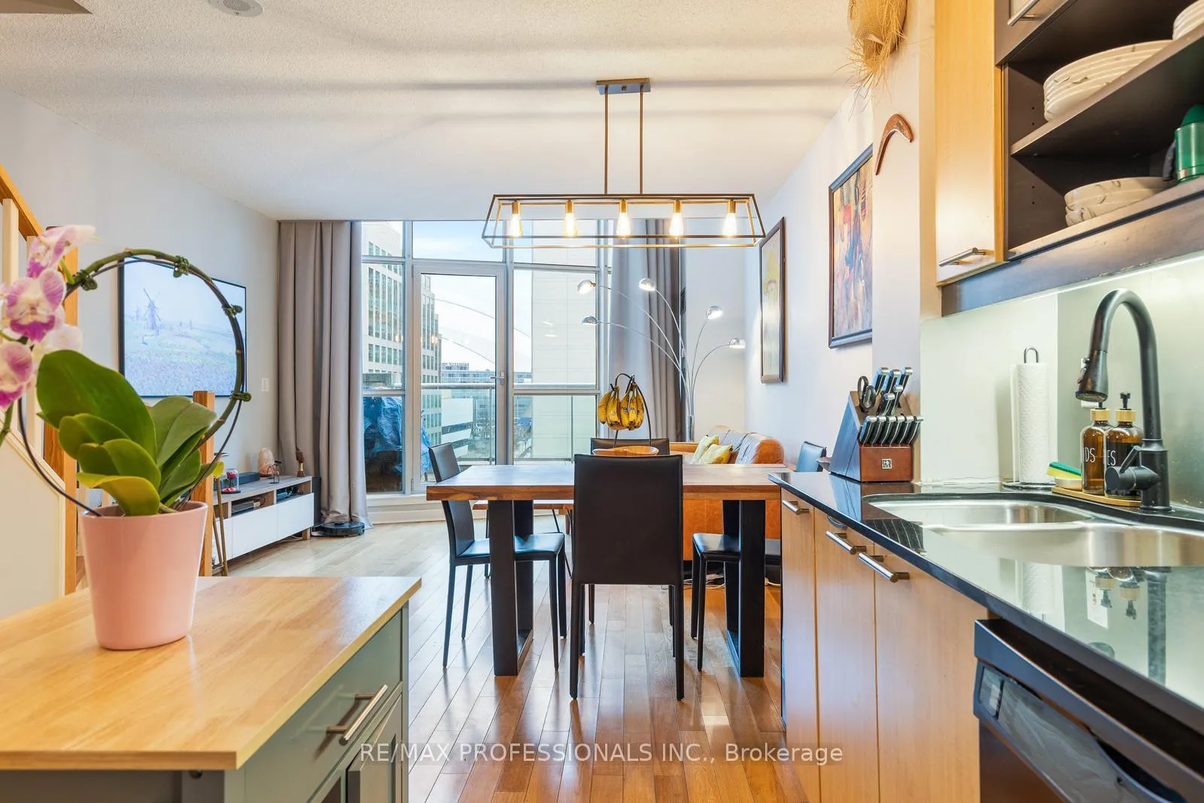
Located in the heart of downtown Toronto, this beautifully designed 2-storey condo at The Soho offers the perfect blend of modern elegance and urban convenience. Featuring 2 bedrooms and 2 bathrooms, this condo is ideal for those seeking both style and privacy. The main level boasts a spacious open-concept living, dining, and kitchen area, highlighted by impressive 20ft floor-to-ceiling windows that flood the space with natural light. Enjoy breathtaking views of the CN Tower and Rogers Centre right from the comfort of your living room. Automatic curtains add a touch of luxury and convenience, allowing you to control the ambiance at the touch of a button. Upstairs, the bedrooms are thoughtfully placed for maximum privacy, with the master bedroom offering a peaceful retreat. The second bedroom has been newly upgraded, providing a fresh, stylish space perfect for guests or a home office. Step outside to your private terrace, where you can take in stunning city views and enjoy a relaxing outdoor retreat. Inside, the modern kitchen features sleek finishes and stainless steel appliances, making it an ideal space for any home chef. The unit also boasts hardwood/laminate floors throughout. The Soho offers a prime location for those who want to be in the center of it all. Just minutes away from Rogers Centre, you're steps from world-class dining, shopping, and entertainment. Whether you're catching a Blue Jays game or attending a concert, major attractions are right at your doorstep. With a Walk Score of 99, you can easily explore the Financial District, Queen Street, and the Harborfront, all within walking distance. Nearby subway stations and streetcars make it easy to navigate the rest of the city. Connected to The Soho Hotel, this tower shares its luxury amenities, including a 24-hour concierge, a fitness centre, and an indoor pool, ensuring an elevated living downtown experience. **EXTRAS** ALL ELF'S, FRIDGE, STOVE, DISHWASHER, WASHER, DRYER, MOTORIZED CUSTOM DRAPERIES, BUILT IN CUSTOM CLOSETS AND STORAGE, BUILT IN MURPHY BED.
Ask about this home
A HOMEH agent will answer your questions about this home.
Know more about The Soho Metropolitan Condos
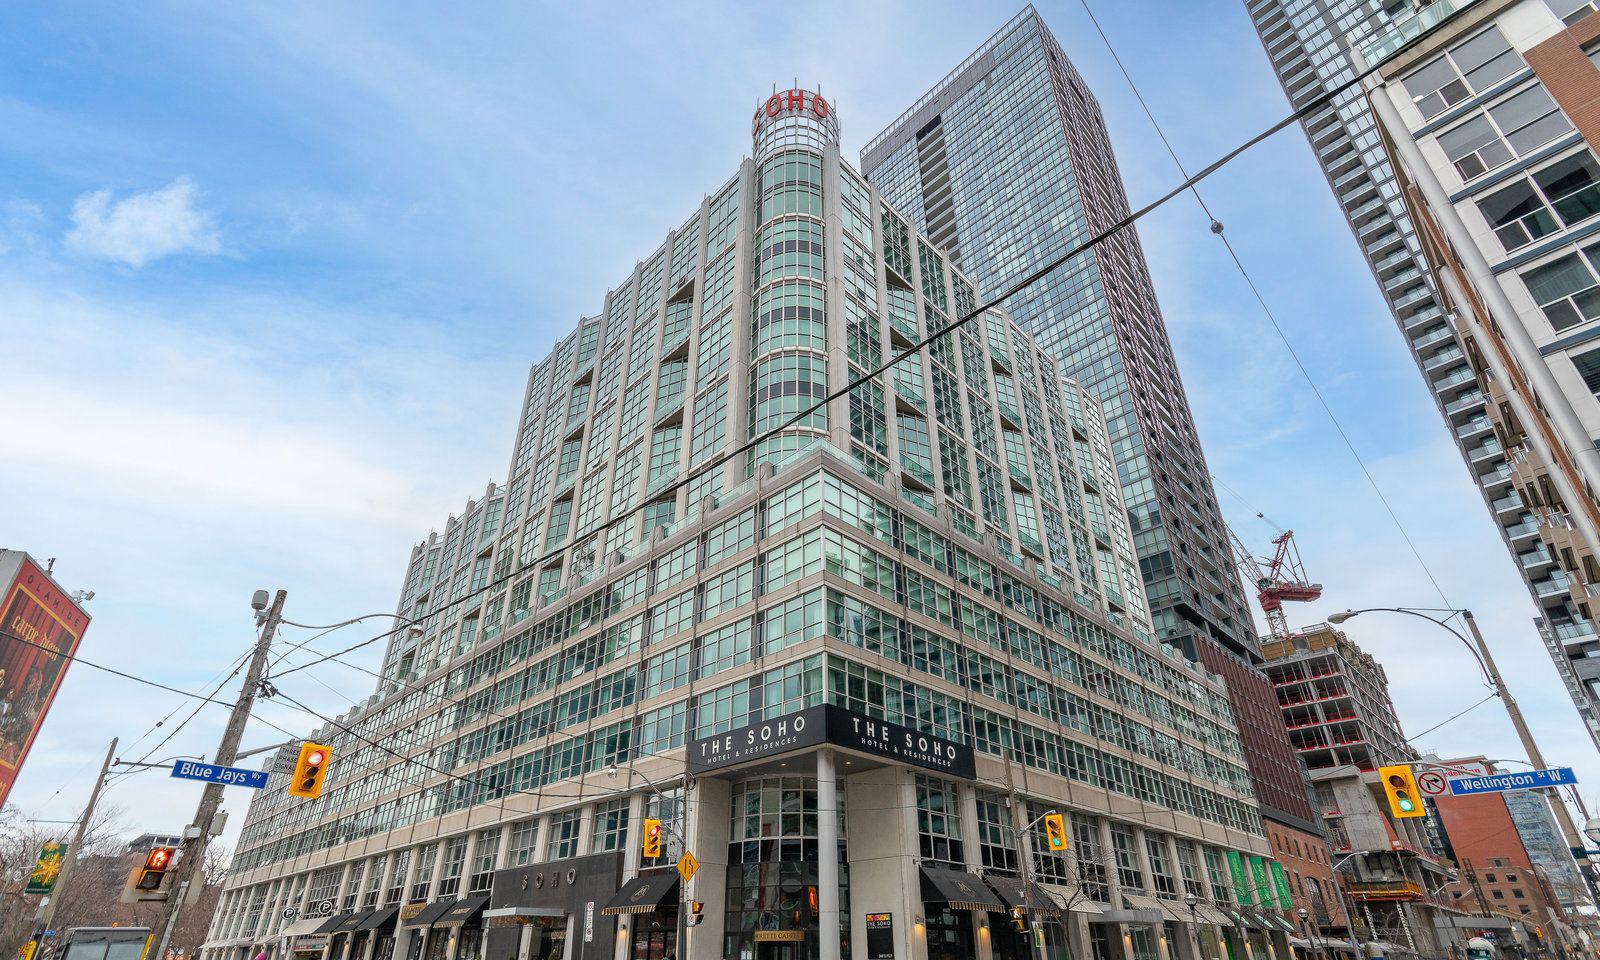
Condo building · 36 Blue Jays Way
The Soho Metropolitan Condos is a 17-storey condo with 339 suites, built in 2003 by Starwood Group. Right now 7 for sale and 5 for rent are on the market here.
- 17storeys
- 339suites
- $785/sq ft
- 2003built
No similar units for sale in The Soho Metropolitan Condos right now.
Around this home
Daily convenience, out of 100, from the distances below
Schools nearby
School rating, out of 10.
Helpful calculators
Your HOMEH agent

"I would see it this week."