

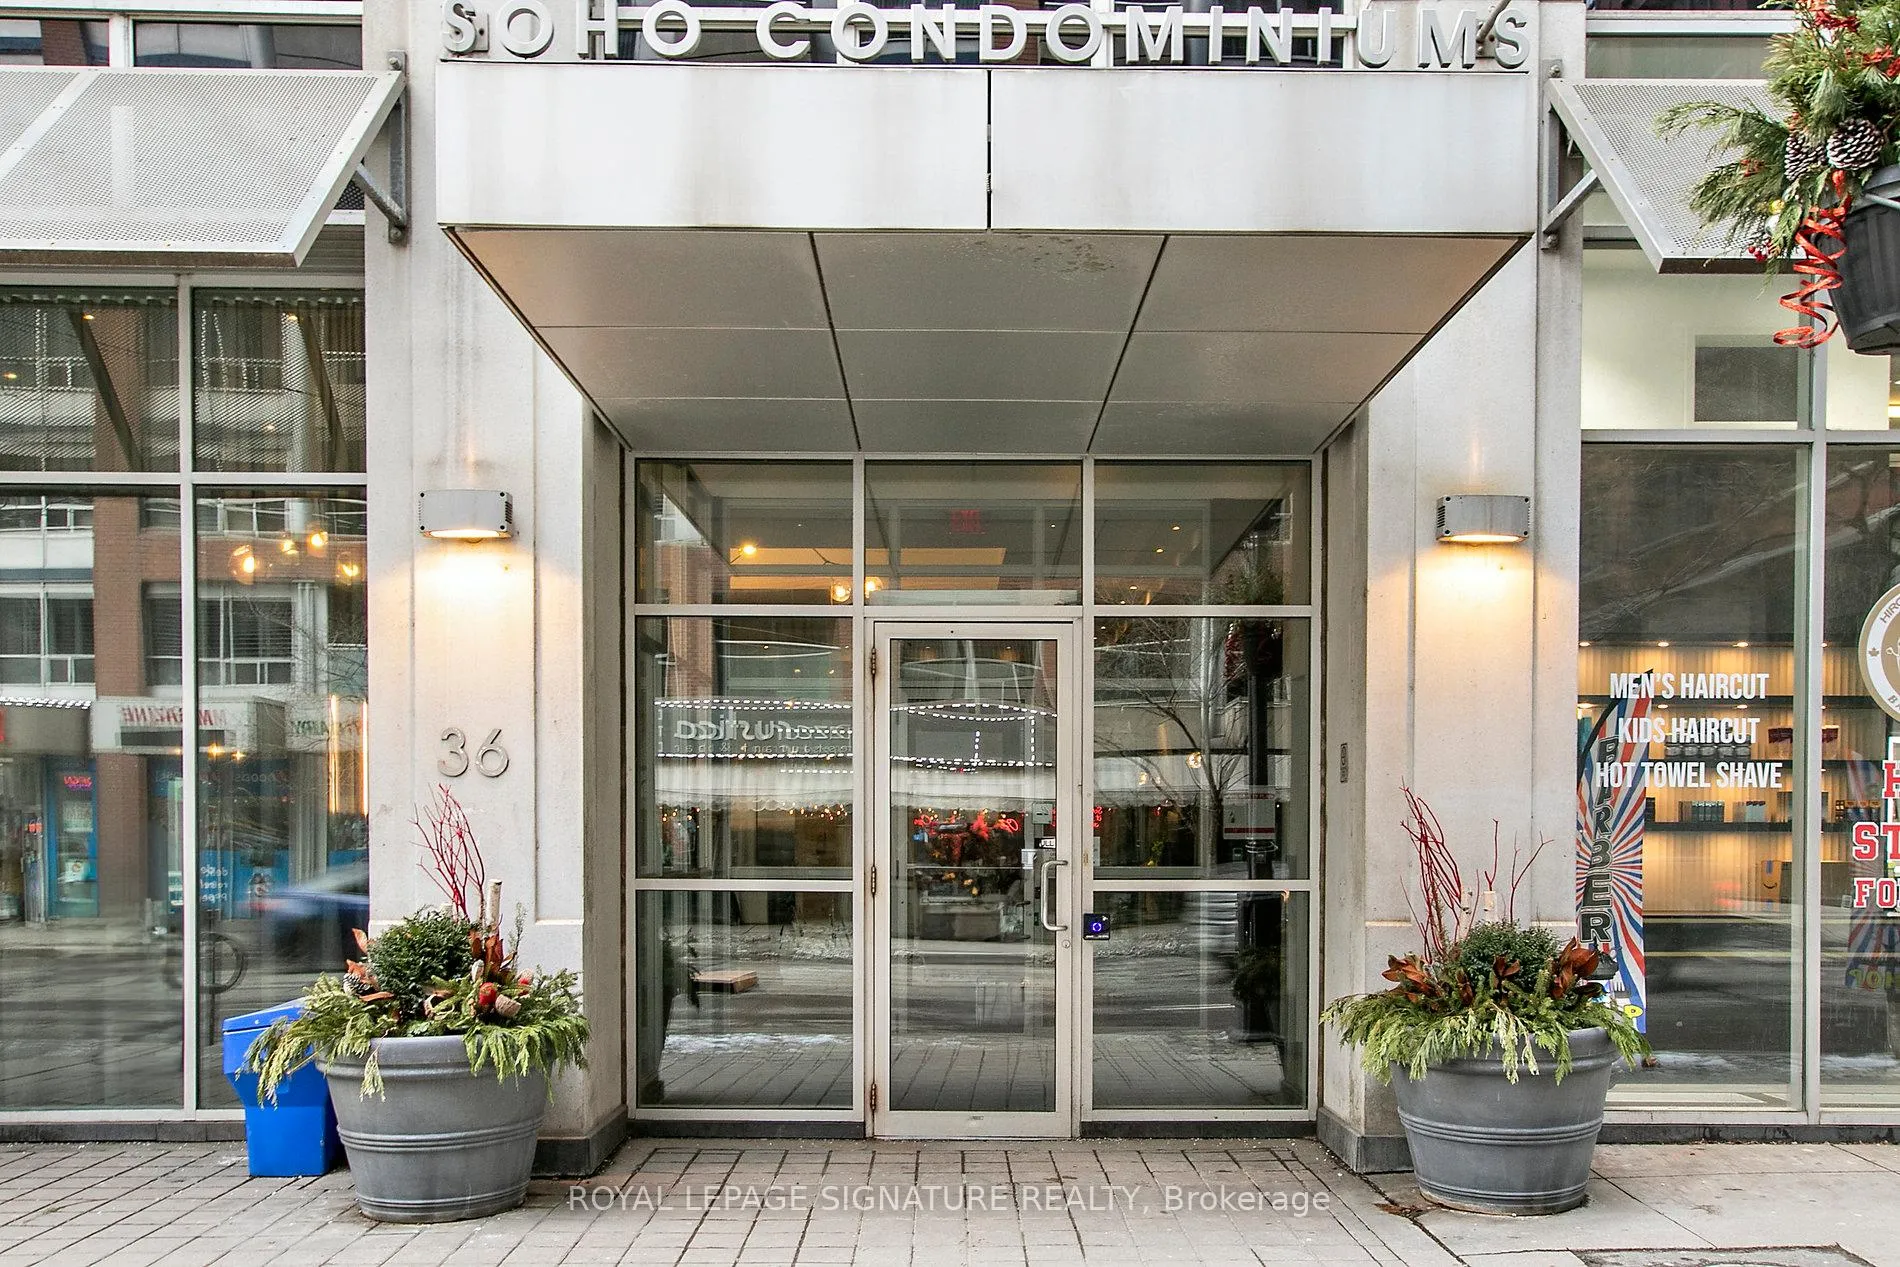
Unit 903, 36 Blue Jays Way
Unit 903, 36 Blue Jays Way
 See all 39 photos
Property history
Facts and features
- ExposureWest
- LaundryIn-suite laundry, room
- LockerEnsuite
- BalconyNone
- Hardwood floors
- Central air
- Concierge
- Gym
- Indoor pool
- Rooftop deck/garden
The homeCondo Apartment, Apartment, Age 16–30 years
- Type: Condo Apartment
- Style: Apartment
- Age: 16–30 years
- Living space: 1,200–1,399 sq ft
- Basement: None
- Exposure: West
- View: Downtown
InsideHardwood, Marble, In-suite laundry, laundry room, upper level, Built-in oven, carpet free, intercom
- Flooring: Hardwood, Marble
- Laundry: In-suite laundry, laundry room, upper level
- Features: Built-in oven, carpet free, intercom
- Security: Concierge/security, smoke detector
- Rooms above ground: 5
- Bedrooms: 2
- Bathrooms: 2
- Kitchens: 1
OutsideConcrete, metal/steel siding, Balcony None, Elevator, hard/low nap floors, level entrance
- Exterior: Concrete, metal/steel siding
- Balcony: None
- Accessibility: Elevator, hard/low nap floors, level entrance
Parking and lockerUnderground, Parking type None, Ensuite
- Garage: Underground
- Parking type: None
- Locker: Ensuite
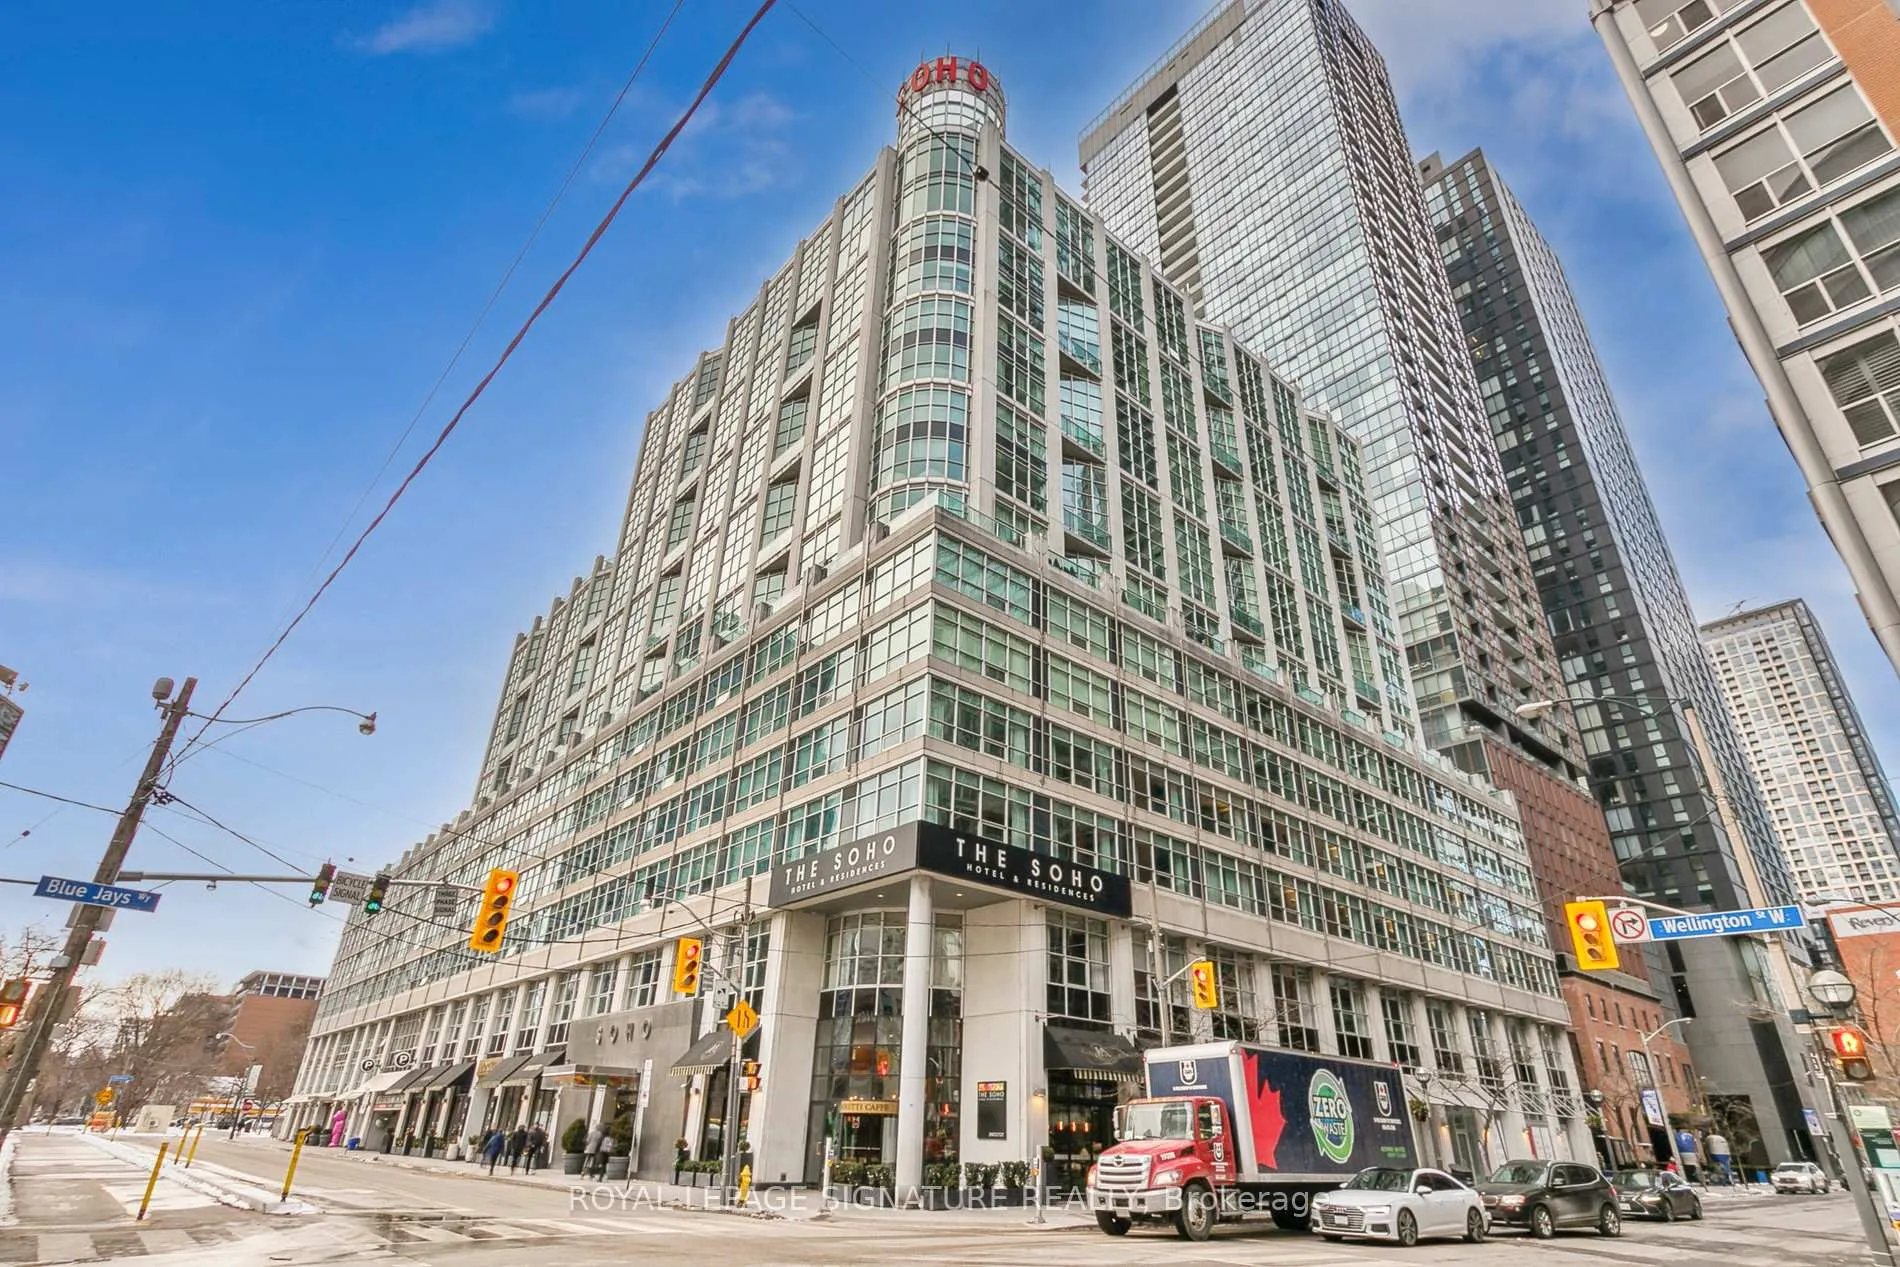
BuildingThe soho residences, Storeys 17, Units 339
- Name: The soho residences
- Storeys: 17
- Units: 339
- Registered: 2003
- Condo corporation: 1555
- Amenities: Bike storage, concierge, gym, indoor pool, rooftop deck/garden, sauna
- Pets: Allowed
Heating, water and powerForced air, gas, Central air
- Heating: Forced air, gas
- Cooling: Central air
Costs and taxesTaxes $3,680 a year, Condo fee $1,357 a month, Heat included, water included, cac included, common elements included, building insurance included
- Taxes, 2024: $3,680 a year
- Condo fee: $1,357 a month
- Fee includes: Heat included, water included, cac included, common elements included, building insurance included
- HST: HST included in the price
- Rental items: None
Included in the saleKeys and access fobs, all electric light fixtures and window coverings (including electric window coverings) where installed, washer, dryer, built in closet organizers, microwave,convection induction range, built in dishwasher. stainless steel induction convection range, stainless steel bosch dishwasher, built in lg stainless microwave/range hood, stainless samsung french door refrigerator, full sized frontload lg washer and dryer, chest freezer., Mounted shelves in living area.
- Included: Keys and access fobs, all electric light fixtures and window coverings (including electric window coverings) where installed, washer, dryer, built in closet organizers, microwave,convection induction range, built in dishwasher. stainless steel induction convection range, stainless steel bosch dishwasher, built in lg stainless microwave/range hood, stainless samsung french door refrigerator, full sized frontload lg washer and dryer, chest freezer.
- Not included: Mounted shelves in living area.
NearbyElectric car charger, park, public transit, school
- Close to: Electric car charger, park, public transit, school
Listing detailsC11948225, Sold, Jan 30, 2025
- MLS® number: C11948225
- Status: Sold
- Listed on: Jan 30, 2025
- Days on market: 29
- Updated: Feb 28, 2025
- Possession: 2025-05-15 / May 15, 2025
- Occupied by: Owner
- Listing brokerage: ROYAL LEPAGE SIGNATURE REALTY
About this home
Unit 903, 36 Blue Jays Way, Toronto (Waterfront Communities), ON M5V 3T3
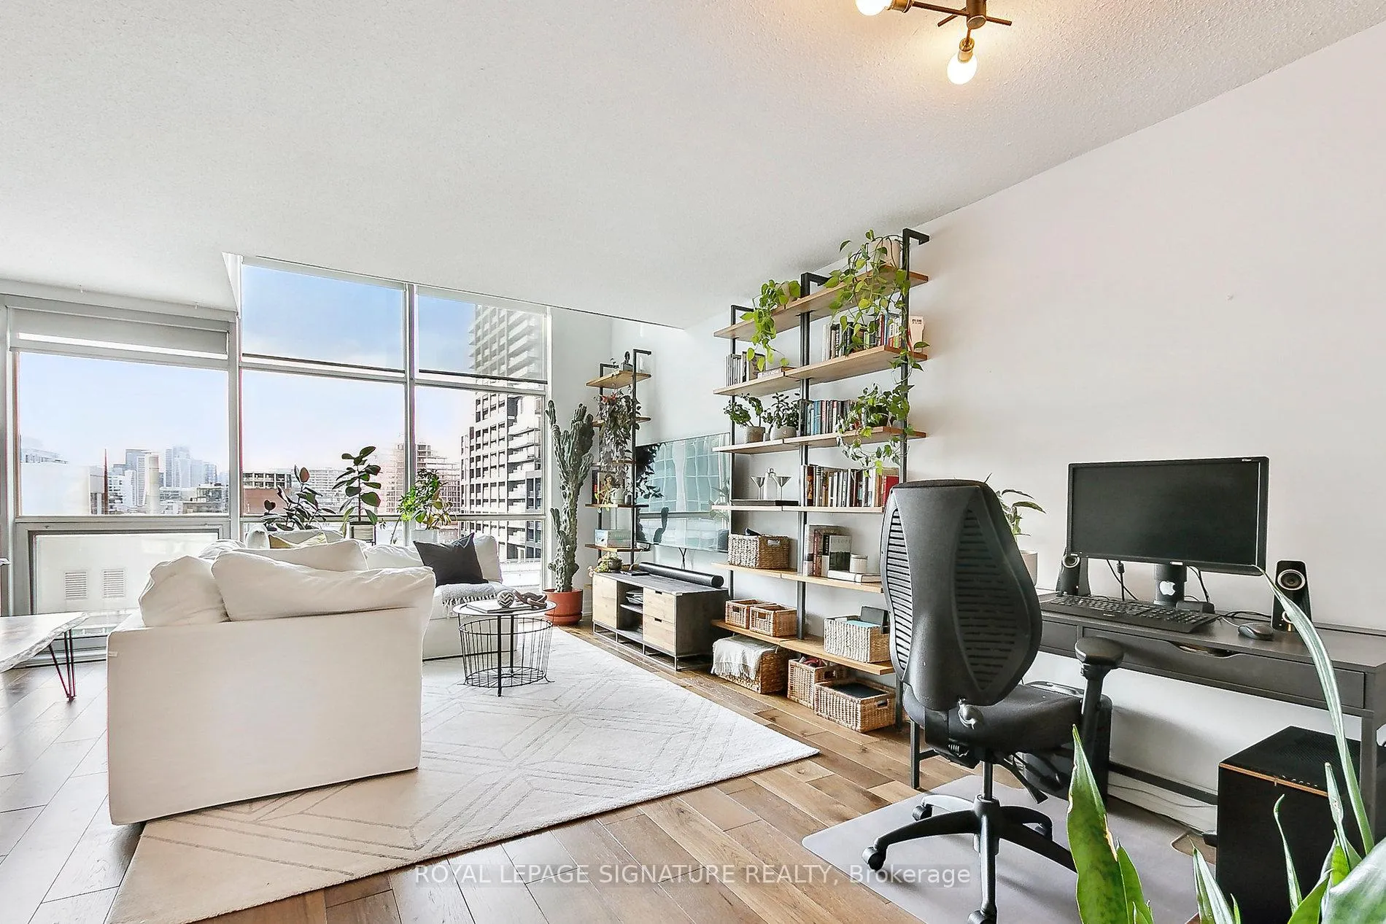
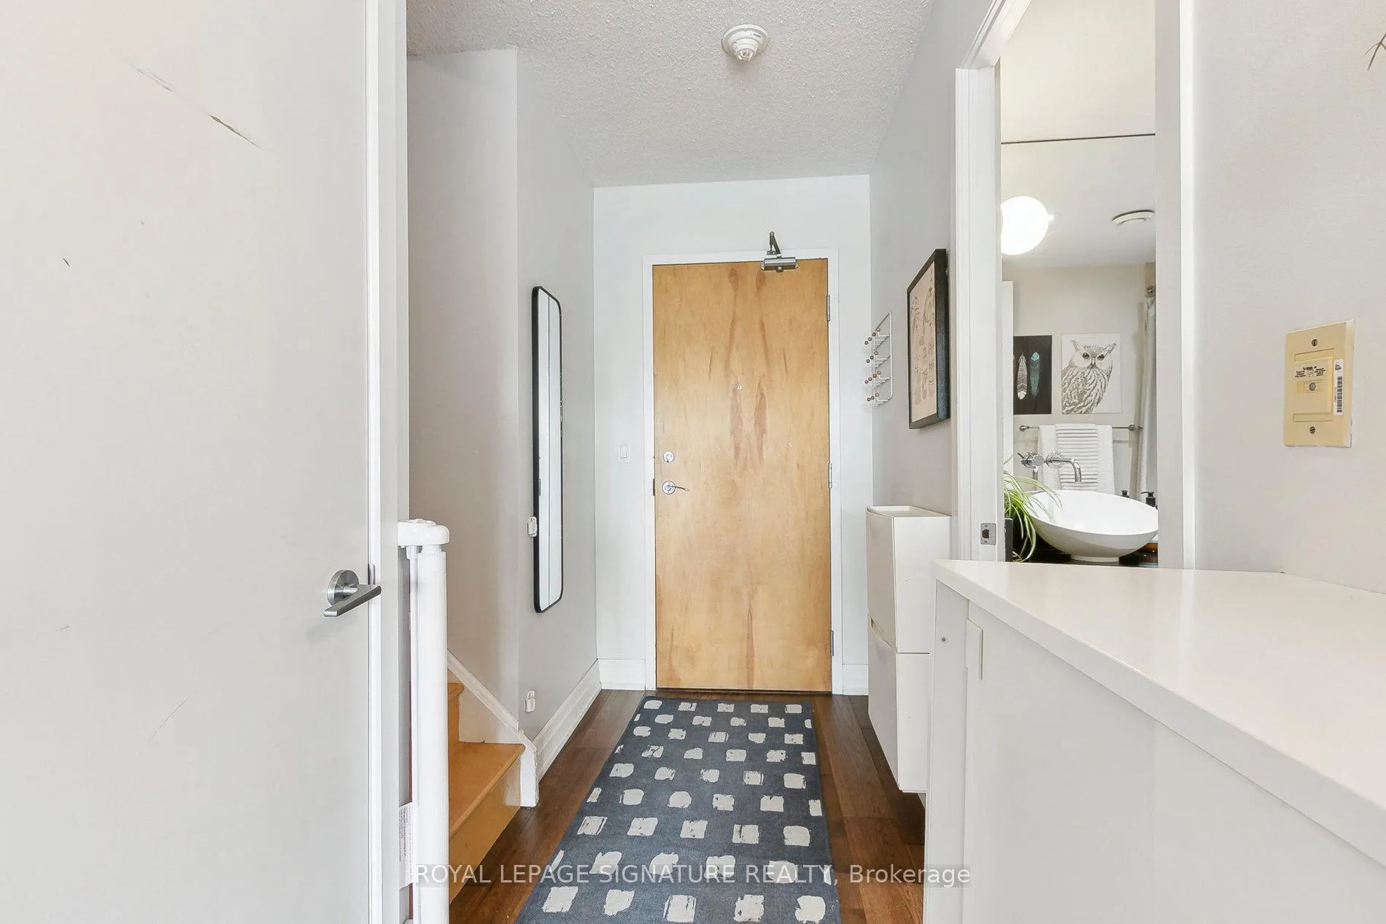
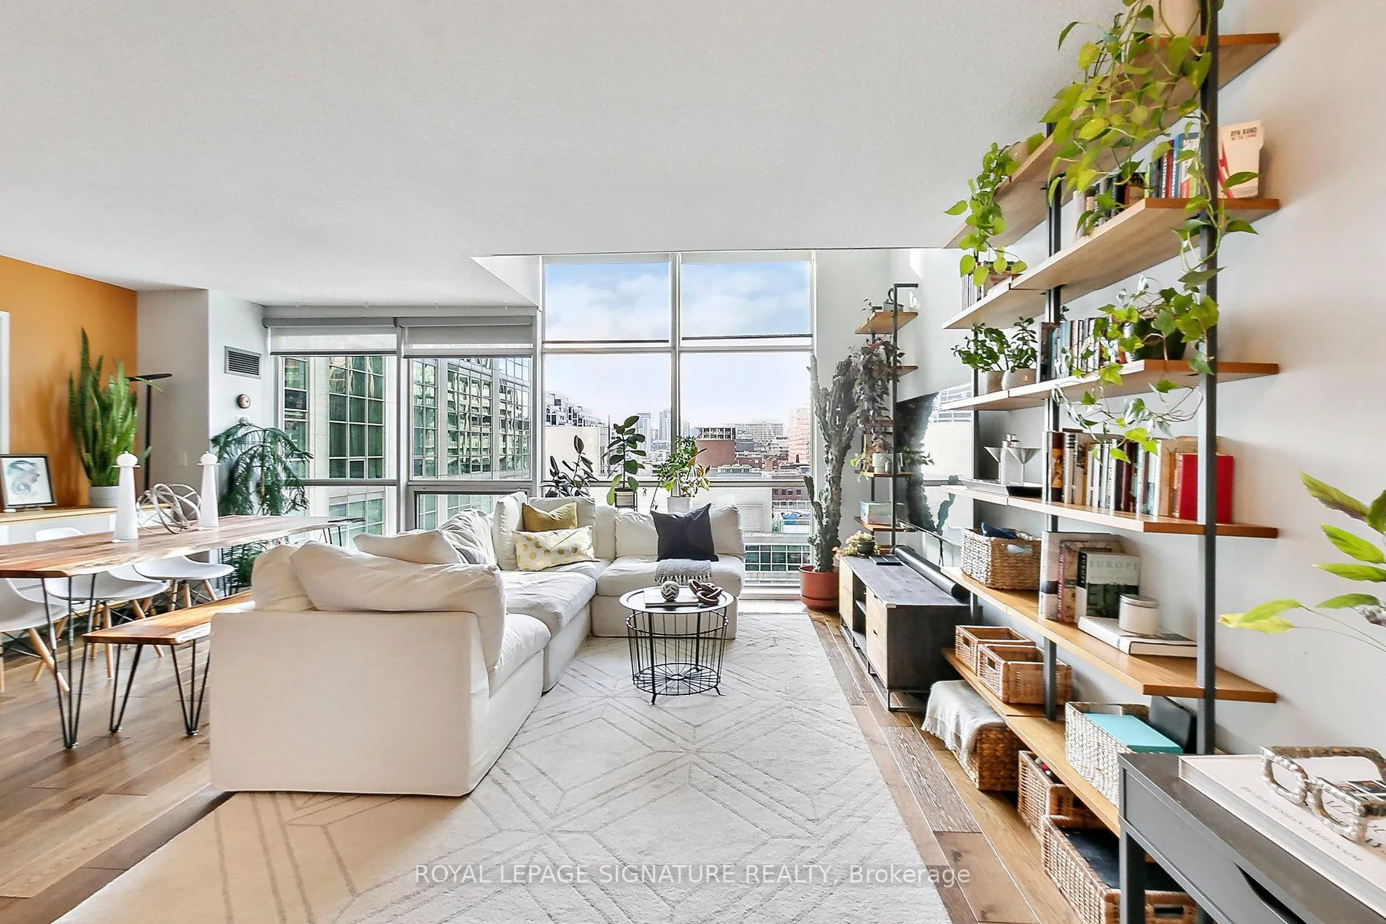
Welcome to the SoHo Condos; with a beautiful and serene, two-level, 1,213-square foot home. This west facing suite features windows from floor to ceiling for two floors. Natural light abounds. Chefs kitchen includes high-end stainless appliances, ample storage and tons of quartz counterspace. Entertain at your dining table with room for eight, and then retire to the living room. Upgrades include engineered hardwood flooring throughout and electric window coverings, both sheers & blackout blinds. Large primary bedroom enjoys an ensuite 5-piece bath and ample natural light. Secondary bedroom overlooks the living area. There's even a second-floor laundry room, that is spacious enough to include a chest freezer. This downtown condo is equally well suited to urban professionals and young families. A dog- and family-friendly neighborhood, you can walk to nearby Clarence Square park, complete with off-lease area, and enjoy the many amenities for children in the area, including Roadhouse, Grange and Victoria Memorial Park, St. Andrews Playground. Weather's bad? Go to the indoor playground at Canoe Landing. Steps to King Street transit, fabulous dining options, including the Moretti Restaurant and Cafe, which accessible without leaving the building. Catch a show or a game at the Rogers Centre, just down the street. Walk to Roy Thompson Hall, Mirvish Theatre, among many others. Enjoy spa amenities suitable for the world class SoHo Met, with indoor pool, sauna, gym and more. Prefer to spend time outside? Throw some steaks on the BBQ with, then retire to a seat by one of the two fire pits, on the rooftop terrace with an unobstructed view of the CN Tower. Featuring a friendly 24-hour concierge in the immaculately maintained space. With a walk score of 99, walk to financial district, Harbour Front, shopping and entertainment - right at your door.
Ask about this home
A HOMEH agent will answer your questions about this home.
Know more about The Soho Metropolitan Condos
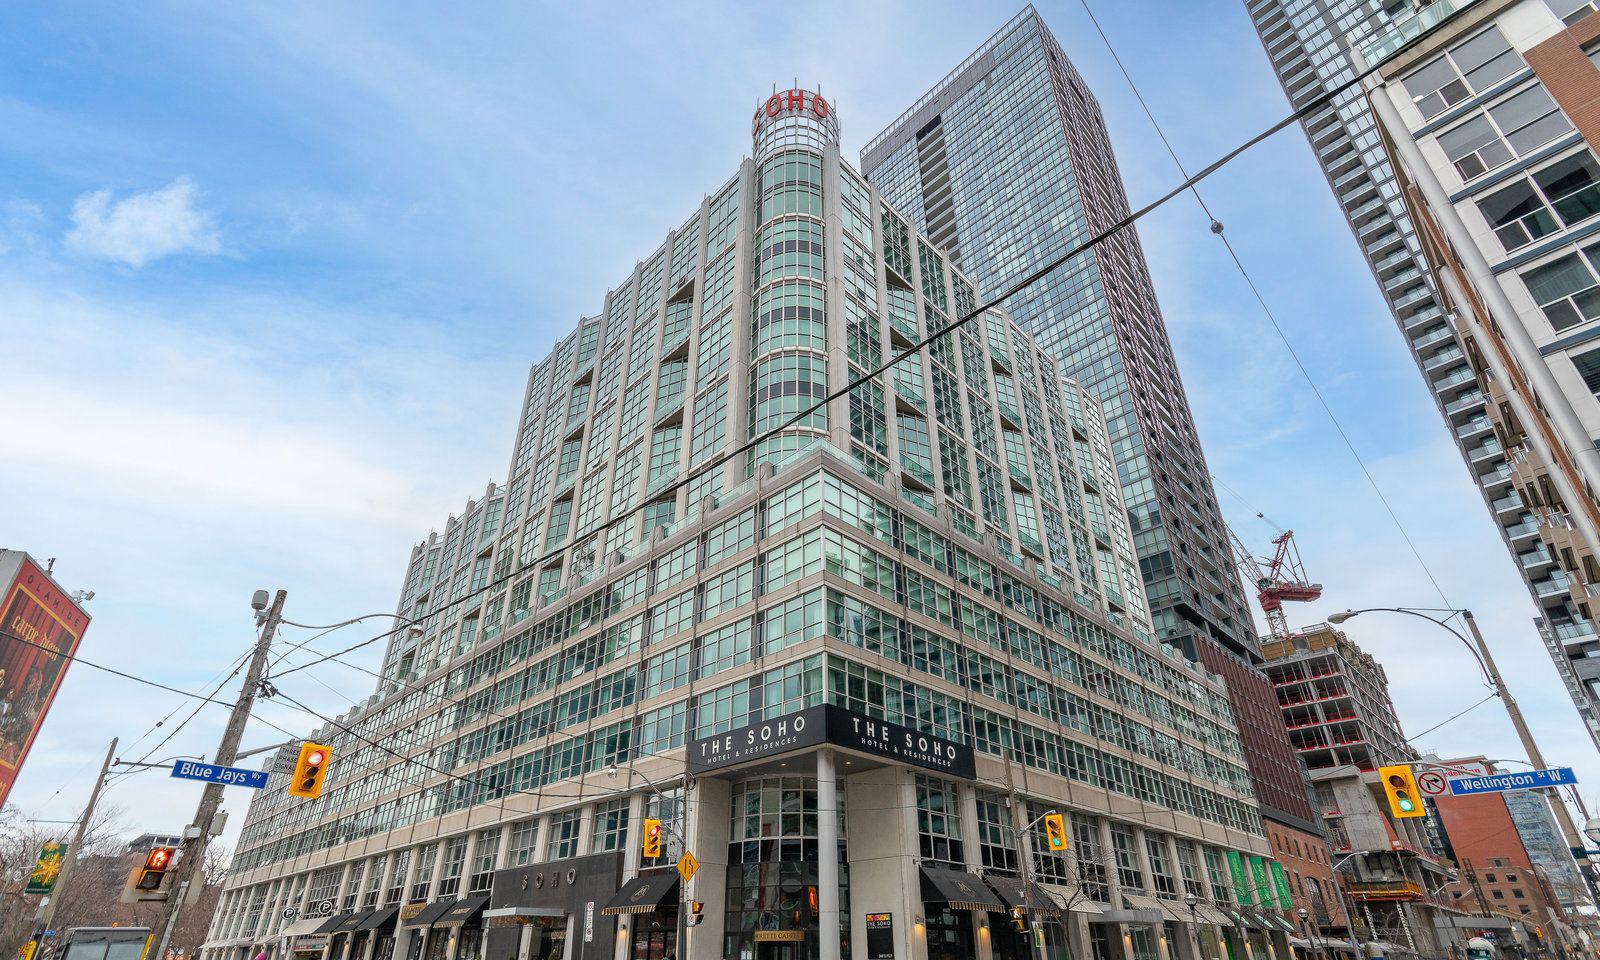
Condo building · 36 Blue Jays Way
The Soho Metropolitan Condos is a 17-storey condo with 339 suites, built in 2003 by Starwood Group. Right now 7 for sale and 5 for rent are on the market here.
- 17storeys
- 339suites
- $785/sq ft
- 2003built
No similar units for sale in The Soho Metropolitan Condos right now.
Around this home
Daily convenience, out of 100, from the distances below
Schools nearby
School rating, out of 10.
Helpful calculators
Your HOMEH agent

"I would see it this week."