

Unit 813, 36 Brentcliffe Road
Unit 813, 36 Brentcliffe Road
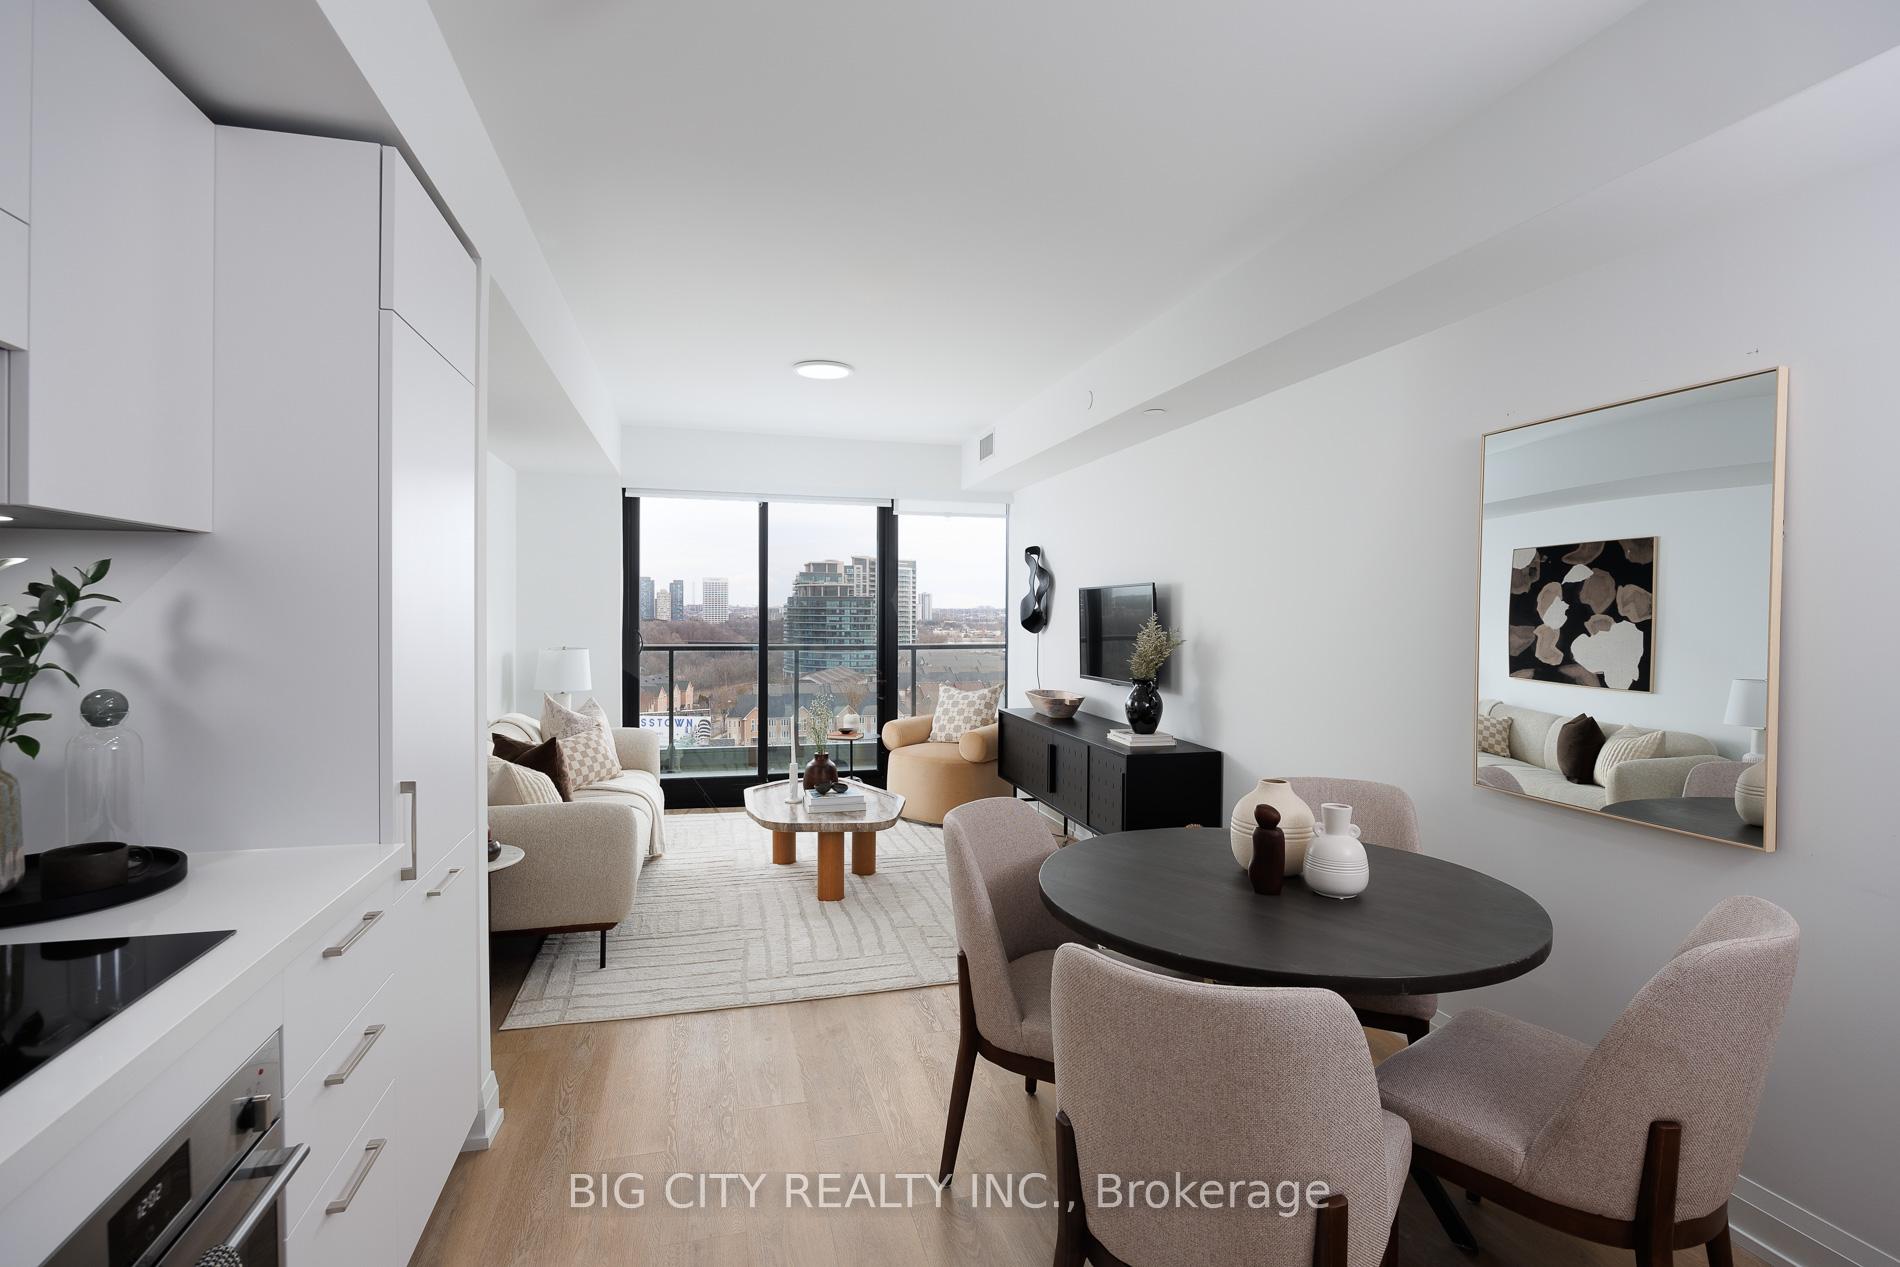 See all 35 photos
Property history
Facts and features
- ExposureEast
- LaundryEnsuite
- LockerExclusive
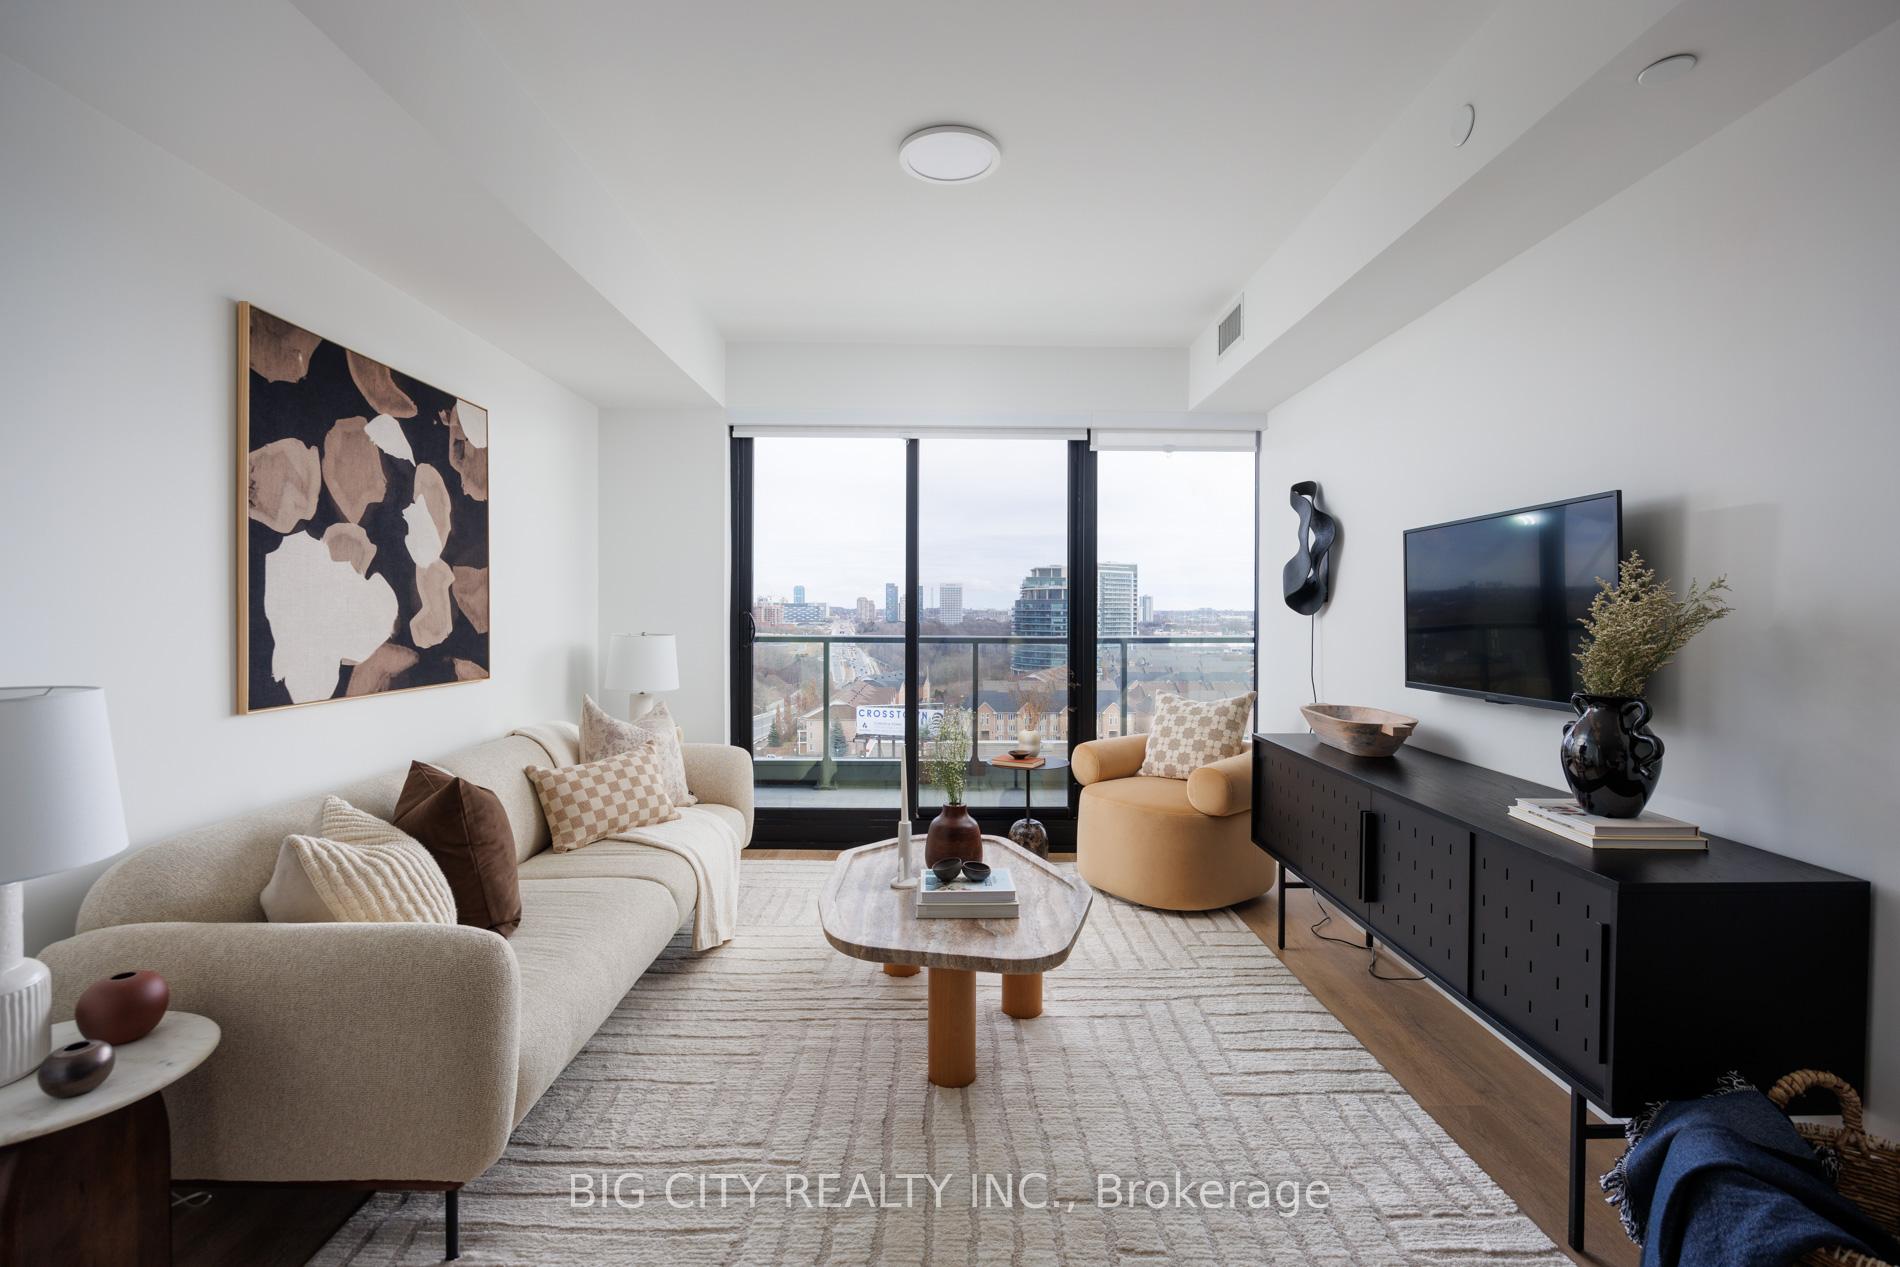
- BalconyOpen
- Central air
- Concierge
- Indoor pool
- Party room/meeting room
- Rooftop deck/garden
- Gym
The homeCondo Apartment, Apartment, 700–799 sq ft
- Type: Condo Apartment
- Style: Apartment
- Living space: 700–799 sq ft
- Basement: None
- Exposure: East
InsideEnsuite, Other, Rooms above ground 5
- Laundry: Ensuite
- Features: Other
- Rooms above ground: 5
- Bedrooms: 2
- Bathrooms: 2
- Kitchens: 1
OutsideBrick front, Open
- Exterior: Brick front
- Balcony: Open
Parking and locker1 Parking, Underground, Rental
- Spaces: 1 Parking
- Garage: Underground
- Parking type: Rental
- Driveway: Underground
- Locker: Exclusive
- Locker level: Rental for $85
Building36 Brentcliffe, Storeys 20, Registered 2022
- Name: 36 Brentcliffe
- Storeys: 20
- Registered: 2022
- Condo corporation: 0
- Amenities: Concierge, indoor pool, party room/meeting room, rooftop deck/garden, gym
- Pets: Allowed
Heating, water and powerForced air, gas, Central air
- Heating: Forced air, gas
- Cooling: Central air
Rent and termsRent $3,000 a month, Entire property, Unfurnished
- Rent: $3,000 a month
- Space for rent: Entire property
- Furnished: Unfurnished
- Lease: 12 months
- Rent includes: Building insurance, common elements
- Deposit: Required
- Credit check: Required
- Employment letter: Required
- Rental application: Required
- References: Required
- Rental items: Rental parking subject to availability for $200/month & rental locker available for $85/month
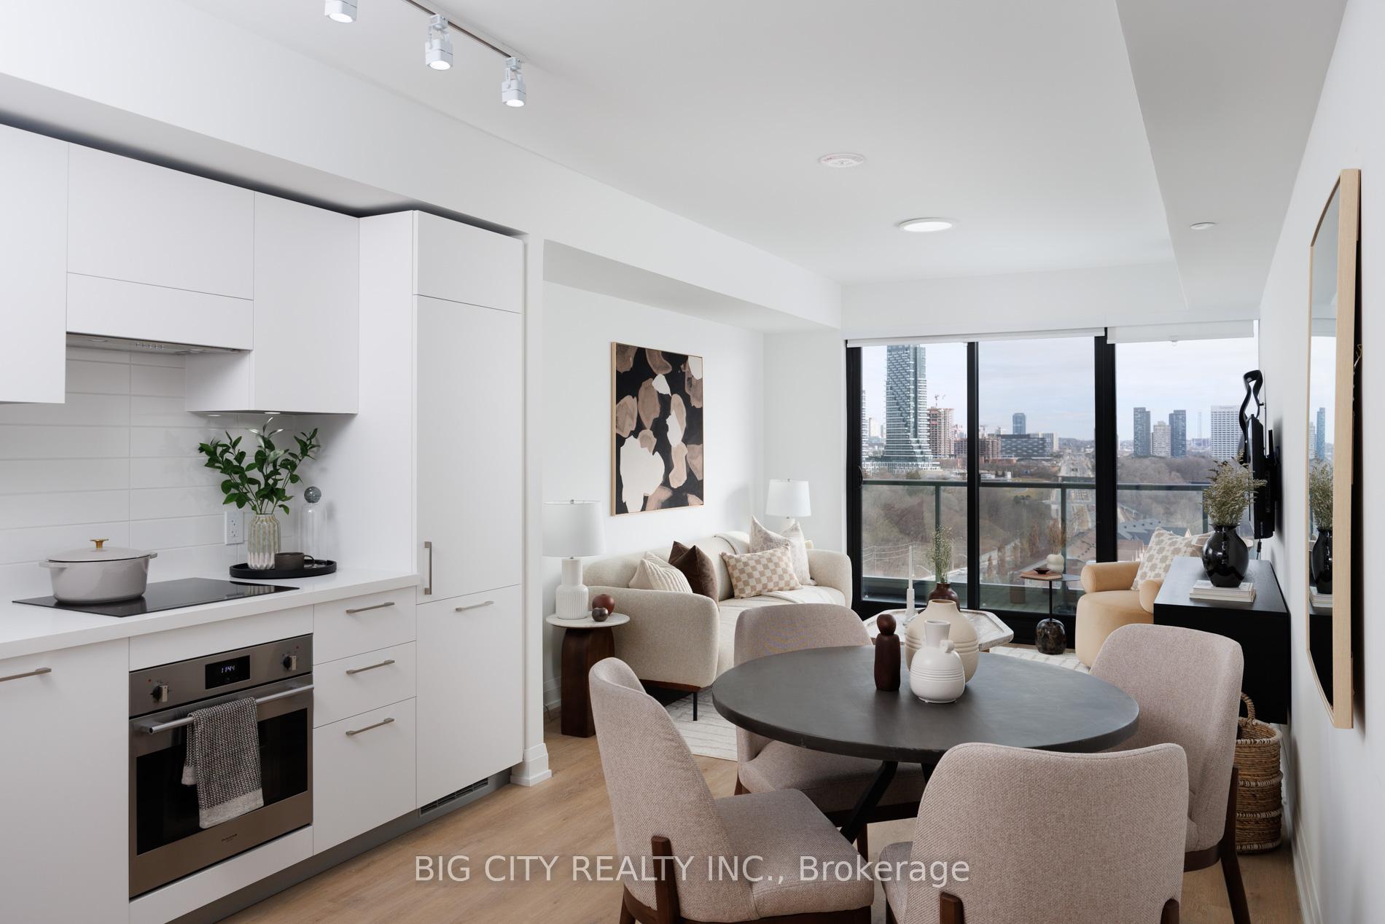
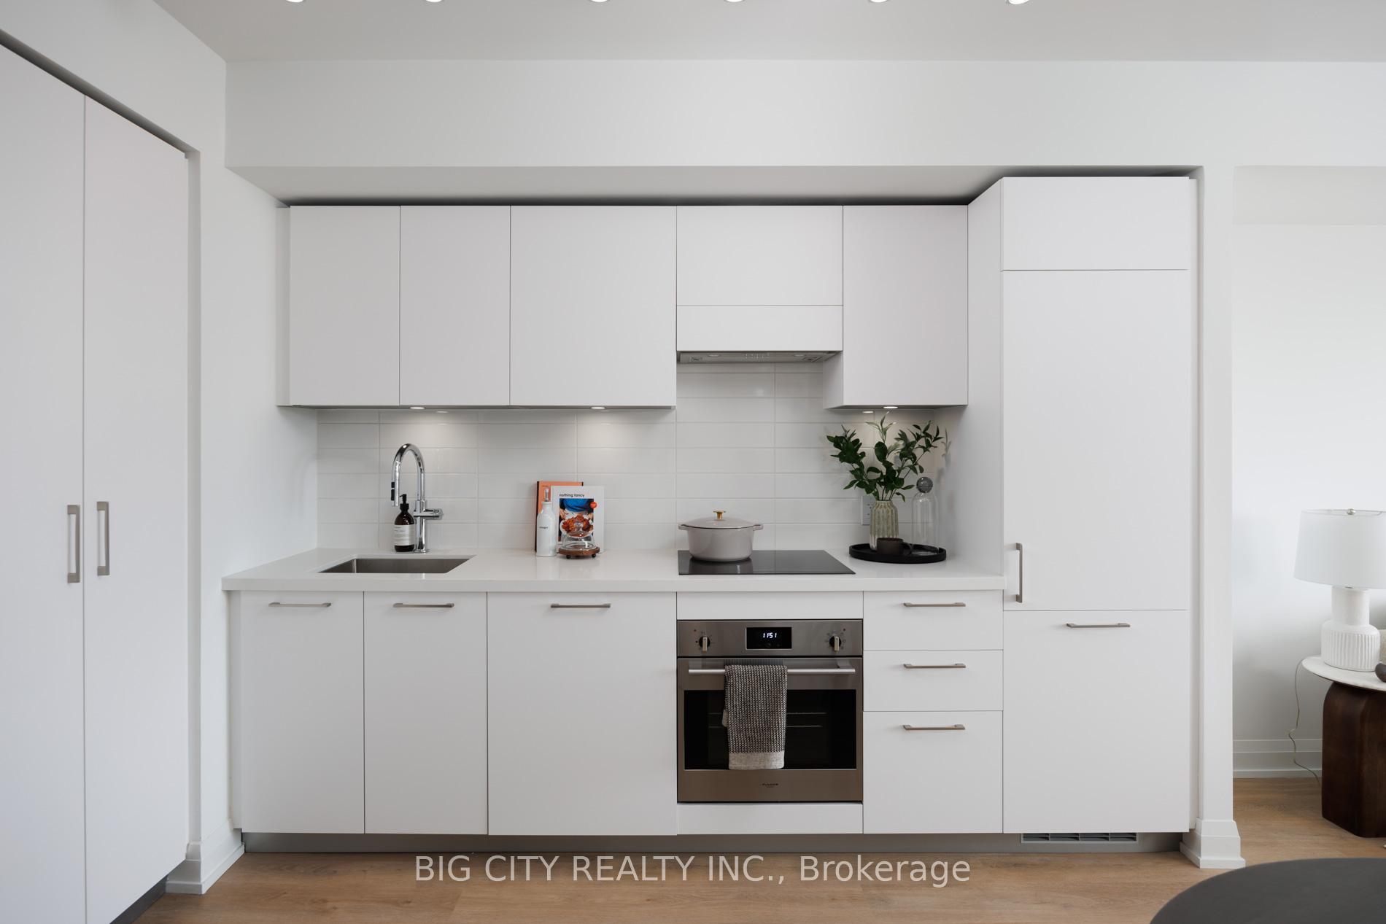
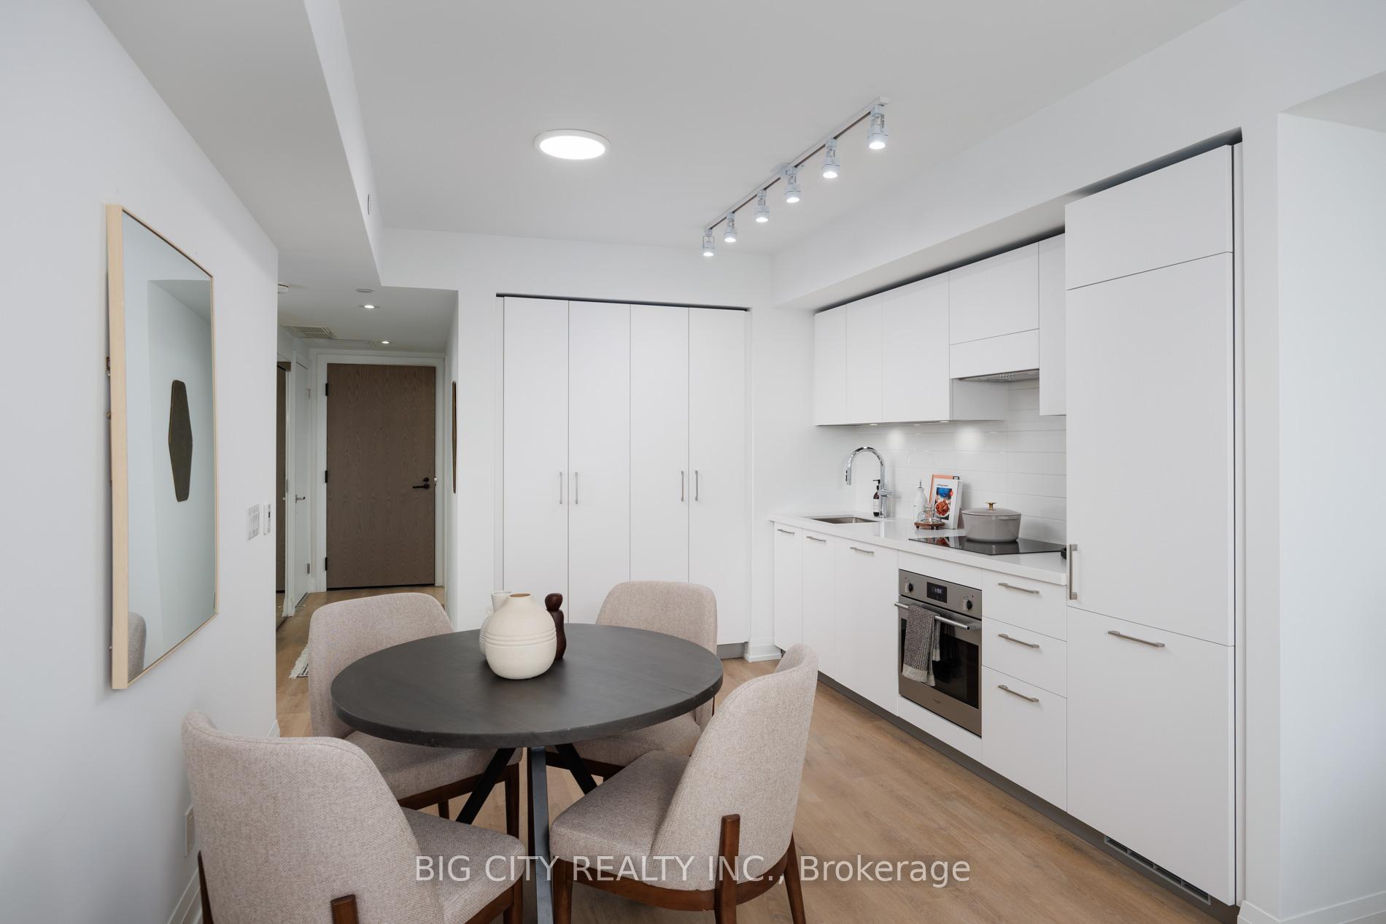
IncludedB/i appliances, stove, hood fan, dishwasher. washer & dryer. ceiling mounted lights, kohler plumbing fixtures, imported trevisana kitchens & quartz countertops.
- Included: B/i appliances, stove, hood fan, dishwasher. washer & dryer. ceiling mounted lights, kohler plumbing fixtures, imported trevisana kitchens & quartz countertops.
NearbyPark, place of worship, public transit, hospital, school bus route, school
- Close to: Park, place of worship, public transit, hospital, school bus route, school
Listing detailsC12715314, Rented, Jan 20, 2026
- MLS® number: C12715314
- Status: Rented
- Listed on: Jan 20, 2026
- Days on market: 55
- Updated: Mar 16, 2026
- Possession: 2026-01-20 / Immediate
- Occupied by: Vacant
- Listing brokerage: BIG CITY REALTY INC.
About this home
Unit 813, 36 Brentcliffe Road, Toronto (Thorncliffe Park), ON M4G 0E1
Welcome To 36 Brentcliffe Luxury Rentals! Come Home To An Amazing Junior 2 Bed, 2 Bath With Beautiful Finishes And Coupled With A Gorgeous Large Balcony, There Is No Wasted Space In This Unit. Enjoy Integrated Appliances And Plenty Of Pantry Storage In The Well-Appointed Kitchen. Steps To Eglinton LRT Laird Station, Transit, Sunnybrook Park, Top-Rated Schools, Numerous Restaurants, Homesense, Canadian Tire, Marshalls & More! Enjoy Amazing Amenities: 24 Hr Concierge, Indoor Pool, Cardio/Weight Room, Catering Kitchen & Dining Room, Library, Party & Social Gathering Room, And Outdoor Lounge With Fire Pit. Close To DVP, Sunnybrook Hospital, Aga Khan Museum & Edwards Gardens. All Amenities May Not Yet Be Ready For Use. Rental Parking Is Subject To Availability At An Additional Cost Of $200 Per Month. Rental Locker Is Available At Additional Cost Of $85 Per Month.
Ask about this home
A HOMEH agent will answer your questions about this home.
Know more about 36 Brentcliffe
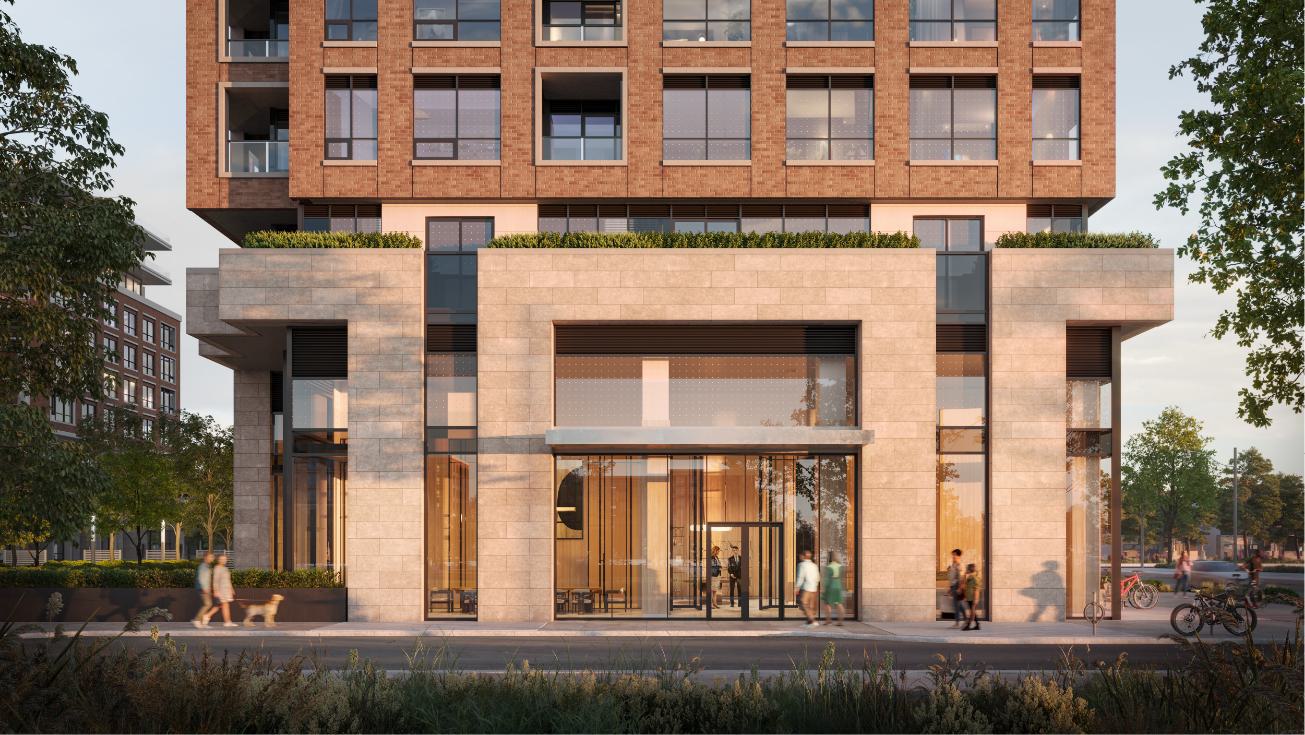
Condo building · 36 Brentcliffe Rd
36 Brentcliffe is a 20-storey condo, built in 2022 by Camrost-Felcorp. Right now 6 for rent are on the market here.
- 20storeys
- 2022built
No similar units for rent in 36 Brentcliffe right now.
Around this home
Daily convenience, out of 100, from the distances below
Schools nearby
School rating, out of 10.
Helpful calculators
Your HOMEH agent

"I would see it this week."