

Unit 605, 36 Charlotte Street
Unit 605, 36 Charlotte Street
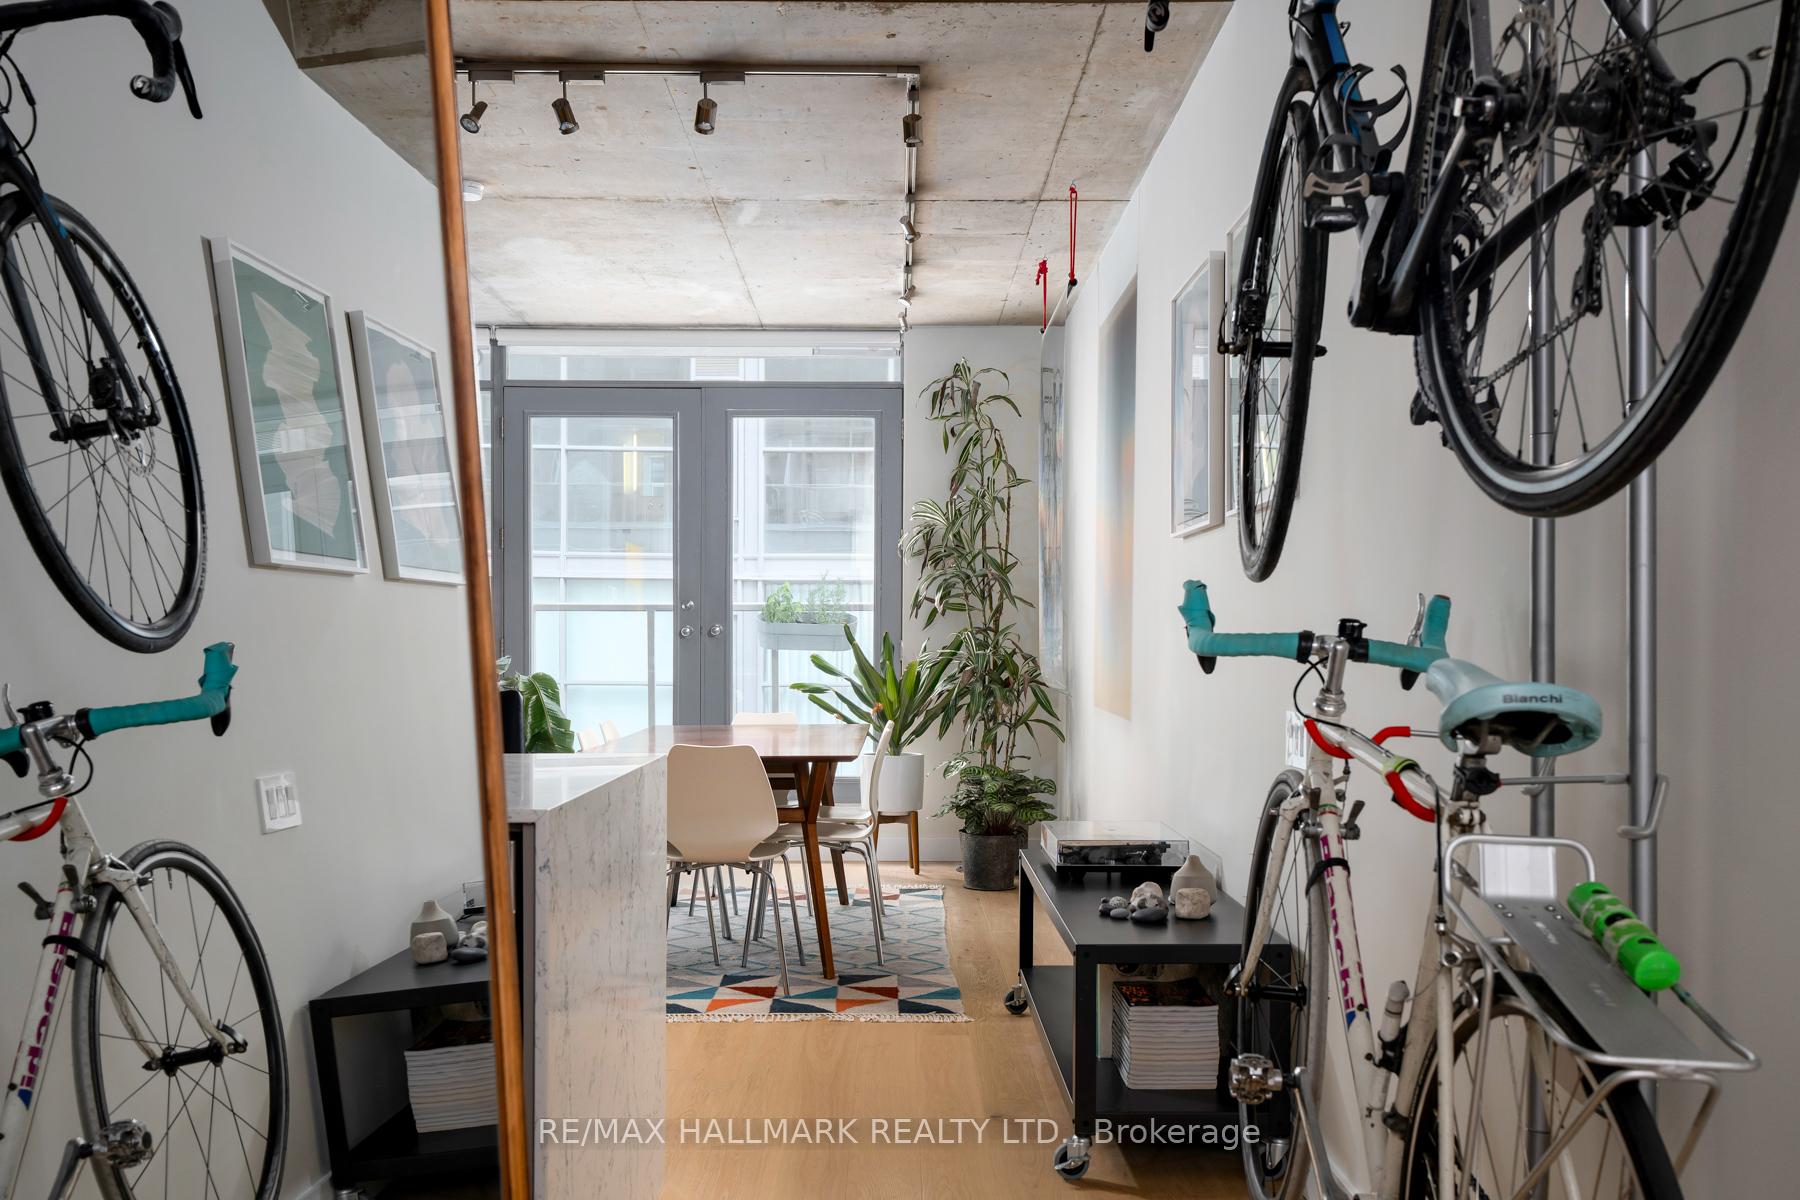 See all 26 photos
Property history
Facts and features
- ExposureSouth
- LaundryEnsuite
- LockerOwned
- BalconyJuliette
- Central air
- Gym
- Party room/meeting room
- Rooftop deck/garden
The homeCondo Apartment, Loft, 700–799 sq ft
- Type: Condo Apartment
- Style: Loft
- Living space: 700–799 sq ft
- Basement: None
- Exposure: South
InsideEnsuite, Carpet free, Security system
- Laundry: Ensuite
- Features: Carpet free
- Security: Security system
- Rooms above ground: 4
- Bedrooms: 1 + 1 in the basement
- Bathrooms: 1
- Kitchens: 1
OutsideBrick, concrete, Juliette
- Exterior: Brick, concrete
- Balcony: Juliette
Parking and locker1 Parking, Underground, Parking type Owned
- Spaces: 1 Parking
- Garage: Underground
- Parking type: Owned
- Locker: Owned
- Locker number: 19
- Locker level: B
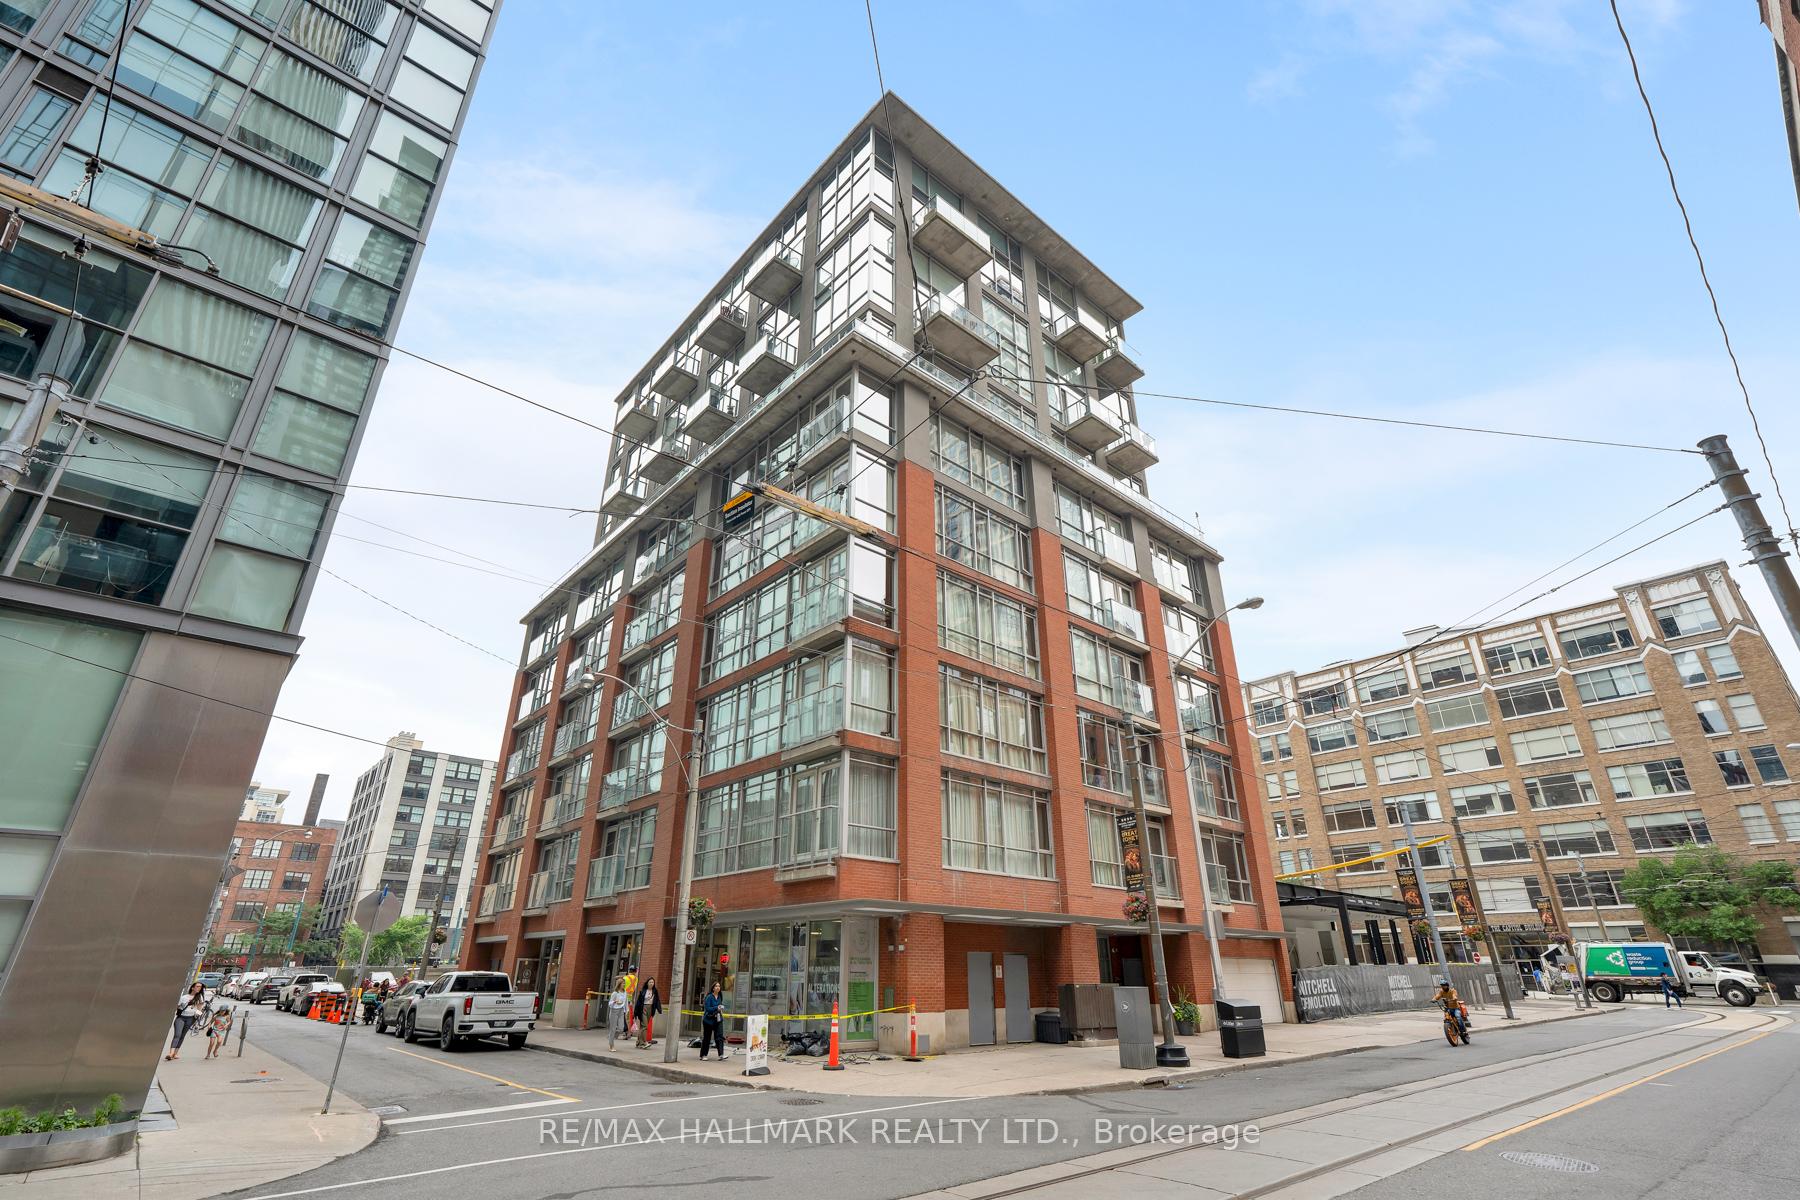
BuildingCharlotte lofts, Storeys 10, Units 53
- Name: Charlotte lofts
- Storeys: 10
- Units: 53
- Registered: 2001
- Condo corporation: 1458
- Amenities: Community bbq, gym, party room/meeting room, rooftop deck/garden, visitor parking
- Pets: Allowed
Heating, water and powerForced air, gas, Central air
- Heating: Forced air, gas
- Cooling: Central air
Costs and taxesTaxes $2,926 a year, Condo fee $917 a month, Heat included, hydro included, water included, cac included, common elements included, building insurance included, parking included
- Taxes, 2024: $2,926 a year
- Condo fee: $917 a month
- Fee includes: Heat included, hydro included, water included, cac included, common elements included, building insurance included, parking included
- HST: No HST
- Rental items: None.
Included in the saleNot included None.
- Not included: None.
Listing detailsC12277689, Sold, Jul 10, 2025
- MLS® number: C12277689
- Status: Sold
- Listed on: Jul 10, 2025
- Days on market: 36
- Updated: Aug 15, 2025
- Possession: Flexible
- Occupied by: Owner
- Listing brokerage: RE/MAX HALLMARK REALTY LTD.
About this home
Unit 605, 36 Charlotte Street, Toronto (Waterfront Communities), ON M5V 3P7
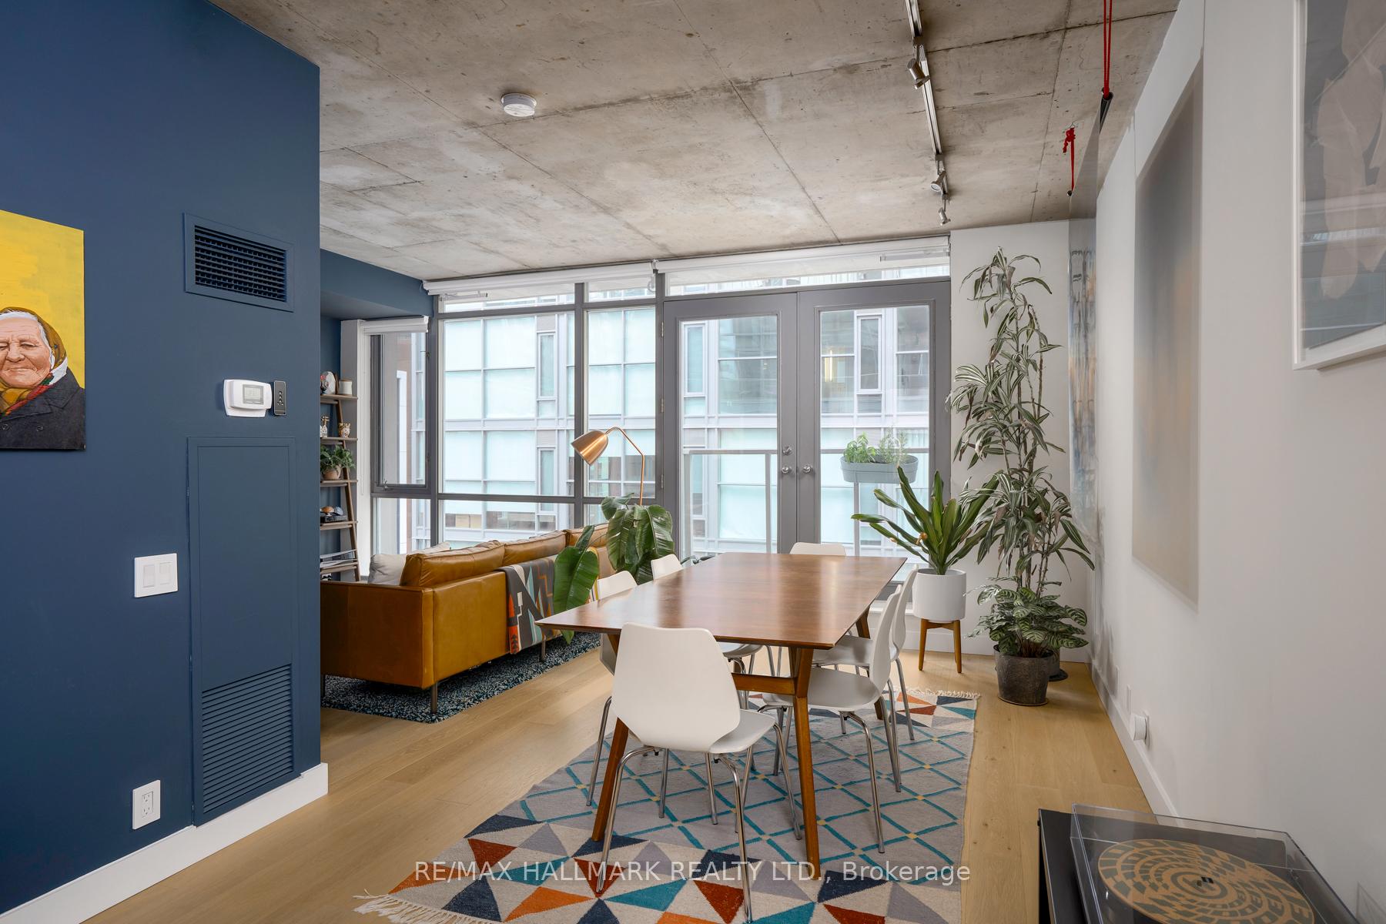
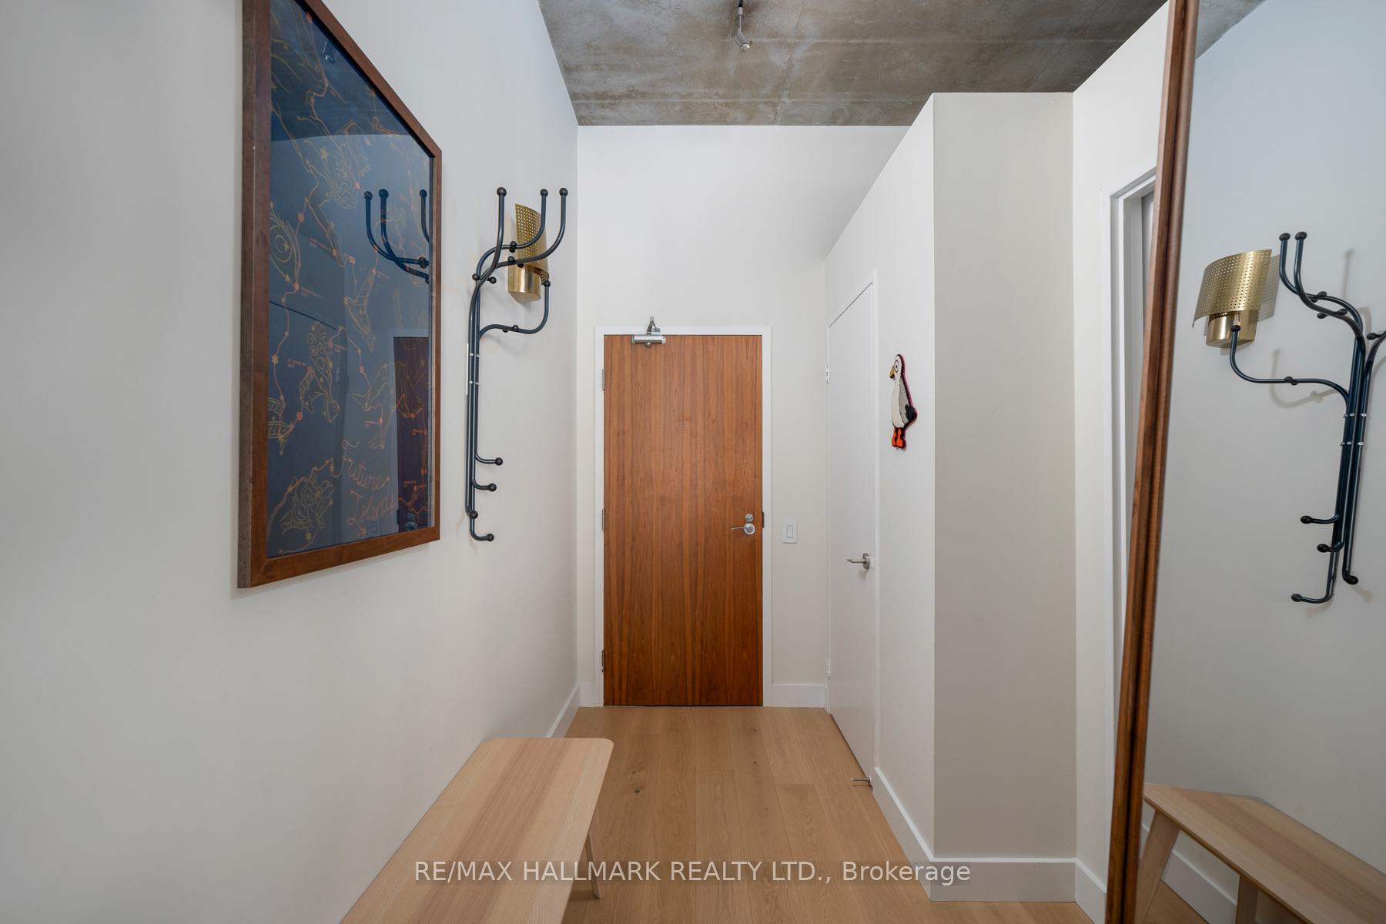
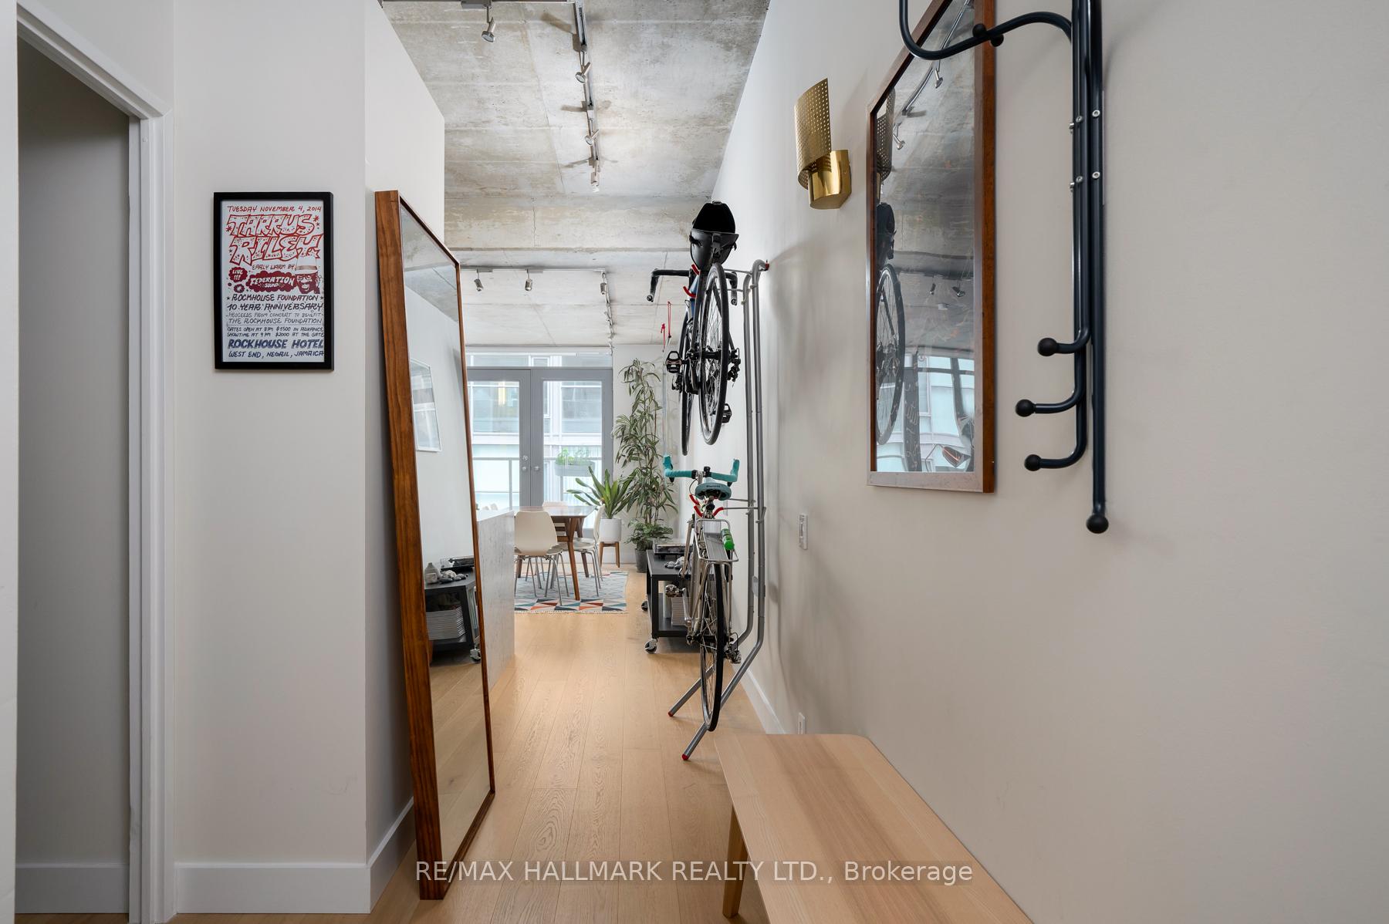
Welcome to Charlotte Lofts! A true boutique building with only 63 units. Suite 605 is an oversized 1+den that offers real space to live and work. We're talking 732 square feet of sun drenched, loft inspired living with soaring (extra tall on this floor) 10.5-foot exposed concrete ceilings. This layout is wide and functional with every inch finished to perfection. The renovated kitchen boasts soft-close drawers, an oversized peninsula (bonus storage underneath) and gorgeous quartz countertops. The bathroom was fully redone with tremendous style and boasts double sinks, in wall faucets, dual shower heads, ensuite laundry and a private walk through to the bedroom. The current owner had engineered hardwood floors installed throughout and added a touch of functional luxury with gorgeous California Closets in the primary - your wardrobe finally gets the home it deserves! Premium parking (it doesn't get better than spot A1), a convenient storage locker, and access to one of the most walkable, energetic neighbourhoods in the city. Steps to the best of King West, Queen West, and the Financial District. A super sought after boutique building that actually feels like a home. Suite 605 is ready for its next chapter - will you be in it?
Ask about this home
A HOMEH agent will answer your questions about this home.
Know more about Charlotte Lofts
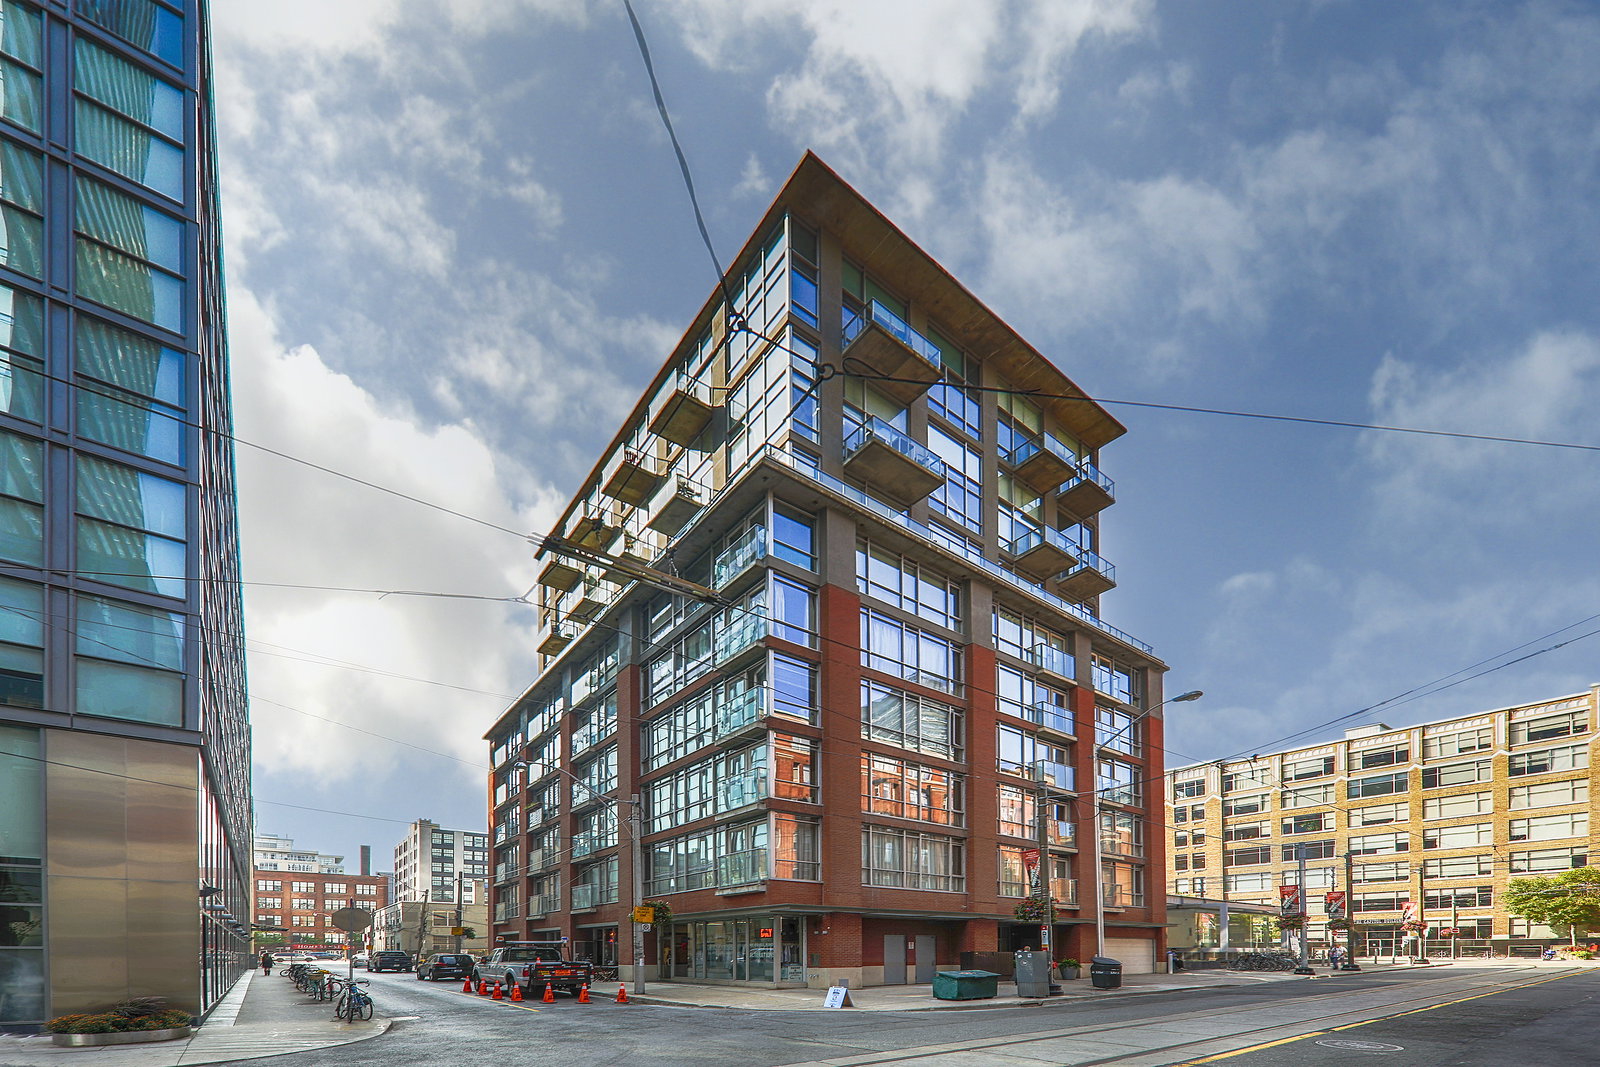
Condo building · 36 Charlotte Street
Charlotte Lofts is a 10-storey condo with 53 suites, built in 2001 by Urban Capital Property Group. Right now 1 for sale is on the market here.
- 10storeys
- 53suites
- 2001built
No similar units for sale in Charlotte Lofts right now.
Around this home
Daily convenience, out of 100, from the distances below
Schools nearby
School rating, out of 10.
Helpful calculators
Your HOMEH agent

"I would see it this week."