
 See all 49 photos
Property history

This home has sold. It is no longer available.
Property not available for sale or for rent.
Book a viewing
Ask HOMEH
About this home
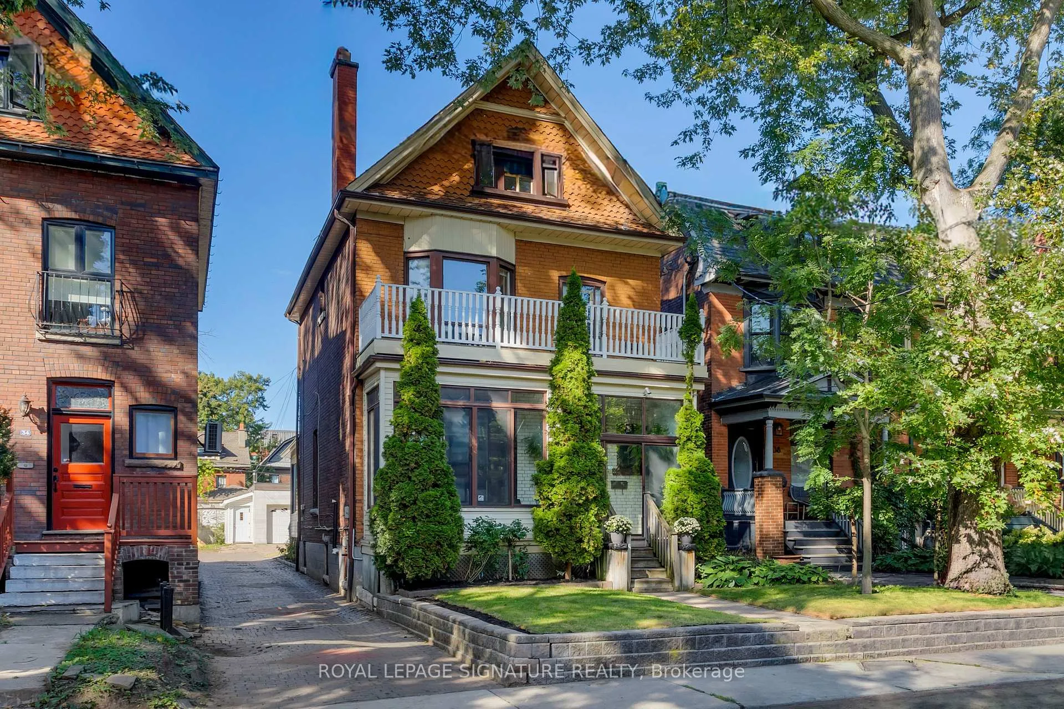
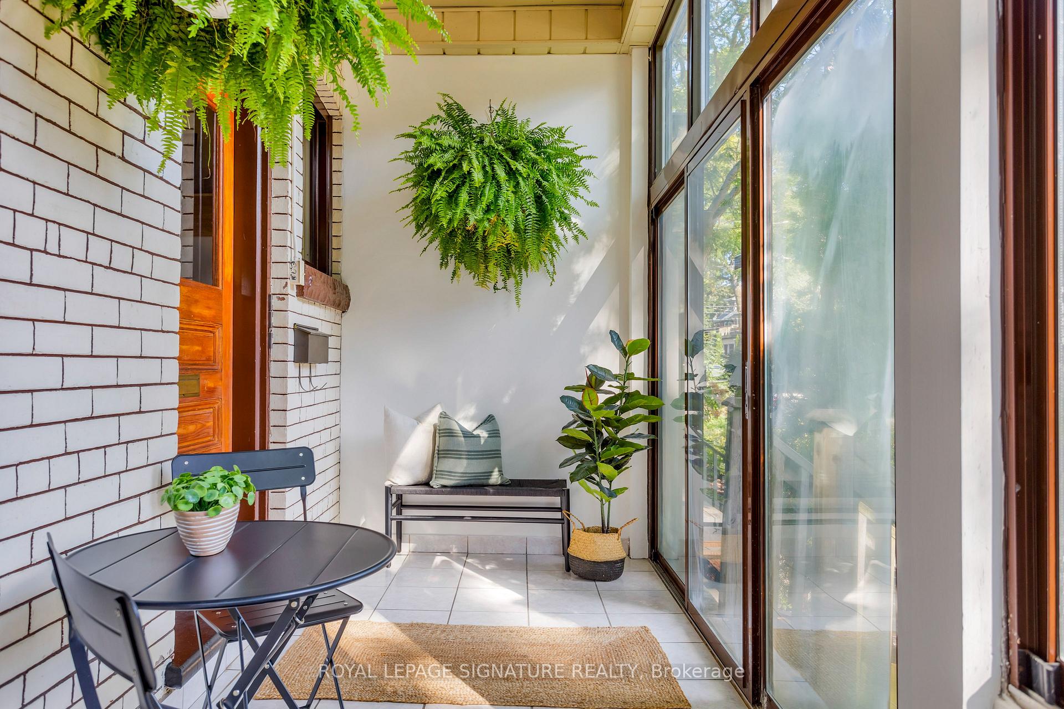
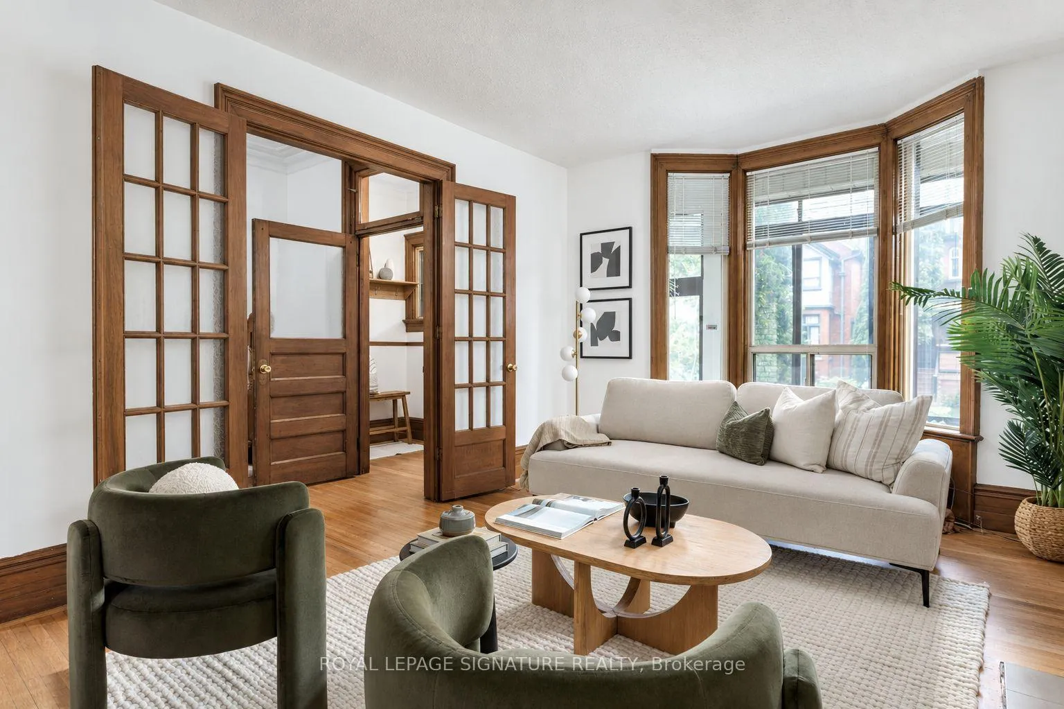
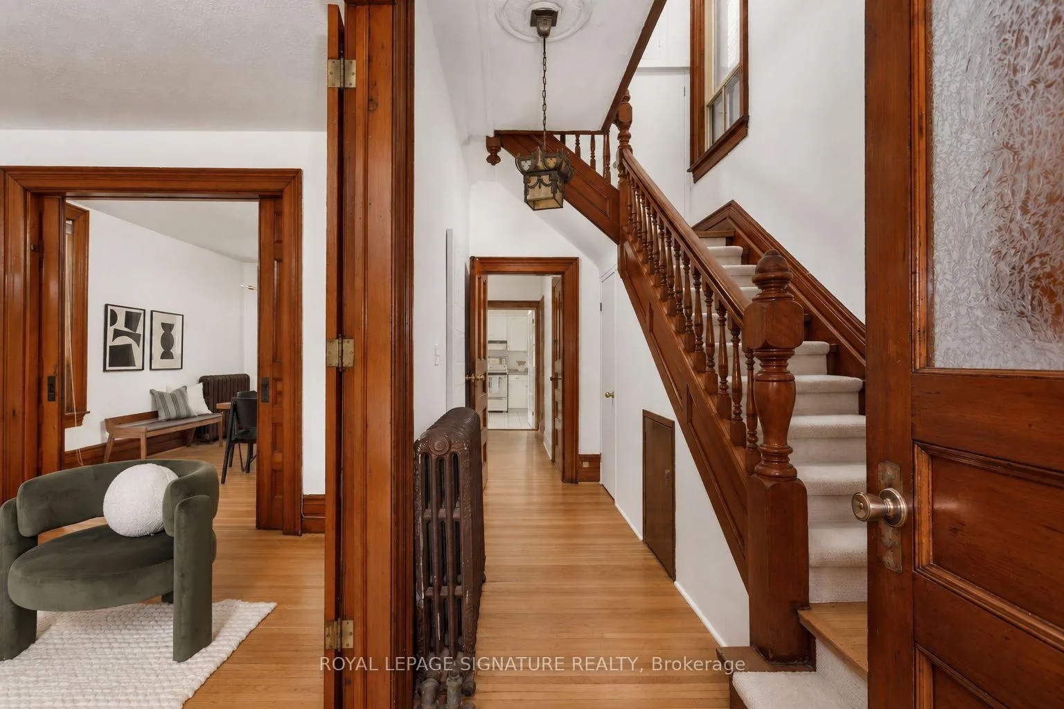
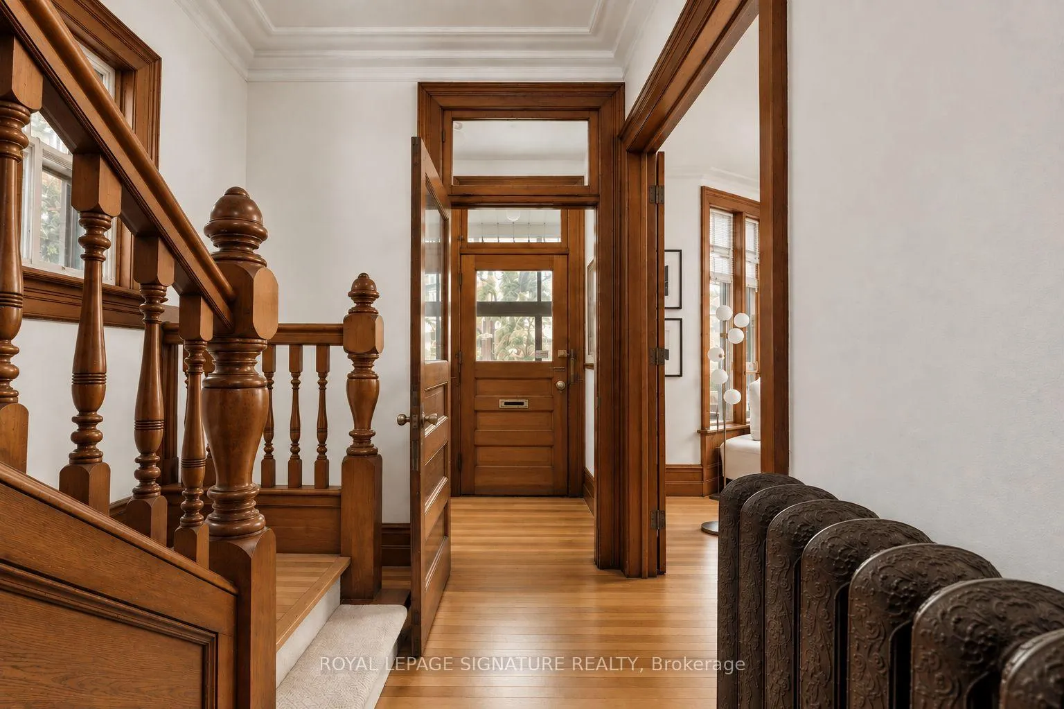
A true 1900 Victorian with unmatched character, space & parking, where timeless craftsmanship meets modern updates. Original gumwood trim, never painted, showcases the exceptional detail of the era, with exquisite original woodwork including the fireplace, staircase railings, pocket doors and French doors with original glass. The main floor features soaring ~9.5'ceilings, beautifully re-sanded and sealed original oak floors, generous living & dining rooms, a full bath, and a large eat-in kitchen addition. A bright rear sunroom offers flexibility as a sitting area or future mudroom, or simply a sunny retreat. The enclosed front porch and vestibule provide a welcoming entrance and added seasonal comfort. Upstairs, 9'ceilings and transom windows above the 3+1 spacious bedrooms provide privacy while allowing natural airflow. A separate water closet and full bath add convenience; the flexible fourth room could serve as an additional bedroom, laundry or craft room, with water and electrical connections. The top floor is an exceptional nanny, in-law or guest suite, complete with kitchen, full bath and private balcony. Originally the home's maid's quarters, it could also become a luxurious primary retreat with ample space for a generous dressing room. Private parking for up to 4 cars, including 2 covered spaces in the double detached garage with automatic openers. The basement offers a separate entrance, approximately 6.5' ceilings, kitchen rough-ins, sump pump, backflow preventer and exterior water proofing-ideal for additional living space or future income potential. And then there's Cowan Ave. A welcoming, tree-lined street known for its legendary Halloween celebrations and annual Cowanation street Sale. Steps to the best of Toronto, including Exhibition Place, King and Queen Streets, with easy access to the Gardiner and Exhibition GO Station. A remarkable Victorian home in an equally remarkable and connected neighbourhood.
Facts & features
Book a viewing
Rooms
16 rooms · 4 bathrooms
- Breakfast7′2″ × 11′79 sq.ft.
- Dining room12′11″ × 15′8″202 sq.ft.
- Recreation18′7″ × 20′3″377 sq.ft.
- Living room12′11″ × 18′1″233 sq.ft.
- Sunroom15′3″ × 8′9″133 sq.ft.
- Kitchen14′7″ × 14′8″215 sq.ft.
- Bathroom5′11″ × 7′2″43 sq.ft.
- Kitchen13′7″ × 12′3″167 sq.ft.
- Bedroom 27′5″ × 12′1″90 sq.ft.
- Bedroom 413′1″ × 9′7″126 sq.ft.
- Bedroom13′ × 14′2″184 sq.ft.
- Bathroom3′5″ × 7′3″25 sq.ft.
- Bedroom 310′2″ × 13′7″138 sq.ft.
- Bedroom 514′7″ × 12′6″183 sq.ft.
- Bathroom6′3″ × 5′7″35 sq.ft.
- Foyer7′6″ × 5′1″38 sq.ft.
Around this home
Schools nearby
School rating, out of 10.
Listing details
Helpful tools
Your HOMEH agent
"I would see it this week."
Ask HOMEH about this home
Price, neighbourhood, monthly cost. Ask anything.
HOMEH Intelligent Agent is an AI, not a licensed representative. Check anything important with your agent.