
Unit 1, 36 Geary Avenue
Toronto (Wychwood)Unit 1, 36 Geary Avenue
Toronto (Wychwood)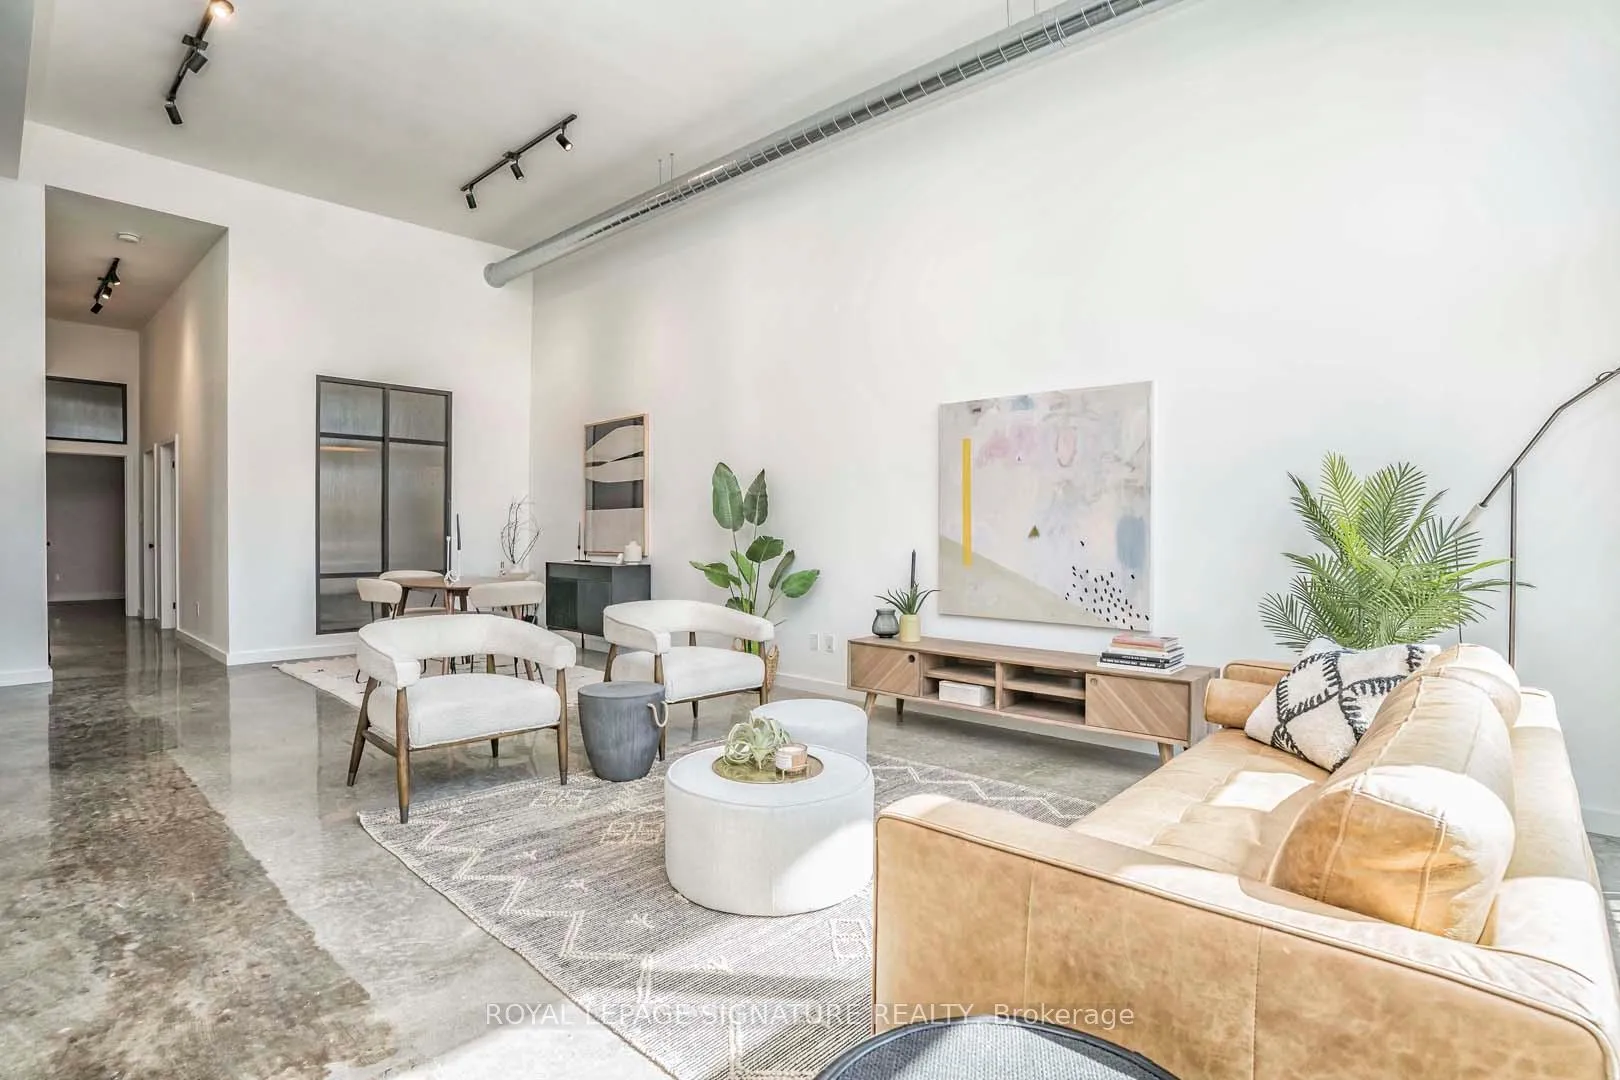
 See all 49 photos
Property history

This listing has ended. It is no longer available.
Property not available for sale or for rent.
Ask about this home
A HOMEH agent will answer your questions about this home.Ask HOMEH
About this home
Unit 1, 36 Geary Avenue, Toronto
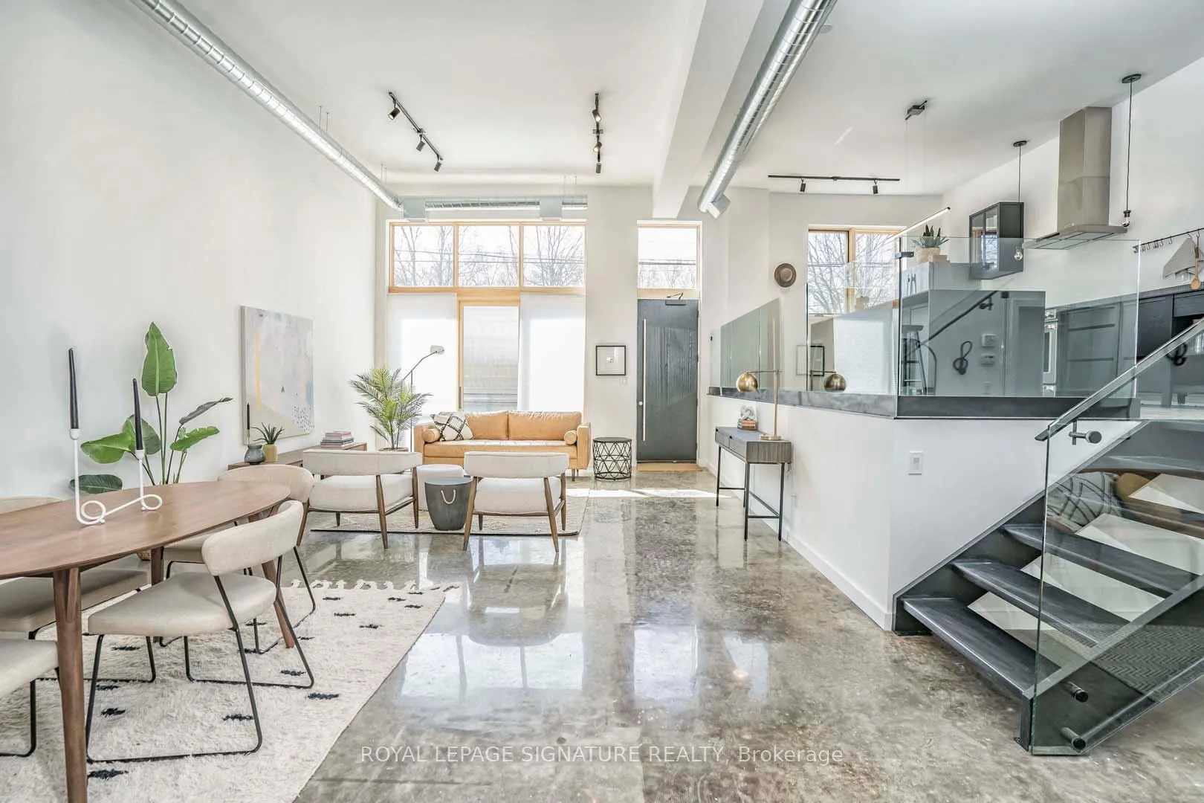
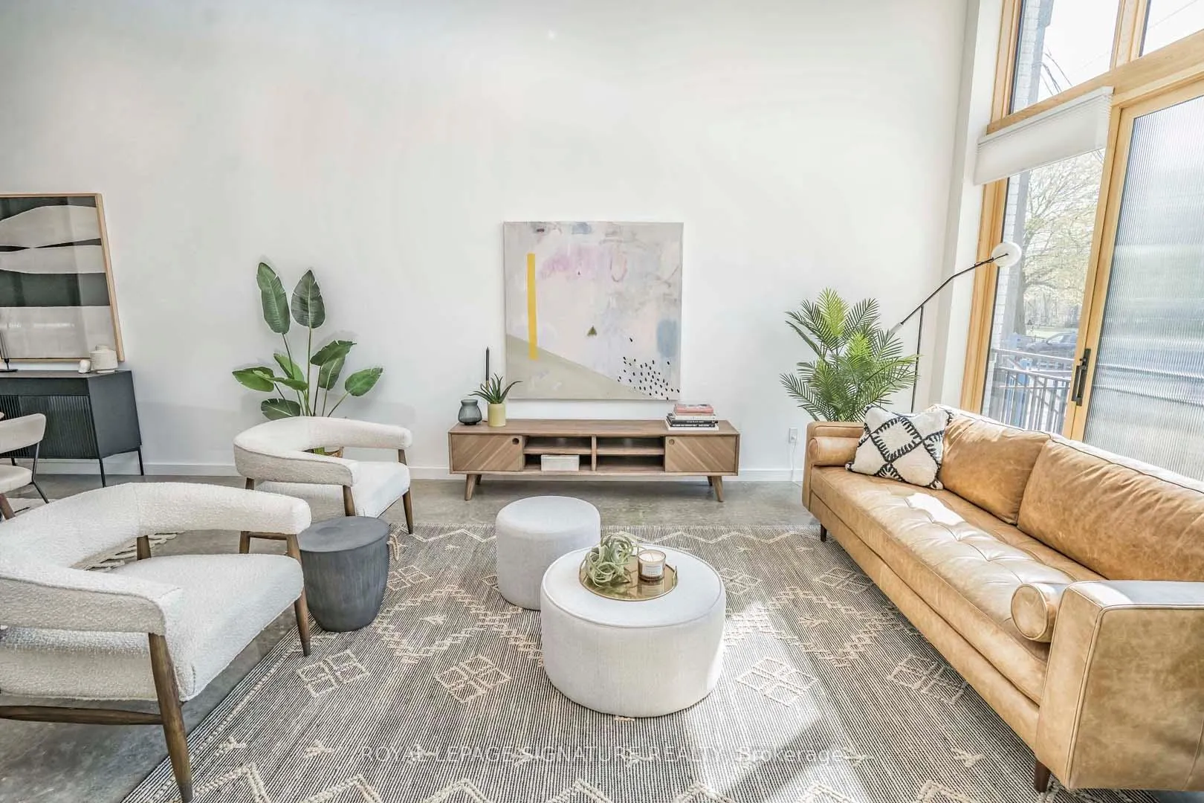
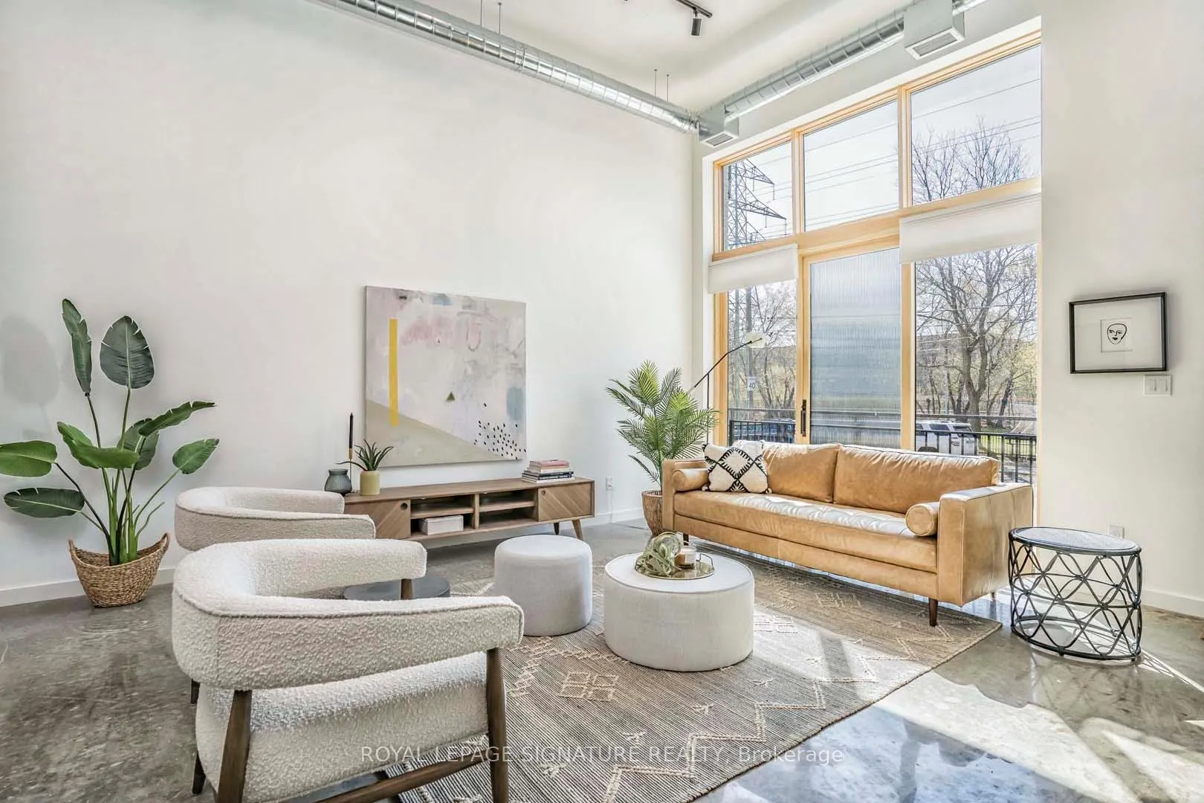
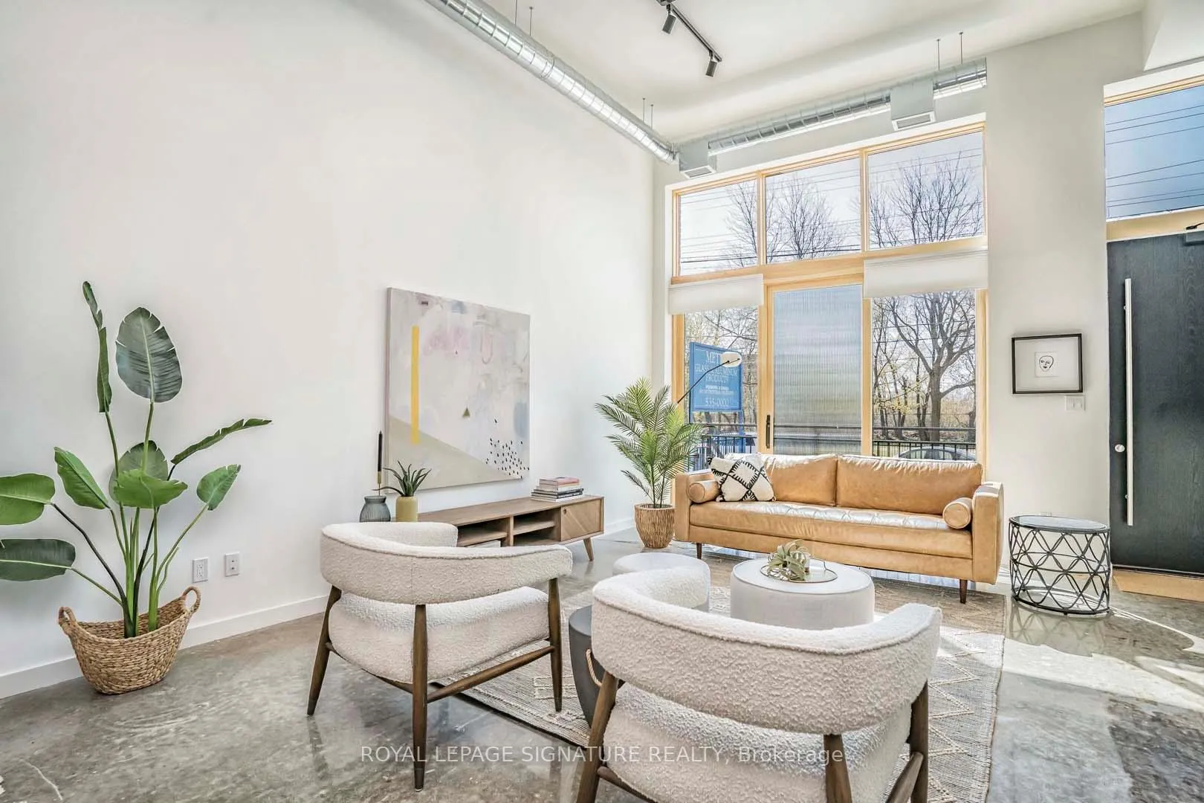
You won't find anything like this on the market! This exceptional 2,000+ sq ft residence offers a rare blend of scale, style, and authentic loft character, featuring 3 bedrooms and 3 bathrooms within a dramatic open-concept design. Soaring 13.5-foot ceilings, polished concrete floors, and exposed ductwork create a striking industrial aesthetic, while floor-to-ceiling windows bathe the space in natural light and enhance the seamless flow between the living, dining, and kitchen areas. The elevated, contemporary kitchen is thoughtfully designed and framed by a sleek glass frameless railing, showcasing high-end stainless steel appliances, Fenix countertops, and a stunning waterfall island with seating for four - perfect for both everyday living and entertaining. In a complete rare fashion, there are two primary suites, both offering spacious and private retreats, complete with walk-in closets and built-ins, oversized transom-style windows and spa-inspired 3-piece ensuites featuring glass-block showers and Scandinavian loft-inspired finishes. The third bedroom adds further versatility and is ideal for guests, a home office, or creative us - featuring a clerestory window (for optimal privacy), polished concrete floors, a triple-panel closet, and access to an equally exquisite 3-piece bath. Additional highlights include a private parking pad conveniently located directly in front of the unit, a 30 sq ft storage locker, and access to first-come, first-served bicycle racks. Located in one of the city's most vibrant and creative neighbourhoods, this residence seamlessly combines industrial charm, modern finishes, and expansive proportions to deliver a truly distinctive urban living experience.
Facts & features
Ask about this home
A HOMEH agent will answer your questions about this home.
Rooms
6 rooms · 3 bathrooms
- Living room16′10″ × 13′10″232 sq.ft.
- Dining room13′10″ × 8′1″112 sq.ft.
- Primary bedroom12′1″ × 10′4″125 sq.ft.
- Bedroom 29′9″ × 9′5″91 sq.ft.
- Bedroom 311′1″ × 8′8″96 sq.ft.
- Kitchen19′6″ × 14′1″275 sq.ft.
Around this home
Schools nearby
School rating, out of 10.
Listing details
Helpful tools
Your HOMEH agent
"I would see it this week."
Ask HOMEH about this home
Price, neighbourhood, monthly cost. Ask anything.
HOMEH Intelligent Agent is an AI, not a licensed representative. Check anything important with your agent.