
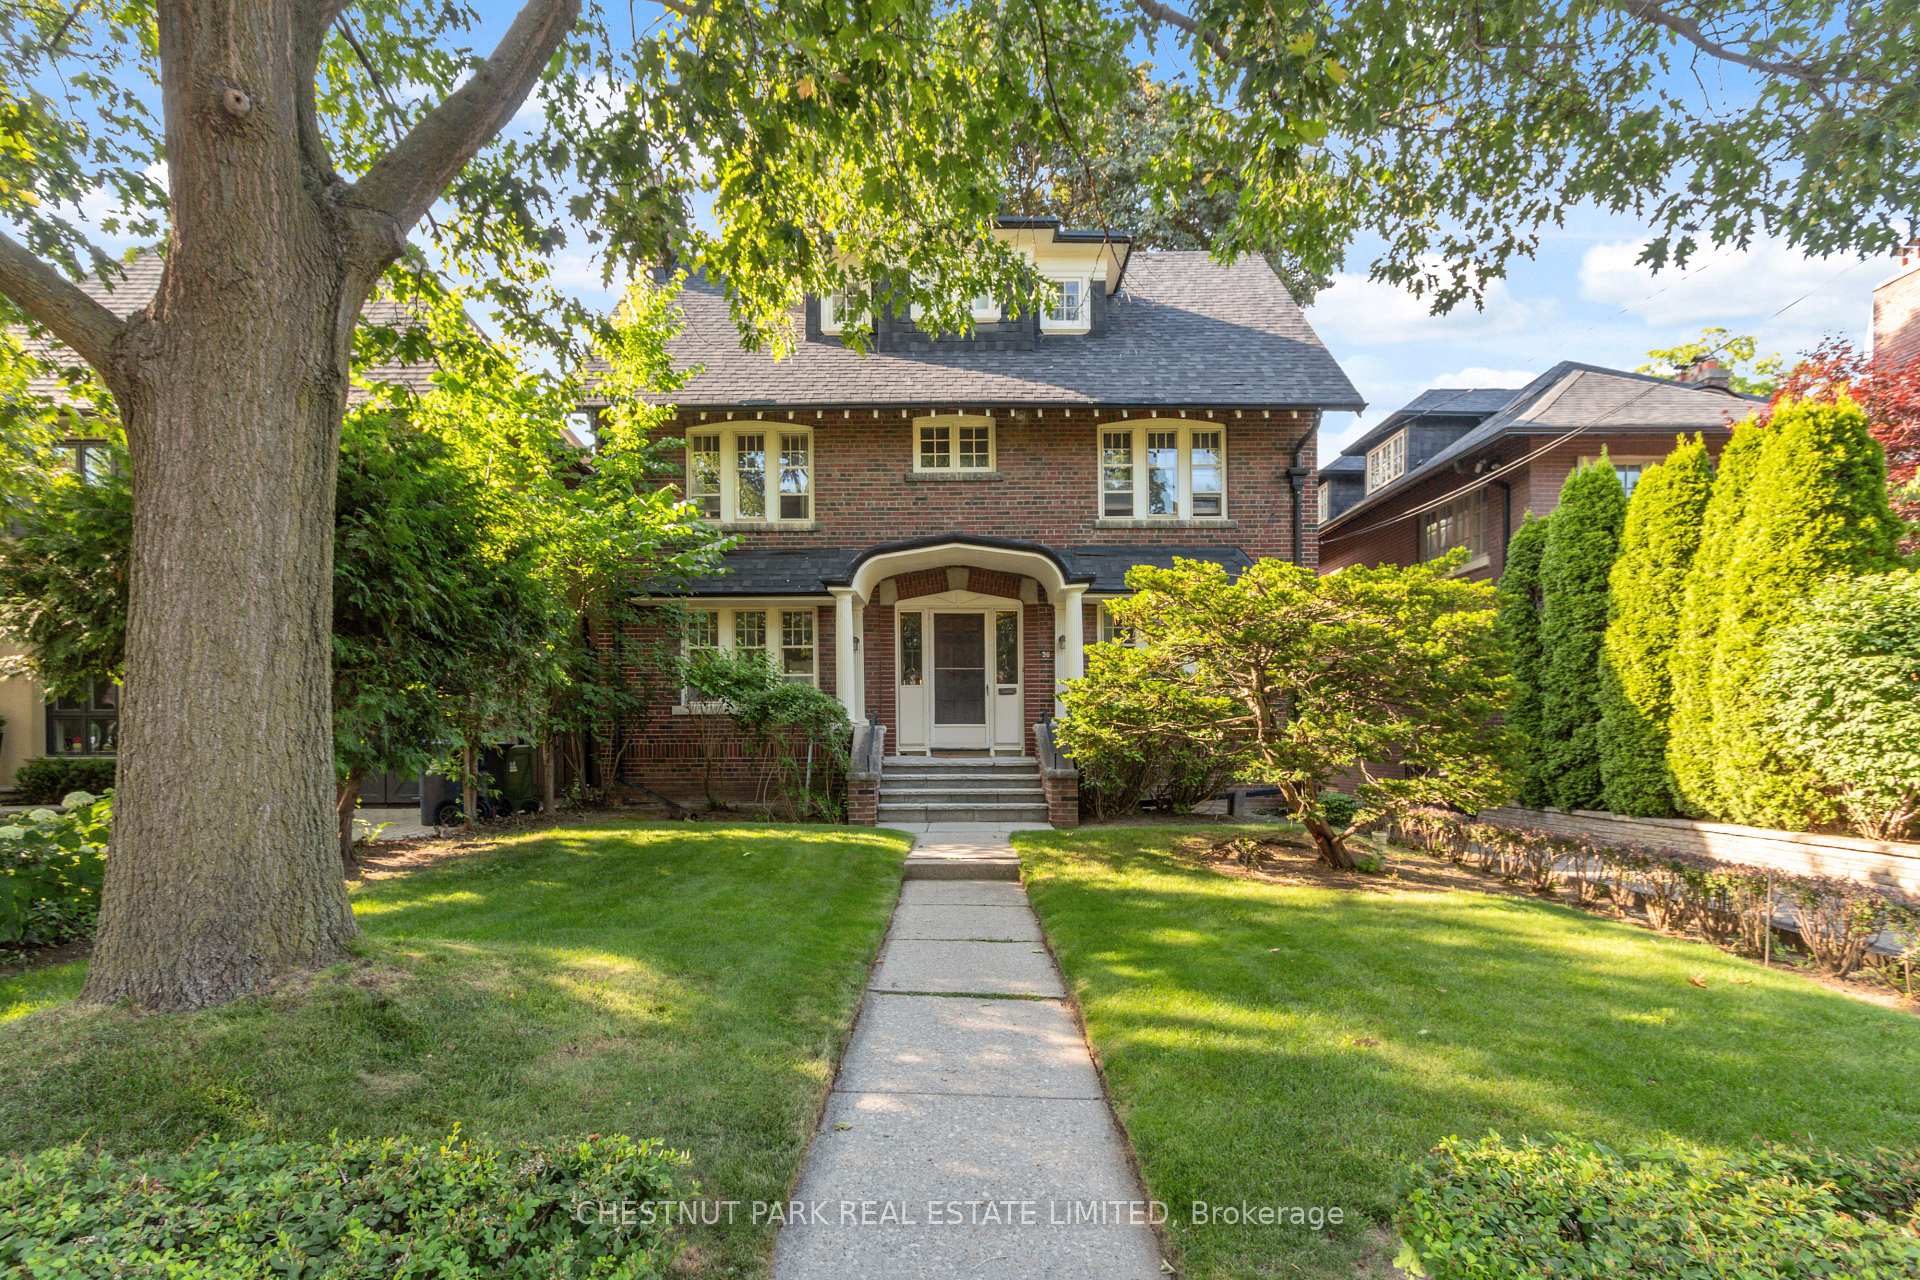
36 Glenview AvenueToronto (Lawrence Park South)
Terminated
1/46Ontario Real Estate › Toronto › Lawrence Park South
36 Glenview AvenueToronto (Lawrence Park South)
Terminated
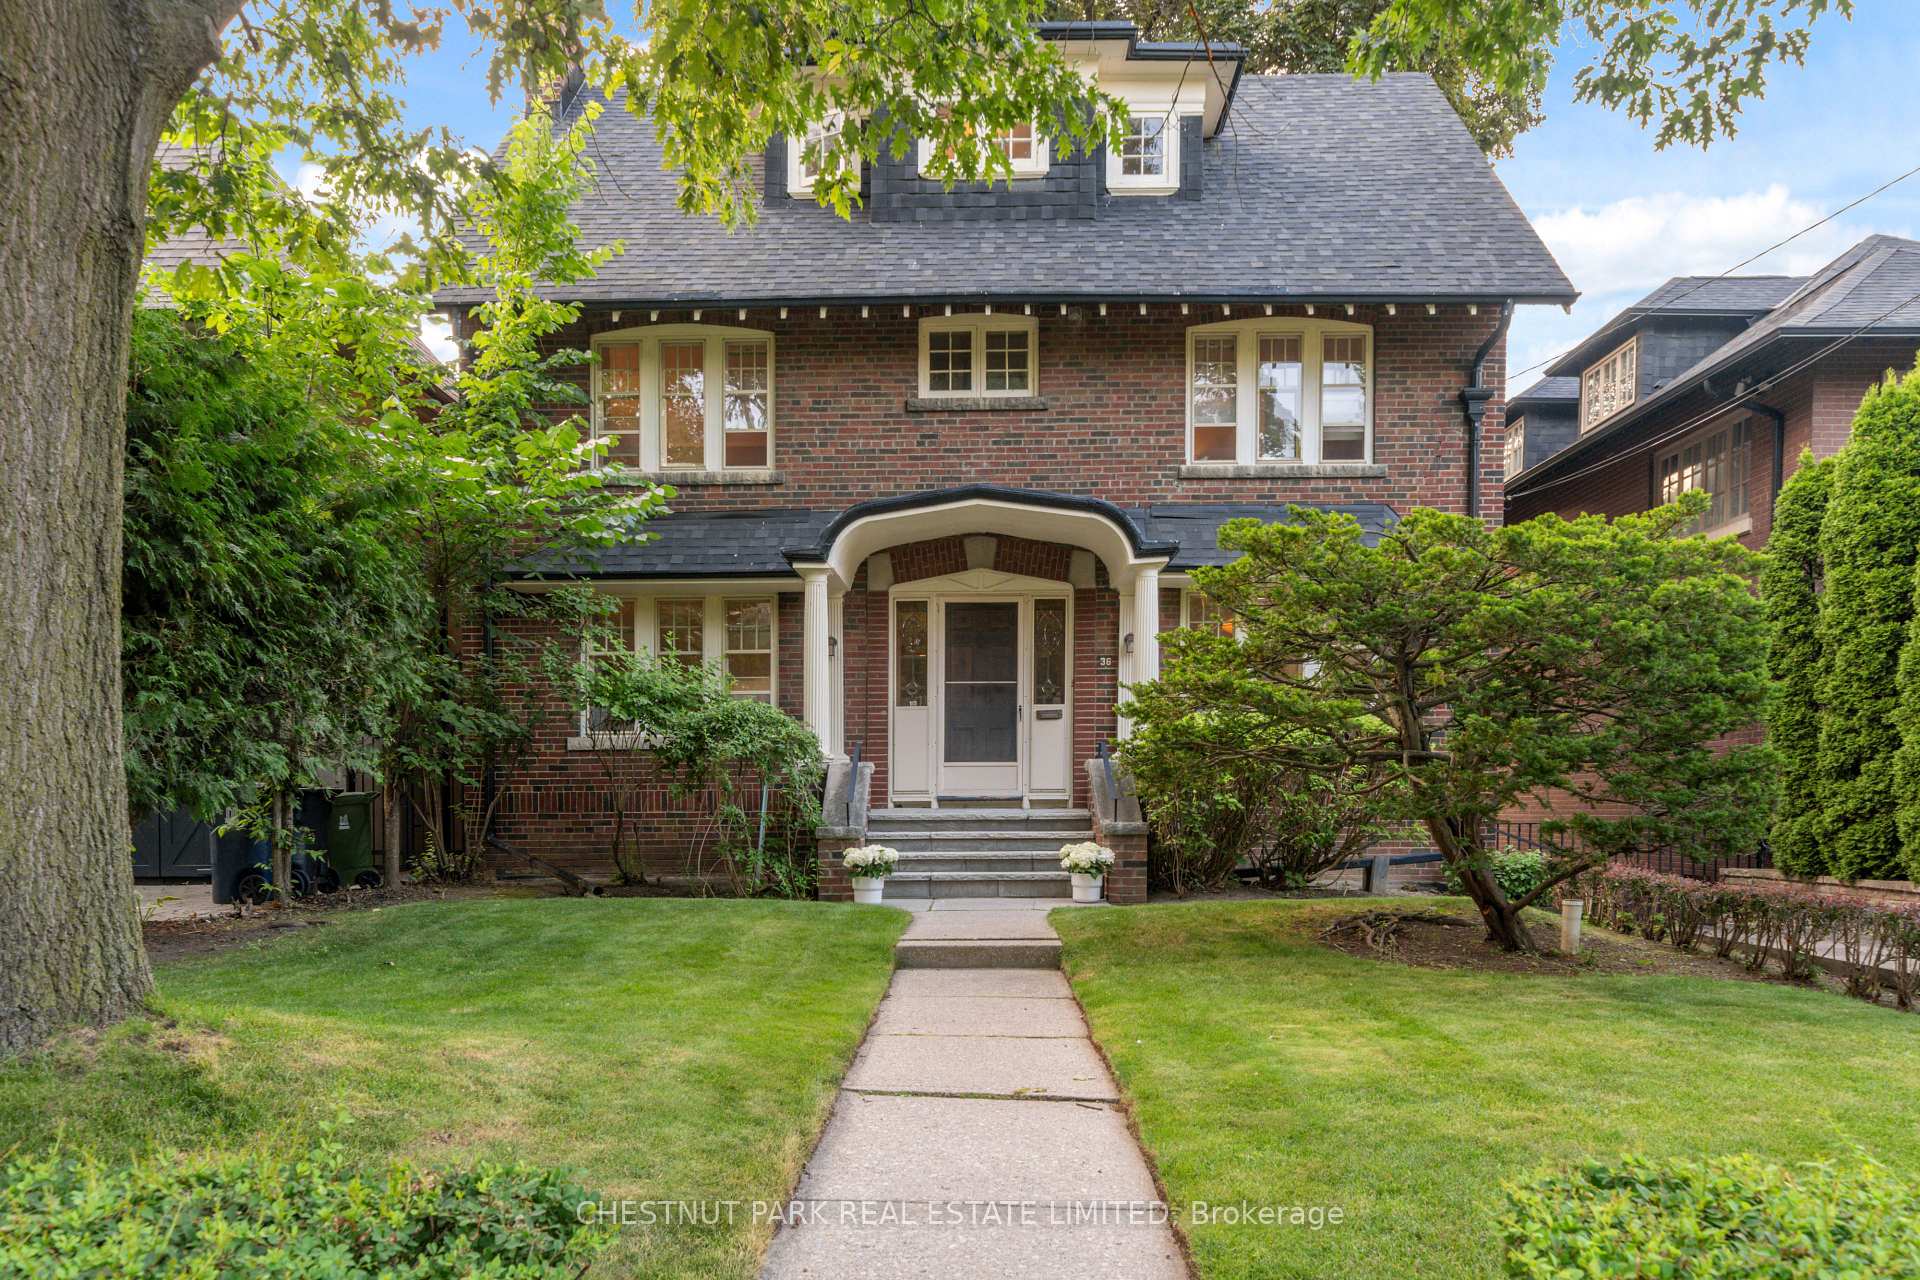 See all 46 photos
5 Bedrooms
4 Bathrooms
2 Garage
2.5K~3K Sq.Ft.
Entire Home
45 x 250 ft Lot
Property history
2 recordsSign in to see sold & rented prices

This listing has ended. It is no longer available.
Property not available for sale or for rent.
Ask about this home
A HOMEH agent will answer your questions about this home.Ask a question
Ask HOMEH
Ask about this home
About this home
The best block of Glenview in the John Ross Robertson school District! This is the rental home you've been waiting for! Five bedroom, three storey home overlooking beautiful 250 foot deep picturesqueyard backing to ravine. Walk to Yonge street- Shops, Restaurants, John Ross Robertson, Glenview PS and Lawrence Park CI, the subway, and parks.
Read more
ParkPublic TransitRavine
Facts & features
TypeDetached
Style2 1/2 storey
Size2.5K~3K Sq.Ft.
Lot45 x 250 ft
HeatingWater, gas
BasementFinished
Parking4 drive
WaterMunicipal
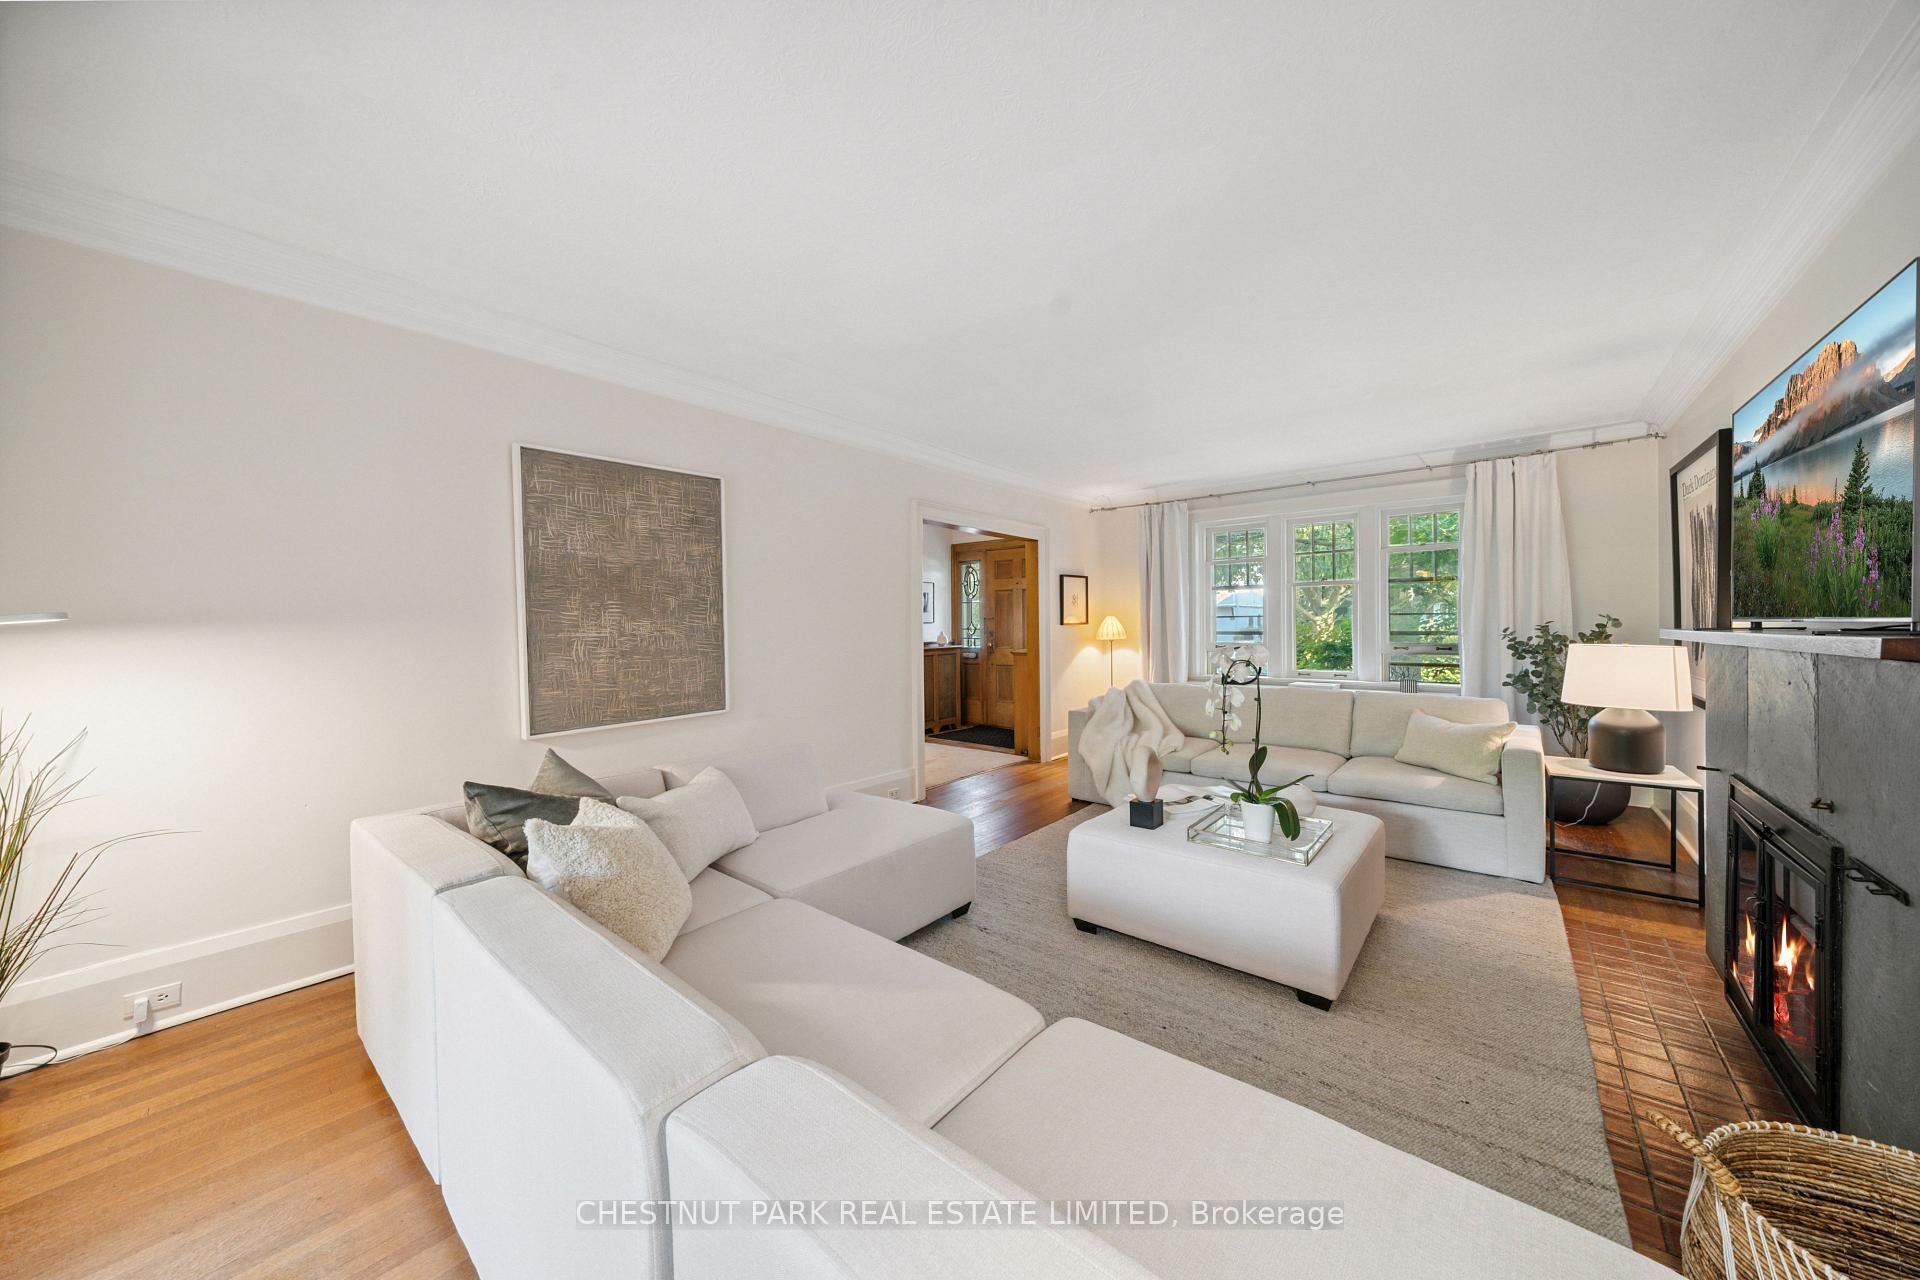
FireplaceYes, family room, wood
Ask about this home
A HOMEH agent will answer your questions about this home.
Ask a question
Rooms
13 rooms · 4 bathrooms
Main floor5 rooms
- Living room23′ × 13′5″309 sq.ft.
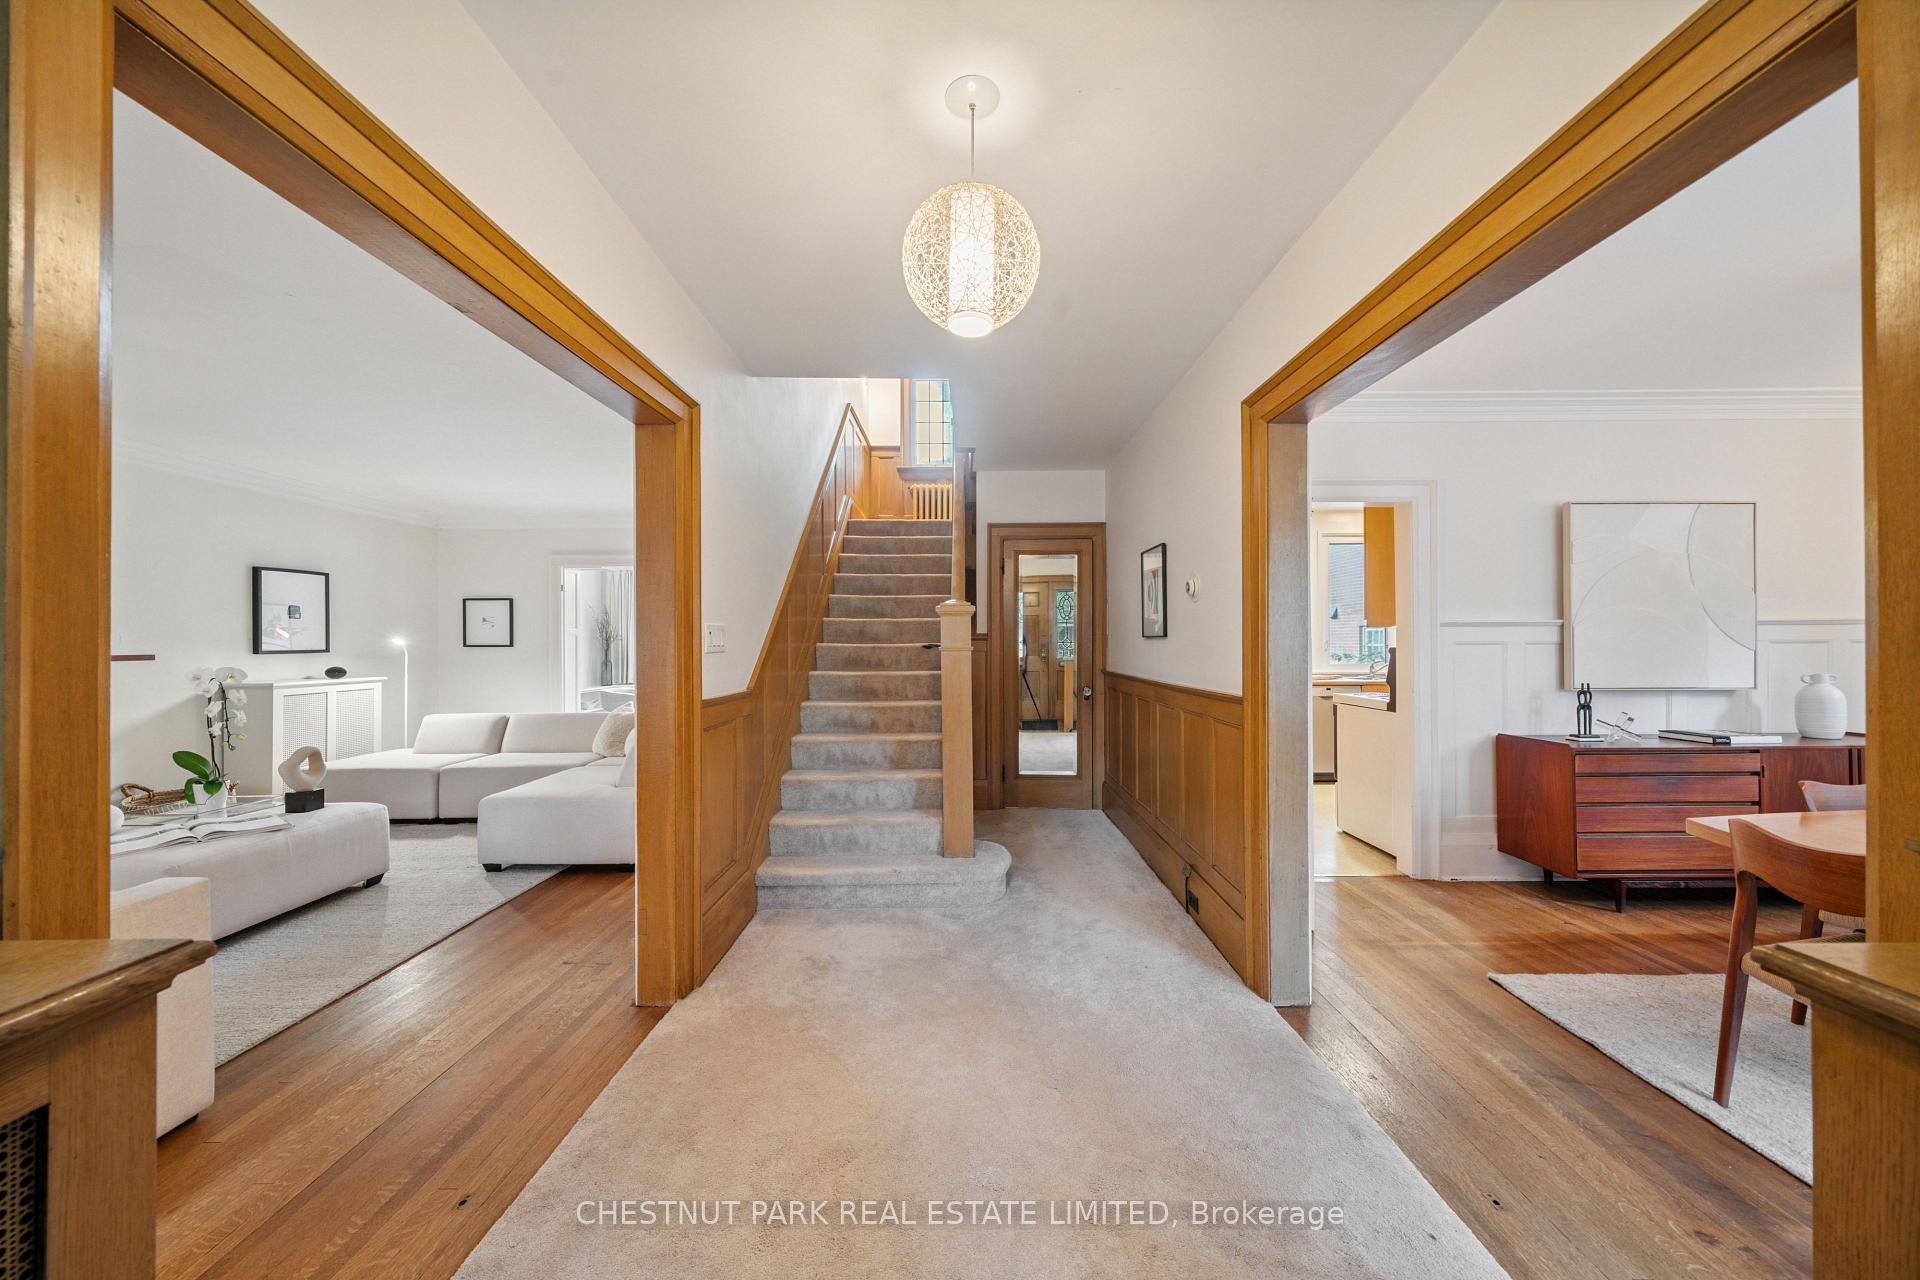
- Dining room13′2″ × 13′1″173 sq.ft.
- Kitchen12′1″ × 9′5″114 sq.ft.
- Breakfast9′4″ × 5′5″50 sq.ft.
- Family room13′3″ × 8′8″115 sq.ft.
Second floor4 rooms
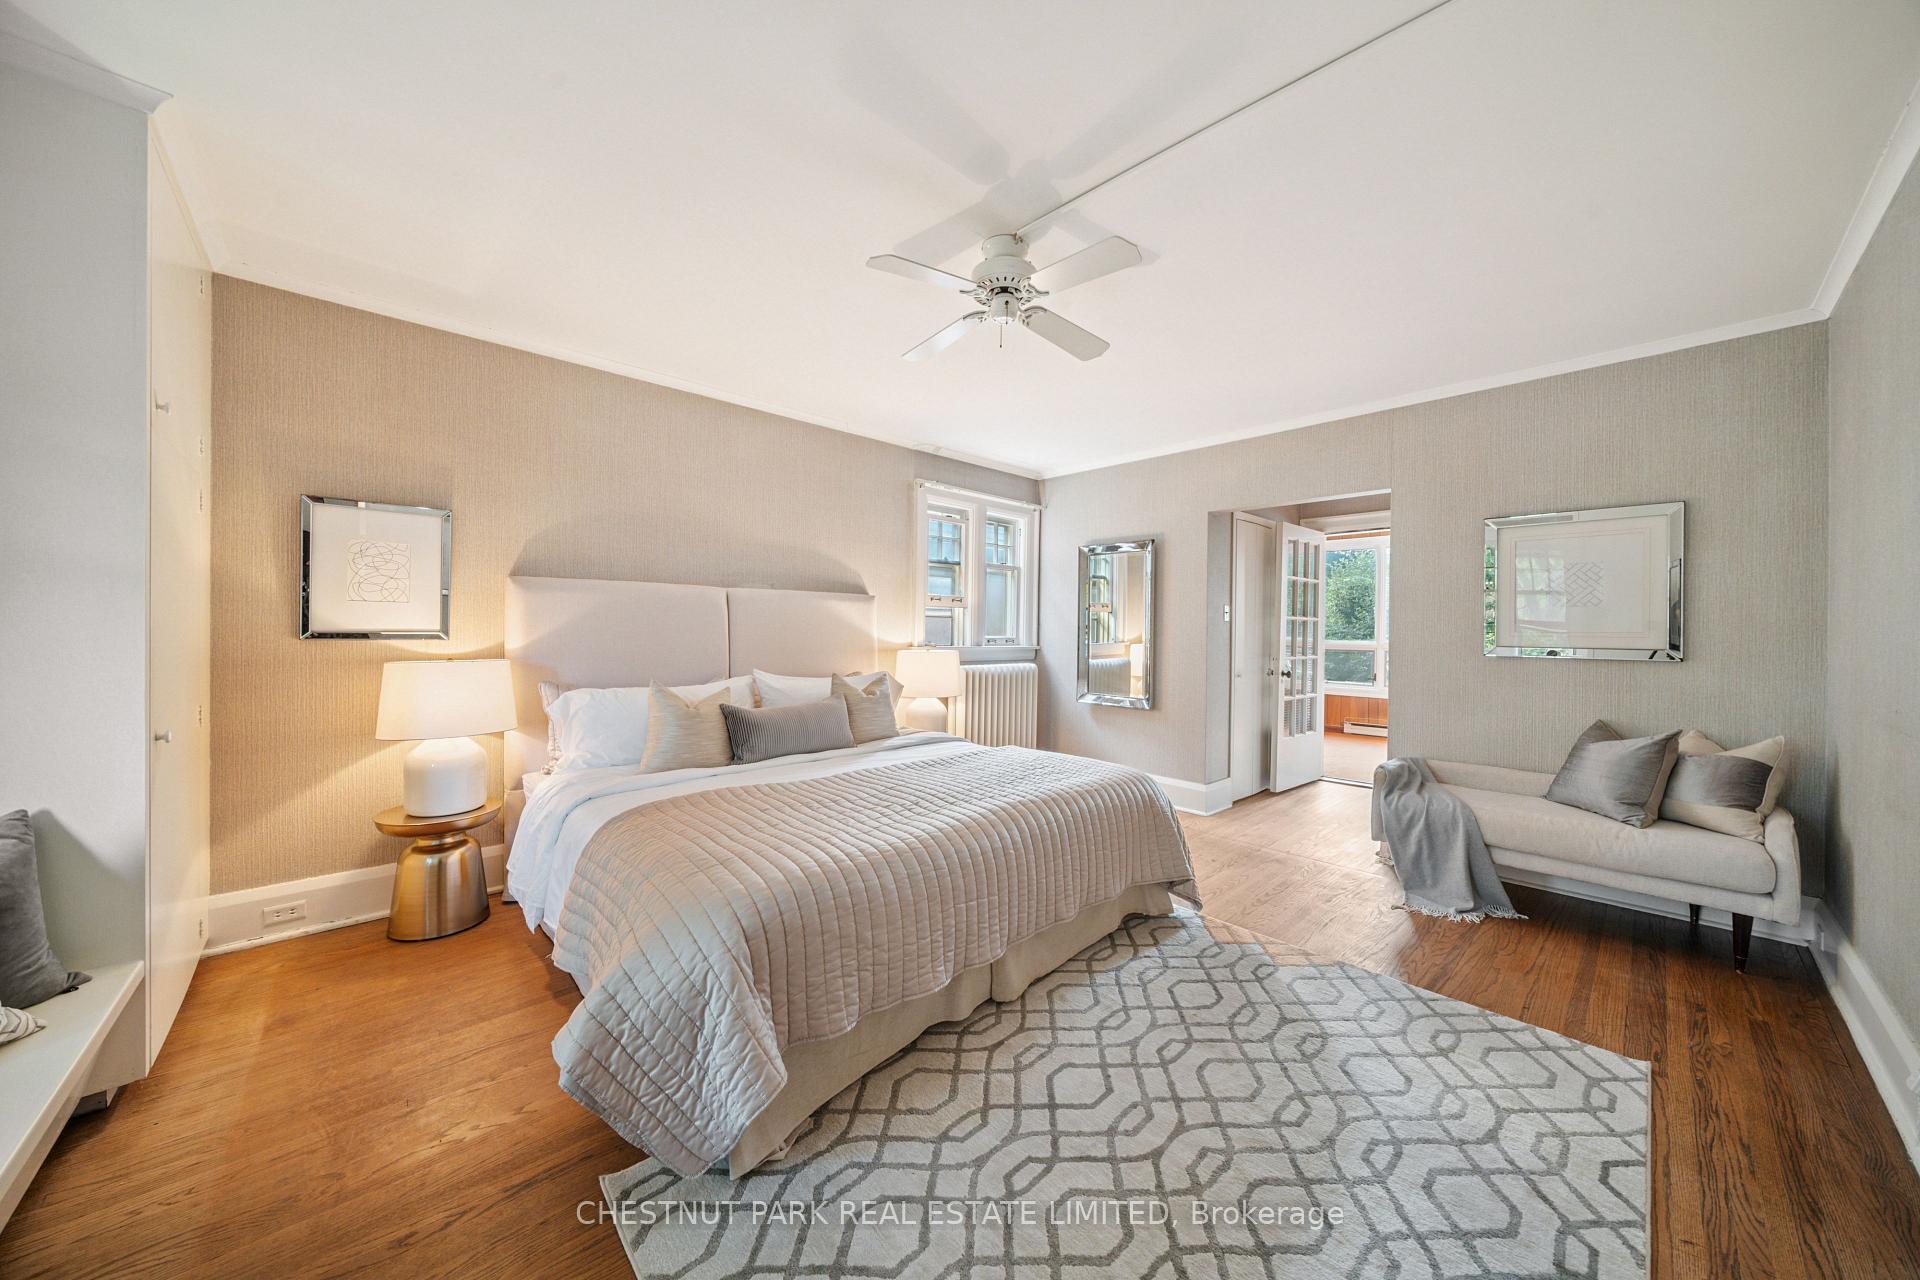
- Primary bedroom18′ × 13′6″243 sq.ft.
- Sunroom26′2″ × 8′11″234 sq.ft.
- Bedroom 213′4″ × 10′3″136 sq.ft.
- Bedroom 312′10″ × 10′4″132 sq.ft.
Third floor2 rooms
- Bedroom 413′4″ × 13′3″177 sq.ft.
- Bedroom 513′3″ × 13′3″176 sq.ft.
Lower level2 rooms
- Recreation22′9″ × 16′11″385 sq.ft.
- Laundry16′4″ × 7′11″129 sq.ft.
Bathrooms4
4-pcThird3-pcSecond2-pcSecond2-pcLower
Around this home
Yonge & Lawrence
10Walking
Schools nearby
School rating, out of 10.
John Ross Robertsonelementary · Public · 0.5 km
9.3/10
Lawrence Parksecondary · Public · 0.6 km
9.1/10
Blessed Sacramentelementary · Private · 0.8 km
8.5/10
Listing details
MLS® numberC12414564
Listed onSep 19, 2025
Days on market25
UpdatedOct 14, 2025
Listing brokerageCHESTNUT PARK REAL ESTATE LIMITED
Possession30-59 days
Helpful tools
Mortgage calculator
Closing costs
Land transfer tax
Buyer guide
Your HOMEH agent
NimaHOMEH agent · Toronto
"I would see it this week."
Ask Nima
Ask HOMEH about this home
Price, neighbourhood, monthly cost. Ask anything.
HOMEH Intelligent Agent is an AI, not a licensed representative. Check anything important with your agent.