
Unit 1211E, 36 Lisgar Street
Toronto (Little Portugal)Unit 1211E, 36 Lisgar Street
Toronto (Little Portugal)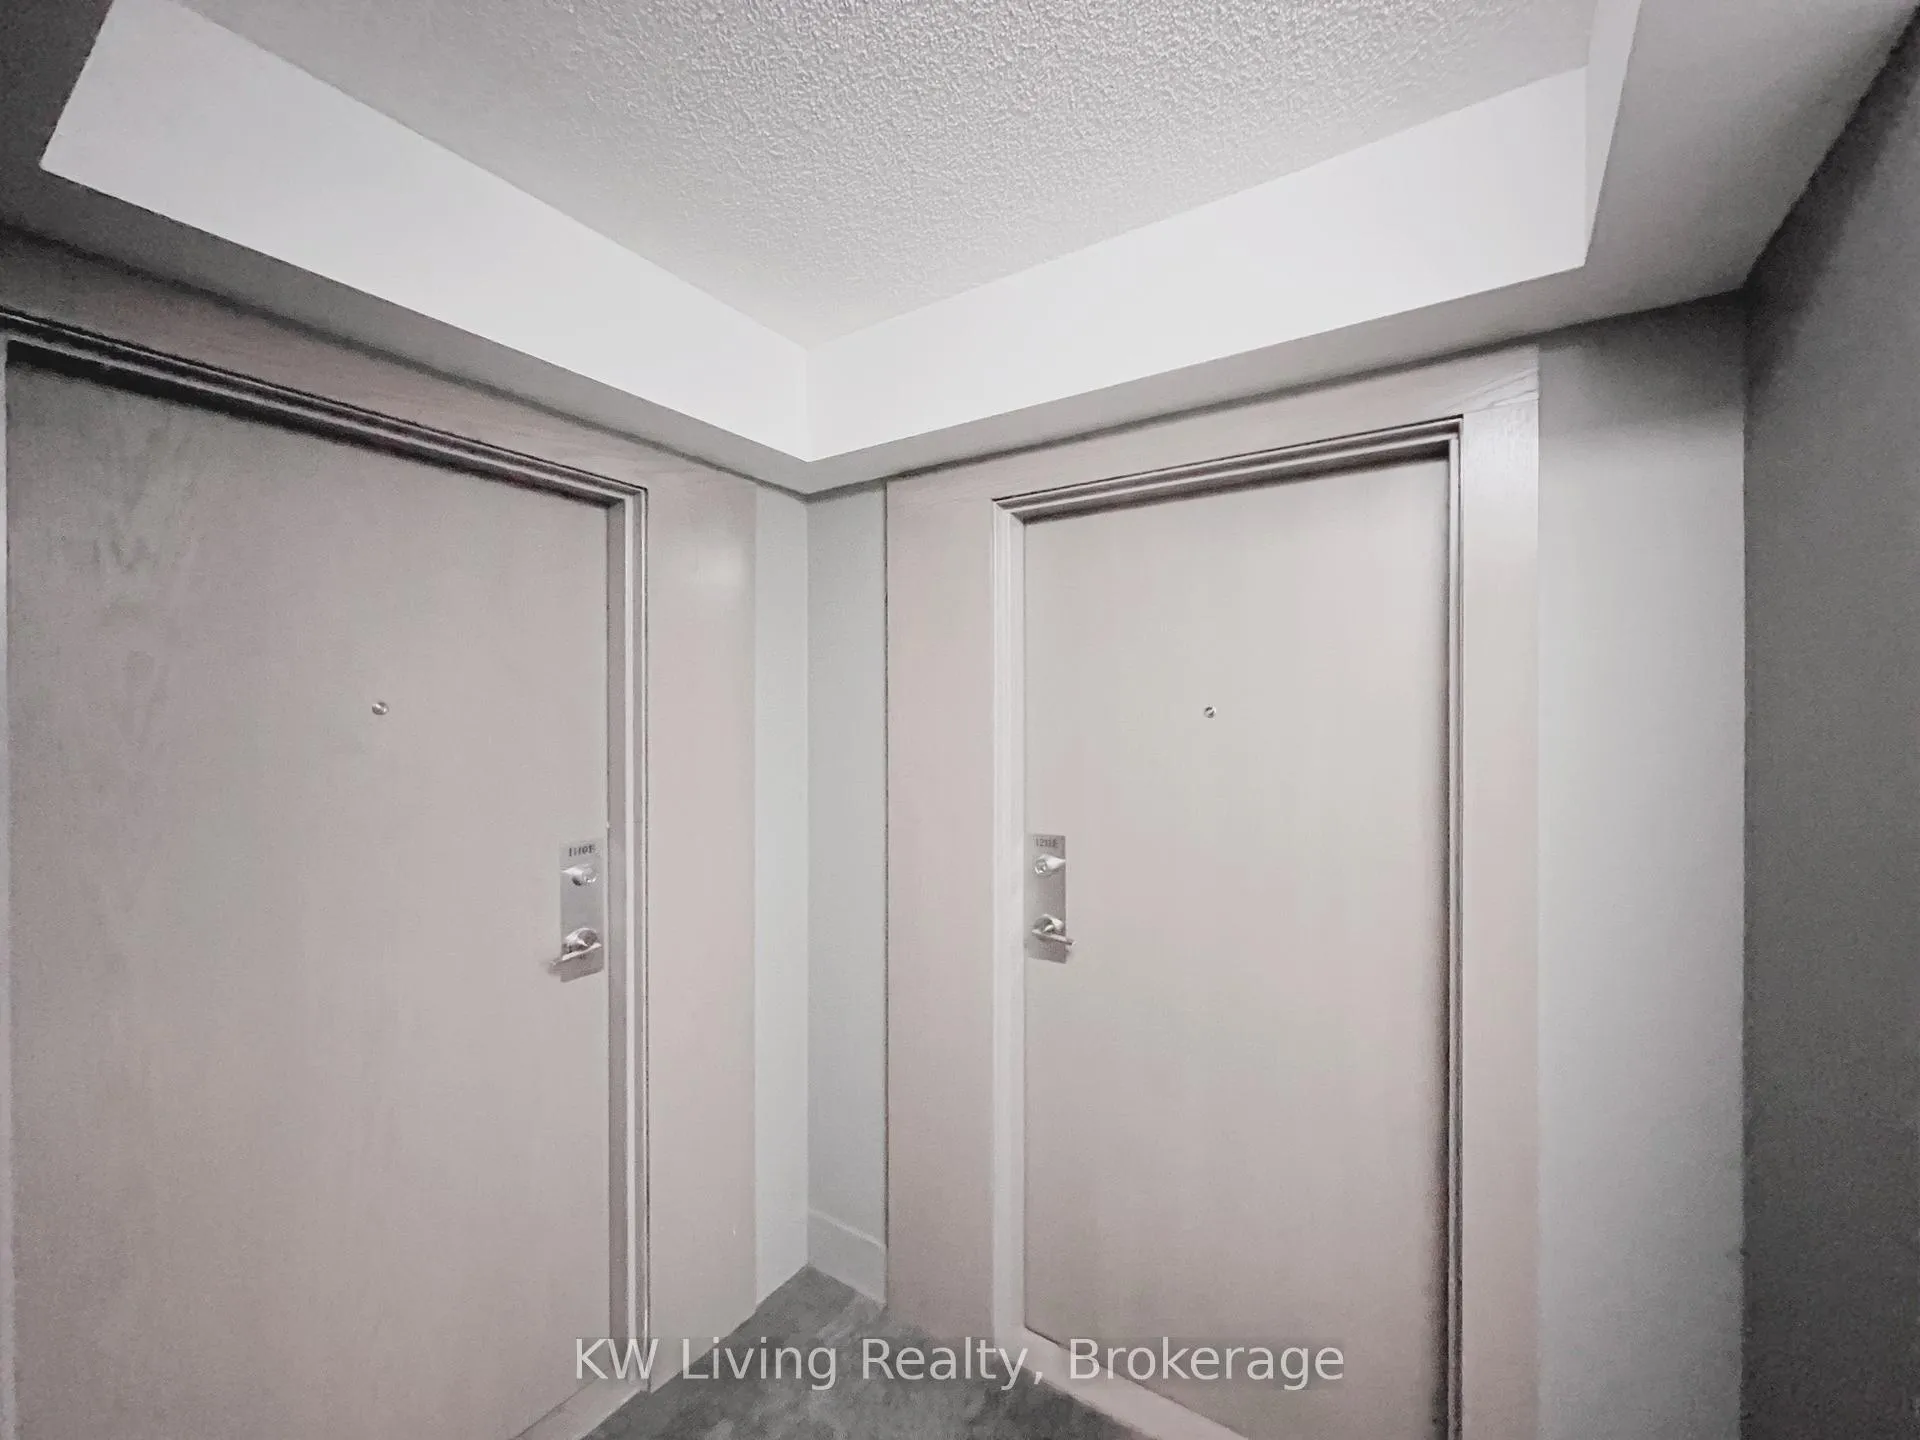
 See all 38 photos
Property history

This listing has ended. It is no longer available.
Property not available for sale or for rent.
Ask about this home
A HOMEH agent will answer your questions about this home.Ask HOMEH
About this home
Unit 1211E, 36 Lisgar Street, Toronto
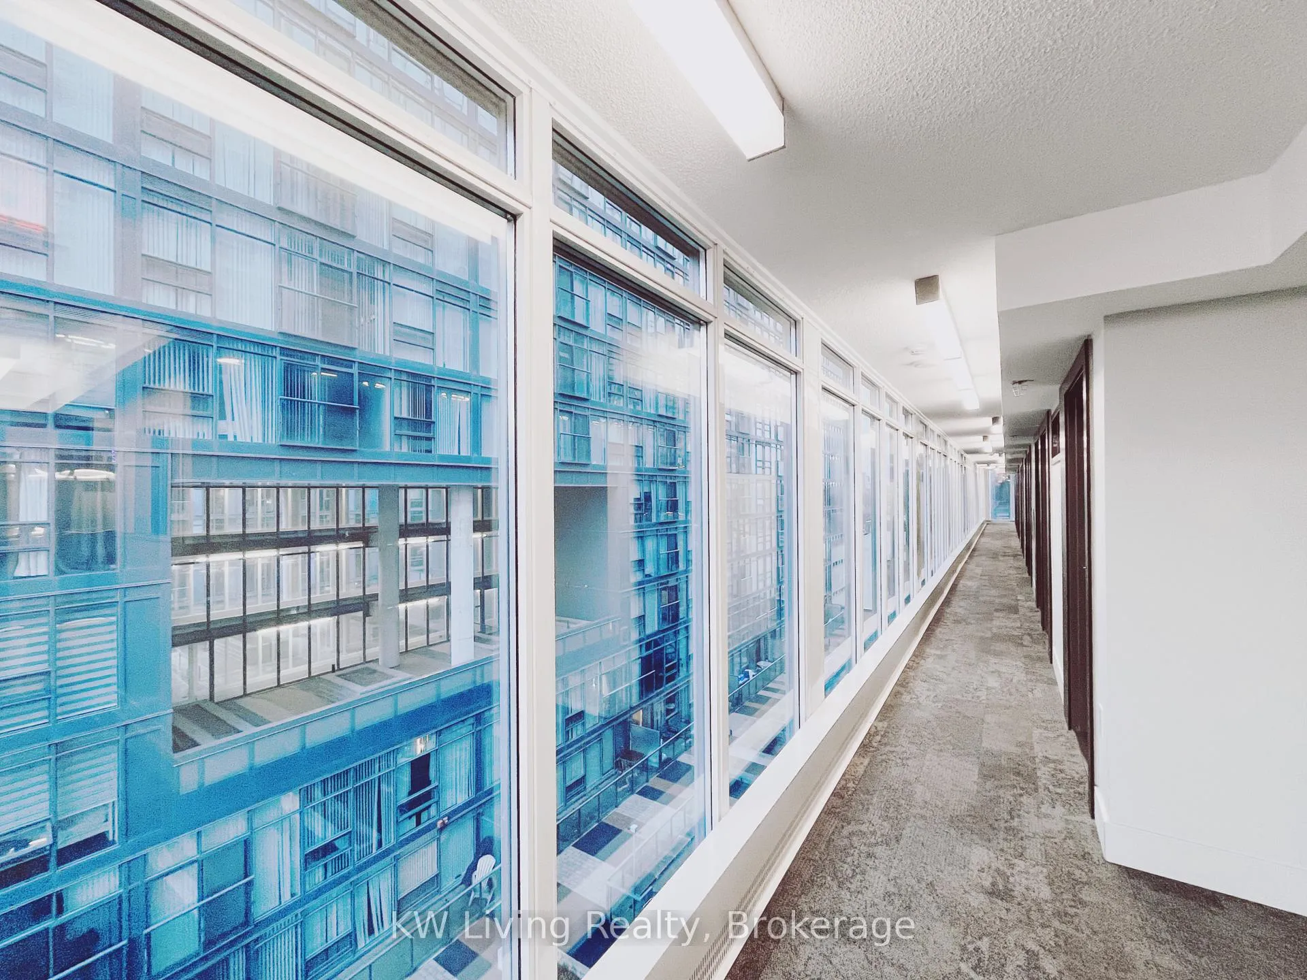
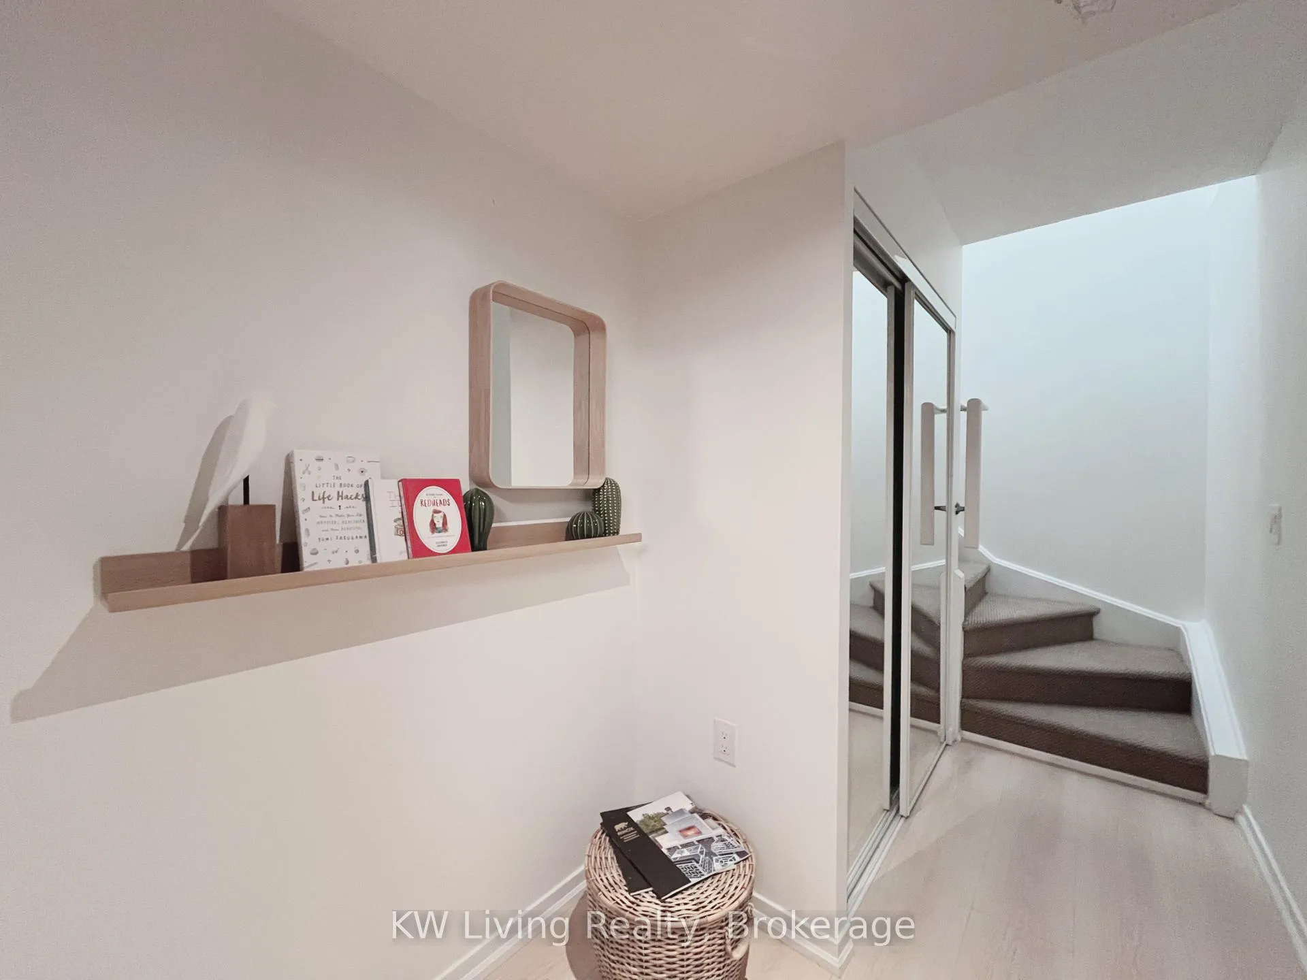
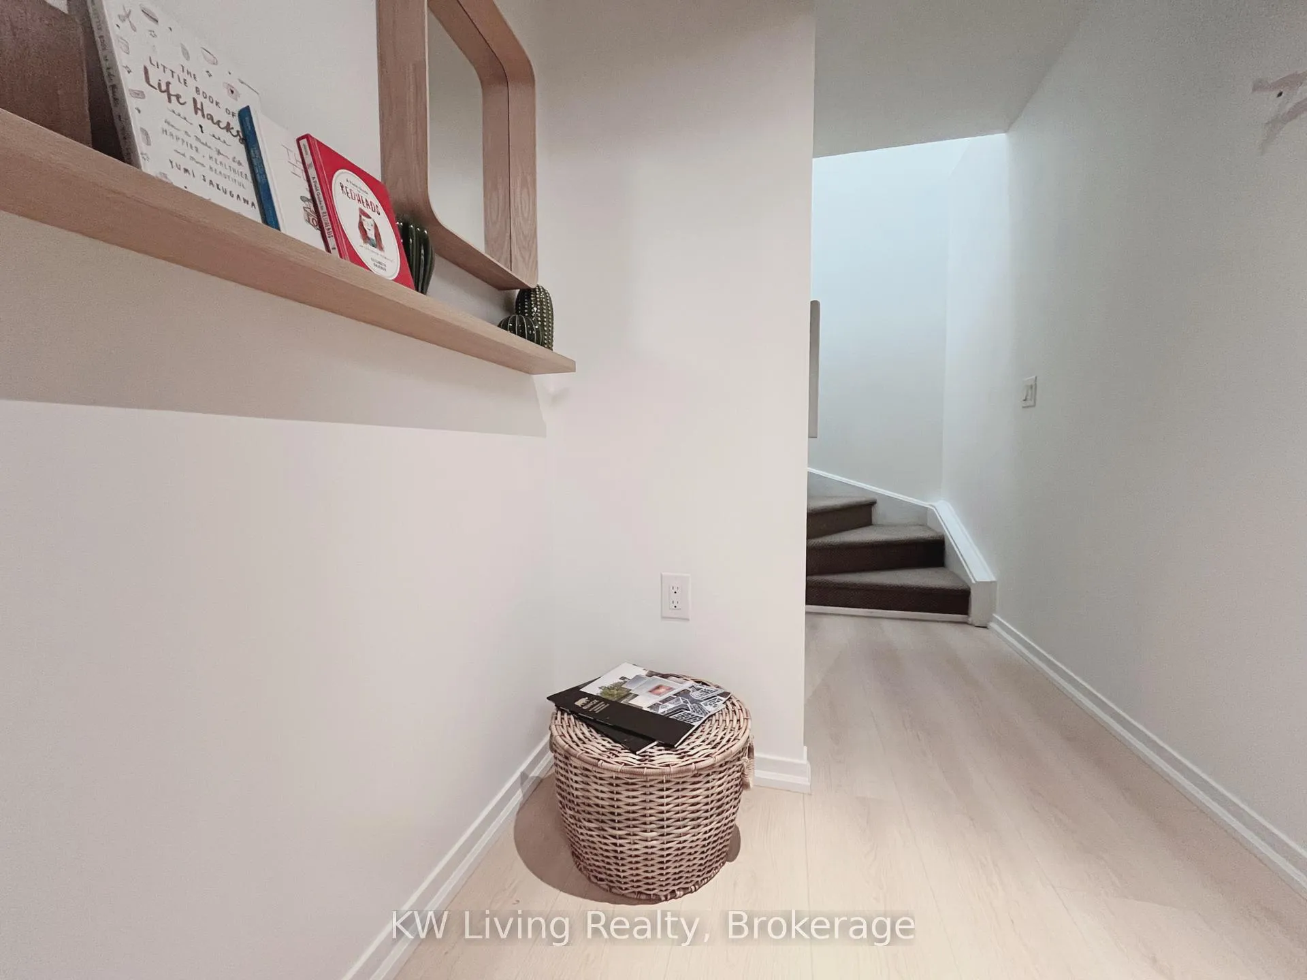
Prepare to be impressed by this meticulously upgraded two-storey studio that redefines urban living. From the moment you enter the elegant foyer, you ascend to a bright and spacious open-concept upper level that feels more like a luxury loft than a standard condo. The standout feature? A brilliant, custom-built private bedroom separated by a stylish glass barn door, offering the true separation and privacy of a one-bedroom layout-a rare and valuable find in a studio.This unit has undergone a comprehensive, no-expense-spared renovation, showcasing premium upgrades at every turn. The list includes brand-new modern luxury vinyl flooring, a fresh and neutral paint palette, new designer light fixtures, and new stainless steel fridge. The sleek kitchen features granite countertops and is perfectly positioned within the open living area, which opens directly onto your spacious private balcony. Here, you can enjoy your morning coffee with breathtaking, unobstructed views of the CN Tower.The building offers full 24-hour concierge service for your security and convenience. Nestled on a quiet, in the heart of the Fashion District, this home provides a peaceful retreat while being moments from an array of trendy cafes, gourmet restaurants, boutique shops, parks, and major transit options, placing the very best of the city at your doorstep.This is not just a listing; it's an experience. The unique two-storey layout, the custom bedroom addition, and the high-end finishes must be seen in person to be fully appreciated. This move-in ready home is a true model of modern urban design and won't last long.
Facts & features
Ask about this home
A HOMEH agent will answer your questions about this home.
Rooms
5 rooms · 1 bathroom
- Foyer9′ × 5′6″50 sq.ft.
- Kitchen10′ × 10′100 sq.ft.
- Living room13′ × 9′11″128 sq.ft.
- Dining room13′ × 10′130 sq.ft.
- Den8′ × 6′48 sq.ft.
Around this home
Schools nearby
School rating, out of 10.
Listing details
Helpful tools
Your HOMEH agent
"I would see it this week."
Ask HOMEH about this home
Price, neighbourhood, monthly cost. Ask anything.
HOMEH Intelligent Agent is an AI, not a licensed representative. Check anything important with your agent.