

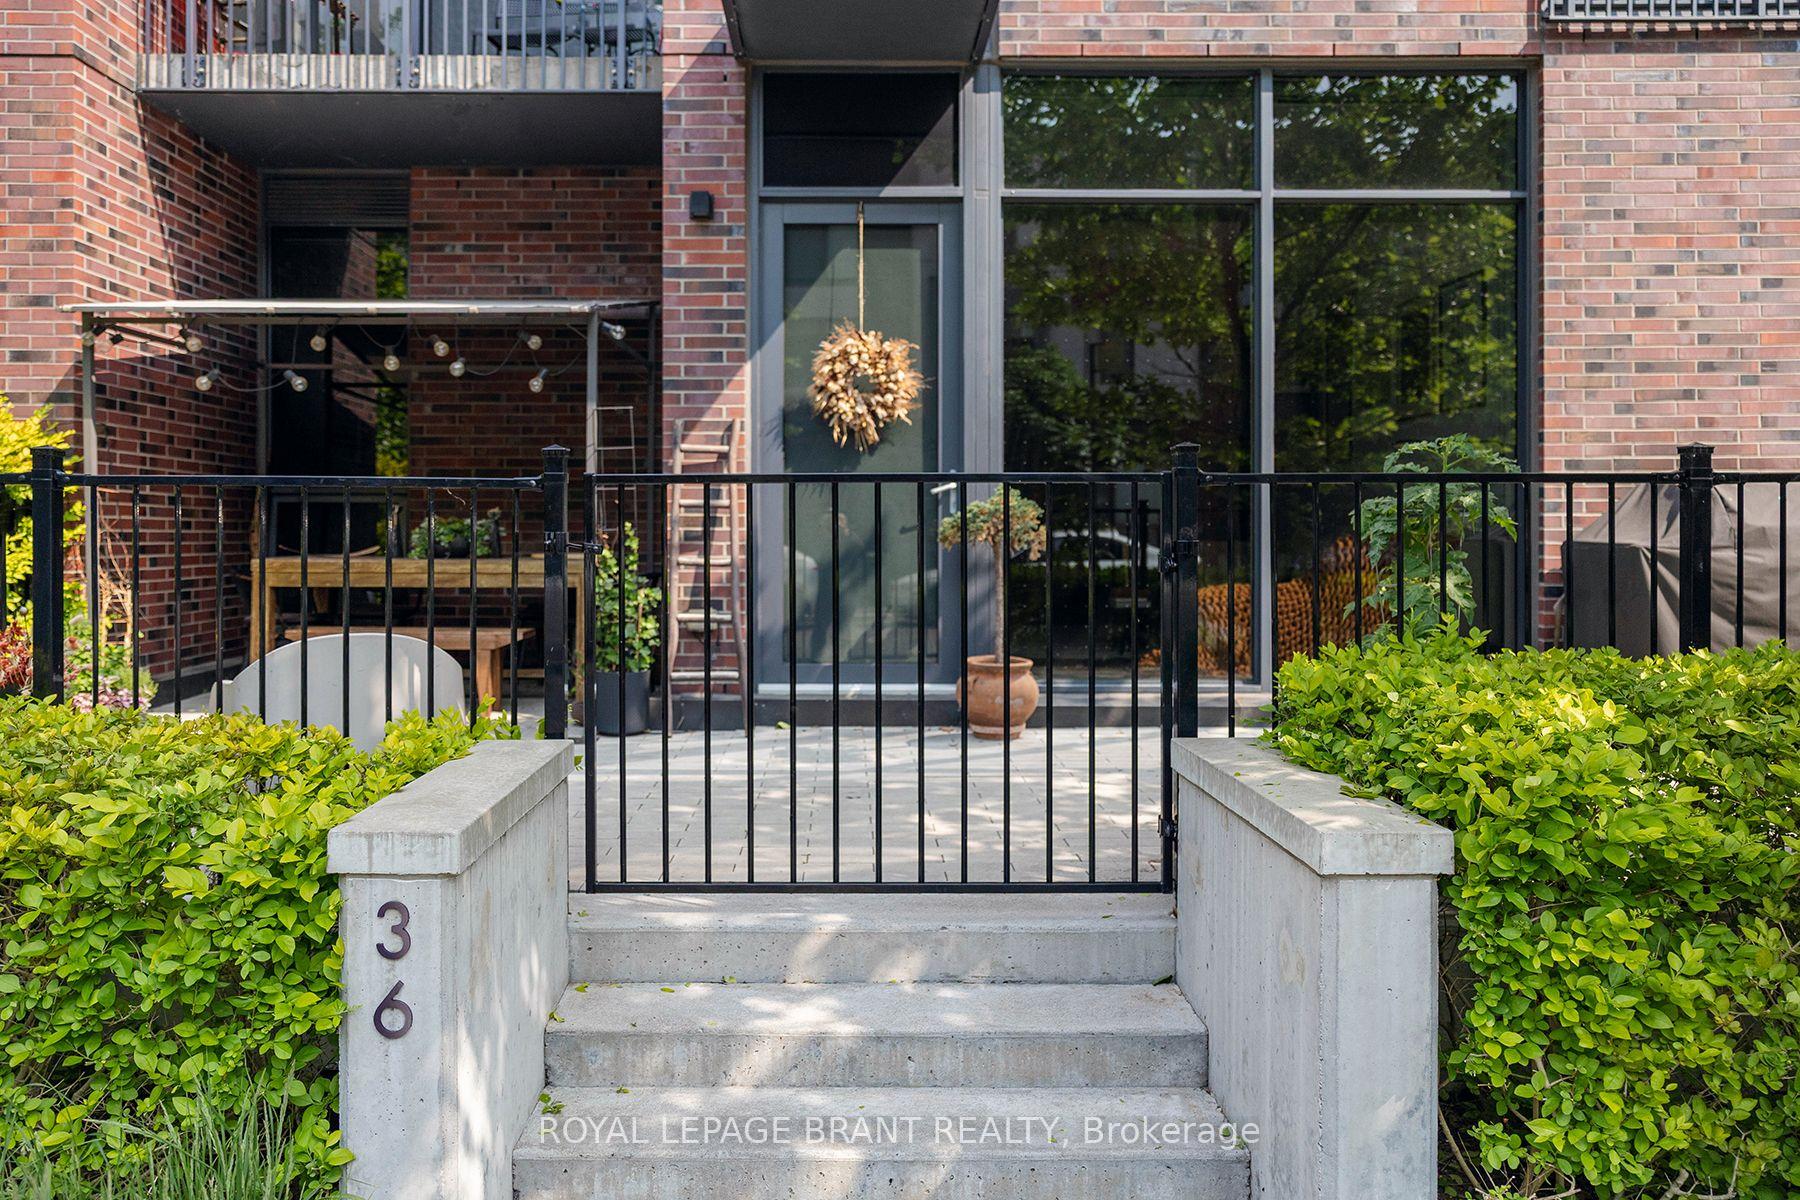
36 Wyatt Avenue
36 Wyatt Avenue
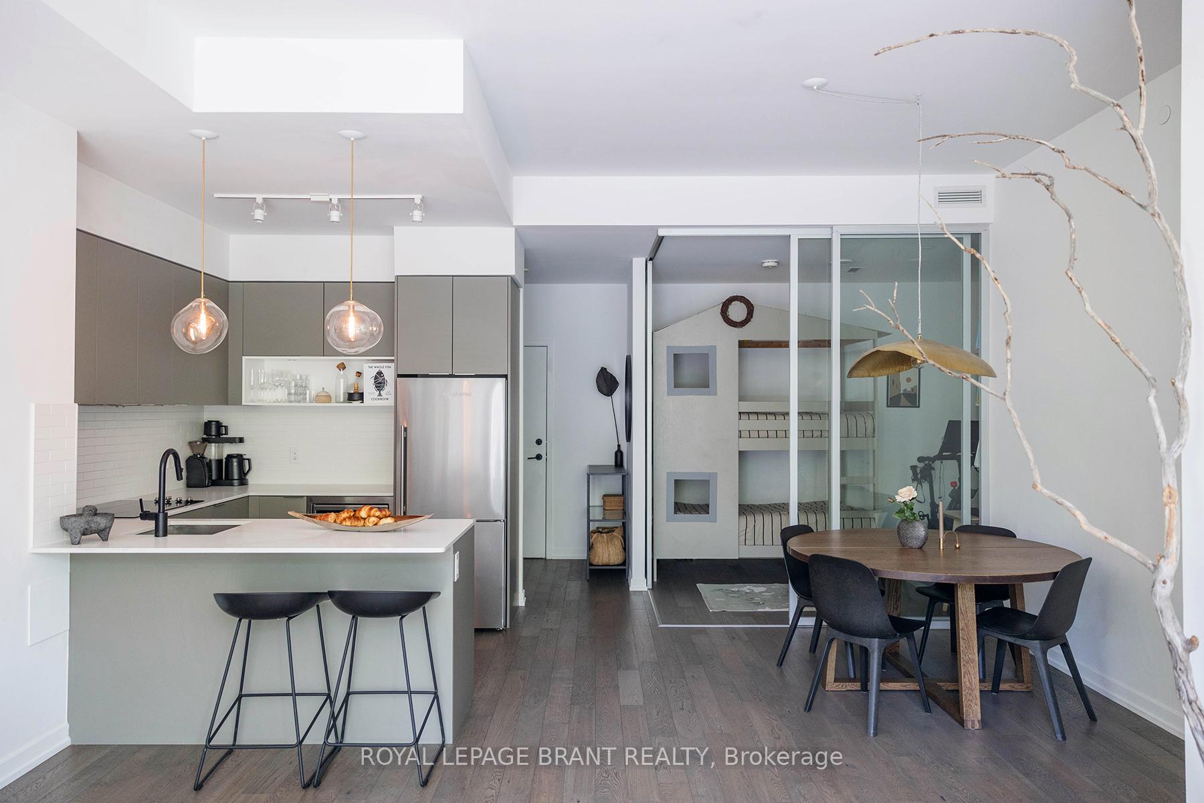
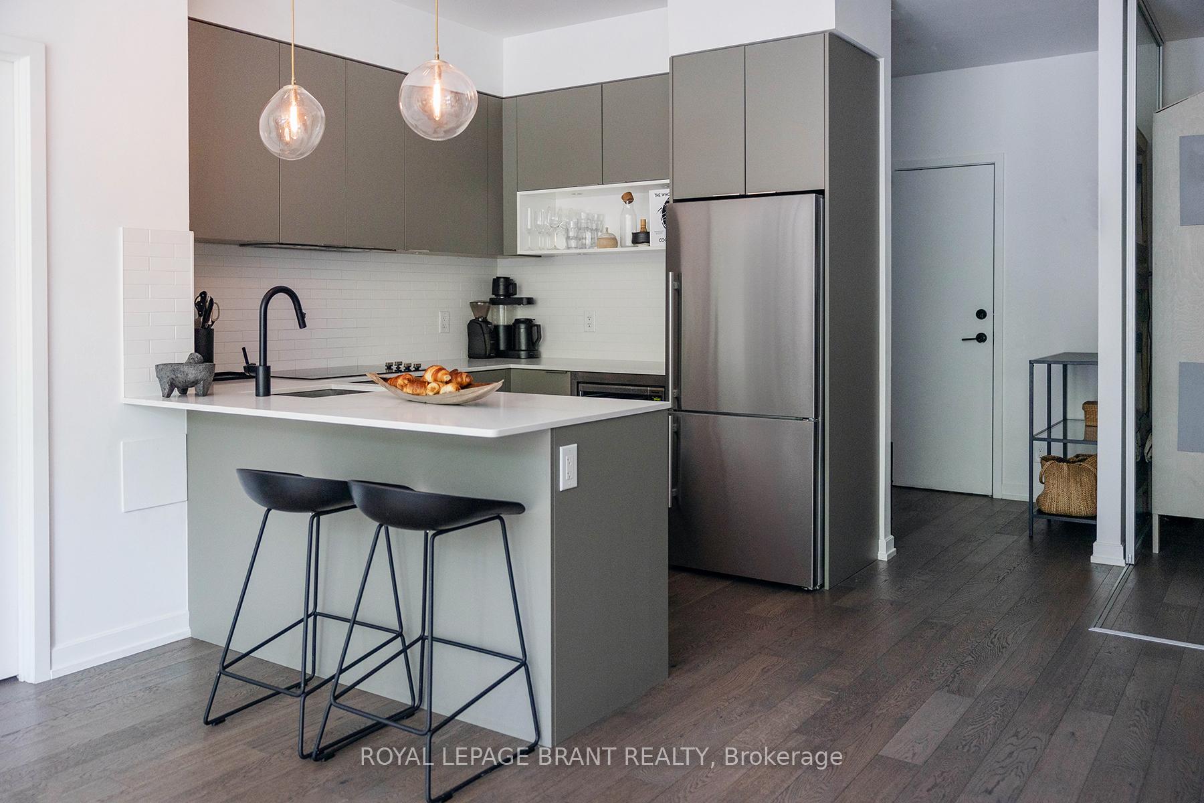
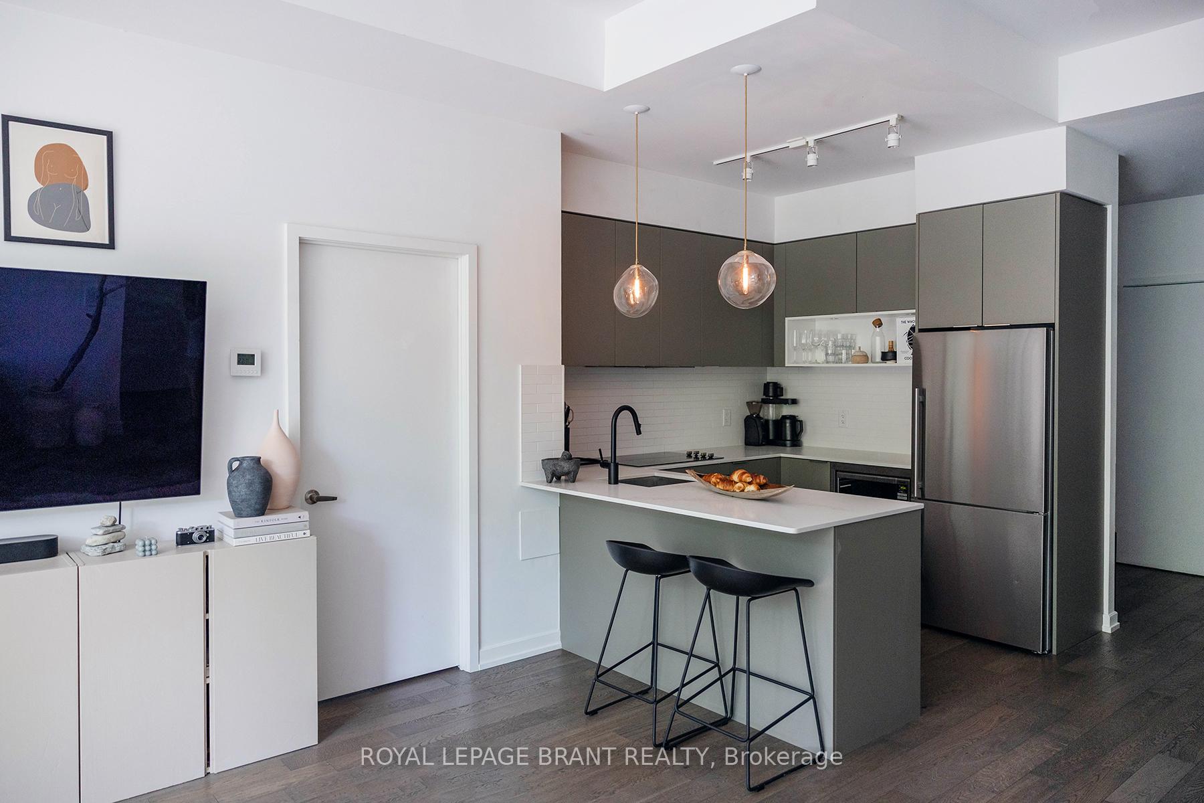
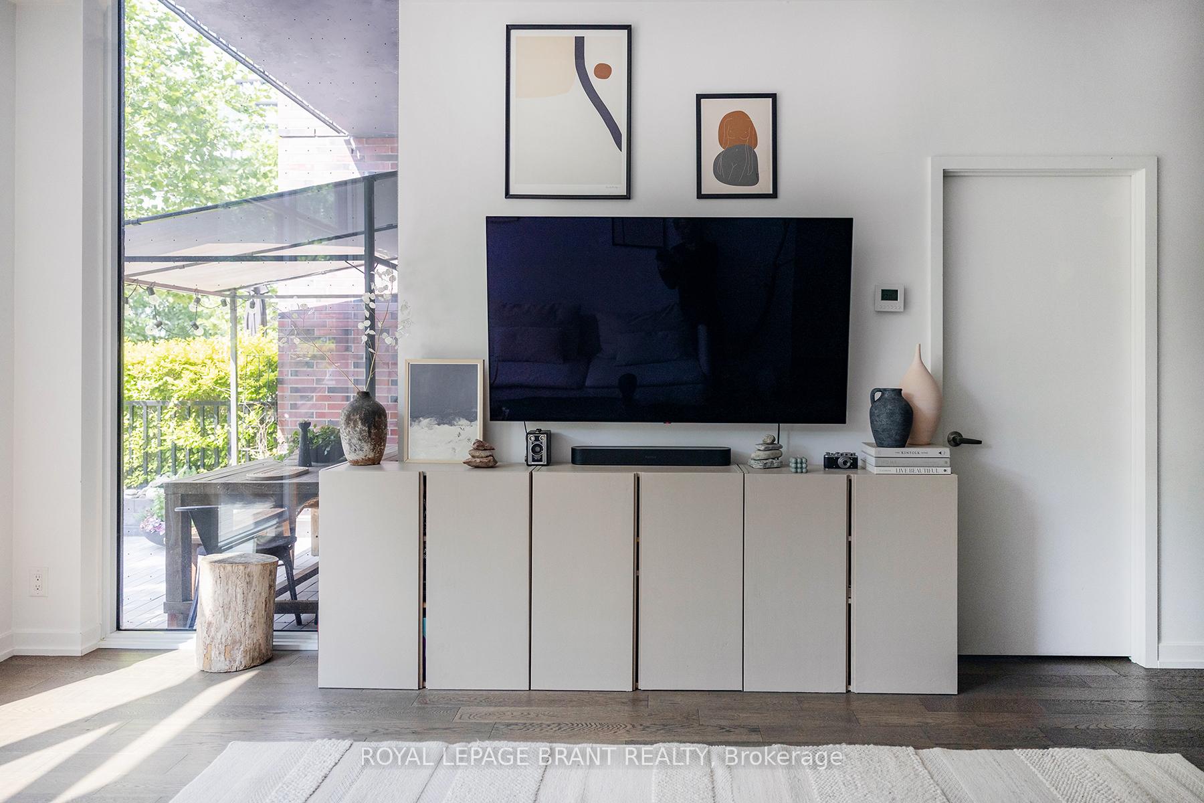 See all 39 photos
Property history
Facts and features
- ExposureSouth
- LaundryIn-suite
- LockerOwned
- BalconyTerrace
- Hardwood floors
- Central air
The homeCondo Apartment, 1 storey/apt, Age 0–5 years
- Type: Condo Apartment
- Style: 1 storey/apt
- Age: 0–5 years
- Living space: 1,000–1,199 sq ft
- Basement: None
- Exposure: South
InsideHardwood, In-suite laundry, Built-in oven
- Flooring: Hardwood
- Laundry: In-suite laundry
- Features: Built-in oven
- Rooms above ground: 8
- Bedrooms: 3
- Bathrooms: 2
- Kitchens: 1
OutsideBrick, Other, Terrace
- Exterior: Brick
- Roof: Other
- Balcony: Terrace
- Features: Canopy, privacy, security gate
Parking and locker2 Parking, Underground, Parking type Owned
- Spaces: 2 Parking
- Garage: Underground
- Parking type: Owned
- Driveway: Underground
- Locker: Owned
- Locker unit: 98 & 99
BuildingThe Wyatt Condos, Storeys 27, Units 342
- Name: The Wyatt Condos
- Storeys: 27
- Units: 342
- Registered: 2019
- Condo corporation: 2746
- Pets: Allowed
Heating, water and powerForced air, gas, Central air
- Heating: Forced air, gas
- Cooling: Central air
Rent and termsRent $3,900 a month, Entire property, Unfurnished
- Rent: $3,900 a month
- Space for rent: Entire property
- Furnished: Unfurnished
- Lease: 12 months
- Paid: Monthly
- Rent includes: Building insurance, common elements, heat, water
- Deposit: Required
- Credit check: Required
- Employment letter: Required
- Rental application: Required
- References: Required
IncludedDishwasher, dryer, microwave, refrigerator, stove, washer, window coverings, Light fixture above the dining table and two light fixtures above the kitchen bartop will be replaced with other fixtures.
- Included: Dishwasher, dryer, microwave, refrigerator, stove, washer, window coverings
- Not included: Light fixture above the dining table and two light fixtures above the kitchen bartop will be replaced with other fixtures.
NearbyPark, public transit, rec./commun.centre, school, terraced
- Close to: Park, public transit, rec./commun.centre, school, terraced
Listing detailsC12333918, Rented, Aug 8, 2025
- MLS® number: C12333918
- Status: Rented
- Listed on: Aug 8, 2025
- Days on market: 6
- Updated: Aug 14, 2025
- Possession: 2025-09-01 / Immediate
- Occupied by: Owner
- Listing brokerage: ROYAL LEPAGE BRANT REALTY
About this home
36 Wyatt Avenue, Toronto (Regent Park), ON M5A 1Y7
Welcome to 36 Wyatt Avenue, one of seven Exclusive Suites with its private Townhouse-style entrance at The Wyatt. Rare opportunity to lease a beautifully designed 3-bedroom, 2-bathroom, 2 lockers, 2 parking spots condo that combines luxury living with unbeatable convenience. Soaring 10-foot ceilings and floor-to-ceiling windows flood the space with natural light, engineered hardwood floors throughout, a custom contemporary kitchen perfect for everyday living and entertaining, many builder upgrades include flat ceiling, marble bathrooms, kitchen, and hardwood floors, a partially covered private 453 sq. ft. terrace with gas BBQ hookup an entertainers dream (Total area: 1,536 sq. ft.). Building amenities include a rooftop garden and outdoor BBQ lounge, party room, study area, bouldering wall, free bike storage, and a pet wash station. This is an unbeatable location, steps to Cabbage town, Distillery District, St. Lawrence Market, and Eaton Centre. Walk to Riverdale Farm, athletic fields, splashpads, and community centres, minutes to DVP Hwy, TTC, and downtown core. Enjoy the free Aquatic Centre, multiple playgrounds, and parks just around the corner. Don't miss your chance to own one of the most unique and spacious units in the area, offering luxury, location, and lifestyle all in one.
Ask about this home
A HOMEH agent will answer your questions about this home.
Know more about The Wyatt Condos
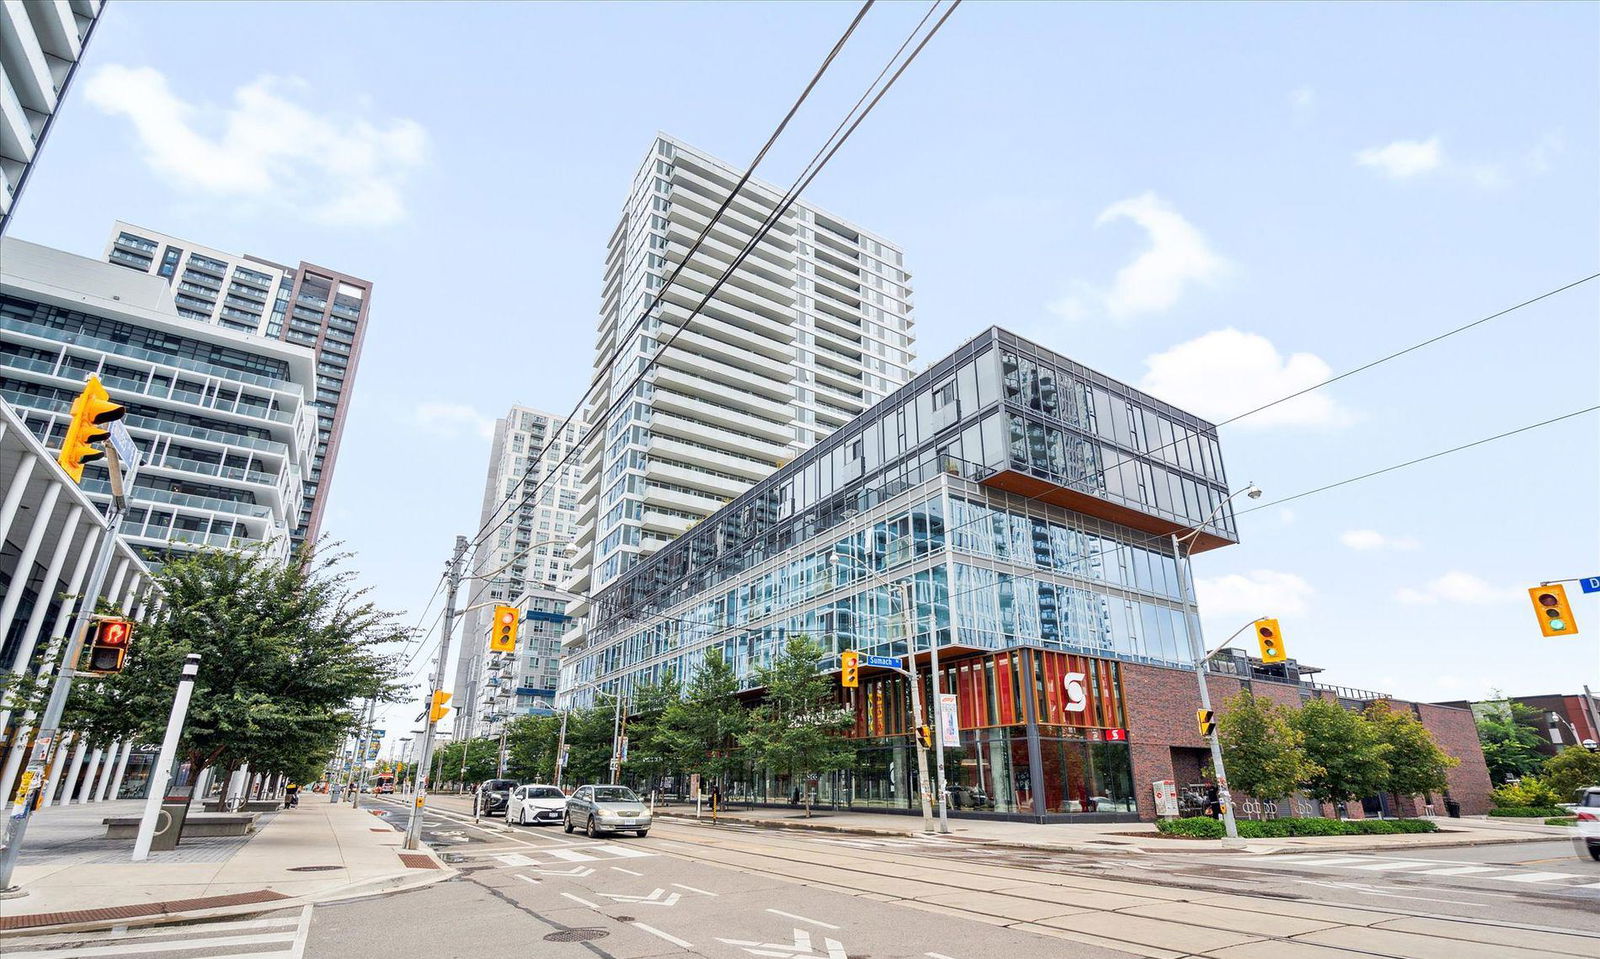
Condo building · 20 Tubman Avenue
The Wyatt Condos is a 27-storey condo with 342 suites, built in 2019 by The Daniels Corporation. Right now 6 for sale and 5 for rent are on the market here.
- 27storeys
- 342suites
- $807/sq ft
- 2019built
No similar units for rent in The Wyatt Condos right now.
Around this home
Daily convenience, out of 100, from the distances below
Schools nearby
School rating, out of 10.
Helpful calculators
Your HOMEH agent

"I would see it this week."