

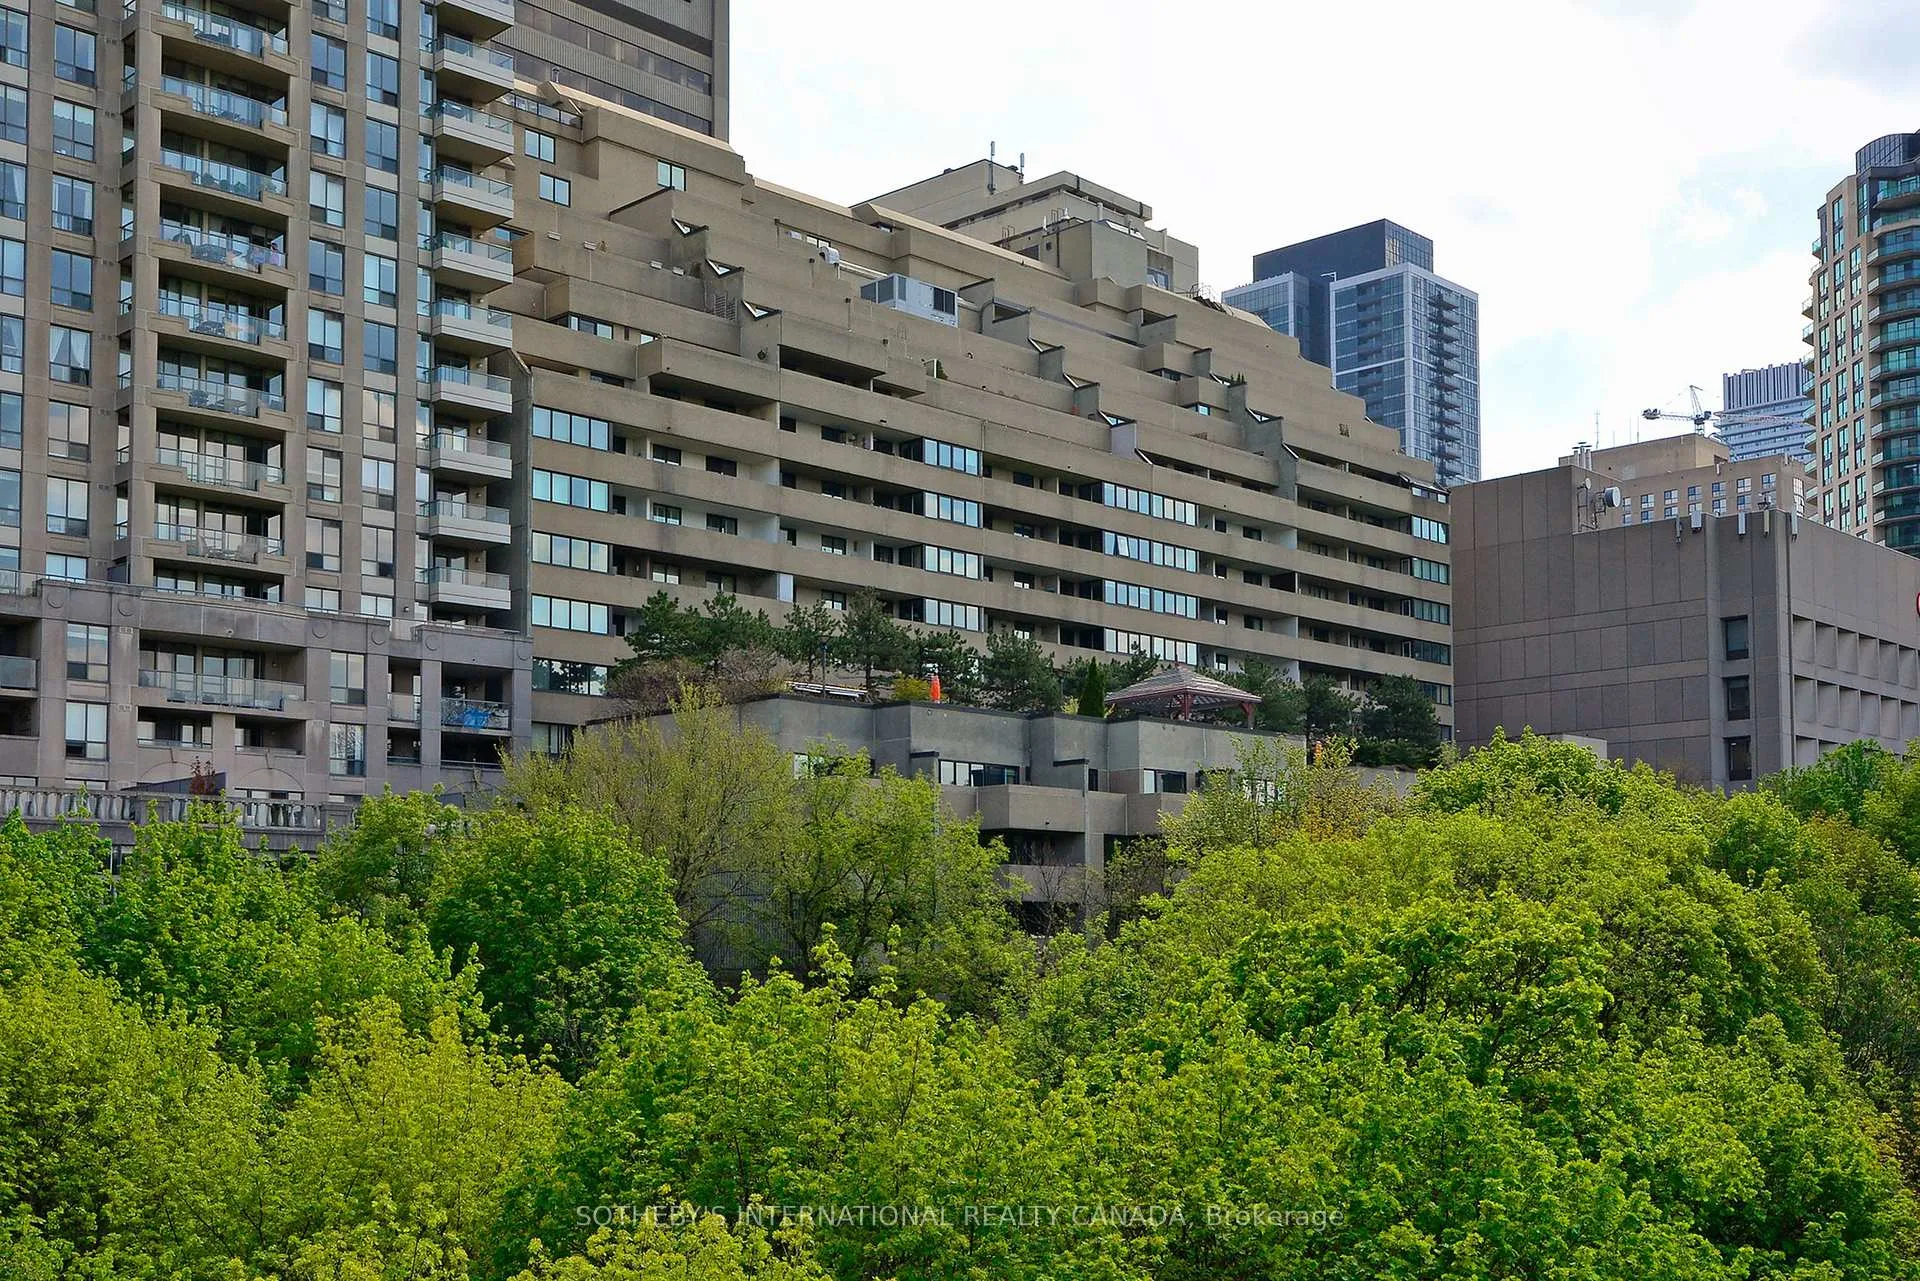
Unit 607, 360 Bloor Street E
Unit 607, 360 Bloor Street E
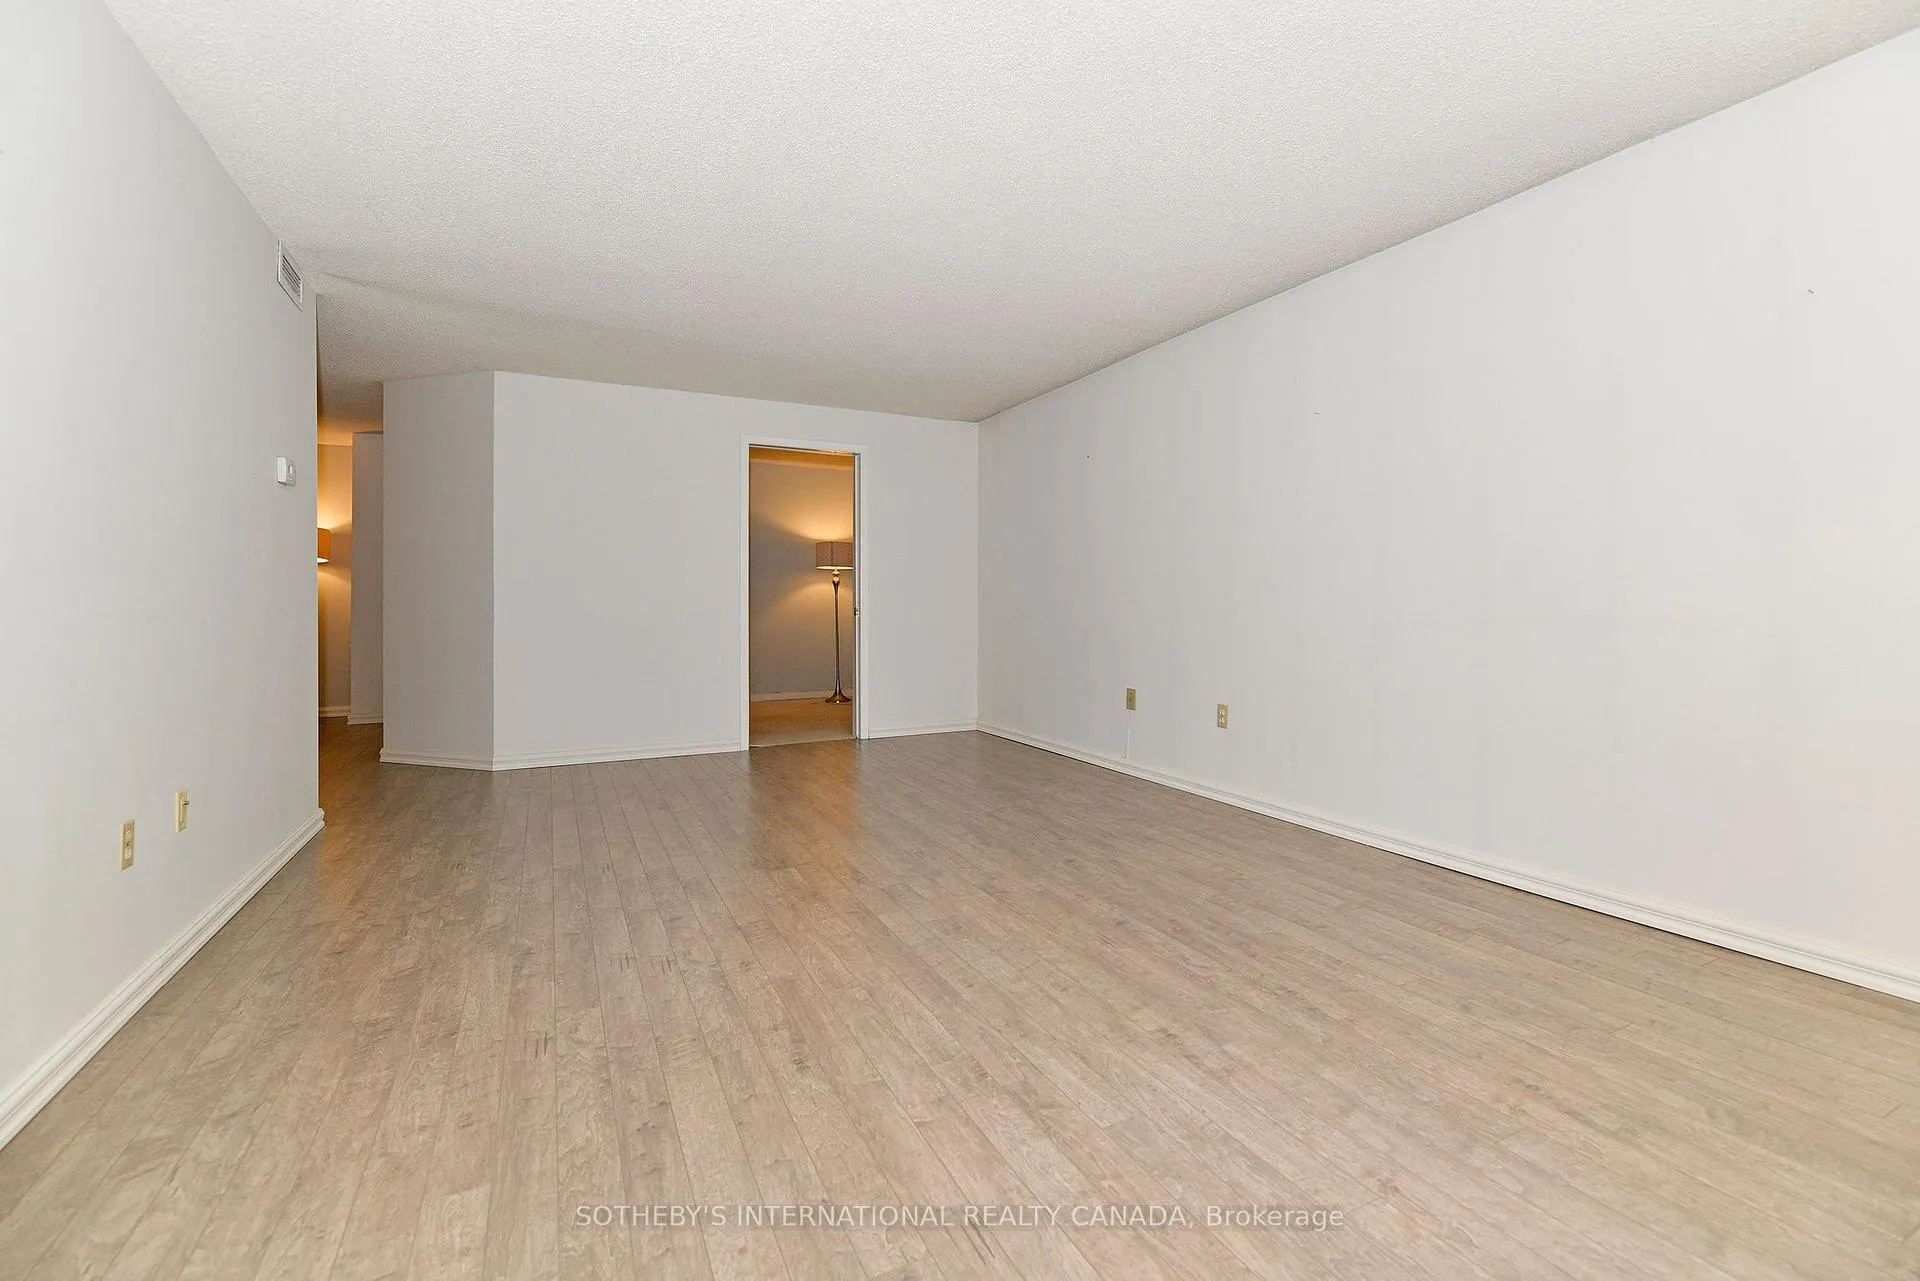 See all 33 photos
Property history
Facts and features
- ExposureSouth
- LaundryEnsuite
- LockerEnsuite
- BalconyNone
- Hardwood floors
- Central air
- Concierge
- Exercise room
- Indoor pool
- Party room/meeting room
The homeCondo Apartment, Apartment, 1,400–1,599 sq ft
- TypeCondo Apartment
- StyleApartment
- Living space1,400–1,599 sq ft
- BasementNone
- ExposureSouth
InsideHardwood, Tile, Broadloom, Ensuite, Concierge/security
- FlooringHardwood, Tile, Broadloom
- LaundryEnsuite
- SecurityConcierge/security
- Rooms above ground6
- Bedrooms2 + 1 in the basement
- Bathrooms2
- Kitchens1
- Family roomYes
OutsideBrick front, Balcony None
- ExteriorBrick front
- BalconyNone
Parking and locker1 Parking, Underground, Exclusive
- Spaces1 Parking
- GarageUnderground
- Parking typeExclusive
- DrivewayUnderground
- LockerEnsuite
BuildingThe Three Sixty, Storeys 16, Units 162
- NameThe Three Sixty
- Storeys16
- Units162
- Registered1982
- Condo corporation594
- AmenitiesConcierge, exercise room, indoor pool, party room/meeting room, rooftop deck/garden, squash/racquet court
- PetsAllowed
Heating, water and powerForced air, electric, Central air
- HeatingForced air, electric
- CoolingCentral air
Rent and termsRent $3,500 a month, Entire property, Unfurnished
- Rent$3,500 a month
- Space for rentEntire property
- FurnishedUnfurnished
- Lease12 months
- PaidMonthly
- Rent includesBuilding insurance, common elements, parking, water
- DepositRequired
- Credit checkRequired
- Employment letterRequired
- Rental applicationRequired
- ReferencesRequired
IncludedKenmore stainless steel double door refrigerator, kenmore stainless steel stove, exhaust fan, kenmore stainless steel dishwasher, panasonic microwave, lg washer, lg dryer, elf's where exist, window coverings where exist & brdlm w/l
- IncludedKenmore stainless steel double door refrigerator, kenmore stainless steel stove, exhaust fan, kenmore stainless steel dishwasher, panasonic microwave, lg washer, lg dryer, elf's where exist, window coverings where exist & brdlm w/l
NearbyLibrary, place of worship, ravine, public transit, school
- Close toLibrary, place of worship, ravine, public transit, school
Listing detailsC12394851, Rented, Sep 10, 2025
- MLS® numberC12394851
- StatusRented
- Listed onSep 10, 2025
- Days on market96
- UpdatedDec 15, 2025
- Possession2025-11-01 / Immediate
- Occupied byVacant
- Listing brokerageSOTHEBY'S INTERNATIONAL REALTY CANADA
About this home
Unit 607, 360 Bloor Street E, Toronto (Rosedale-Moore Park), ON M4W 3M3
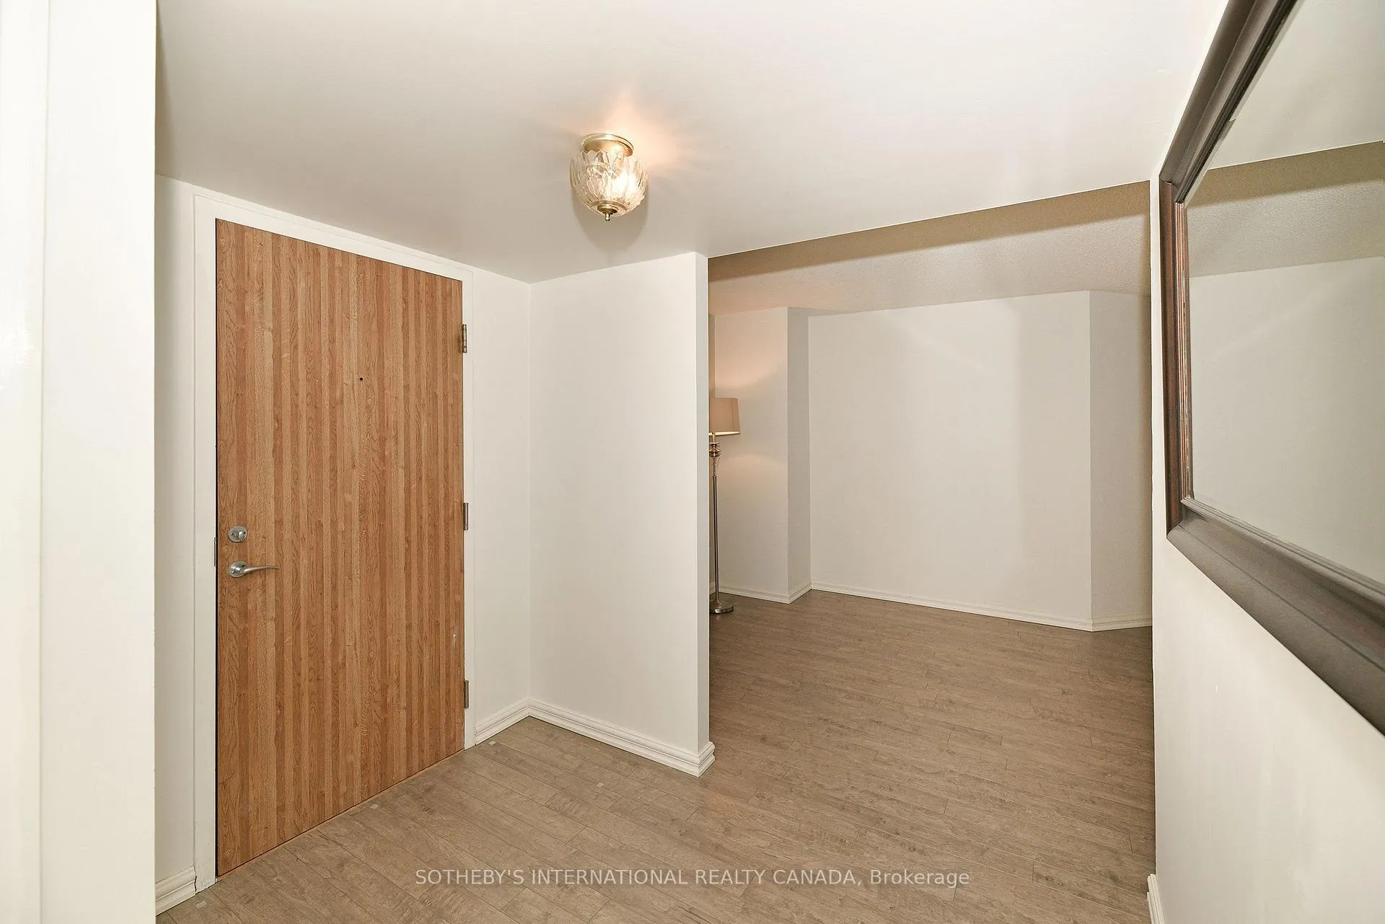
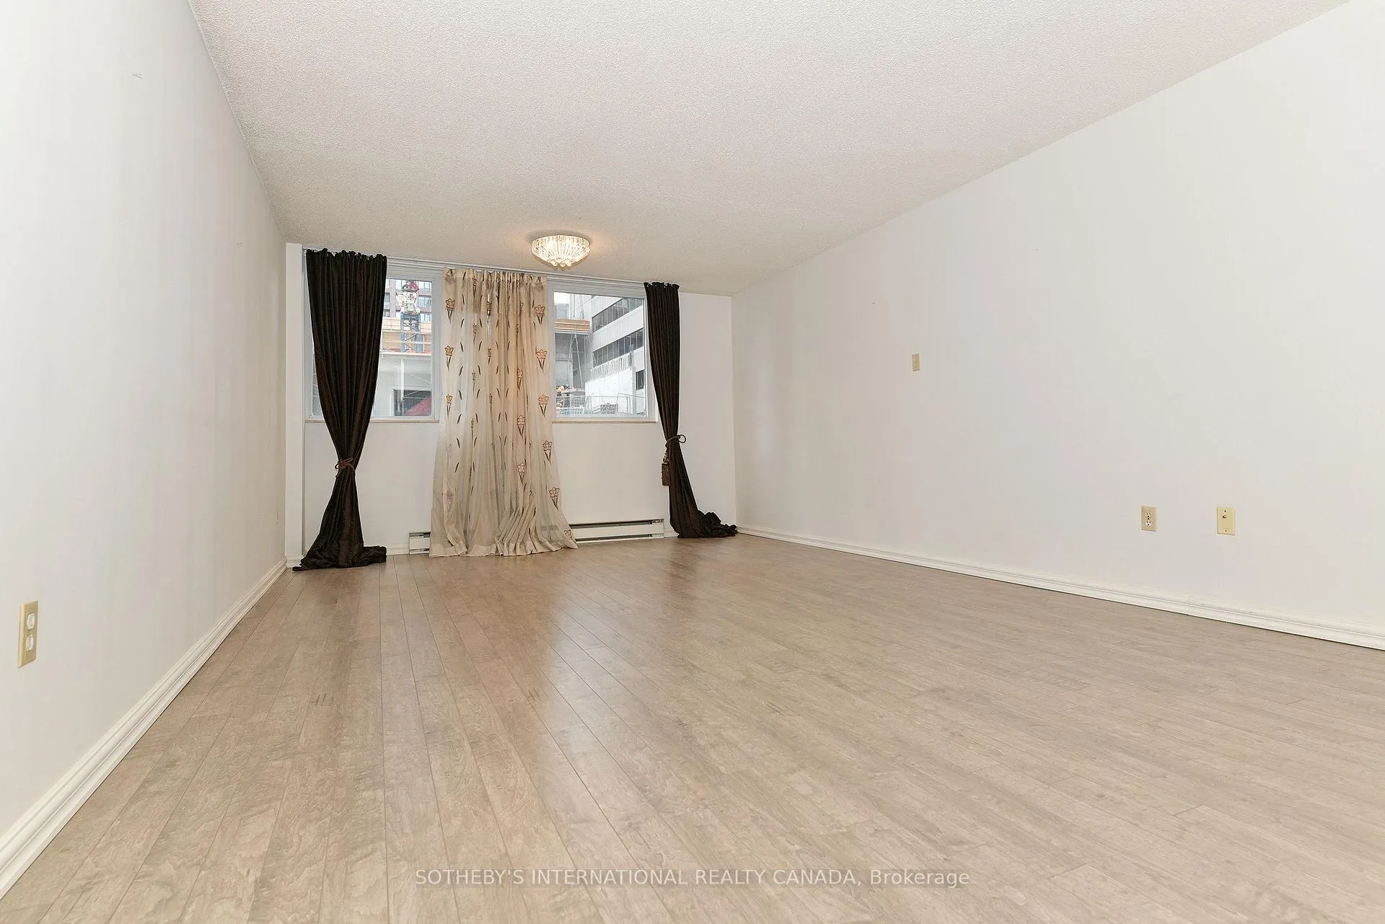
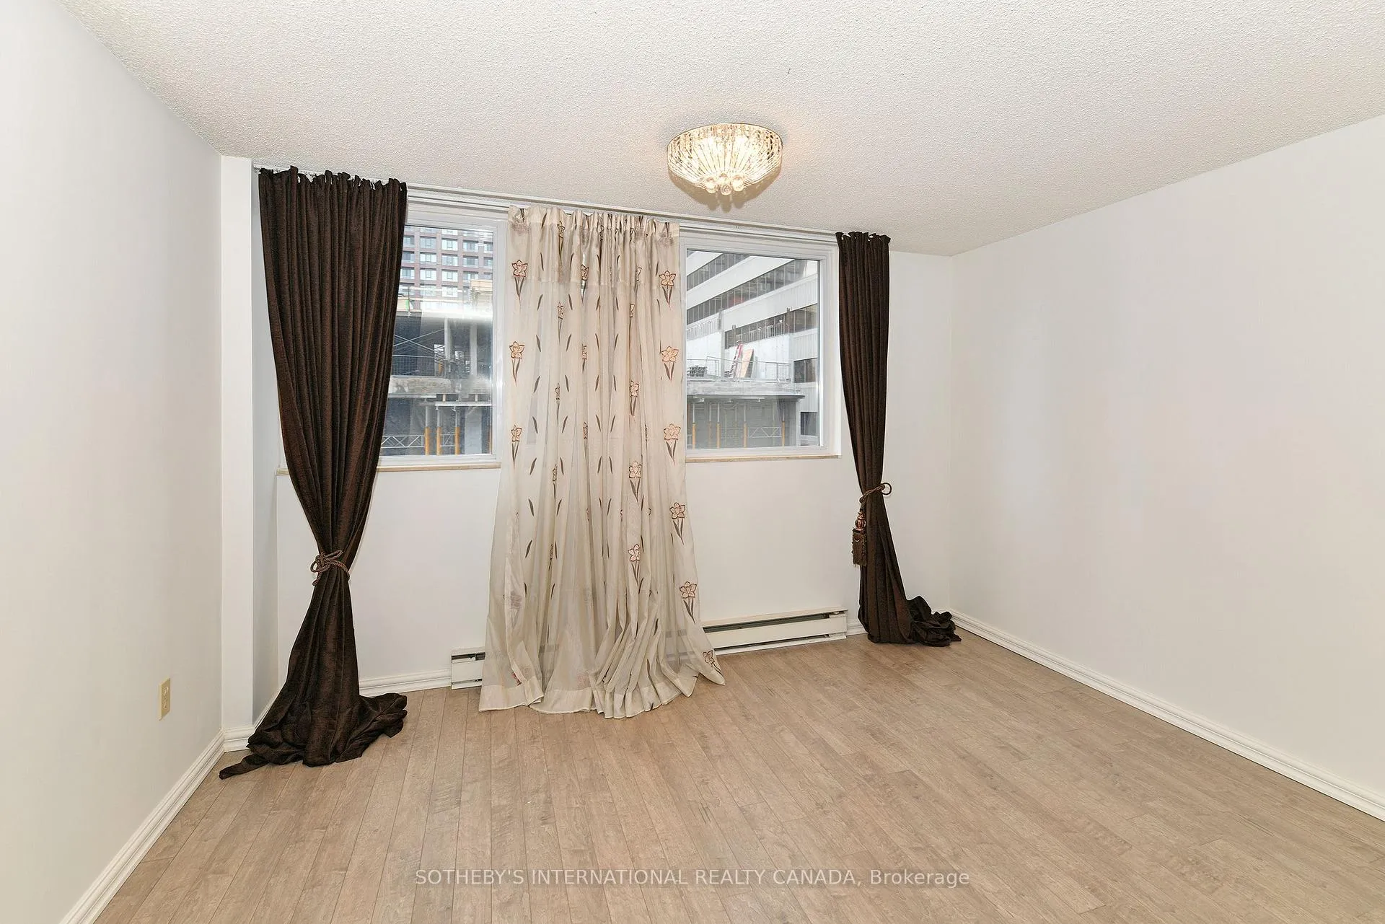
Now vacant! Freshly painted and cleaned, show anytime!! This 1510 sq. ft. unit features 2 bedrooms and a den, providing ample room for your urban lifestyle. The foyer has a wide closet for clothing, & the ensuite laundry adds convenience. A renovated 3-pc washroom caters to guests. The den with broadloom makes the perfect reading nook. The open living and dining area, with hardwood floors and natural light, creates a warm ambiance. The kitchen, with tiled floors and an eat-in area, offers a delightful space with south views. The primary bedroom is a serene retreat with a walk-in closet and additional storage. Track lighting adds sophistication, and the renovated 3-piece ensuite washroom adds a touch of luxury. The secondary bedroom, also with track lighting, features a closet and elegant hardwood floors, providing a stylish and comfortable space for family, guests, or your home office needs. 1 U/G parking included. Minutes to vibrant Bloor St. shops, Rosedale ravine & TTC. Excellent amenities incd: 24 hr. concierge, gym, indoor pool, sauna, squash courts, games room/party room/library & visitor pkg.
Ask about this home
A HOMEH agent will answer your questions about this home.
Know more about The Three Sixty
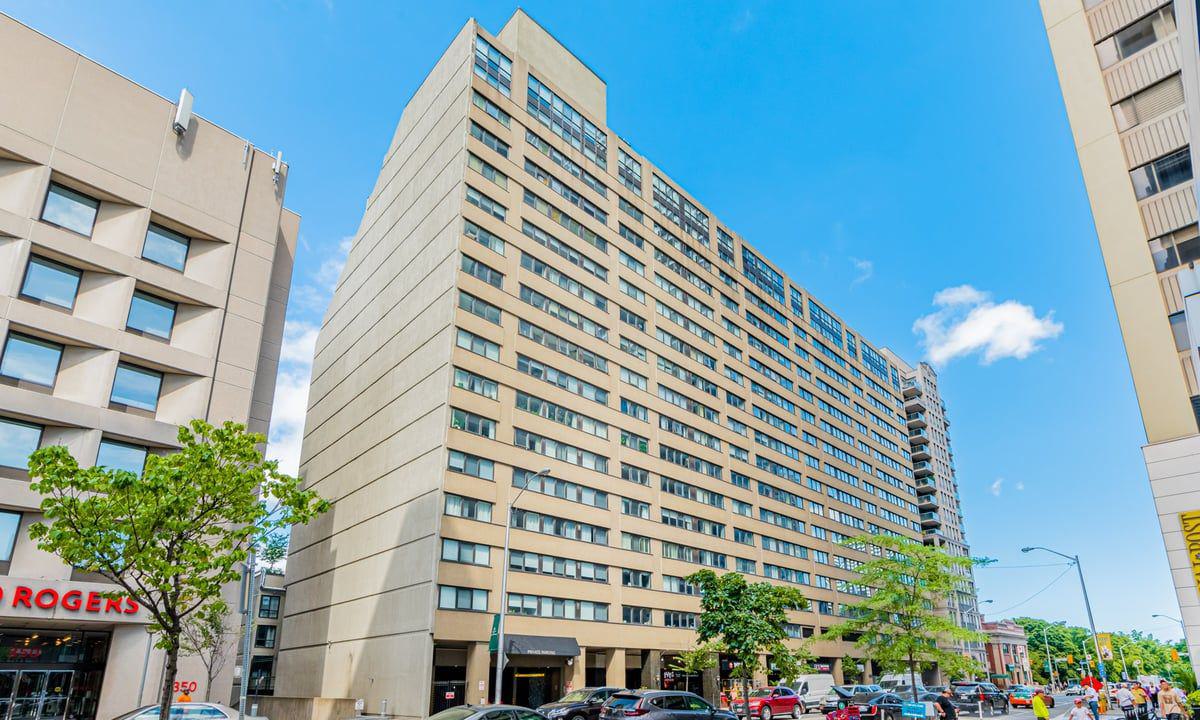
Condo building · 360 Bloor Street E
The Three Sixty is a 16-storey condo with 162 suites, built in 1982 by Unknown. Right now 2 for sale are on the market here.
- 16storeys
- 162suites
- $563/sq ft
- 1982built
No similar units for rent in The Three Sixty right now.
Around this home
Daily convenience, out of 100, from the distances below
Schools nearby
School rating, out of 10.
Helpful calculators
Your HOMEH agent

"I would see it this week."