

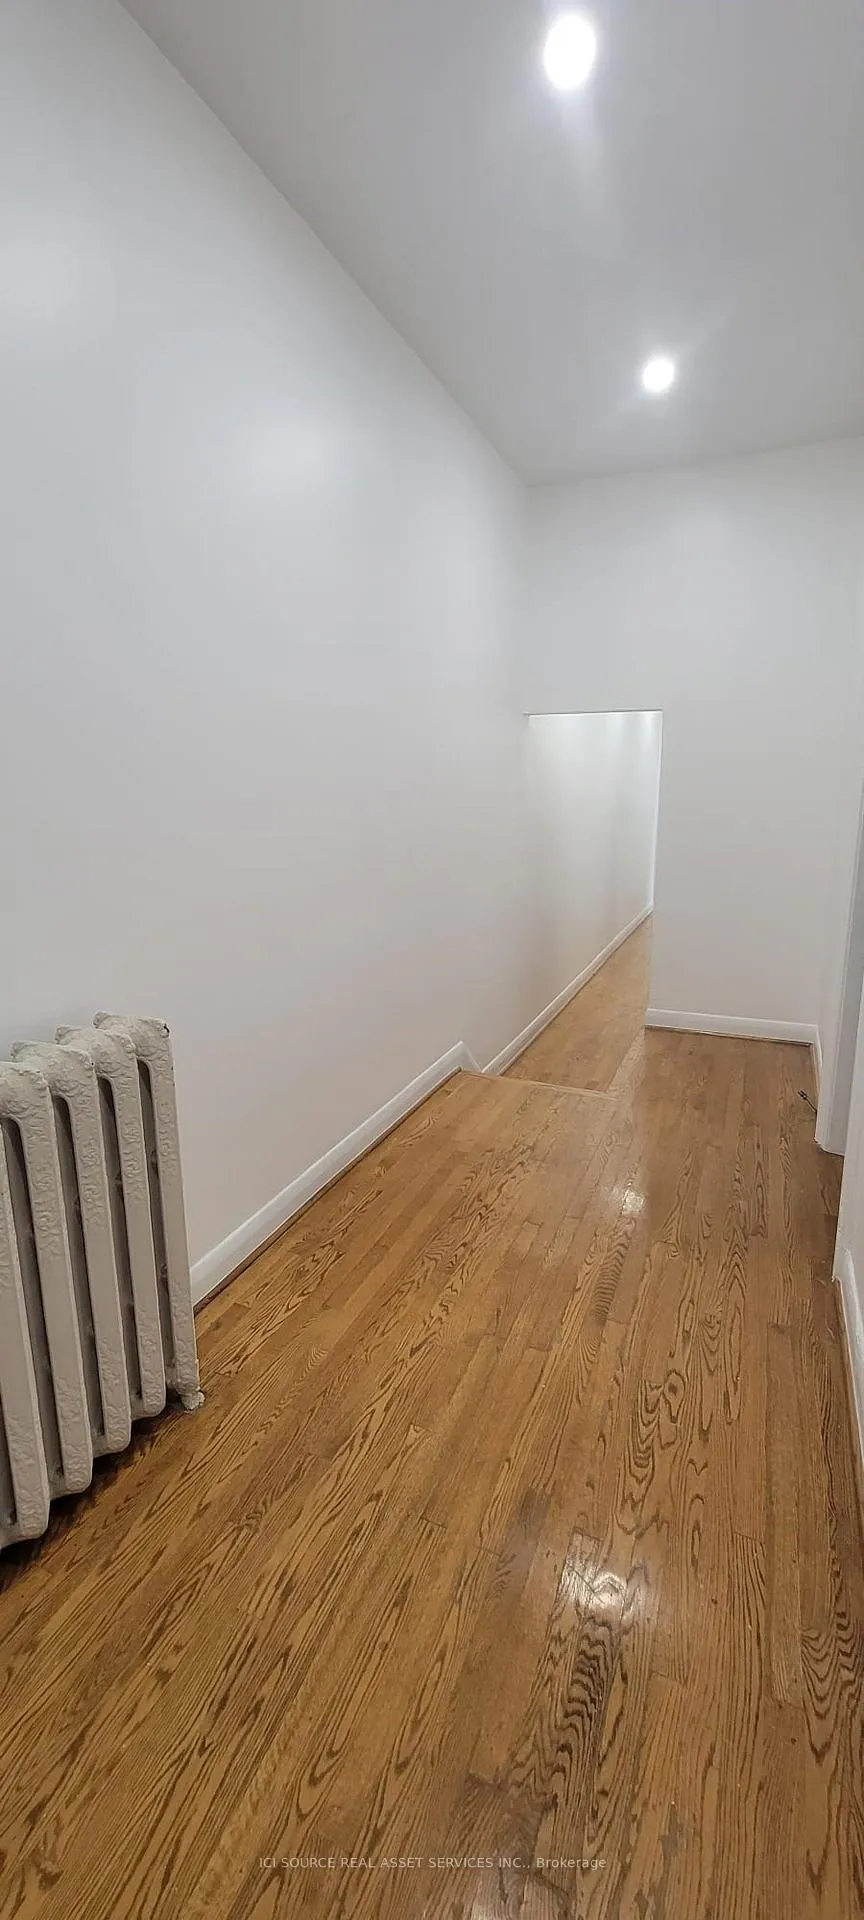
Upper, 360 Gerrard Street E
Upper Level Rented
1/6Upper, 360 Gerrard Street E
Upper Level Rented
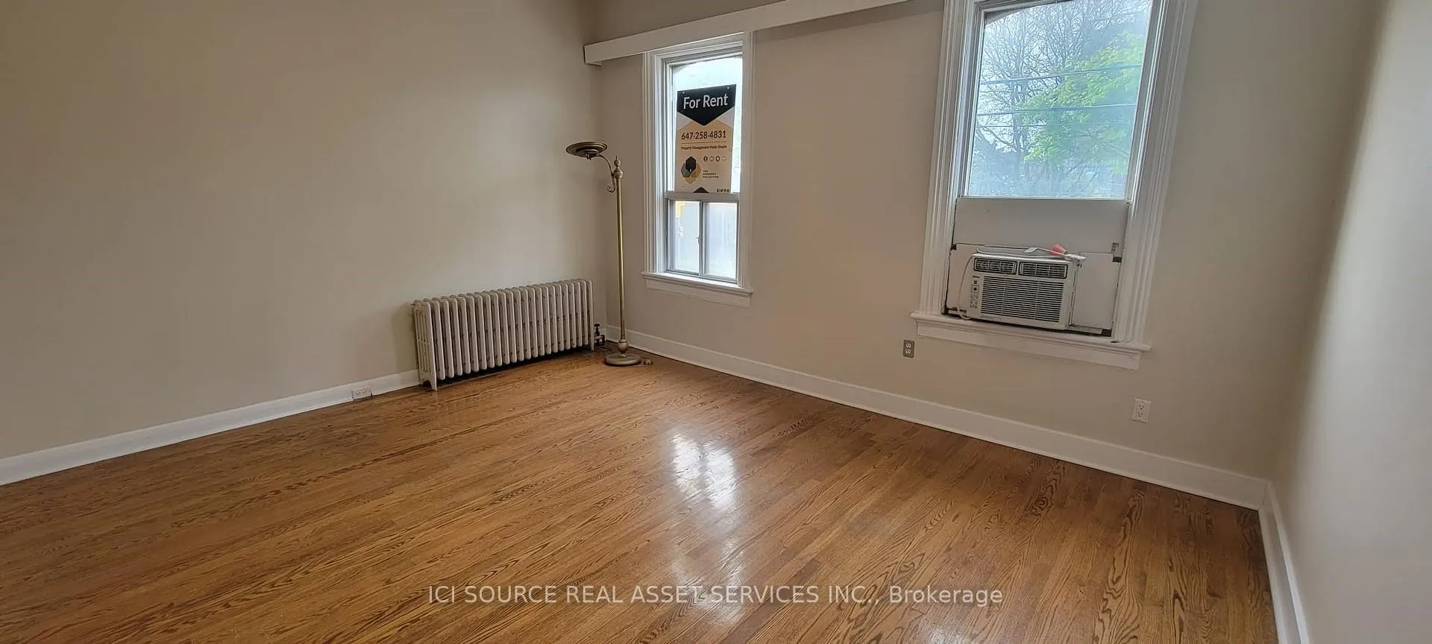
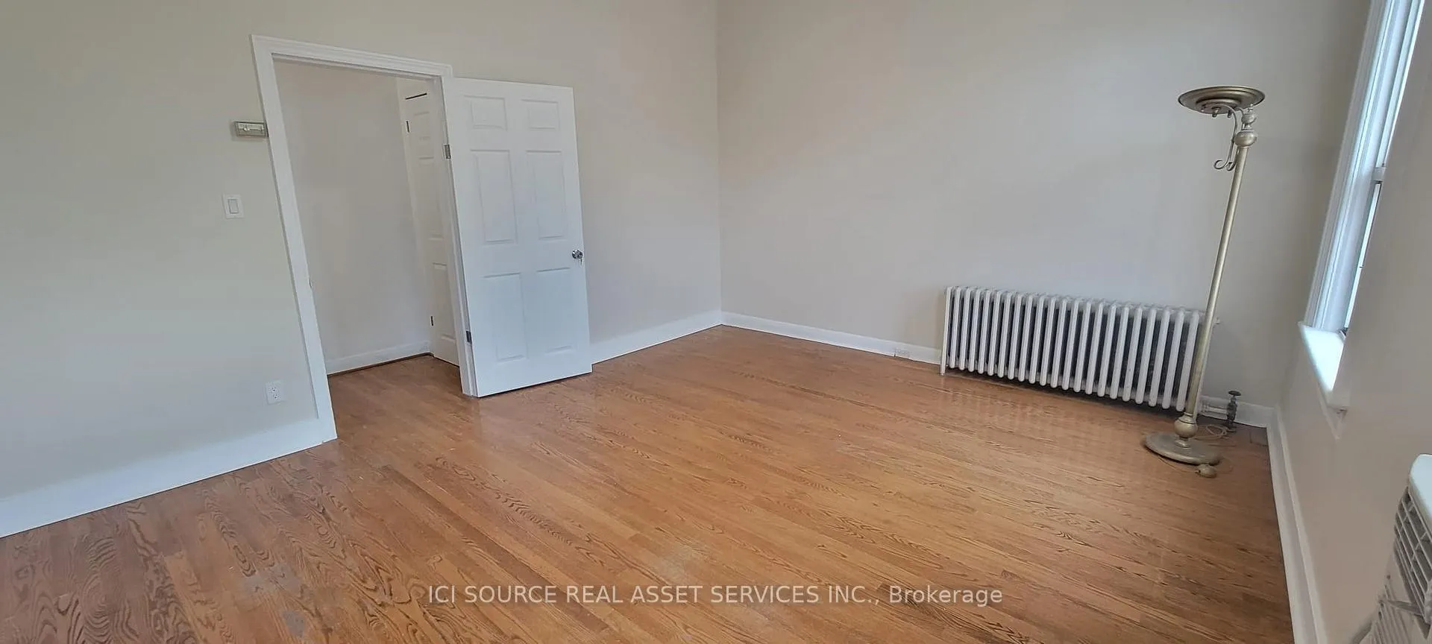
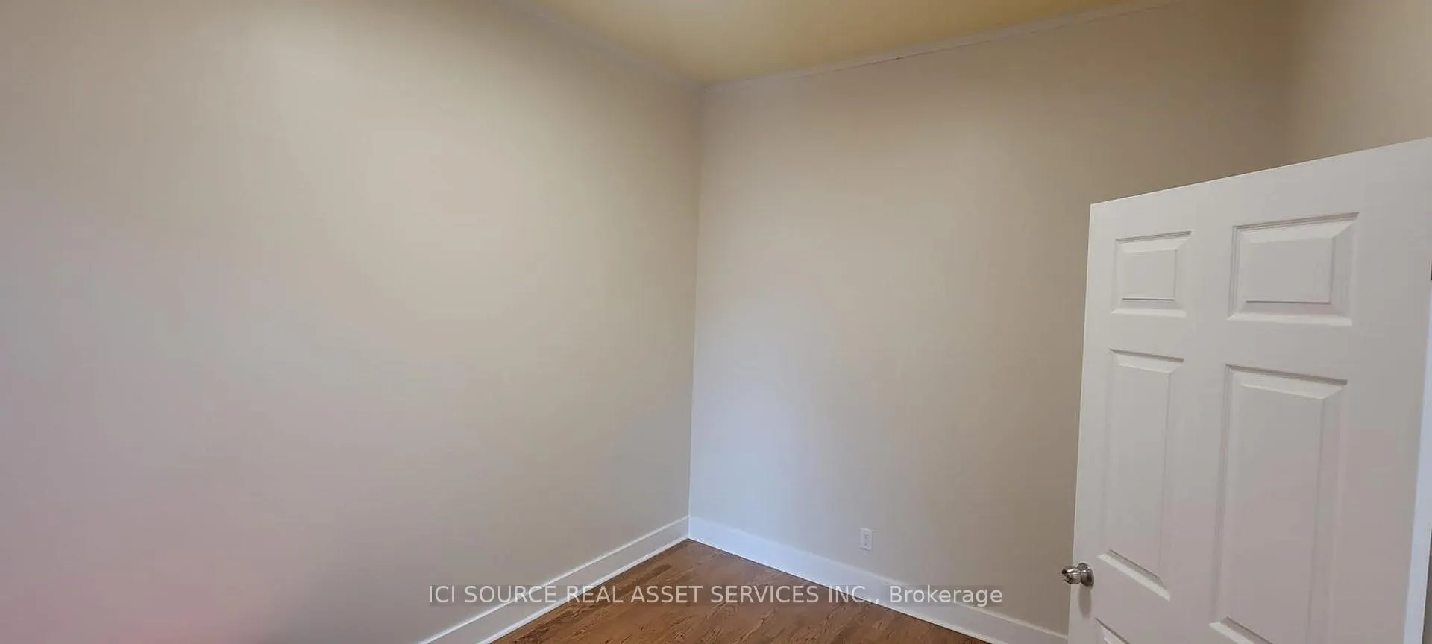
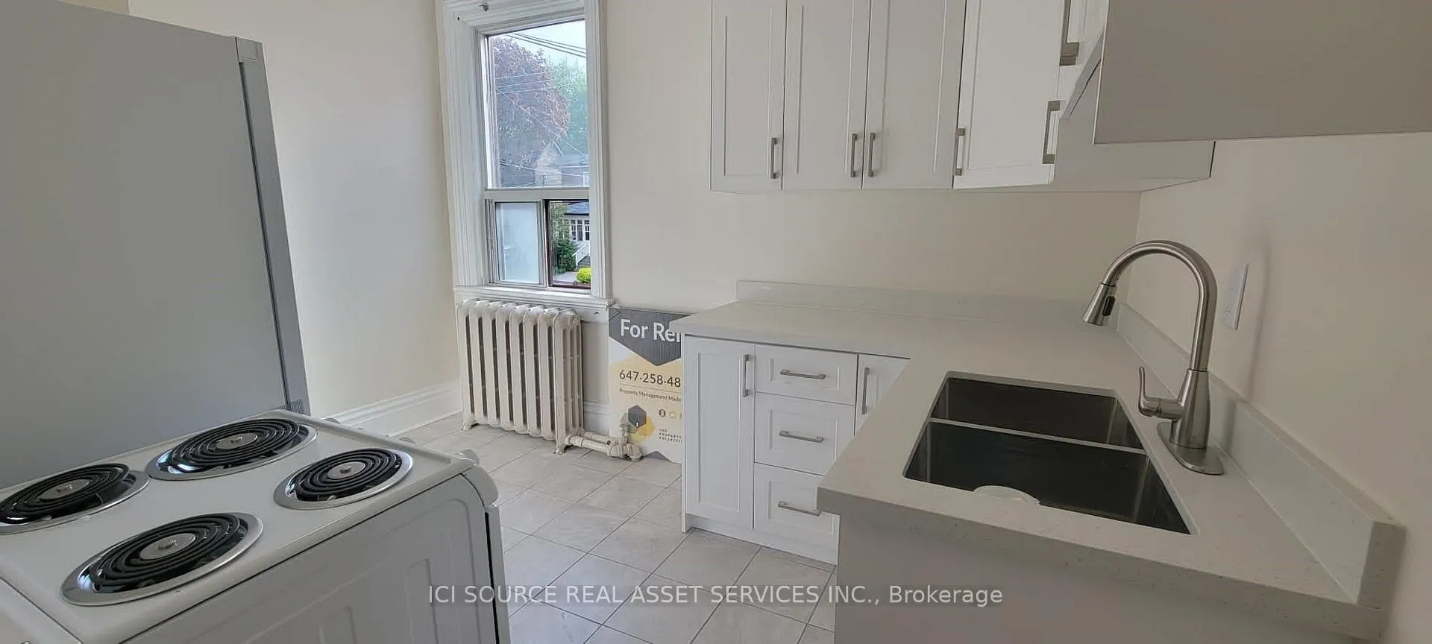 See all 6 photos
2 Bedrooms
1 Bathroom
0 Garage
700–1.1K sq.ft
2nd Floor
— Unit
Property history
Facts and features
- BasementNone
- Lease term12 months
- FurnishedUnfurnished
- LaundryIn basement
The homeUpper Level, Apartment, 700–1,100 sq ft
- Type: Upper Level
- Style: Apartment
- Living space: 700–1,100 sq ft
- Basement: None
InsideIn basement, Rooms above ground 3, Bedrooms 2
- Laundry: In basement
- Rooms above ground: 3
- Bedrooms: 2
- Bathrooms: 1
- Kitchens: 1
Outside and lotBrick, Unknown, Foundation Not applicable
- Exterior: Brick
- Roof: Unknown
- Foundation: Not applicable
Heating, water and powerRadiant, other, Municipal water, Municipal sewer
- Heating: Radiant, other
- Water: Municipal water
- Sewer: Municipal sewer
Rent and termsRent $1,900 a month, 2nd floor, Unfurnished
- Rent: $1,900 a month
- Space for rent: 2nd floor
- Furnished: Unfurnished
- Lease: 12 months
- Rent includes: Heat, hydro, water
IncludedAll utilities included., Cable and internet extra
- Included: All utilities included.
- Not included: Cable and internet extra
Listing detailsC12565332, Rented, Nov 21, 2025
- MLS® number: C12565332
- Status: Rented
- Listed on: Nov 21, 2025
- Days on market: 61
- Updated: Jan 21, 2026
- Possession: Immediate
- Occupied by: Owner+tenant
- Listing brokerage: ICI SOURCE REAL ASSET SERVICES INC.
About this home
Upper, 360 Gerrard Street E, Toronto (Cabbagetown-South St. James Town), ON M5A 2G7
The landlord is offering one month of free rent to a successful applicant. Professionally managed and spacious 2 bedroom apartment. Great downtown location close to to TTC, grocery stores, etc! Washer and dryer shared, in the basement (not coin operated). *For Additional Property Details Click The Brochure Icon Below*
Read more
Ask about this home
A HOMEH agent will answer your questions about this home.
Ask a question
Around this home
Gerrard And Parliament Street
Errands
Transit
Parks
Schools
Daily convenience, out of 100, from the distances below
ParkOak Street Parkette · 15 within 1 km3 min walk201 m
GroceryJ & D Mart1 min walk6 m
SchoolSprucecourt Junior Public School3 min walk190 m
Train stationSackville Street1 min walk12 m
PharmacyRemedy'sRx4 min walk254 m
Cafés & foodHakka N' Jerk · 15 within 1 km4 min walk242 m
Gym & rec centreToronto Kiwanis Boys & Girls Clubs3 min walk214 m
LibraryToronto Public Library - Parliament Street6 min walk343 m
WalkDriveStraight-line distance, open map data
Grocery0.0 km
Park0.2 km
Coffee0.3 km
Dining0.2 km
Gym0.4 km
Sackville Street0.0 km
Schools nearby
School rating, out of 10.
Sprucecourt Junior Public Schoolelementary · Public · 0.2 km
4.9/10Low
Lord Dufferin Junior and Senior Public Schoolelementary · Public · 0.3 km
2.8/10Low
St Martin Catholic School (St.Martin)secondary · Catholic · 0.5 km
—
Contact agent
Helpful calculators
Rent vs buy
Affordability
Mortgage
Down payment
Stress test
CMHC insurance
Your HOMEH agent

KimHOMEH agent · Toronto
"I would see it this week."
Ask Kim