
 See all 29 photos
Property history

This home has sold. It is no longer available.
Property not available for sale or for rent.
Book a viewing
Ask HOMEH
About this home
Unit 727, 3600 Yonge Street, Toronto
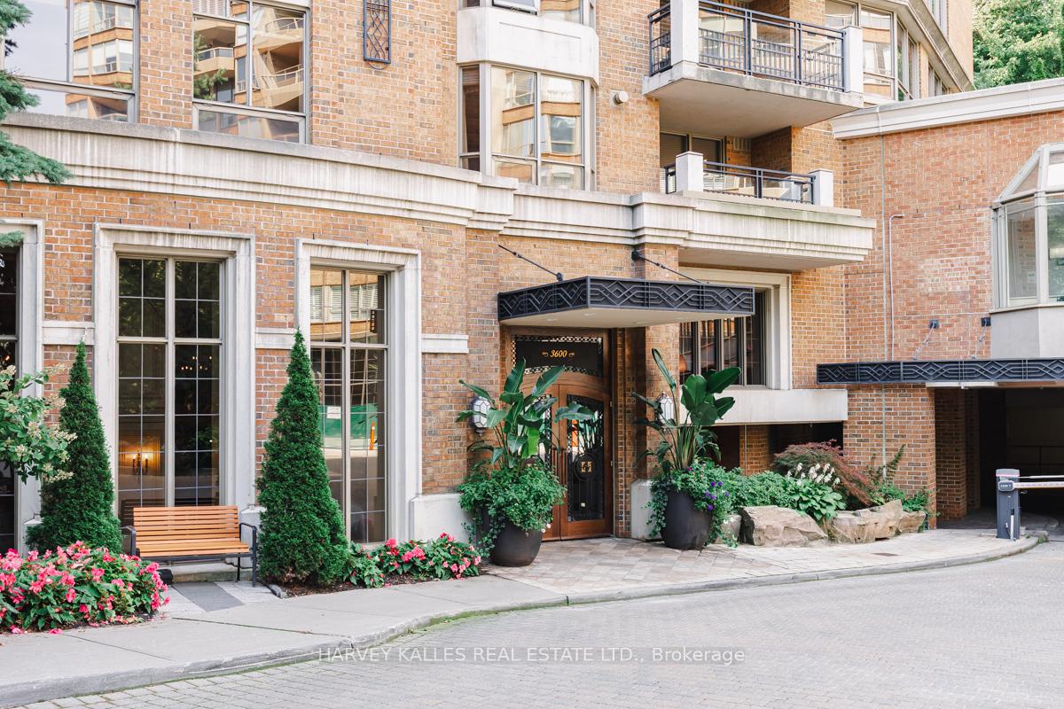
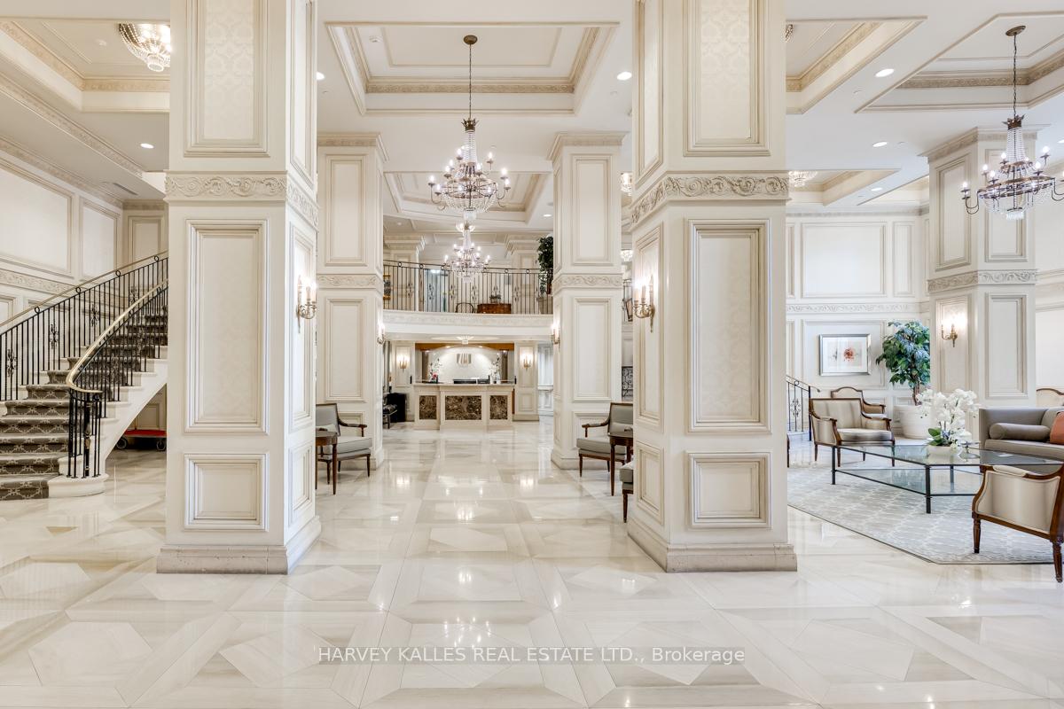
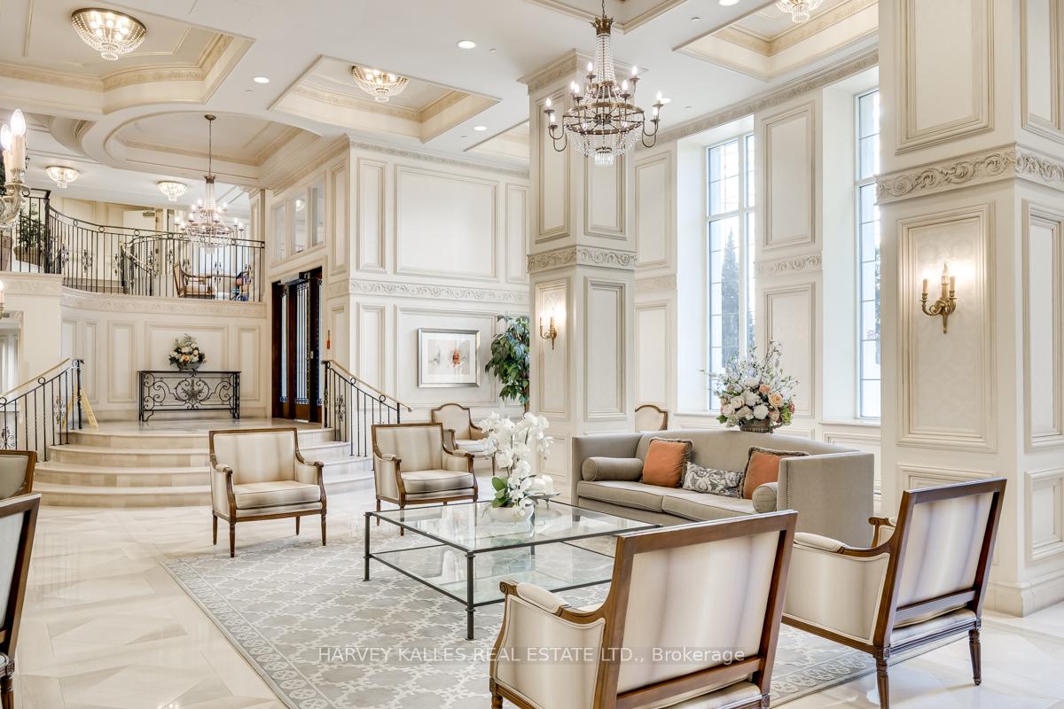
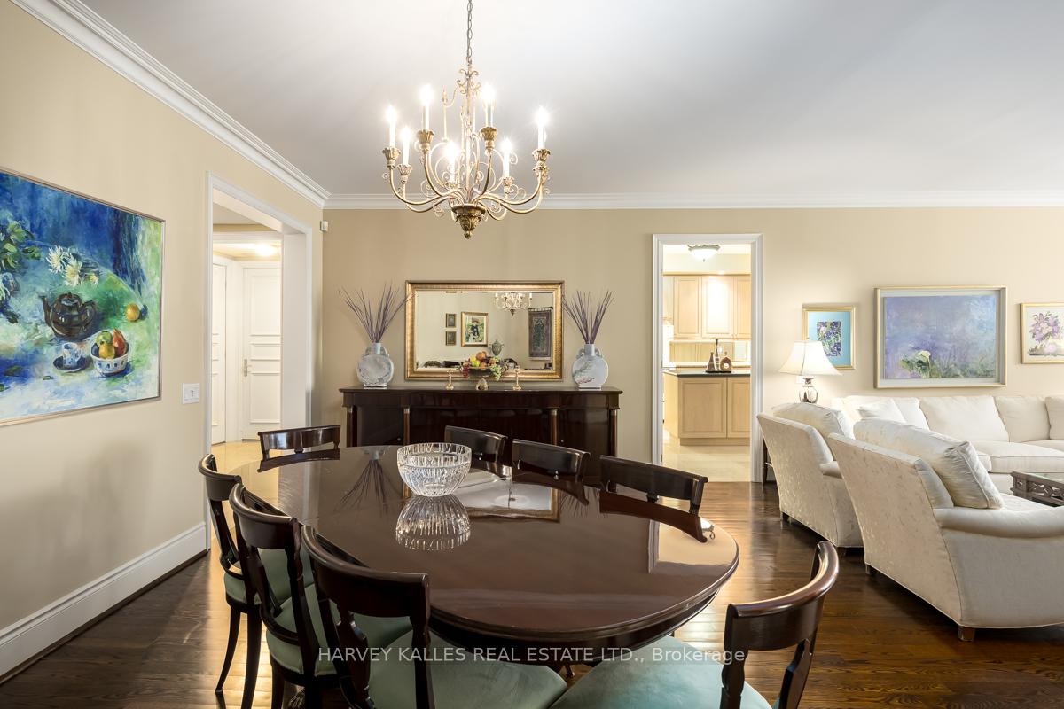
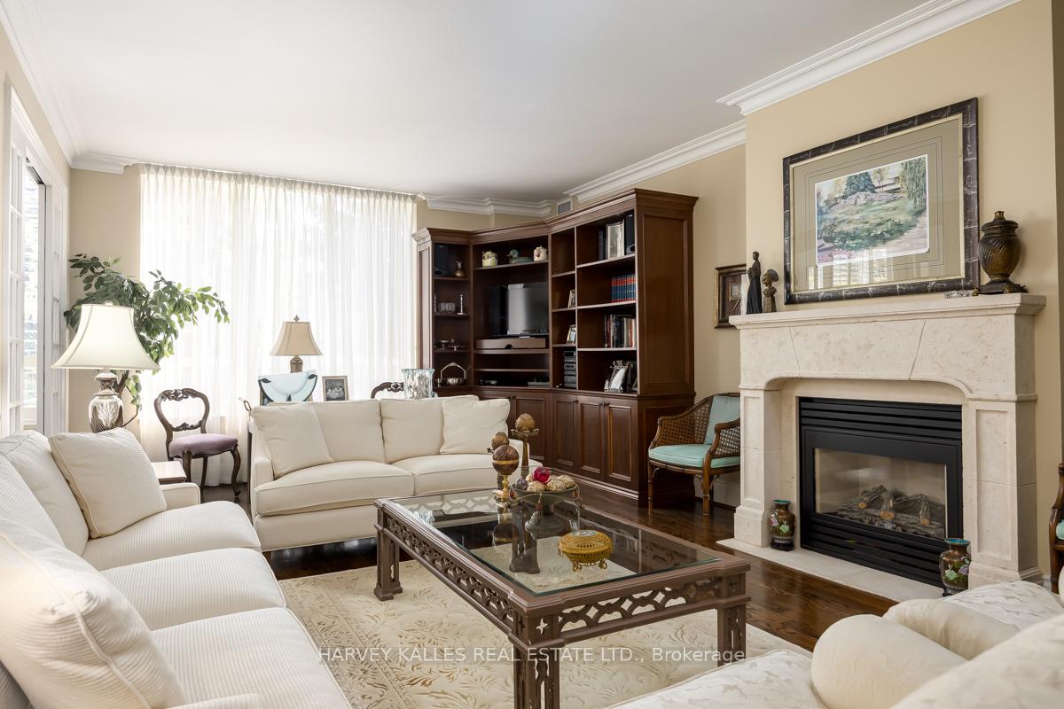
Experience luxurious living at Governor's Hill II. This spacious 2,109-square-foot, two-bedroom, three-bathroom condo offers a refined lifestyle in a Tridel-built tower, complete with 24/7 concierge and security for your peace of mind. The main living space is an entertainer's dream, featuring an inviting living room with a gas fireplace and a built-in entertainment unit with shelving. French sliding doors connect the living room to the large eat-in kitchen, which boasts a center island perfect for casual meals or preparing a feast. For more formal gatherings, a single French door connects the kitchen to the dining room. The primary suite is a private retreat with separate his and hers walk-in closets and a luxurious six-piece ensuite bathroom which includes a separate water closet with a bidet. The unit also features an additional storage room large enough to be used as a small home office if needed. A unique feature of this unit is the owned large hobby room on the second level, complete with electrical, cable, and telephone outlets, offering a flexible space for your hobbies or creative pursuits. This suite also comes with two parking spaces in a highly desirable, separate "elite" parking zone. Residing at Governor's Hill II gives you access to a wealth of top-tier amenities. Residents can enjoy the private gym within 3600 Yonge, as well as the larger shared gym at 3800 Yonge. Other amenities include seven guest suites, an indoor pool, and an indoor pickleball court. The building also offers a grand dining room, a video lounge with two wet bars, a baby grand piano, and much more; see attached Feature Sheet for complete list. Located for convenience, you'll have easy access to transit, major highways, and a variety of shopping options. This is more than a home, it's a lifestyle.
Facts & features
Book a viewing
Rooms
10 rooms · 3 bathrooms
- Foyer9′10″ × 6′5″63 sq.ft.
- Dining room19′7″ × 12′1″236 sq.ft.
- Living room20′11″ × 13′9″288 sq.ft.
- Kitchen18′ × 13′5″242 sq.ft.
- Breakfast9′5″ × 9′85 sq.ft.
- Primary bedroom16′10″ × 15′6″261 sq.ft.
- Bedroom 211′1″ × 11′1″123 sq.ft.
- Laundry6′8″ × 5′7″37 sq.ft.
- Other9′2″ × 4′11″45 sq.ft.
- Utility room6′ × 5′9″34 sq.ft.
Around this home
Schools nearby
School rating, out of 10.
Listing details
Helpful tools
Your HOMEH agent
"I would see it this week."
Ask HOMEH about this home
Price, neighbourhood, monthly cost. Ask anything.
HOMEH Intelligent Agent is an AI, not a licensed representative. Check anything important with your agent.