

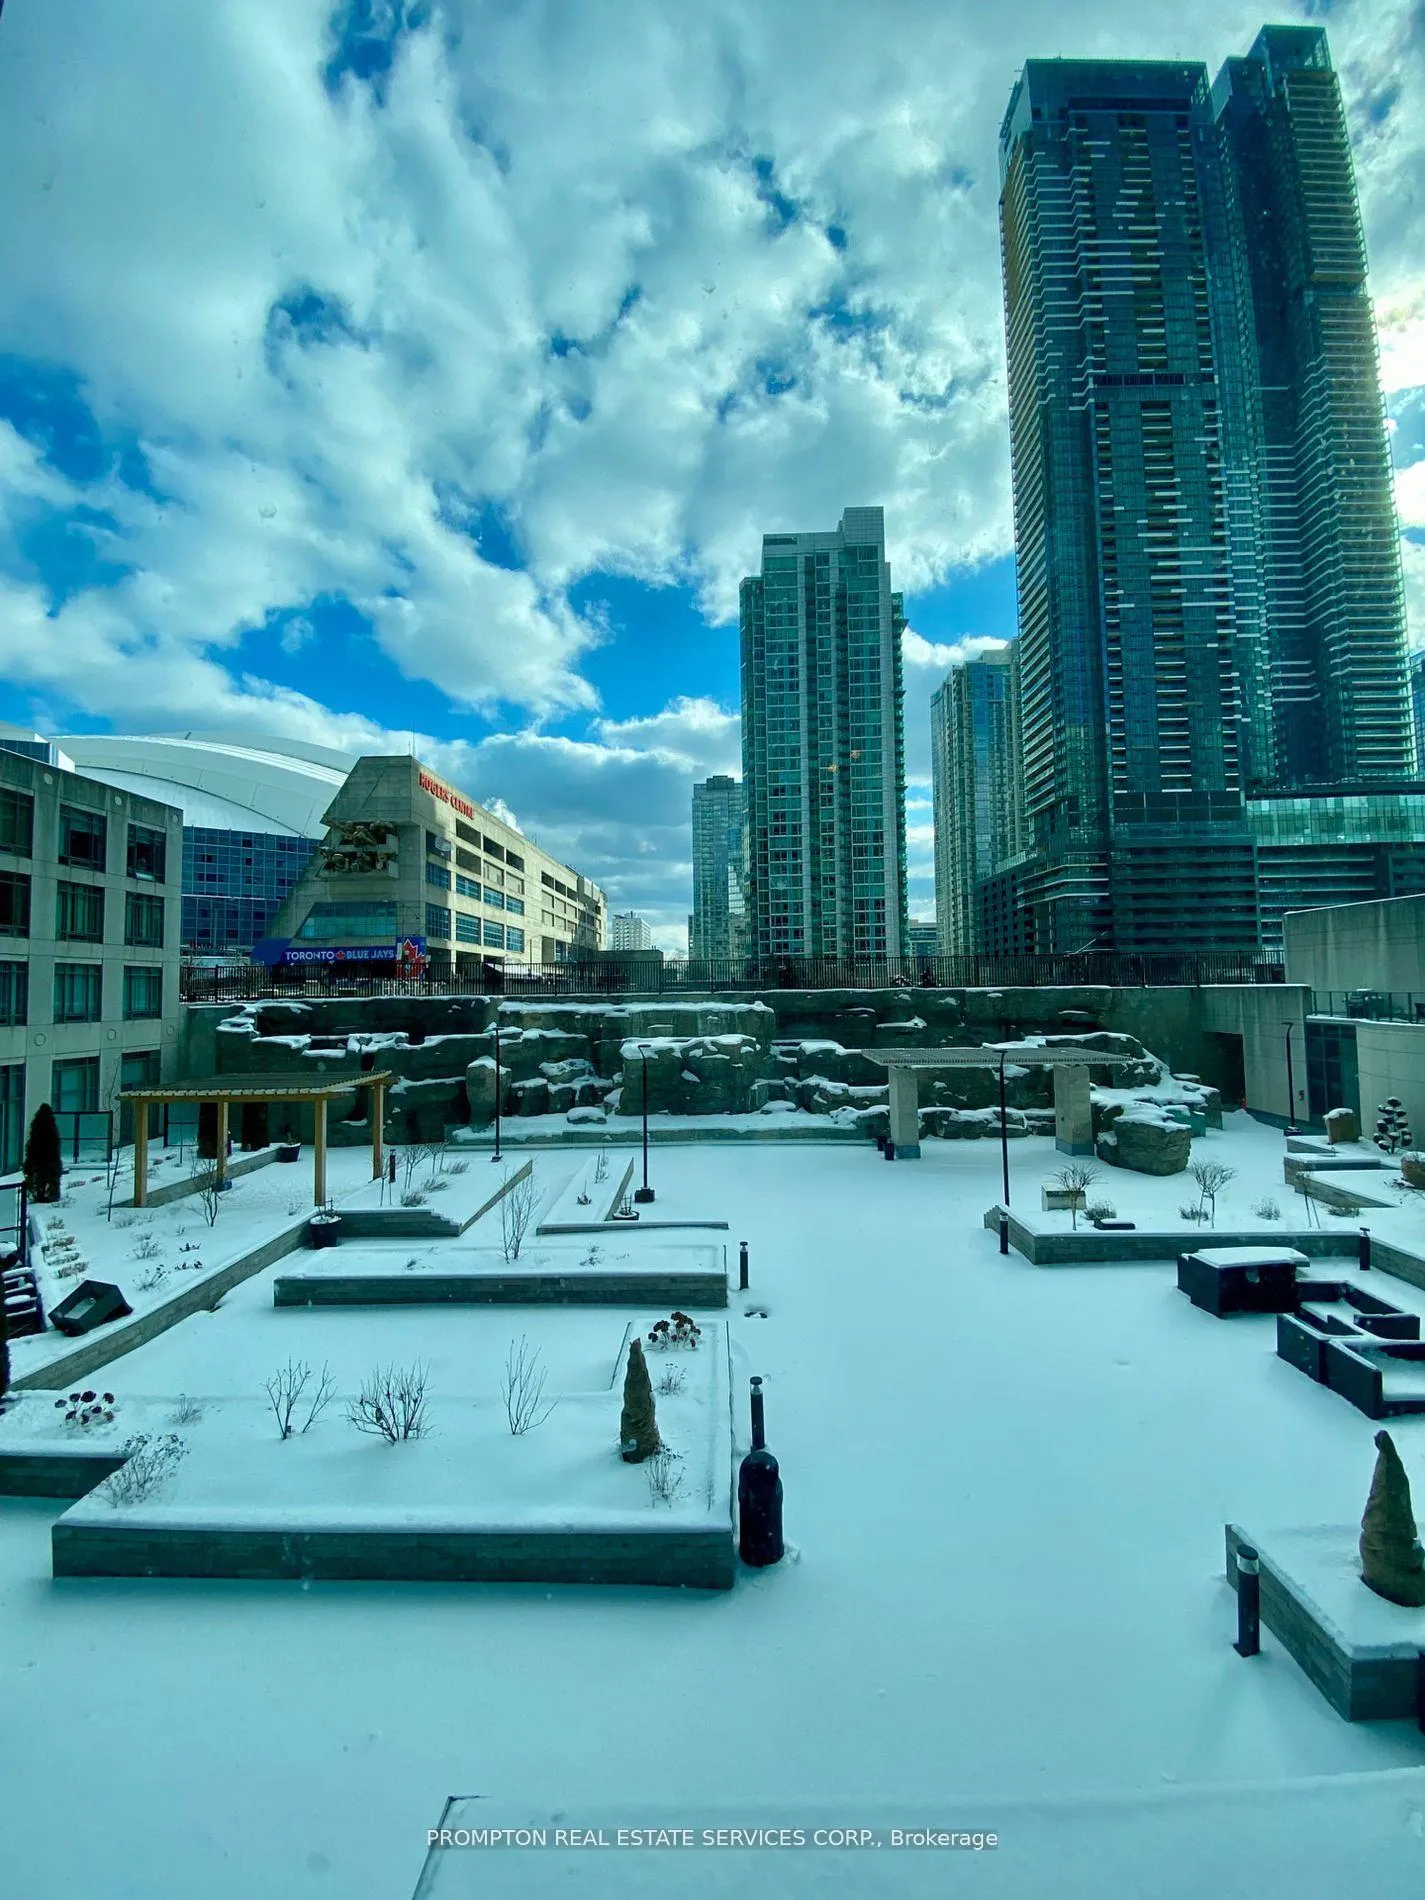
Unit 210, 361 Front Street W
Unit 210, 361 Front Street W
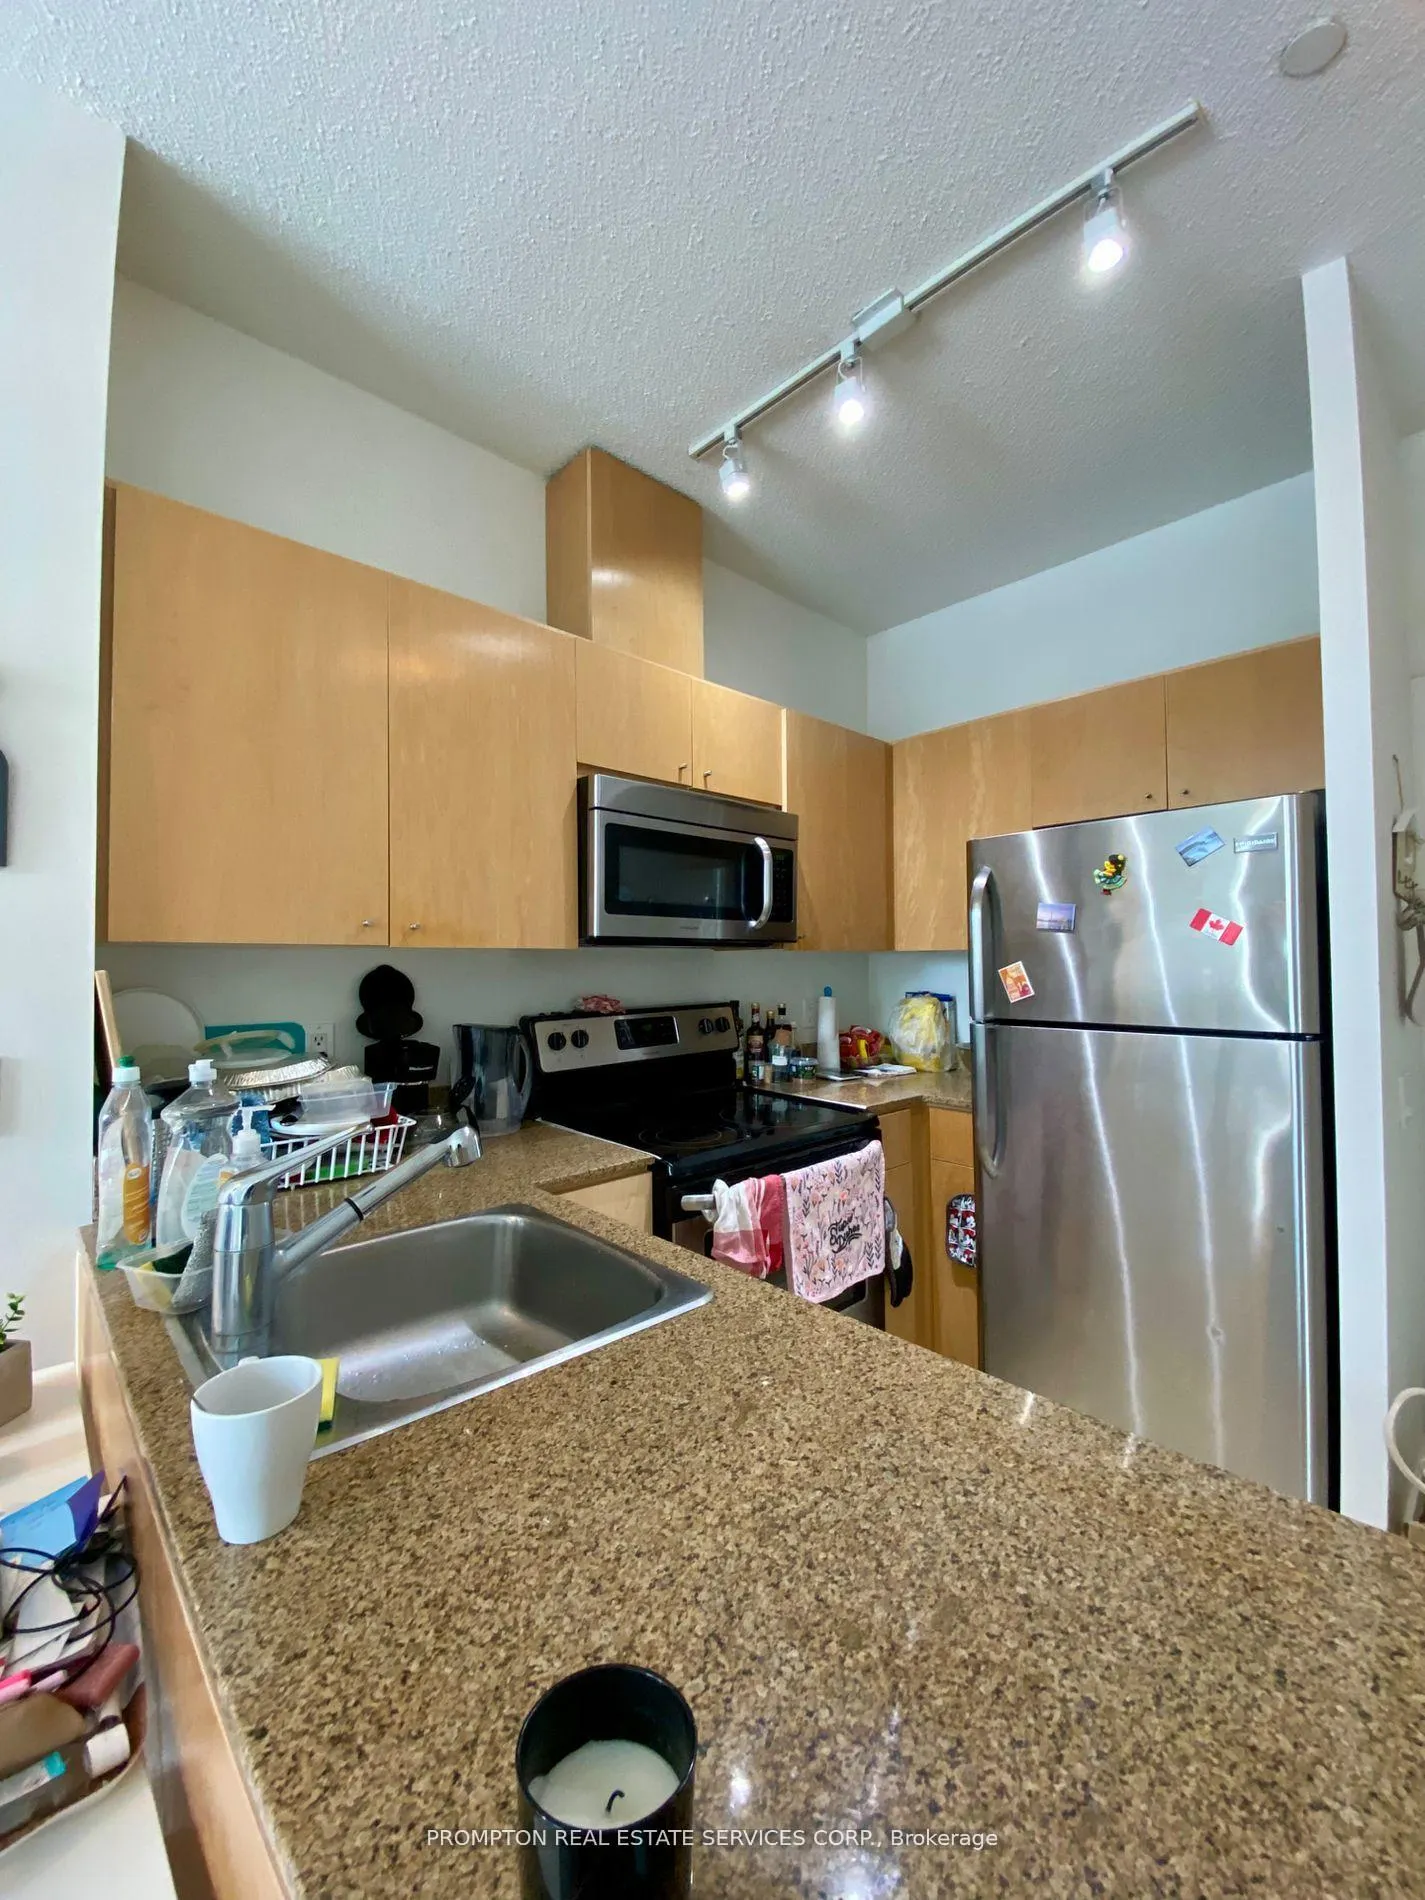 See all 10 photos
Property history
Facts and features
- ExposureSouth
- LaundryIn-suite
- LockerNone
- BalconyNone
- Central air
- Concierge
- Gym
- Party room/meeting room
- Indoor pool
- Rooftop deck/garden
The homeCondo Apartment, Apartment, Age 16–30 years
- Type: Condo Apartment
- Style: Apartment
- Age: 16–30 years
- Living space: 0–499 sq ft
- Basement: None
- Exposure: South
InsideIn-suite laundry, main level, Separate hydro meter, ventilation system, carpet free, Concierge/security
- Laundry: In-suite laundry, main level
- Features: Separate hydro meter, ventilation system, carpet free
- Security: Concierge/security
- Rooms above ground: 4
- Bedrooms: 1
- Bathrooms: 1
- Kitchens: 1
OutsideConcrete, Balcony None
- Exterior: Concrete
- Balcony: None
Parking and lockerUnderground, Parking type None, Underground
- Garage: Underground
- Parking type: None
- Driveway: Underground
- Locker: None
BuildingMatrix, Storeys 32, Units 642
- Name: Matrix
- Storeys: 32
- Units: 642
- Registered: 2002
- Condo corporation: 1438
- Amenities: Concierge, elevator, gym, party room/meeting room, indoor pool, rooftop deck/garden
- Pets: Allowed
Heating, water and powerForced air, gas, Central air
- Heating: Forced air, gas
- Cooling: Central air
Rent and termsRent $2,150 a month, Entire property, Unfurnished
- Rent: $2,150 a month
- Space for rent: Entire property
- Furnished: Unfurnished
- Lease: 12 months
- Paid: Monthly
- Rent includes: Central air conditioning, common elements, heat, hydro, water
- Deposit: Required
- Credit check: Required
- Employment letter: Required
- Rental application: Required
- References: Required
IncludedRent includes all utilities. prestige amenities: recreation lounge, outdoor terrace and reflecting pond, billiards room, fitness facility, basketball half-court, spa/massage room,80-foot indoor pool, concierge, barbecue area, party room, hollywood-style screening theatre, business centre, steam room, guest suites
- Included: Rent includes all utilities. prestige amenities: recreation lounge, outdoor terrace and reflecting pond, billiards room, fitness facility, basketball half-court, spa/massage room,80-foot indoor pool, concierge, barbecue area, party room, hollywood-style screening theatre, business centre, steam room, guest suites
NearbyPublic transit, rec./commun.centre, school, hospital, library
- Close to: Public transit, rec./commun.centre, school, hospital, library
Listing detailsC12399026, Rented, Sep 12, 2025
- MLS® number: C12399026
- Status: Rented
- Listed on: Sep 12, 2025
- Days on market: 11
- Updated: Sep 23, 2025
- Possession: 2025-10-01 / 1-29 days
- Occupied by: Tenant
- Listing brokerage: PROMPTON REAL ESTATE SERVICES CORP.
About this home
Unit 210, 361 Front Street W, Toronto (Waterfront Communities), ON M5V 3R5
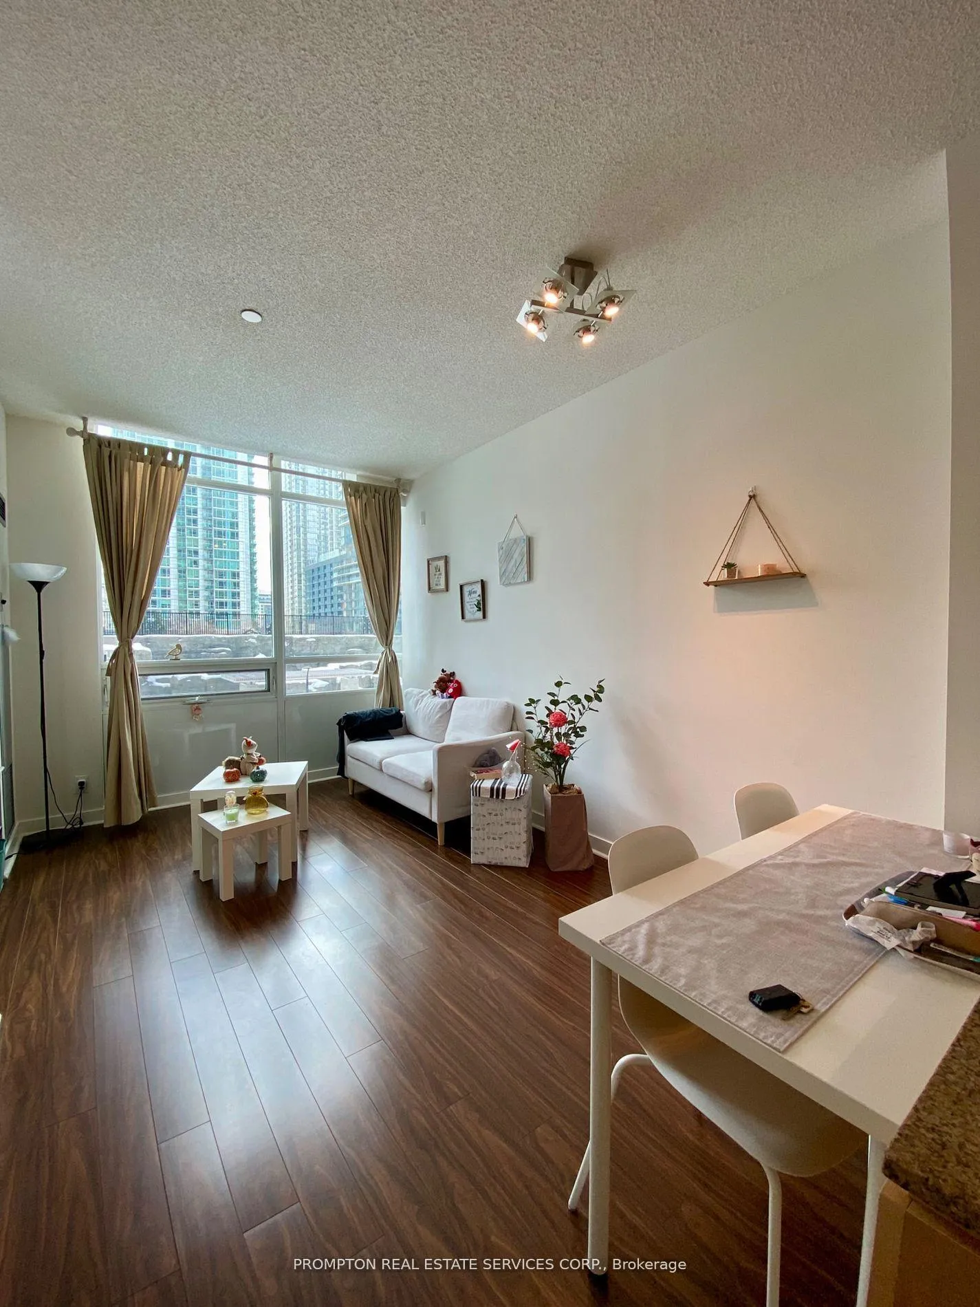
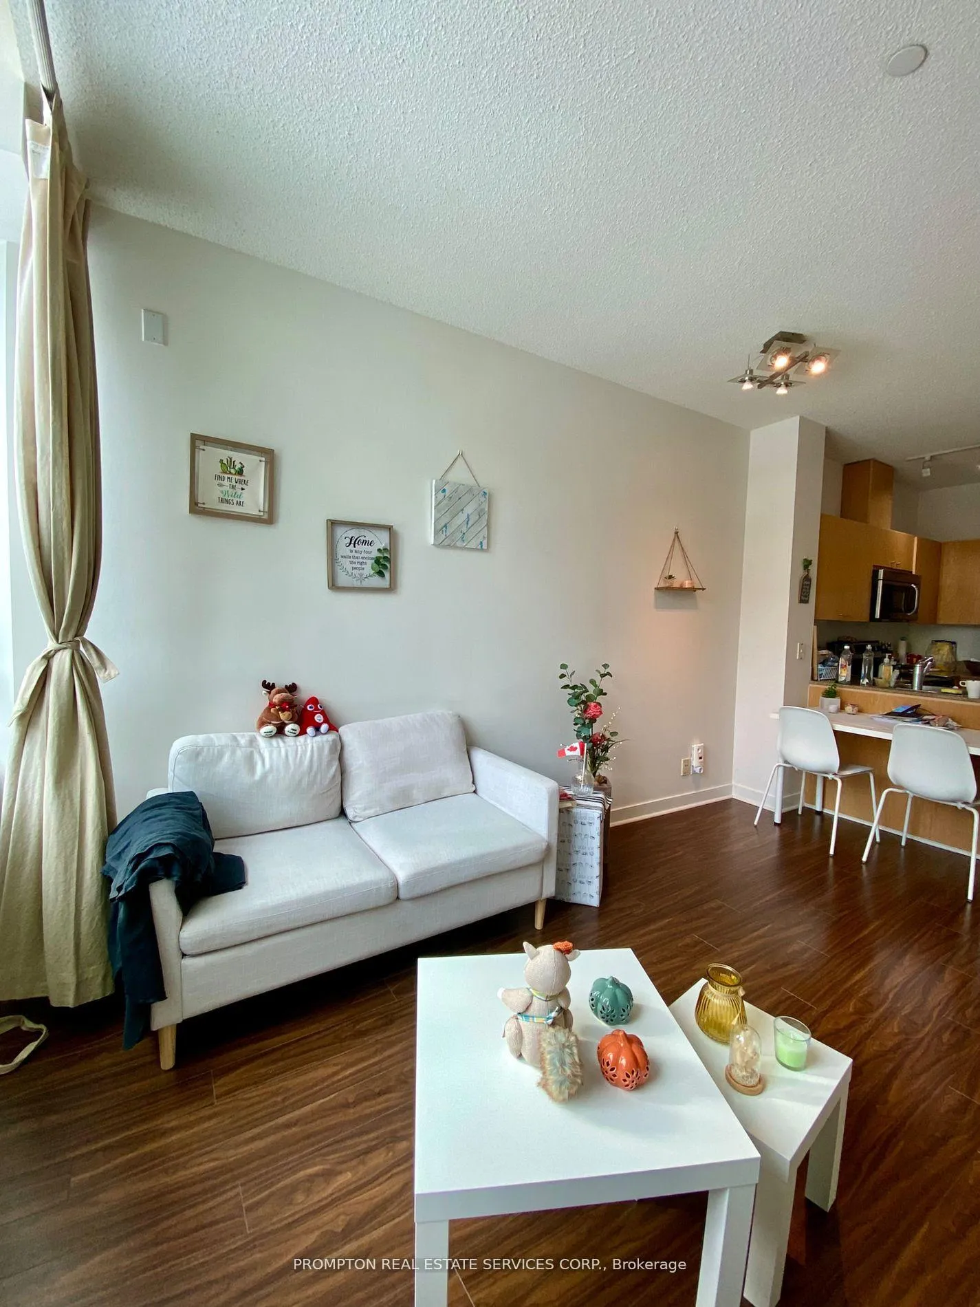
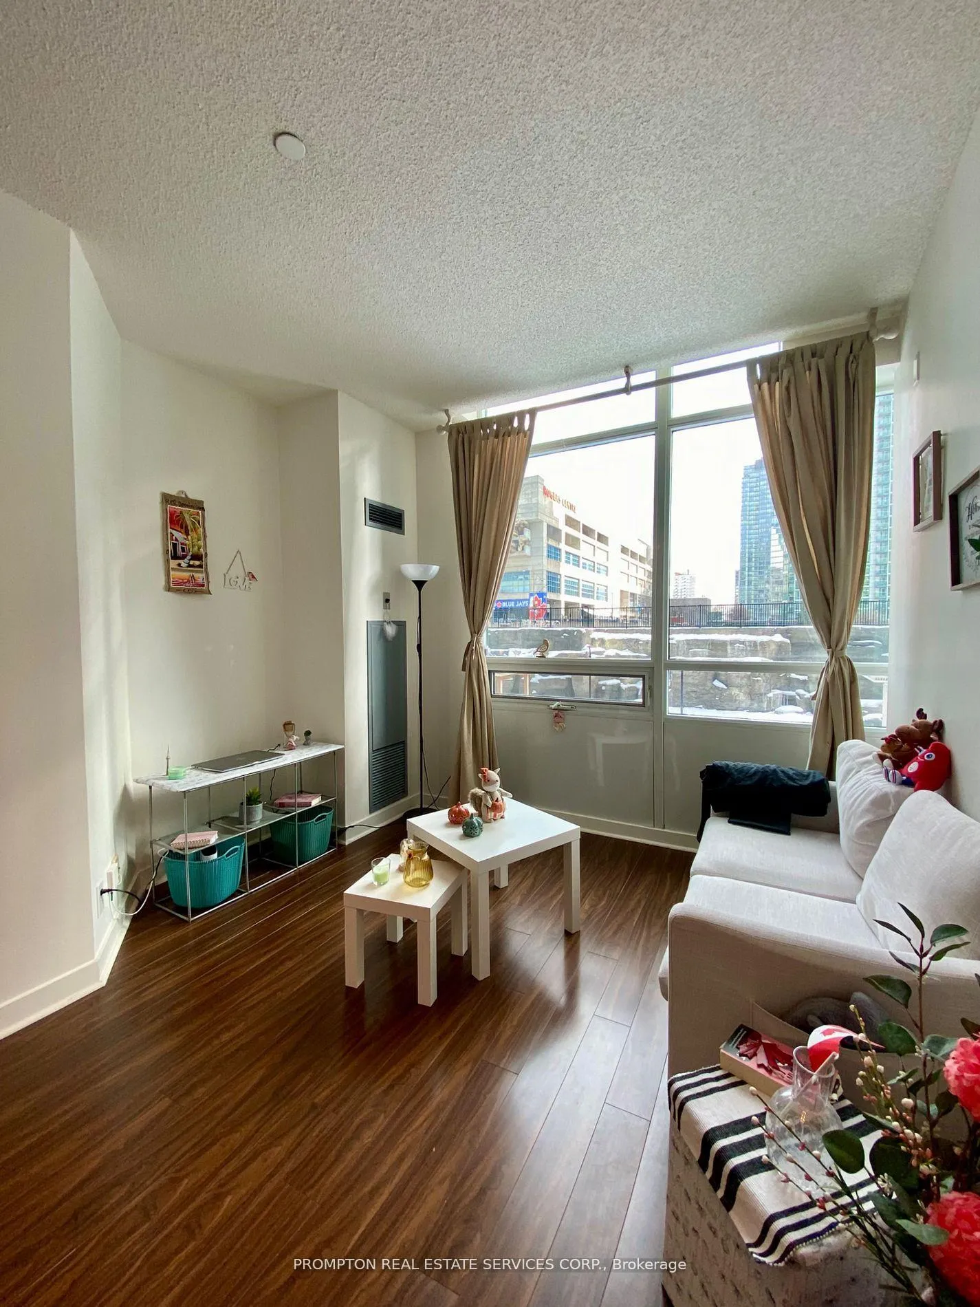
All utilities are included! Professionally managed 1-bedroom suite at the heart of downtown Toronto. Skip the elevator and embrace your walkable lifestyle just moments away from your favourite restaurants and vibrant nightlife. Well-maintained Matrix condo located close to the architectural masterpiece - The Well, evolution of Toronto's food scene, shopping, entertain and more. Meticulously well-kept, open concept, practical layout, almost 500 SQFT interior suite, featuring 9' ceiling with a clear view overlooking outdoor terrace! Very Quite. Perfect blend of comfort and city life! See it today!
Ask about this home
A HOMEH agent will answer your questions about this home.
Know more about Matrix
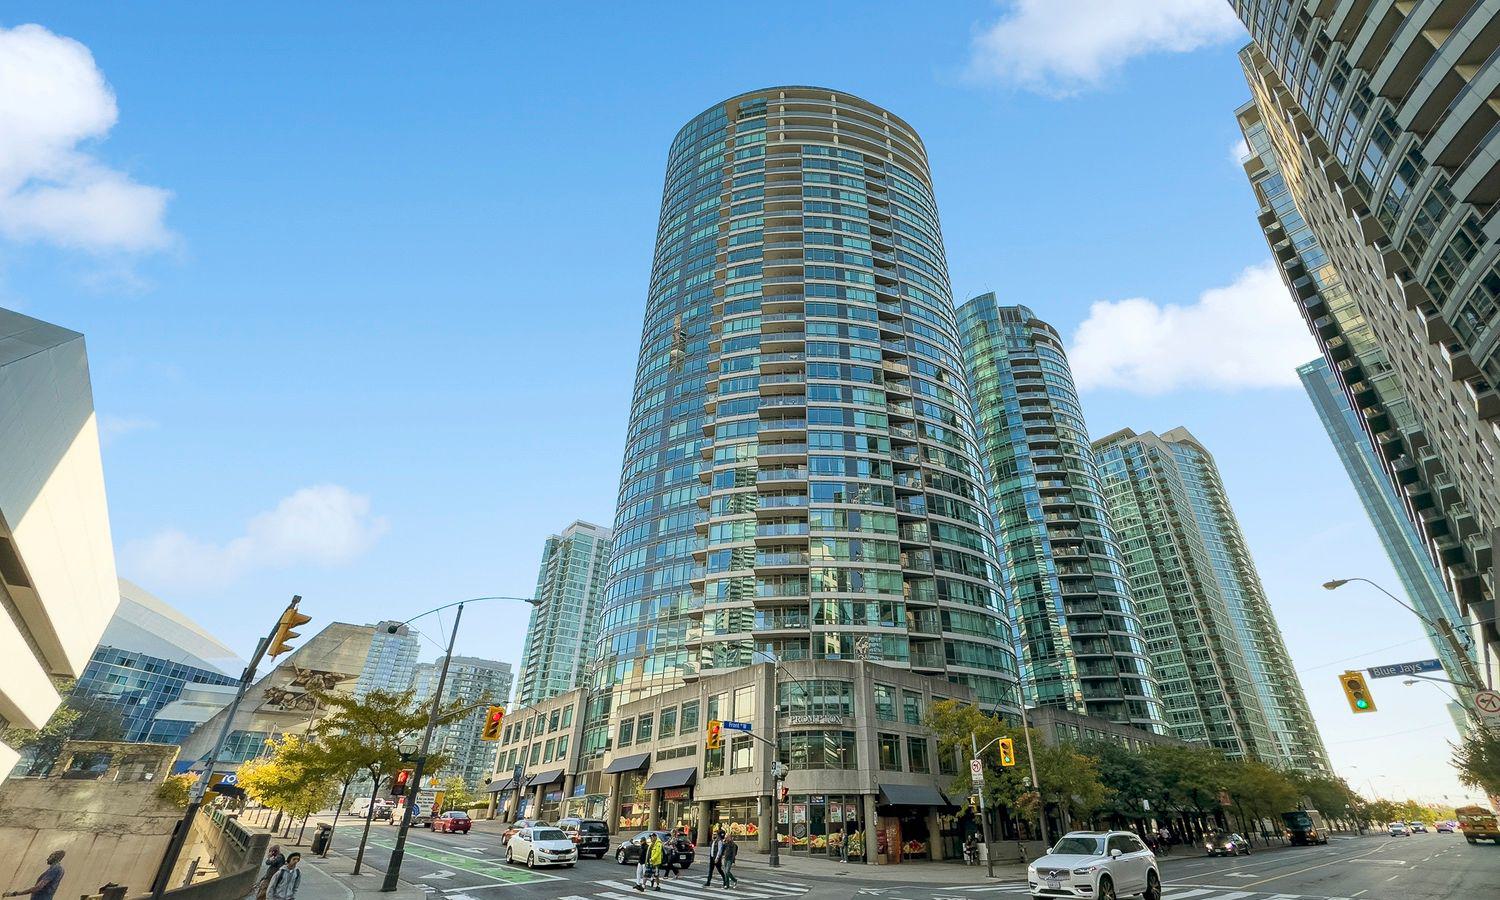
Condo building · 361 Front Street W
Matrix is a 32-storey condo with 642 suites, built in 2002 by Concord Adex. Right now 7 for sale and 6 for rent are on the market here.
- 32storeys
- 642suites
- $763/sq ft
- 2002built
No similar units for rent in Matrix right now.
Around this home
Daily convenience, out of 100, from the distances below
Schools nearby
School rating, out of 10.
Helpful calculators
Your HOMEH agent

"I would see it this week."