

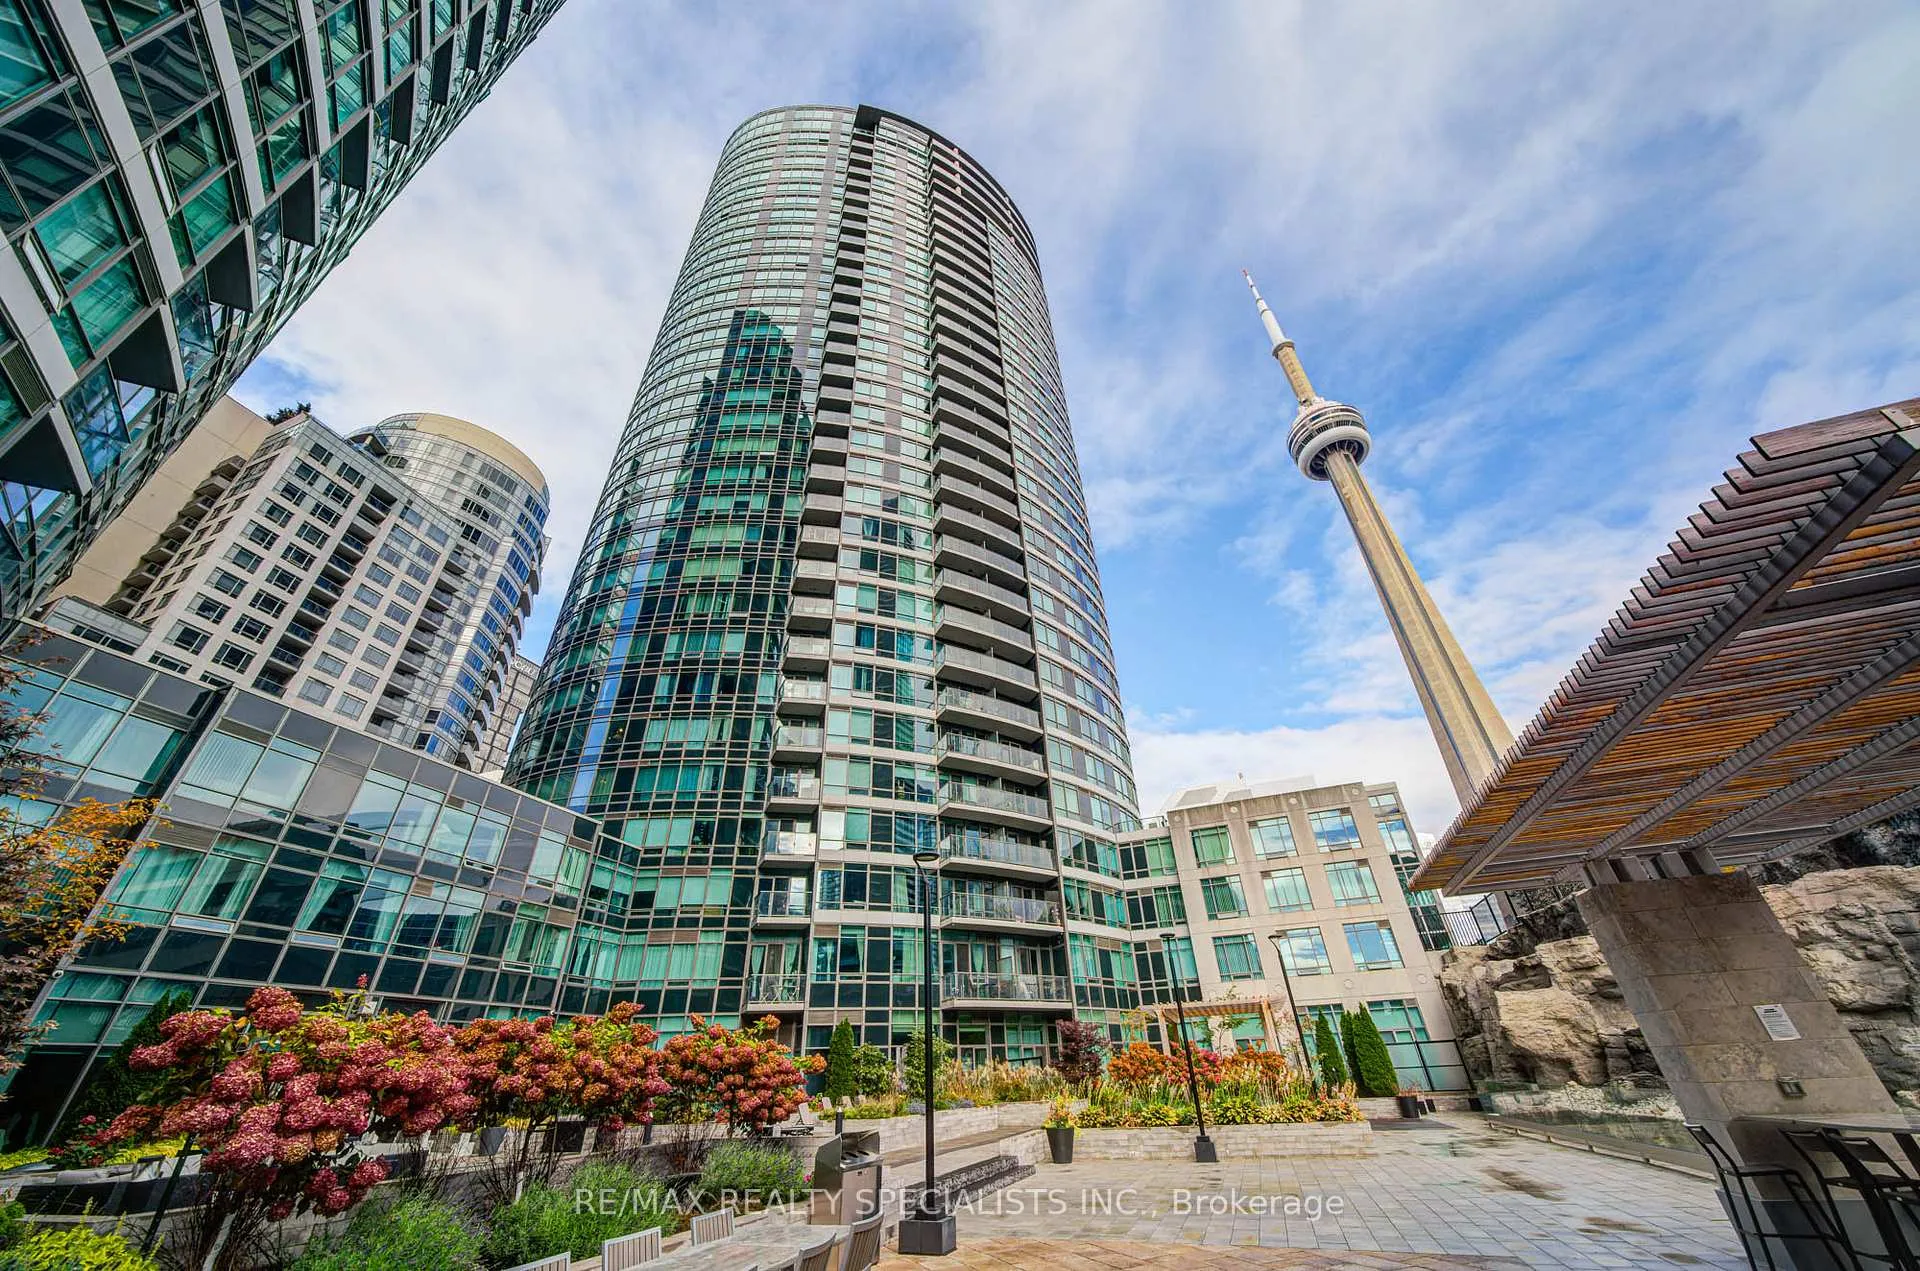
Unit 608, 361 Front Street W
Unit 608, 361 Front Street W
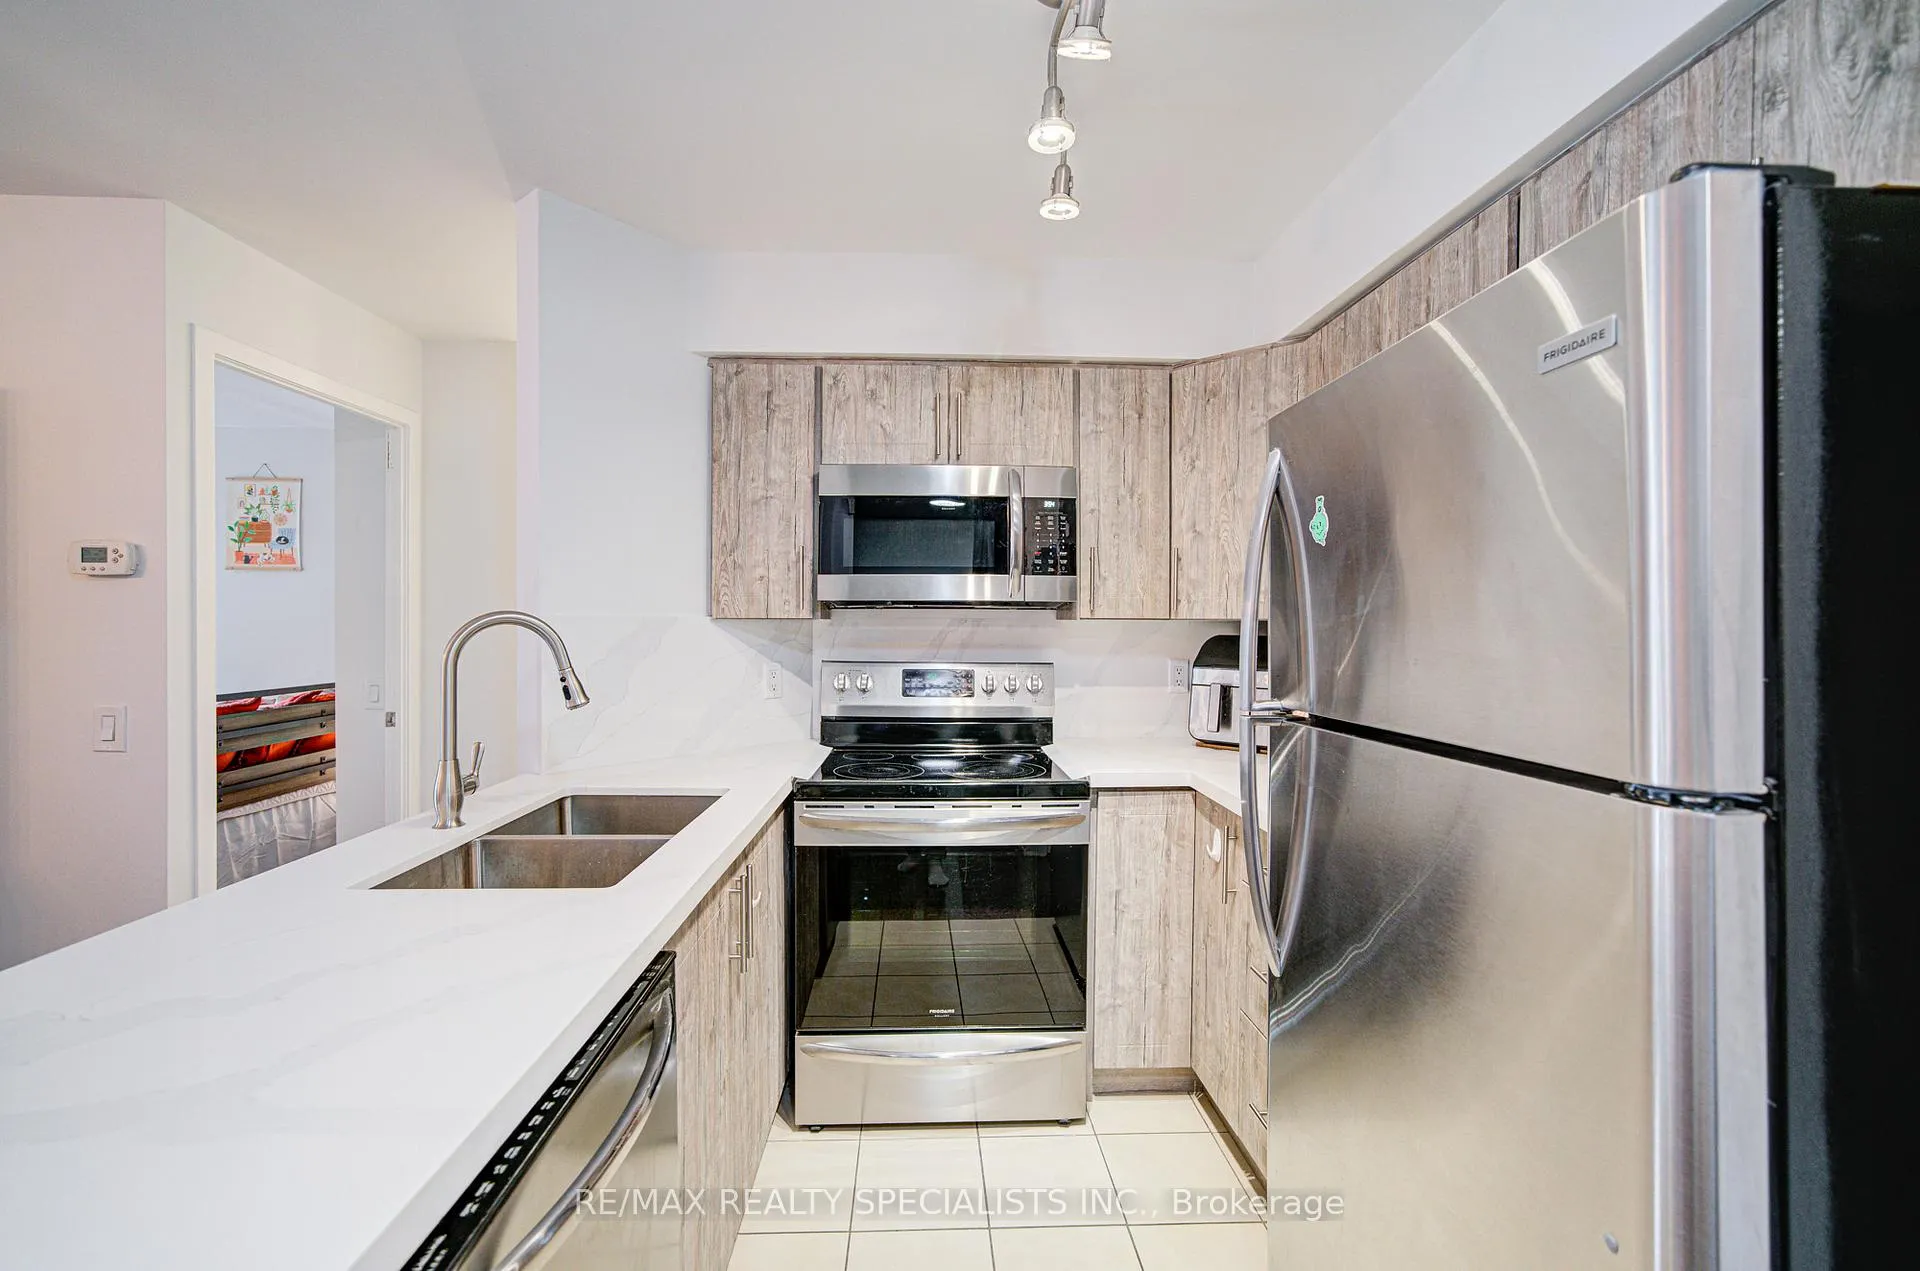 See all 50 photos
Property history
- $869,999ExpiredList: 2025-10-24|End: 2026-02-25|124 daysC12480319
Facts and features
- ExposureSouth west
- LaundryIn-suite
- LockerNone
- BalconyTerrace
- Central air
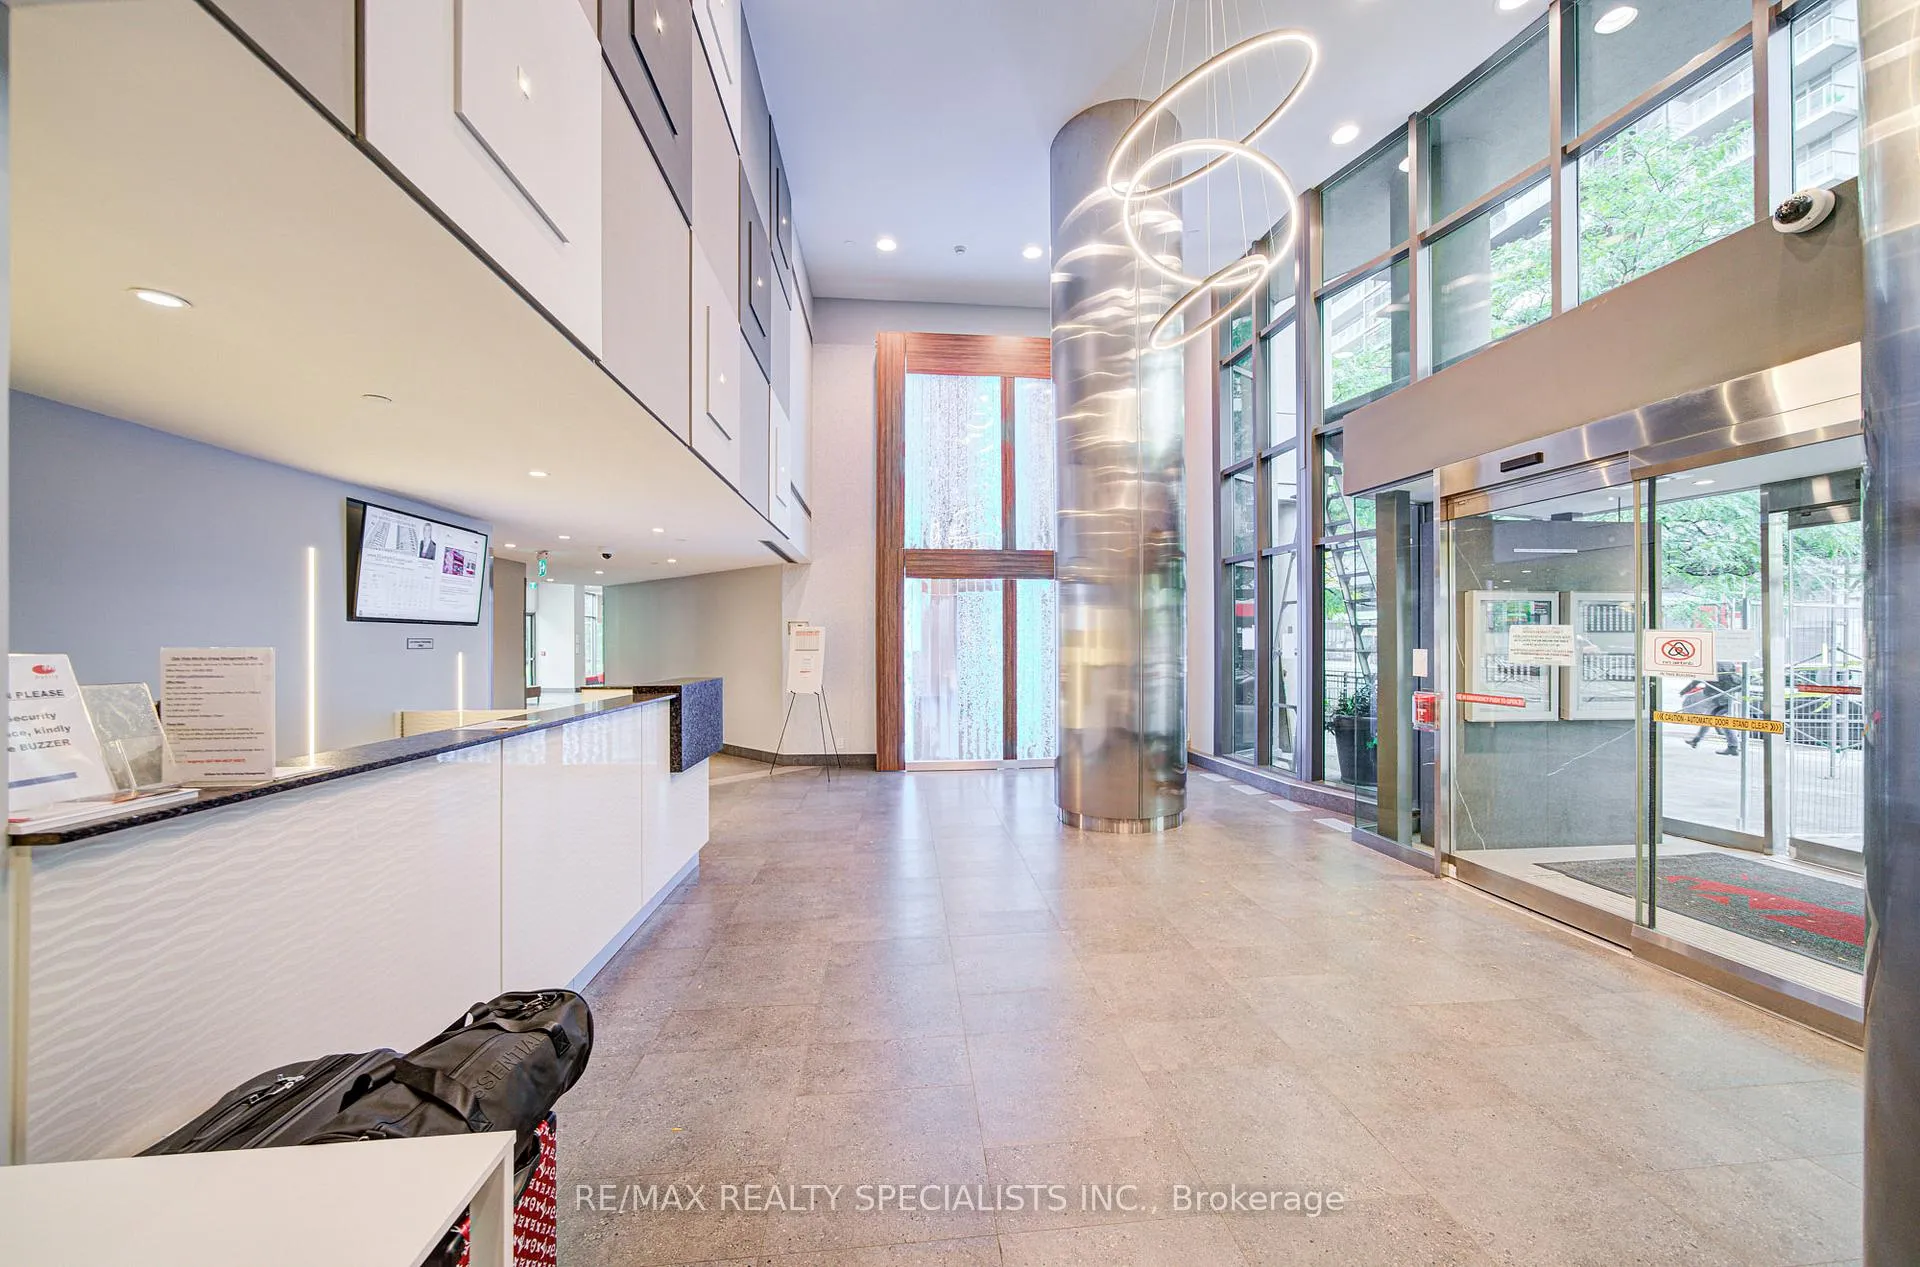
- Concierge
- Exercise room
The homeCondo Apartment, Apartment, Age 16–30 years
- Type: Condo Apartment
- Style: Apartment
- Age: 16–30 years
- Living space: 800–899 sq ft
- Basement: None
- Exposure: South West
- View: City, clear, downtown, garden, lake, water
InsideIn-suite laundry, Carpet free, Alarm system, carbon monoxide detectors, monitored, concierge/security, heat detector, security guard, security system, smoke detector
- Laundry: In-suite laundry
- Features: Carpet free
- Security: Alarm system, carbon monoxide detectors, monitored, concierge/security, heat detector, security guard, security system, smoke detector
- Elevator: Yes
- Rooms above ground: 5
- Rooms in the basement: 1
- Bedrooms: 2 + 1 in the basement
- Bathrooms: 2
- Kitchens: 1
- Family room: Yes
OutsideBrick, other, Terrace, Built-in-bbq, controlled entry, landscape lighting, landscaped, patio, privacy, recreational area, security gate
- Exterior: Brick, other
- Balcony: Terrace
- Features: Built-in-bbq, controlled entry, landscape lighting, landscaped, patio, privacy, recreational area, security gate
- Accessibility: Fire escape, parking
Parking and locker1 Parking, Underground, Parking type Owned
- Spaces: 1 Parking
- Garage: Underground
- Parking type: Owned
- Driveway: Covered, private, underground
- Spot: 174
- Locker: None
BuildingThe matrix, Storeys 32, Units 642
- Name: The matrix
- Storeys: 32
- Units: 642
- Registered: 2002
- Condo corporation: 1438
- Amenities: Community bbq, concierge, elevator, exercise room, game room, guest suites
- Pets: Allowed
Heating, water and powerForced air, gas, Central air
- Heating: Forced air, gas
- Cooling: Central air
Costs and taxesTaxes $3,069 a year, Condo fee $873 a month, Heat included, hydro included, water included, parking included, cac included
- Taxes, 2025: $3,069 a year
- Condo fee: $873 a month
- Fee includes: Heat included, hydro included, water included, parking included, cac included
- HST: HST included in the price
- Rental items: None
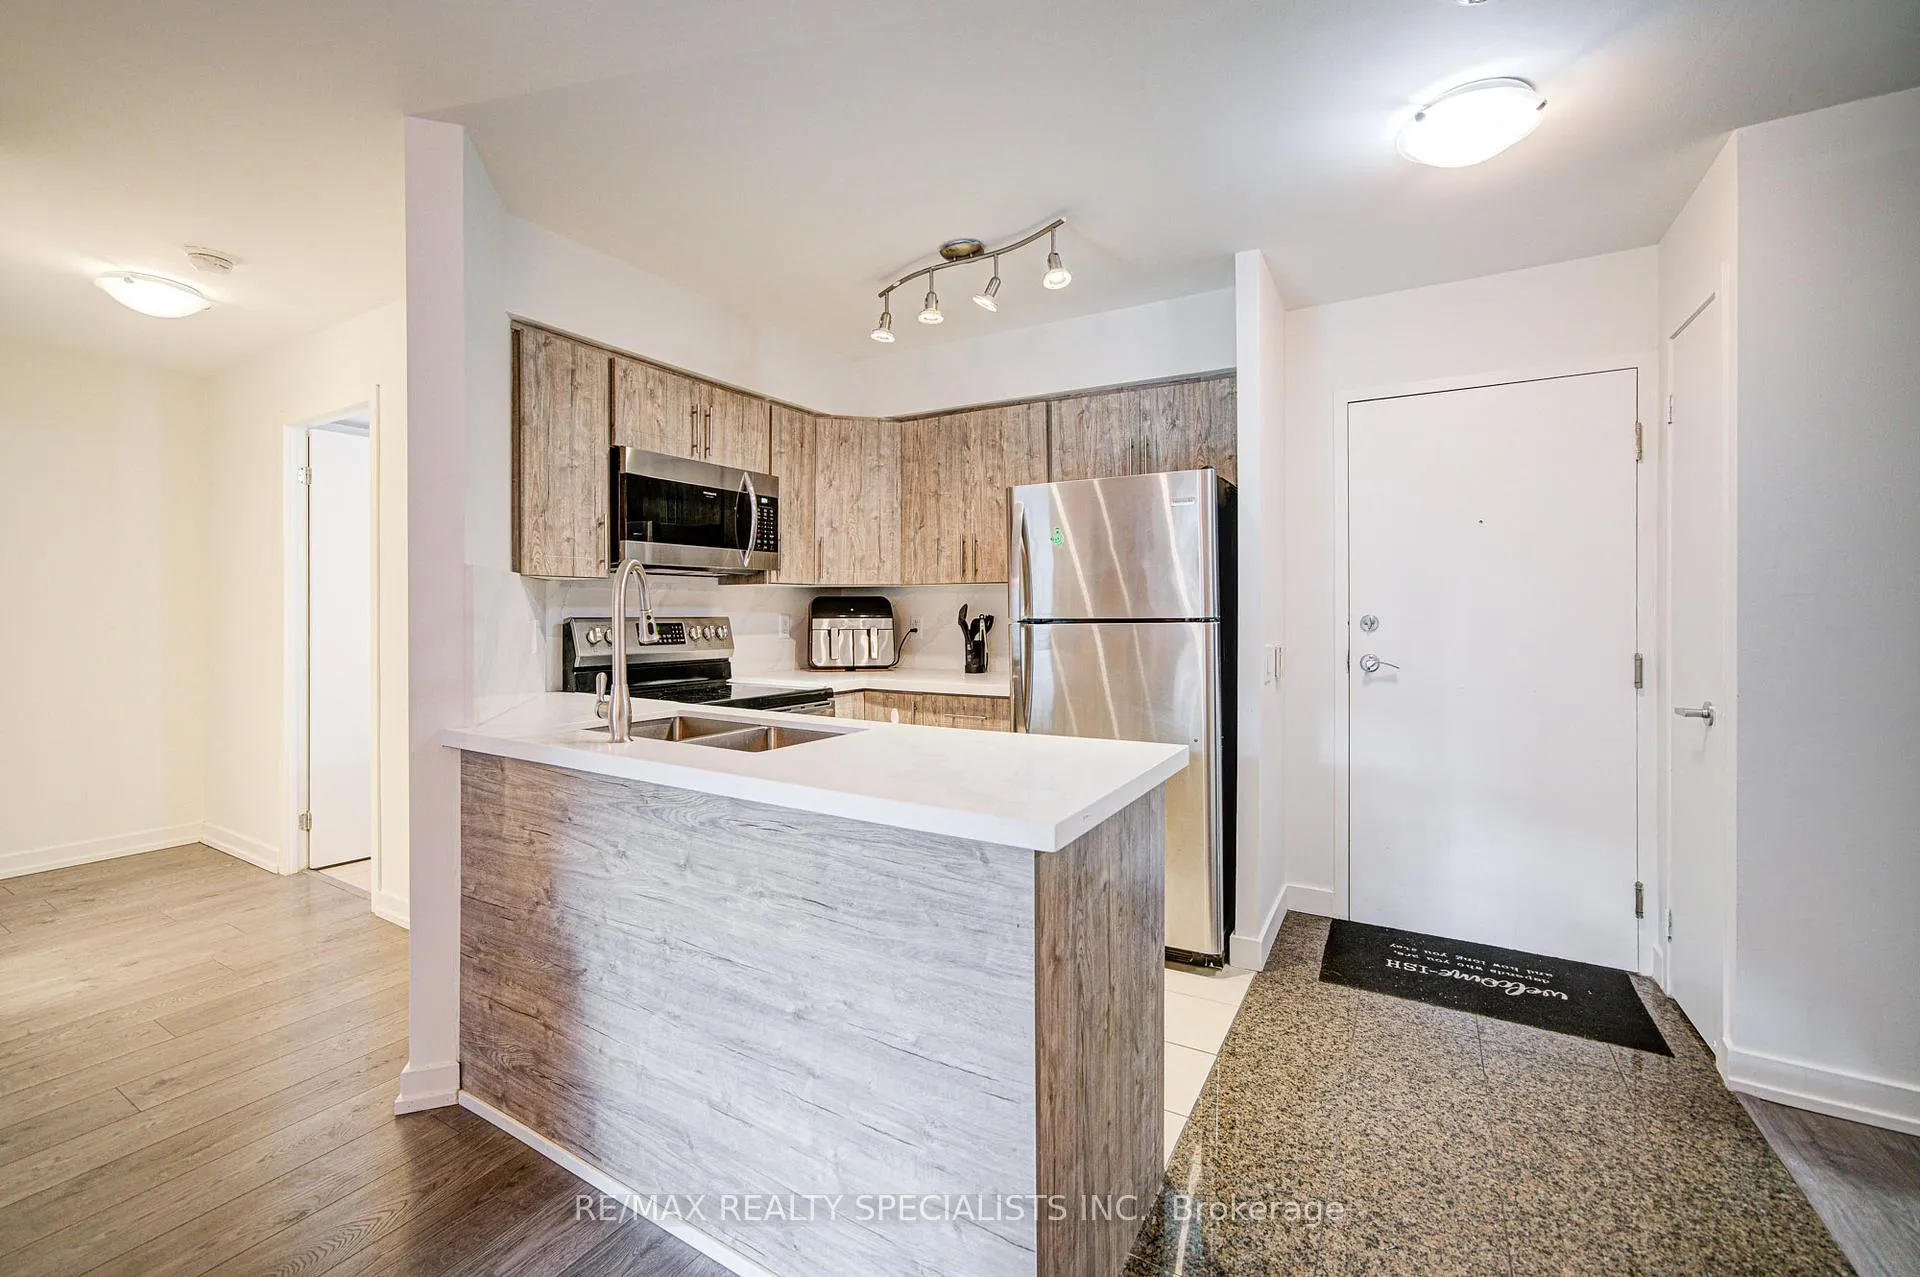
Included in the sale*utilities included* stainless steel appliances: fridge, stove, b/i dishwasher, microwave hood fan, stacked washer/dryer, all elf's, all window coverings. **parking included!!
- Included: *utilities included* stainless steel appliances: fridge, stove, b/i dishwasher, microwave hood fan, stacked washer/dryer, all elf's, all window coverings. **parking included!!
NearbyBeach, clear view, hospital, lake access, library, marina
- Close to: Beach, clear view, hospital, lake access, library, marina
Listing detailsC12480319, Expired, Oct 24, 2025
- MLS® number: C12480319
- Status: Expired
- Listed on: Oct 24, 2025
- Days on market: 124
- Updated: Feb 25, 2026
- Possession: 2025-12-01 / Flexible
- Occupied by: Owner
- Listing brokerage: RE/MAX REALTY SPECIALISTS INC.
About this home
Unit 608, 361 Front Street W, Toronto (Waterfront Communities), ON M5V 3R5
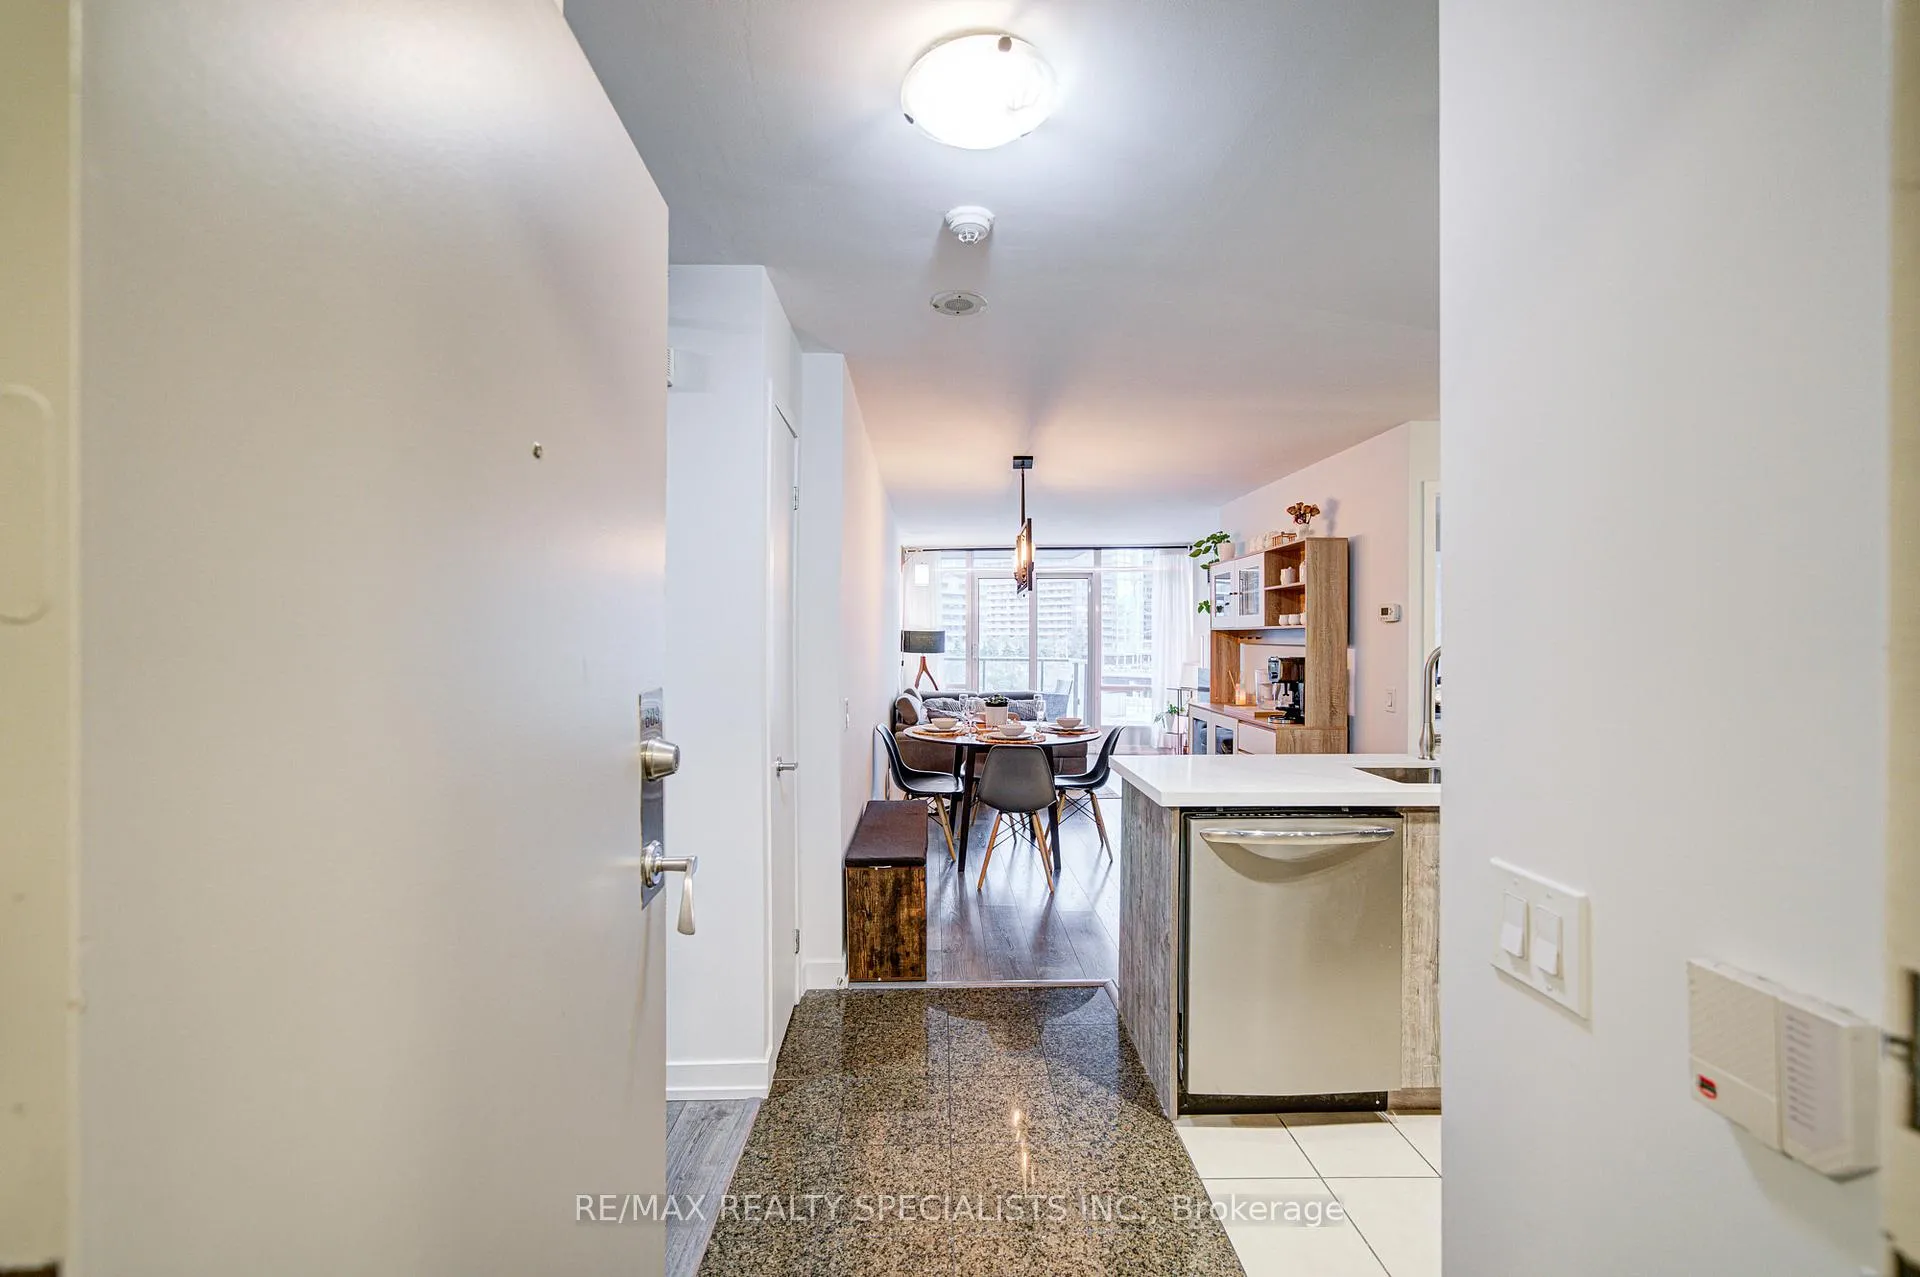
Attention investors and end-users! An AMAZING opportunity awaits at 361 Front street West unit 608. This 2 bedroom plus 1 den (den can easily serve as a third bedroom or home office) 2 full bathrooms and a parking is ideally situated in the heart of downtown Toronto's Entertainment District. Enjoy excellent value and strong rental potential in one of the city's most convenient and high-demand locations-just steps to Rogers Center, CN Tower, Union Station, the Financial District, The Well, and the Waterfront. The freshly painted unit features a newly upgraded kitchen with costume cabinets, granite countertops and modern backslash, plus updated bathrooms with the new vanity, added storage, and smart lighting with motion sensor mirrors for a boutique-hotel touch. The southwest exposure pours the home with natural lights and offers beautiful views and a calming landscaped garden that feels private and green (a rare find in the core). Life in Matrix feels like a private club, pairing resort amenities with unbeatable convenience: take a swim at 80 foot indoor pool with a view, shoot hoops at the half basketball court, stay fit in the full gym, sauna or host movie night in the screening theater. Guests? Book the guest suits. Self car wash. Unwind on the outdoor terrace; rely on 24-hour concierge for the piece of mind. All included in the maintenance and move in ready.
Ask about this home
A HOMEH agent will answer your questions about this home.
Know more about Matrix
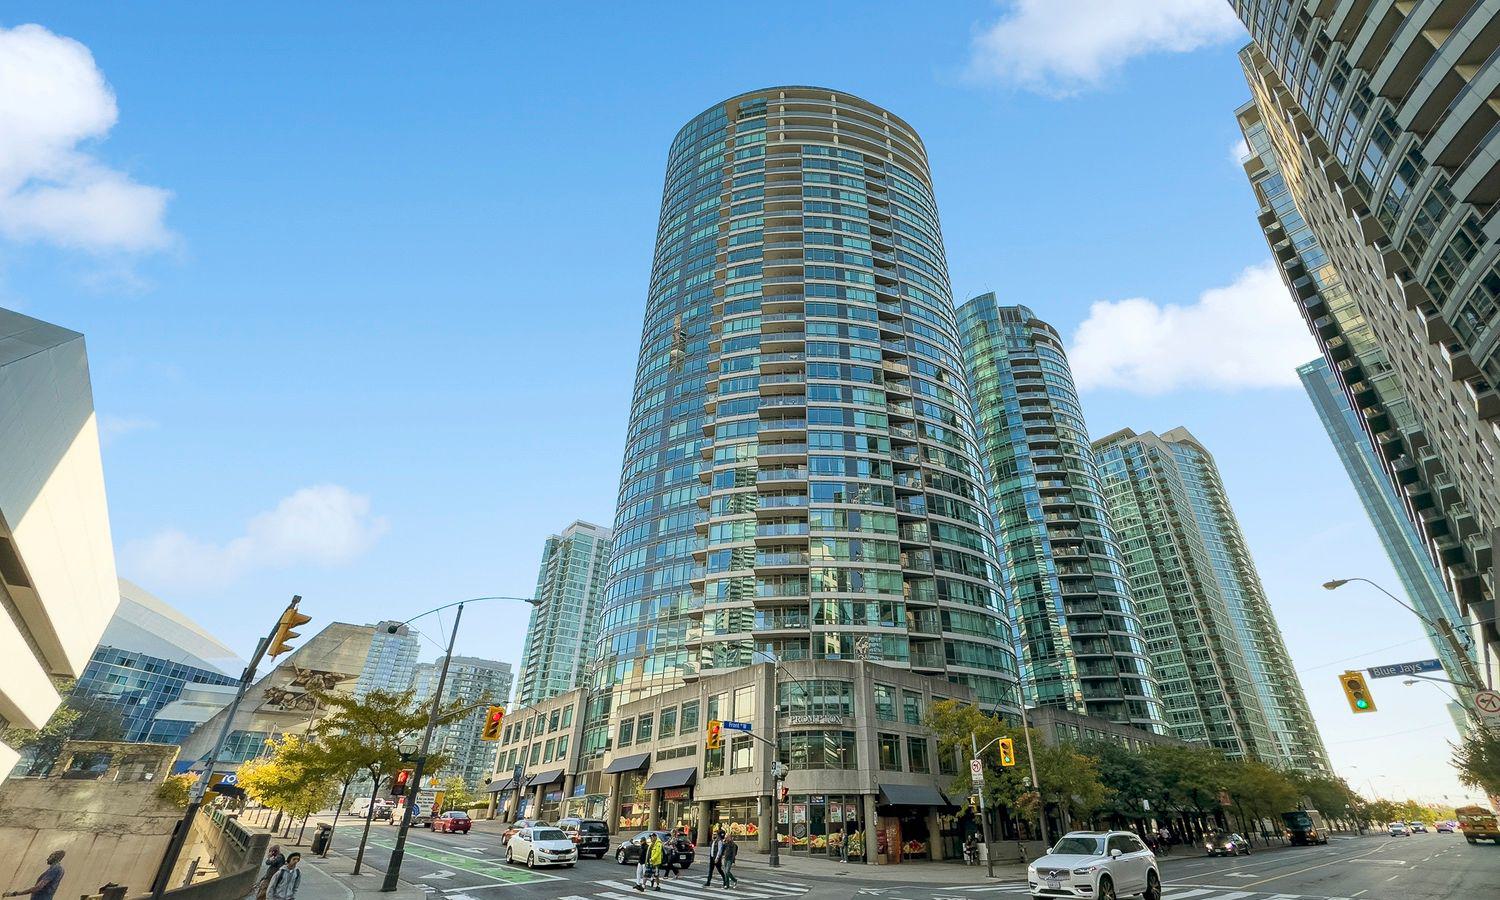
Condo building · 361 Front Street W
Matrix is a 32-storey condo with 642 suites, built in 2002 by Concord Adex. Right now 7 for sale and 6 for rent are on the market here.
- 32storeys
- 642suites
- $763/sq ft
- 2002built
No similar units for sale in Matrix right now.
Around this home
Daily convenience, out of 100, from the distances below
Schools nearby
School rating, out of 10.
Helpful calculators
Your HOMEH agent

"Priced 13% over the Hestimate. I would see it this week."