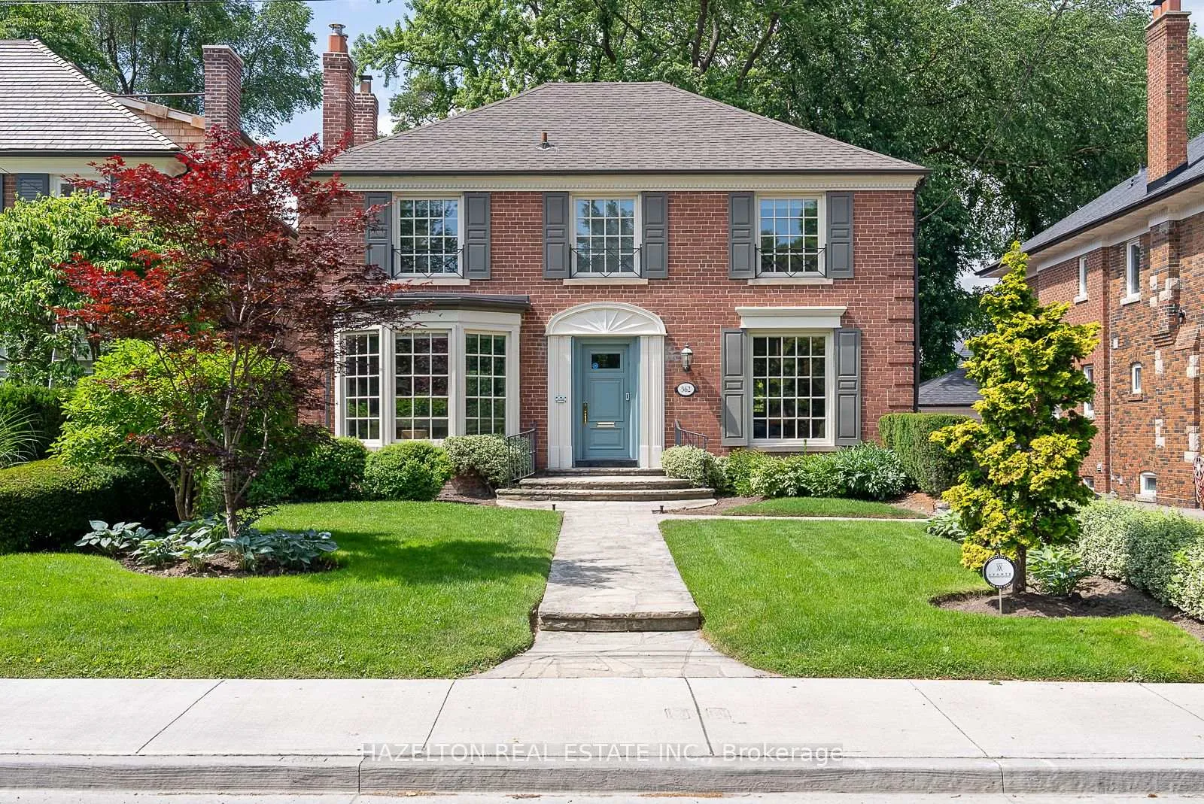
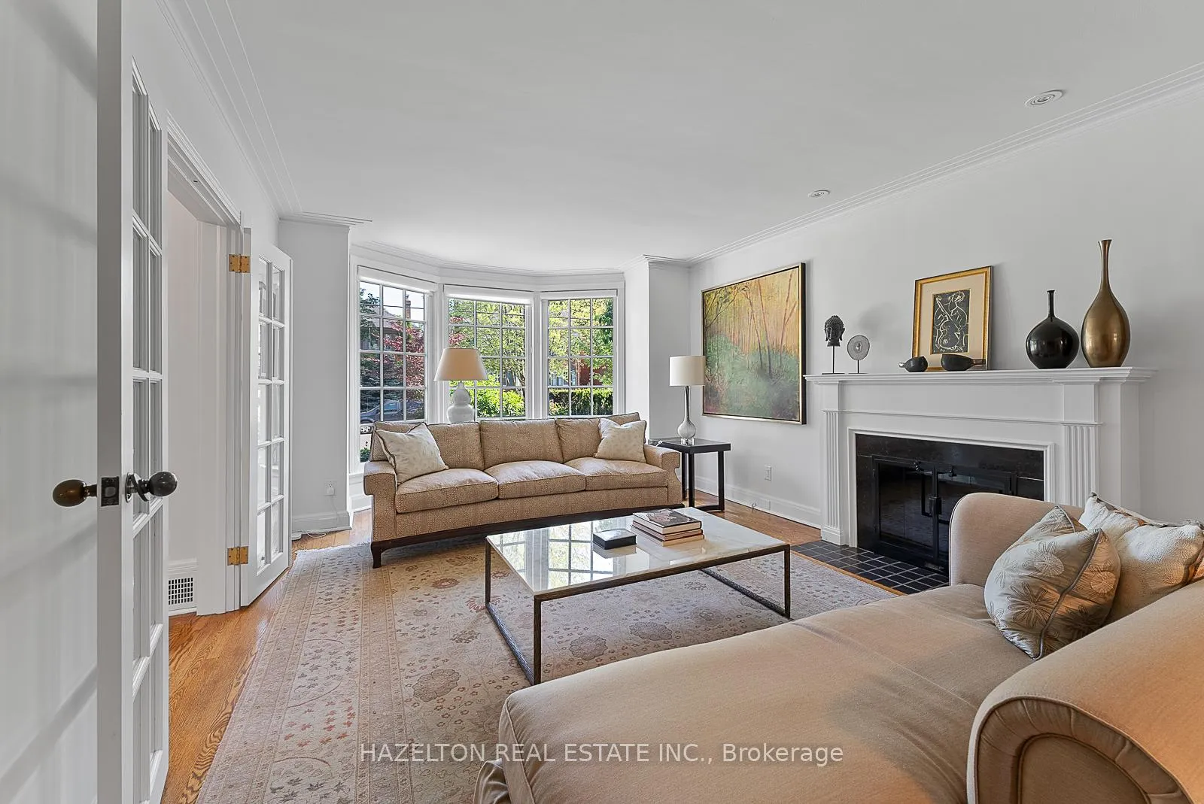
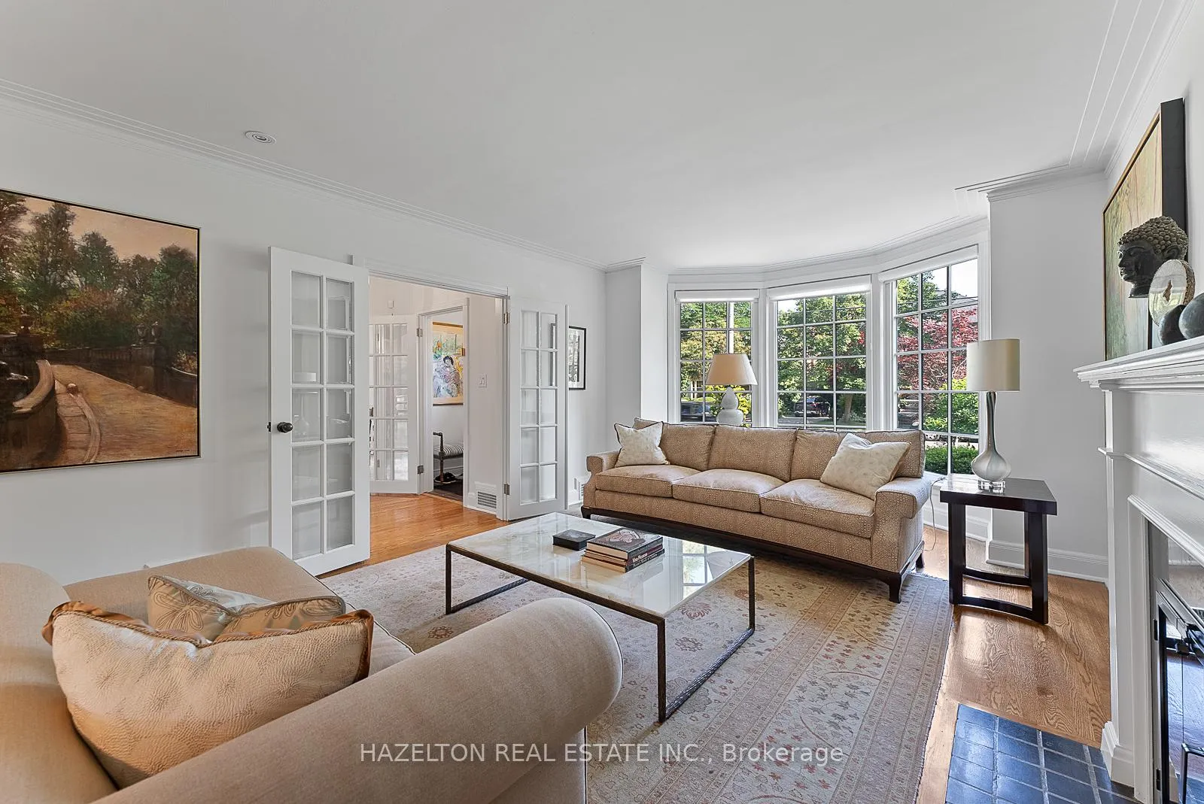
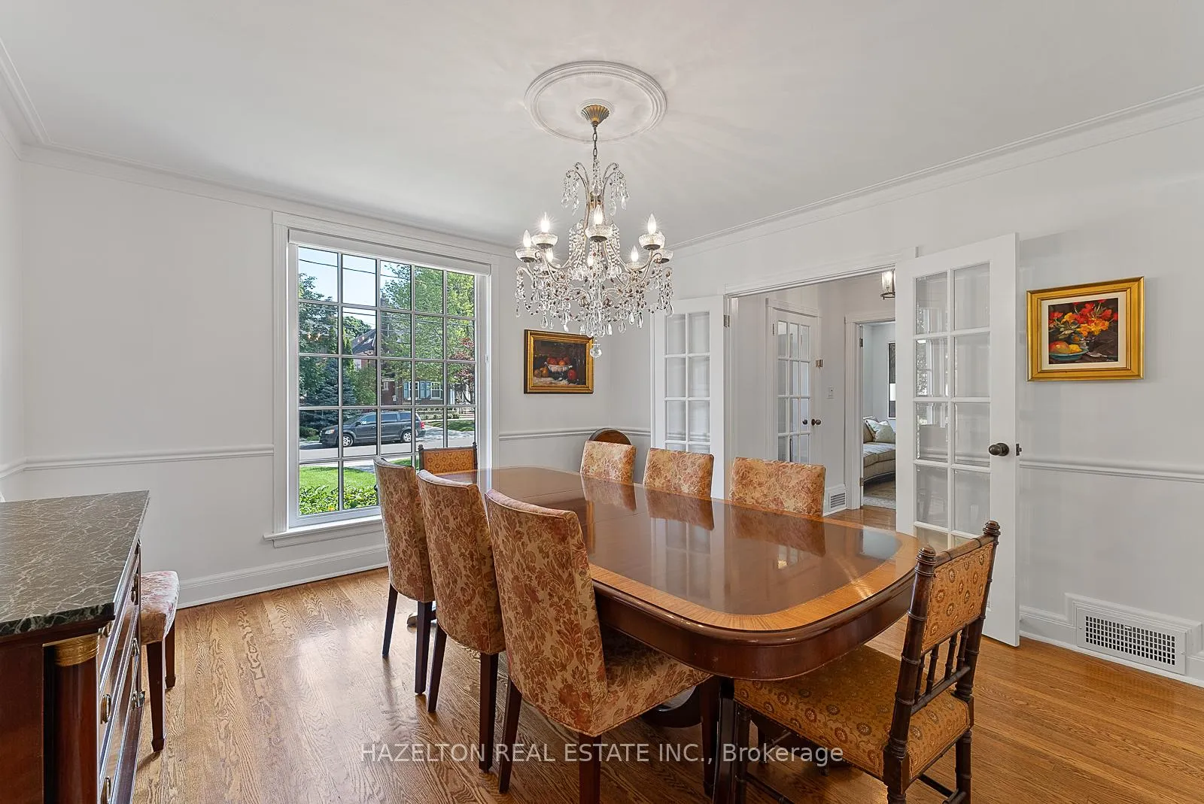
Detached home in prestigious Lytton Park. This redesigned centre hall residence features an awe inspiring sun filled family room addition with soaring 24-foot vaulted ceilings, overlooking the the expansive landscaped backyard; perfect for family gatherings and entertaining plus a separate living room and dining room, a den with a fireplace and a large contemporary kitchen, all flowing seamlessly throughout the main level. Upstairs, you'll find four generously sized bedrooms, each with access to an ensuite bathroom, providing comfort and privacy for everyone. The primary bedroom features TWO walk in closets and a spa like 4 piece ensuite with a dreamy soaking tub. A fully finished lower level adds valuable living space, with two recreation room (ideal for a home gym). Plenty of room for all the family to enjoy spacious living. Additional highlights include a double garage, and an enviable location on a prime street in a sought after Lytton Park, a true family neighbourhood. The perfect blend of classic charm and modern convenience in this exceptional rental opportunity.
Read more
OtherFenced Yard
Facts & features
TypeDetached
Style2-storey
Size3K~3.5K Sq.Ft.
Lot50 x 174 ft
HeatingForced air, gas
CoolingCentral air
BasementFinished
Parking2 drive
WaterMunicipal
FireplaceYes
Book a viewing
Wed28Oct
Thu29Oct
Fri30Oct
Sat31Oct
Sun1Nov
Pick a time
Rooms
13 rooms · 5 bathrooms
Main floor6 rooms
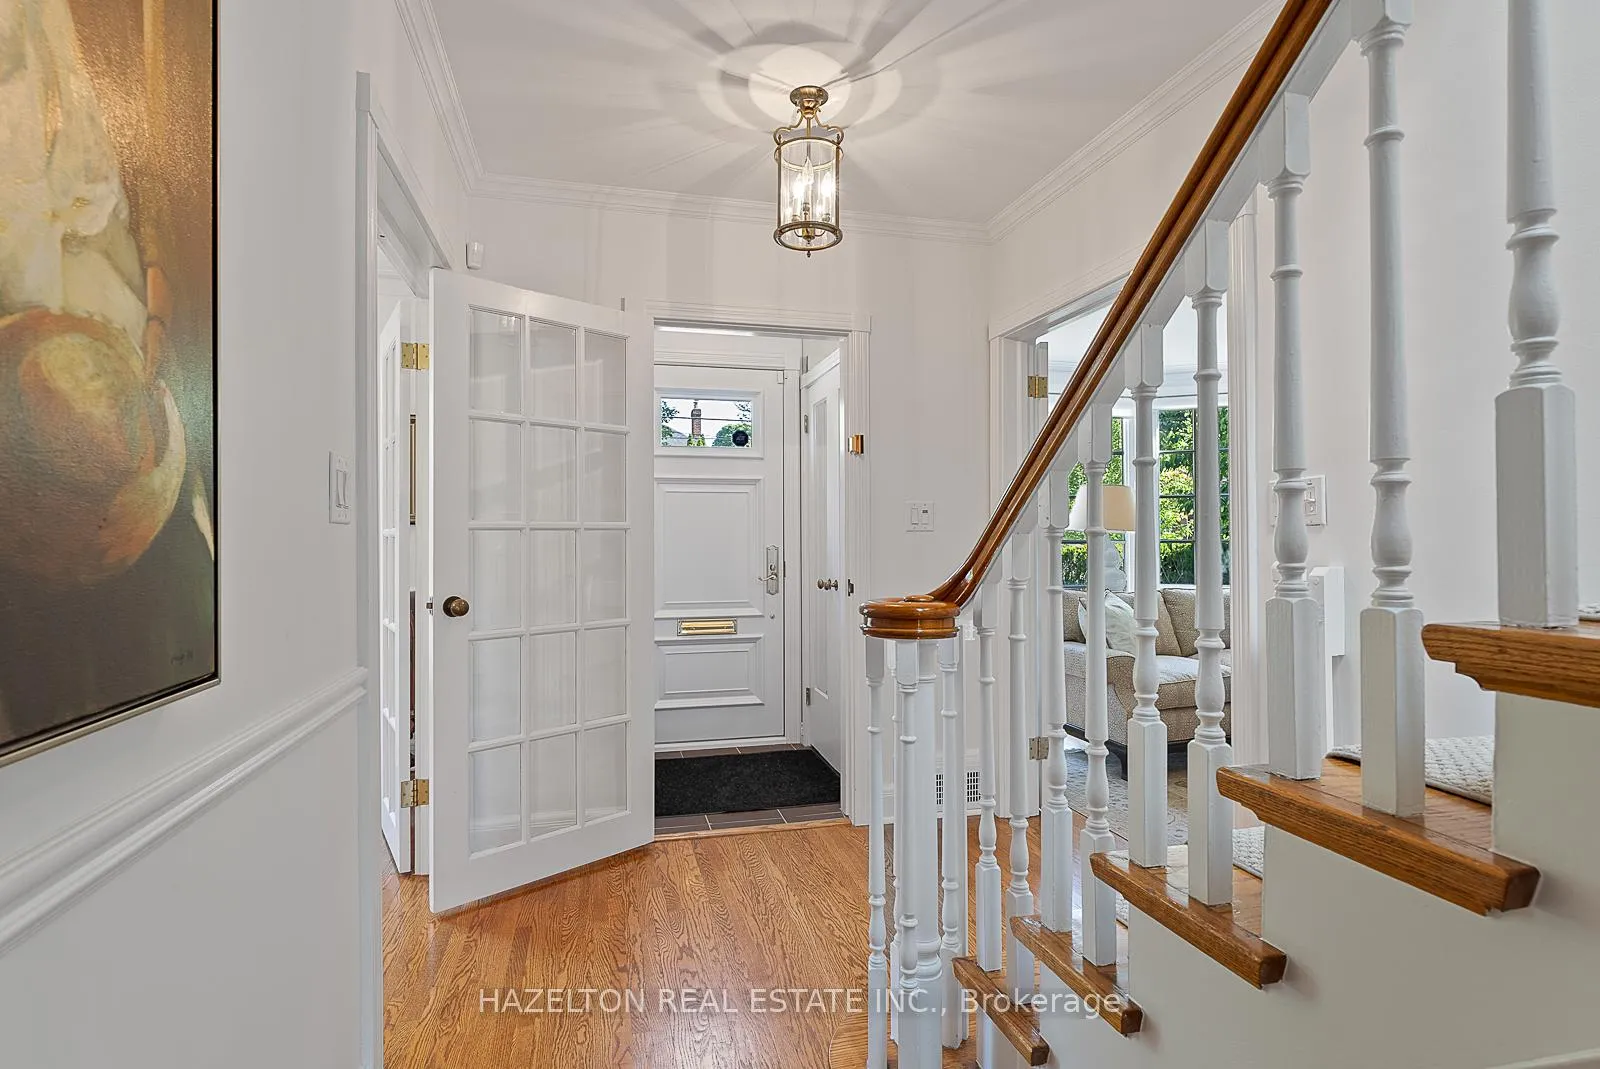
Foyer5′ × 4′2″21 sq.ft.
Living room21′5″ × 12′9″274 sq.ft.
Dining room13′10″ × 12′10″178 sq.ft.
Family room24′3″ × 22′6″546 sq.ft.
Den12′10″ × 7′3″93 sq.ft.
Kitchen15′ × 12′10″193 sq.ft.
Second floor4 rooms
Primary bedroom17′10″ × 12′9″228 sq.ft.
Bedroom 213′5″ × 12′10″172 sq.ft.
Bedroom 312′10″ × 10′8″136 sq.ft.
Bedroom 412′10″ × 12′2″155 sq.ft.
Basement3 rooms
Recreation31′9″ × 24′3″769 sq.ft.
Recreation20′3″ × 19′2″387 sq.ft.
Laundry10′1″ × 8′81 sq.ft.
Bathrooms5
4-pcSecond4-pcSecond3-pcSecond3-pcLower2-pcMain
Around this home
Avenue/Mona/Glencairn
10Walking
Schools nearby
School rating, out of 10.
Allenbyelementary · Public · 0.8 km
9.0/10
John Ross Robertsonelementary · Public · 0.9 km
9.3/10
Bialik Hebrew Dayelementary · Private · 0.9 km
8.1/10
Listing details
MLS® numberC12910262
Listed onMar 23, 2026
Days on market15
UpdatedApr 7, 2026
Listing brokerageHAZELTON REAL ESTATE INC.
PossessionFlexible
Helpful tools
Mortgage calculator
Closing costs
Land transfer tax
Buyer guide
Your HOMEH agent
KimHOMEH agent · Toronto
"I would see it this week."
Ask Kim
Ask HOMEH about this home
Price, neighbourhood, monthly cost. Ask anything.
HOMEH Intelligent Agent is an AI, not a licensed representative. Check anything important with your agent.

 See all 47 photos
