
362 Mortimer Avenue
Toronto (Danforth Village-East York)362 Mortimer Avenue
Toronto (Danforth Village-East York)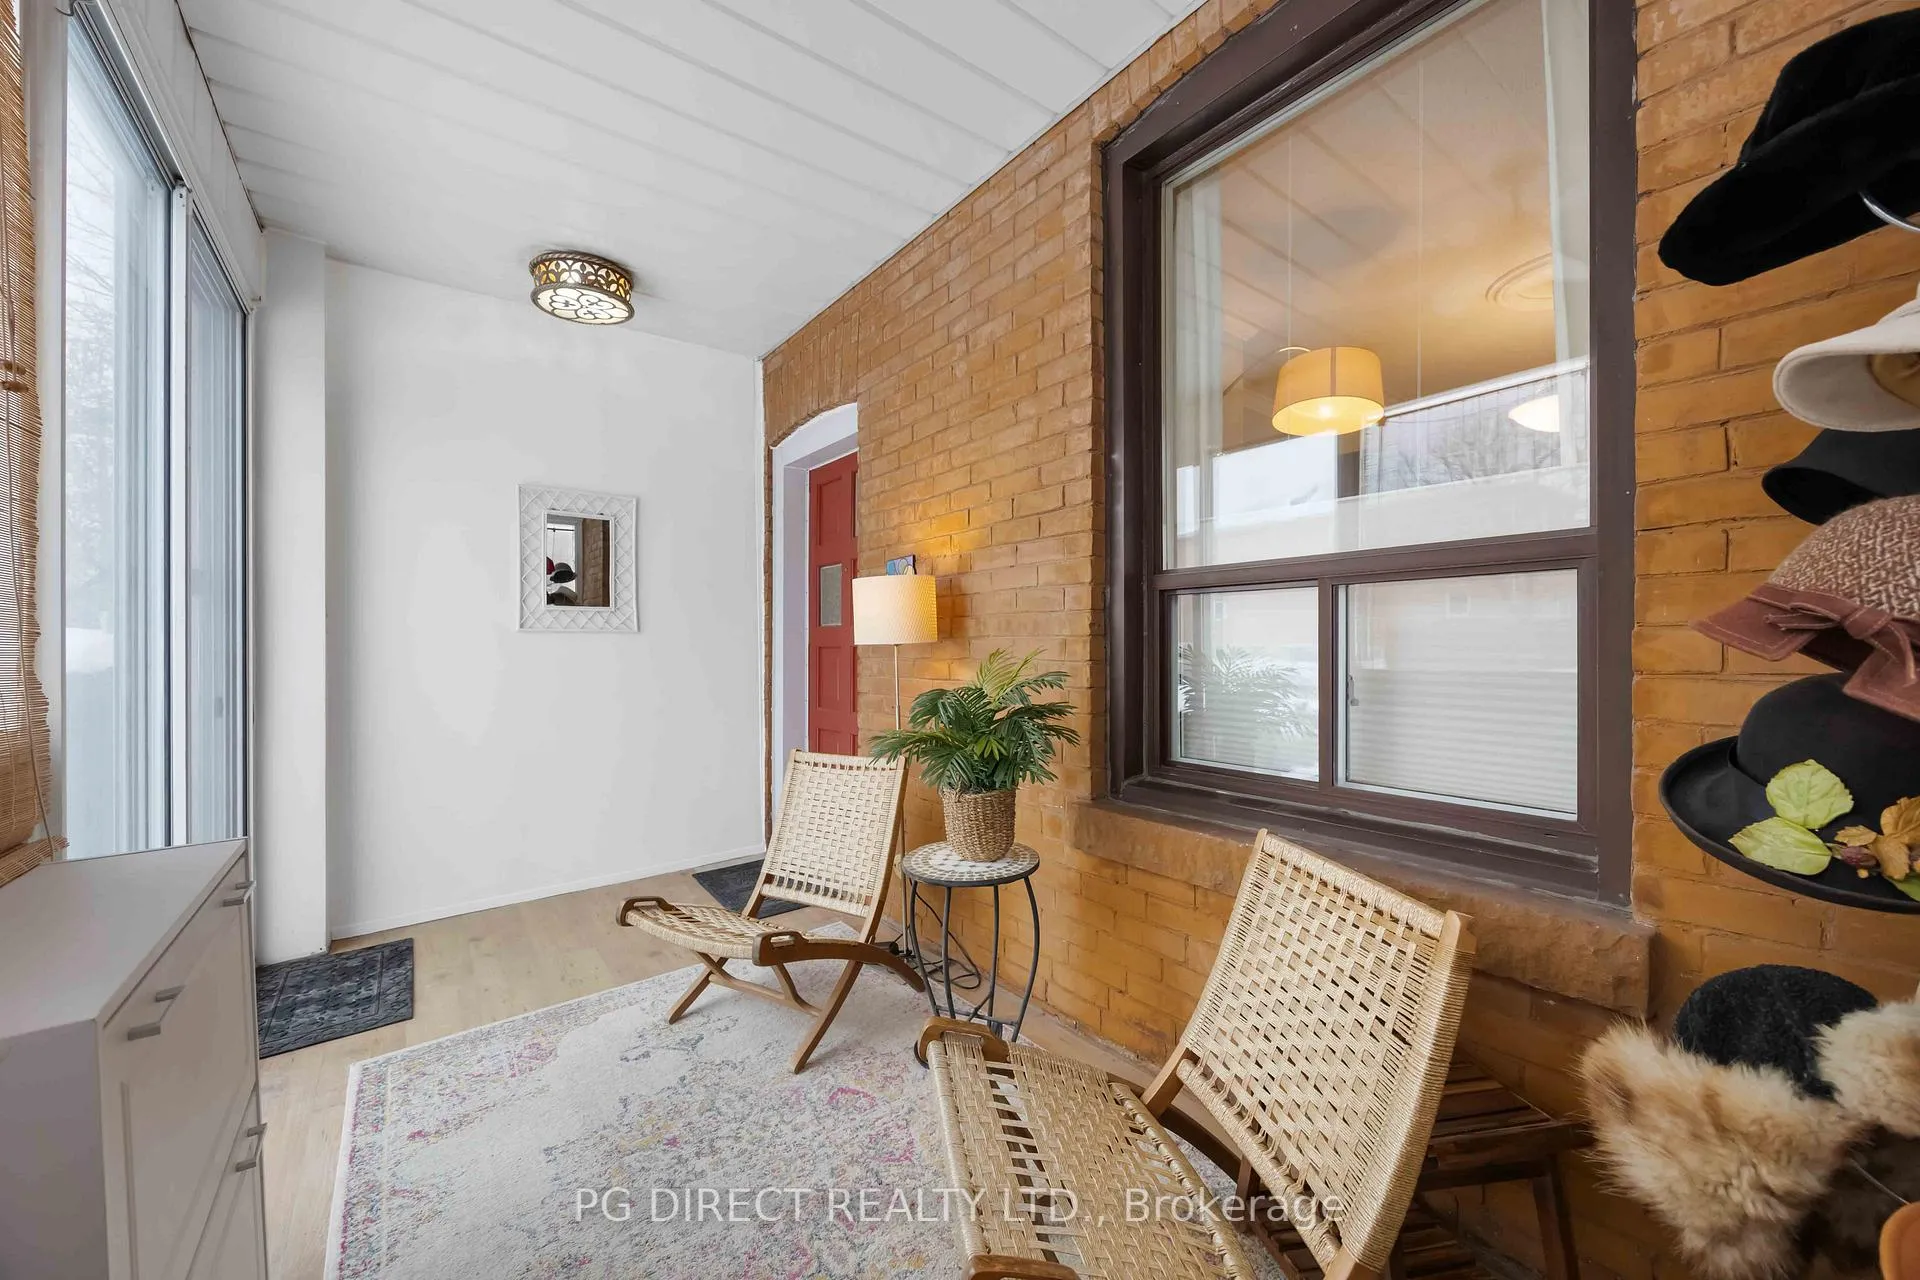
 See all 20 photos
Property history

This home has sold. It is no longer available.
Property not available for sale or for rent.
Ask about this home
A HOMEH agent will answer your questions about this home.Ask HOMEH
About this home
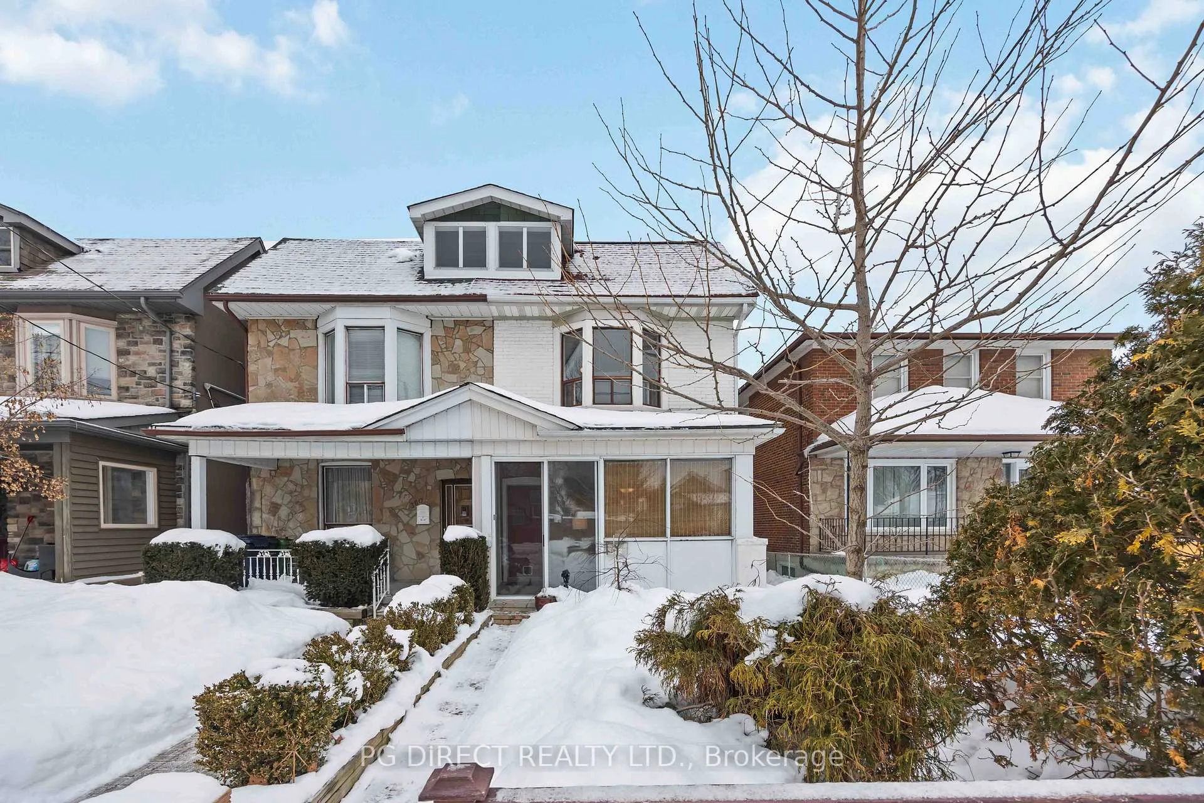
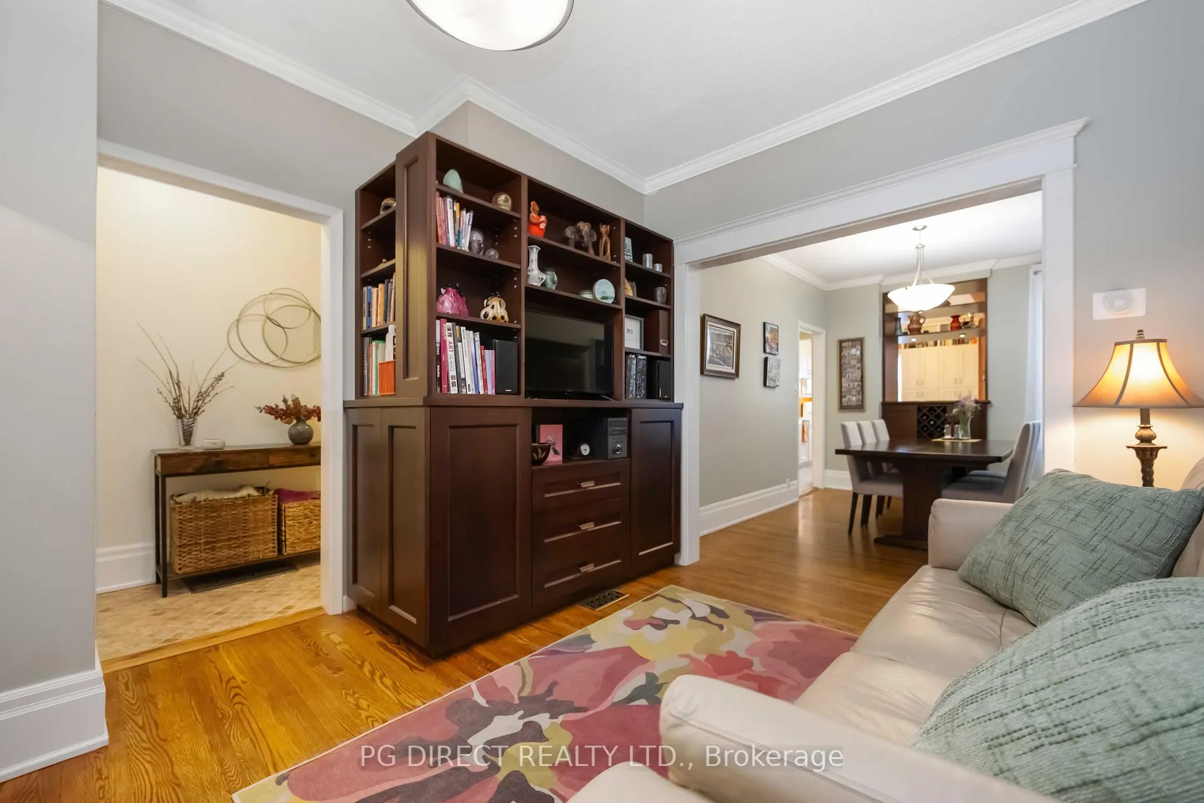
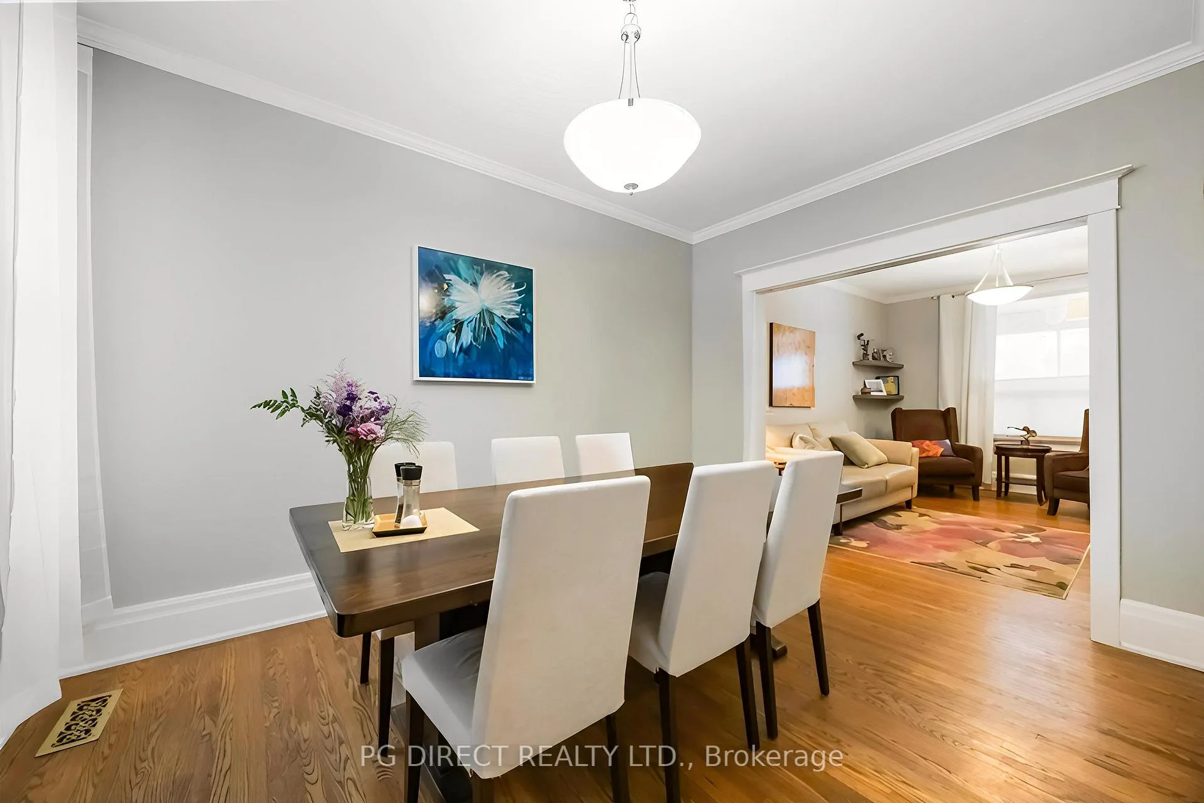
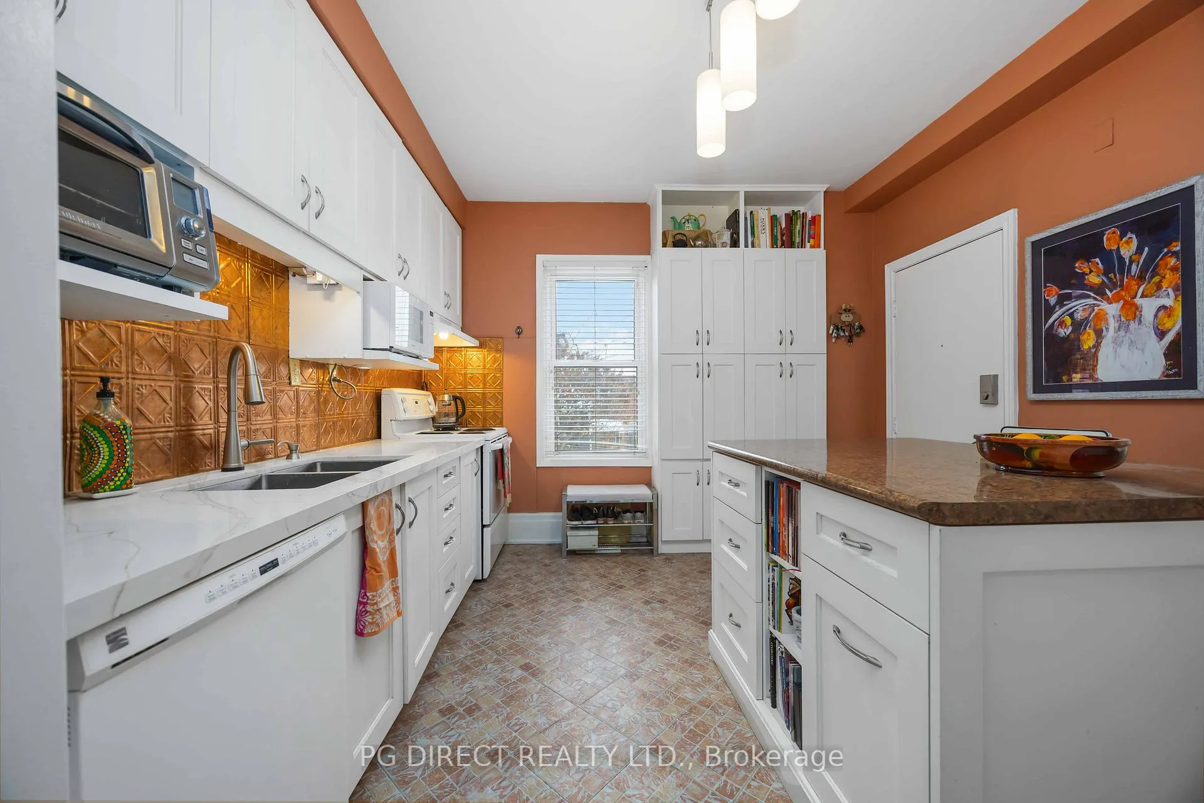
Visit REALTOR website for additional information.Welcome to this beautifully maintained semi-detached, two-storey home ideally located in the heart of Toronto.Thoughtfully designed for comfortable living and flexible use, this home offers 2+1 bedrooms, 2 bathrooms, and a separate-entrance basement apartment, perfect for extended family, guests, or potential rental income. The home also offers two side-by-side parking spaces on the property, a rare and valuable feature in the city.Step inside through the enclosed front sunroom, a bright and versatile space that extends your living area and creates a welcoming first impression. The main living areas flow effortlessly into a modern kitchen, ample storage, and contemporary finishes. Upstairs, enjoy the convenience of upper-floor laundry, making everyday living that much easier.Upstairs bathroom was designed with comfort in mind, highlighted by heated floors and a jacuzzi tub your own private retreat after a long day.Outdoor living shines here with low-maintenance landscaping, including a front-yard watering system, and a spacious backyard complete with a large deck, gazebo, and patio area-ideal for entertaining or relaxing outdoors.Commuters will love the unbeatable transit access: a bus stop right next door and just a 15-minute walk to Donlands Subway Station, putting the entire city within easy reach.This home seamlessly blends comfort, convenience, and functionality in a sought-after neighbourhood in the Danforth community an excellent opportunity for homeowners and investors alike.
Facts & features
Ask about this home
A HOMEH agent will answer your questions about this home.
Rooms
14 rooms · 2 bathrooms
- Sunroom6′9″ × 13′10″93 sq.ft.
- Living room13′8″ × 9′4″128 sq.ft.
- Dining room14′9″ × 9′4″138 sq.ft.
- Kitchen13′7″ × 11′7″156 sq.ft.
- Primary bedroom15′4″ × 13′3″204 sq.ft.
- Bedroom 213′2″ × 10′3″135 sq.ft.
- Laundry4′9″ × 7′6″36 sq.ft.
- Bathroom8′9″ × 11′9″103 sq.ft.
- Foyer7′11″ × 4′7″36 sq.ft.
- Bathroom8′4″ × 4′11″41 sq.ft.
- Kitchen5′ × 10′6″52 sq.ft.
- Furnace room5′8″ × 9′5″53 sq.ft.
- Recreation13′3″ × 15′1″200 sq.ft.
- Bathroom7′9″ × 15′1″117 sq.ft.
Around this home
Schools nearby
School rating, out of 10.
Listing details
Helpful tools
Your HOMEH agent
"I would see it this week."
Ask HOMEH about this home
Price, neighbourhood, monthly cost. Ask anything.
HOMEH Intelligent Agent is an AI, not a licensed representative. Check anything important with your agent.