
 See all 33 photos
Property history

This listing has ended. It is no longer available.
Property not available for sale or for rent.
Ask about this home
A HOMEH agent will answer your questions about this home.Ask HOMEH
About this home
362 Northcliffe Boulevard, Toronto
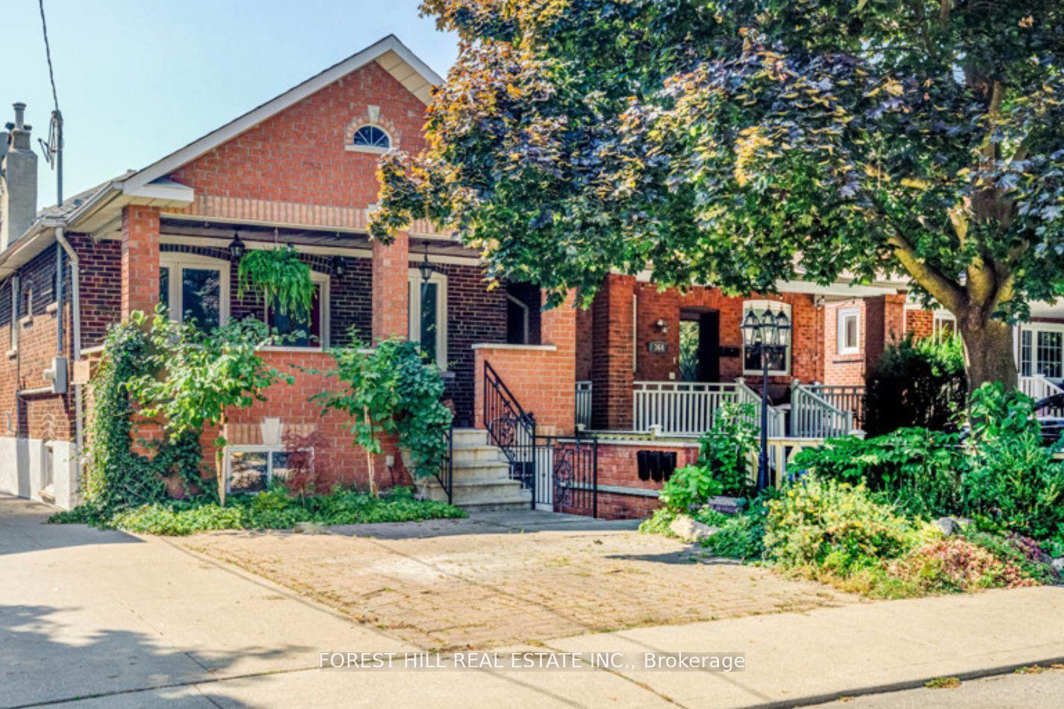
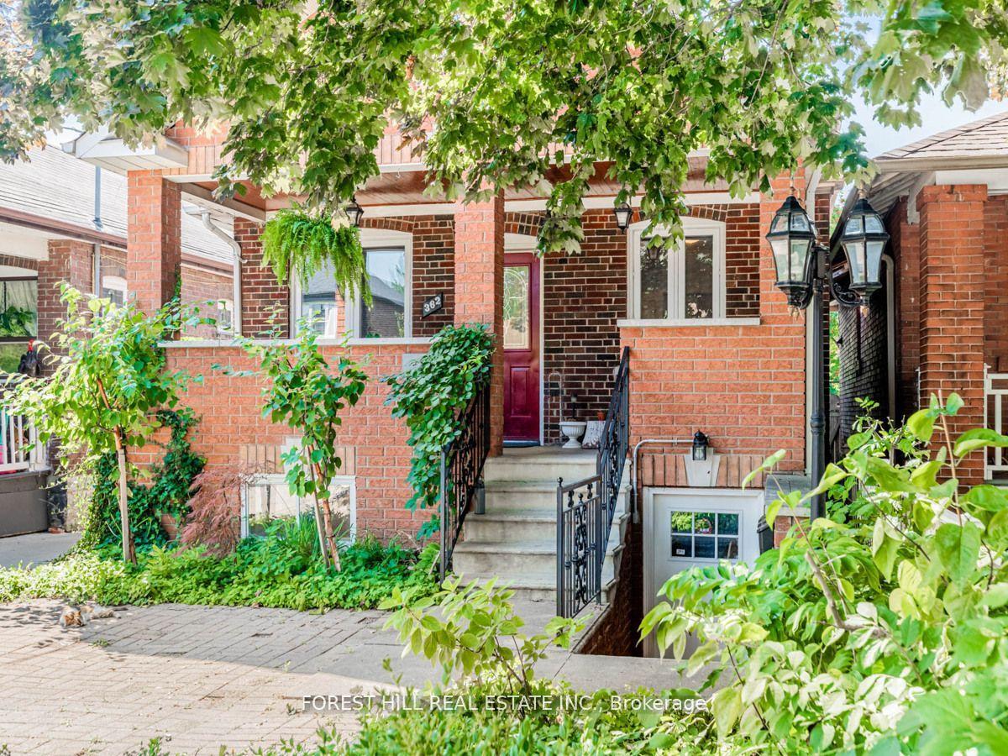
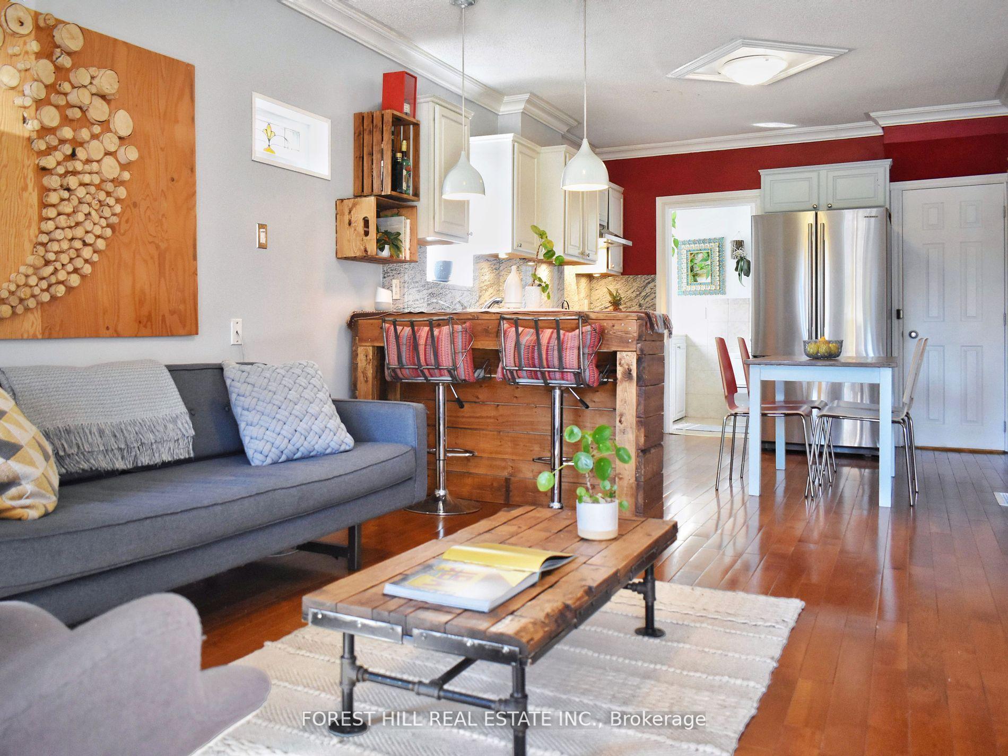
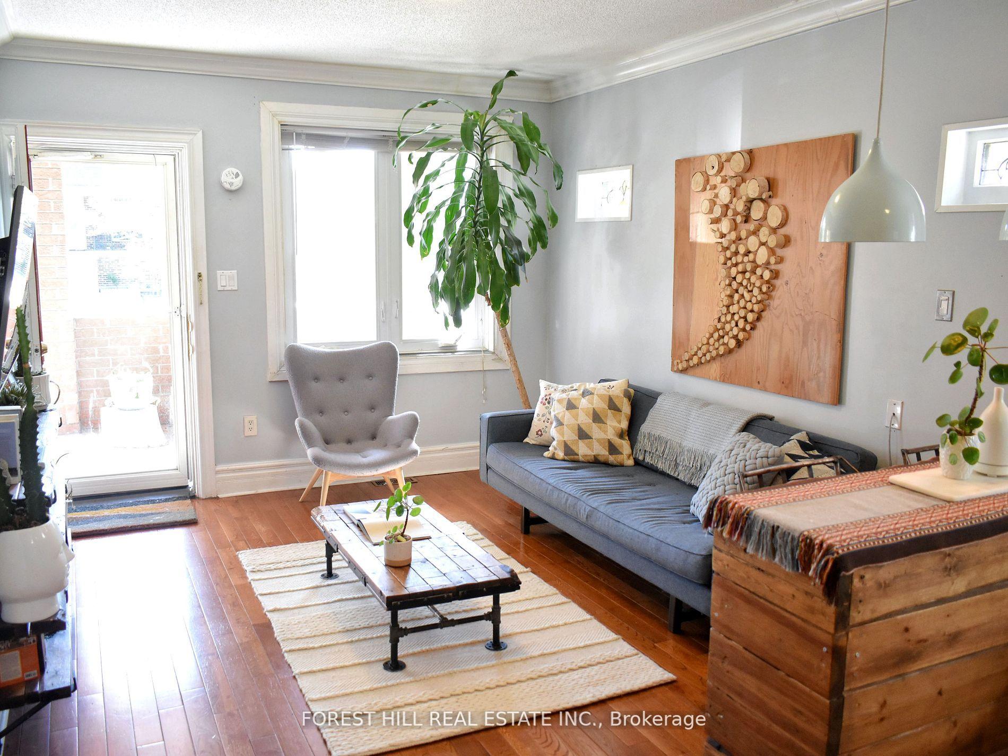
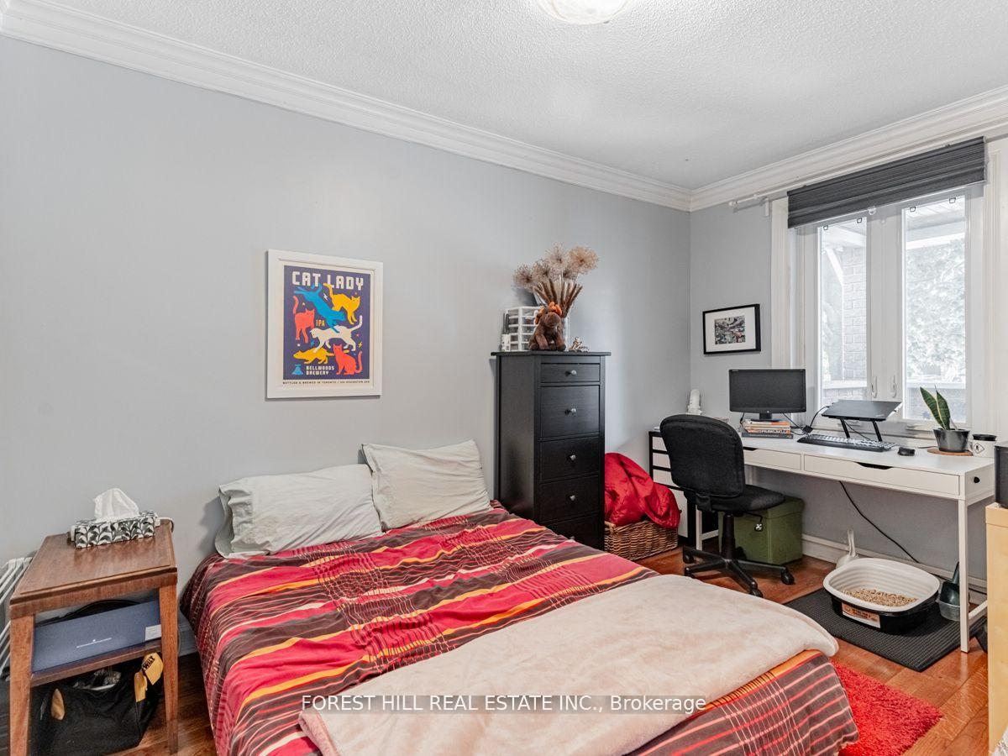
An incredible opportunity awaits you at 362 Northcliffe Blvd nestled in the heart of Northcliffe Village. Deceivingly large, this one-of-a-kind duplex has 3 self-contained units, each with their own front doors, ensuite laundries and 2,840 sq ft of living space across all levels. Perfect for investors looking for a great quality property with strong rental income, end users or multi-generational families. The main unit features an open concept layout, 2 large bedrooms plus a loft, a renovated kitchen with stainless steel appliances and granite countertops/backsplash, a great front porch and ensuite laundry. The unique rear unit, a separate 2-storey addition, features 2 levels of light-filled living space, an open concept kitchen/living/dining room with high ceilings, a powder room, 2 spacious bedrooms, 3-pc bathroom and ensuite laundry. The lower unit, fully renovated in 2016, features an open concept living space, a large kitchen with lots of cabinetry, two large bedrooms with great storage and ensuite laundry. The rear of the property features a large 493 sqft garage with plus a hardscaped private rear patio with planters and built-in furniture. Steps to the St Clair West shops, cafes, restaurants, schools, 24/7 TTC access incl. St Clair streetcar, bus, Eglinton LRT, and easy access to highways. Incredible value!
Facts & features
Ask about this home
A HOMEH agent will answer your questions about this home.
Rooms
12 rooms · 4 bathrooms
- Living room13′4″ × 10′9″143 sq.ft.
- Kitchen12′ × 10′9″129 sq.ft.
- Bedroom13′ × 8′4″108 sq.ft.
- Bedroom 213′9″ × 8′4″115 sq.ft.
- Dining room7′6″ × 6′45 sq.ft.
- Bedroom 318′9″ × 12′7″236 sq.ft.
- Bedroom9′ × 14′9″133 sq.ft.
- Bedroom 28′3″ × 11′91 sq.ft.
- Living room13′ × 9′117 sq.ft.
- Kitchen6′ × 16′6″99 sq.ft.
- Bedroom11′ × 7′9″85 sq.ft.
- Bedroom 29′9″ × 7′9″75 sq.ft.
Around this home
Schools nearby
School rating, out of 10.
Listing details
Helpful tools
Your HOMEH agent
"I would see it this week."
Ask HOMEH about this home
Price, neighbourhood, monthly cost. Ask anything.
HOMEH Intelligent Agent is an AI, not a licensed representative. Check anything important with your agent.