
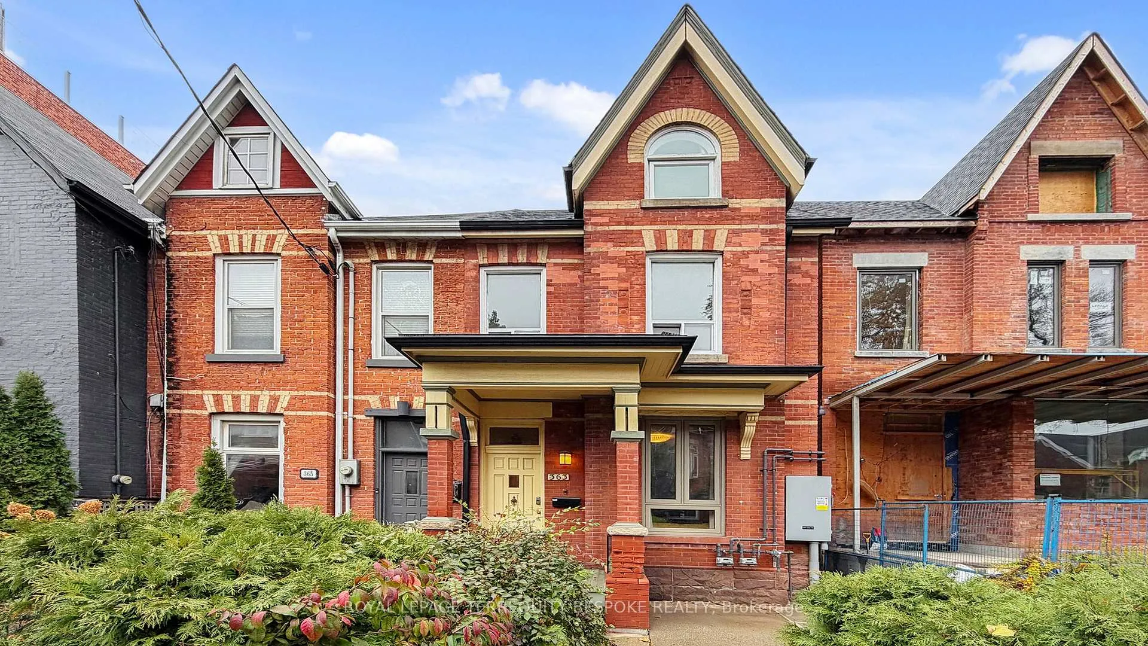
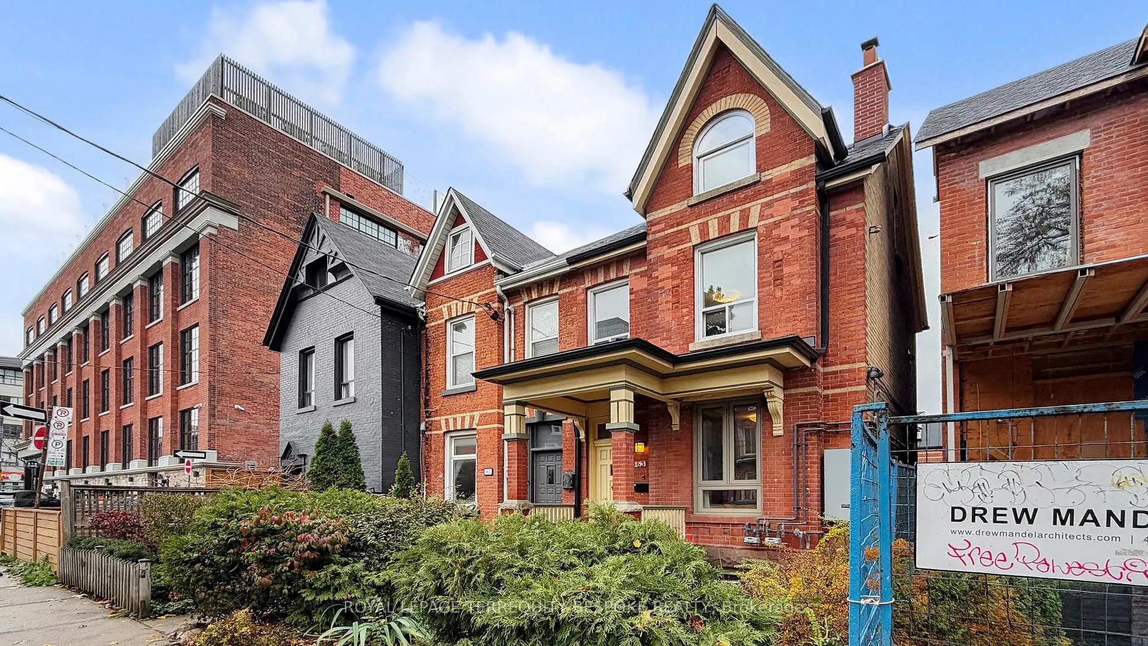
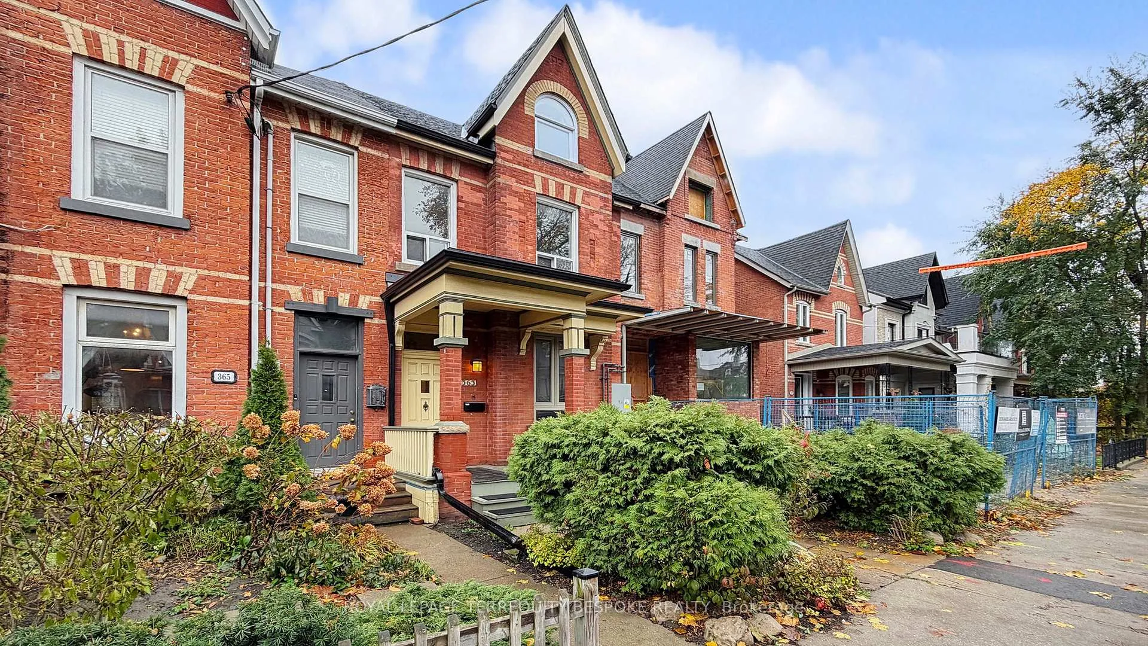
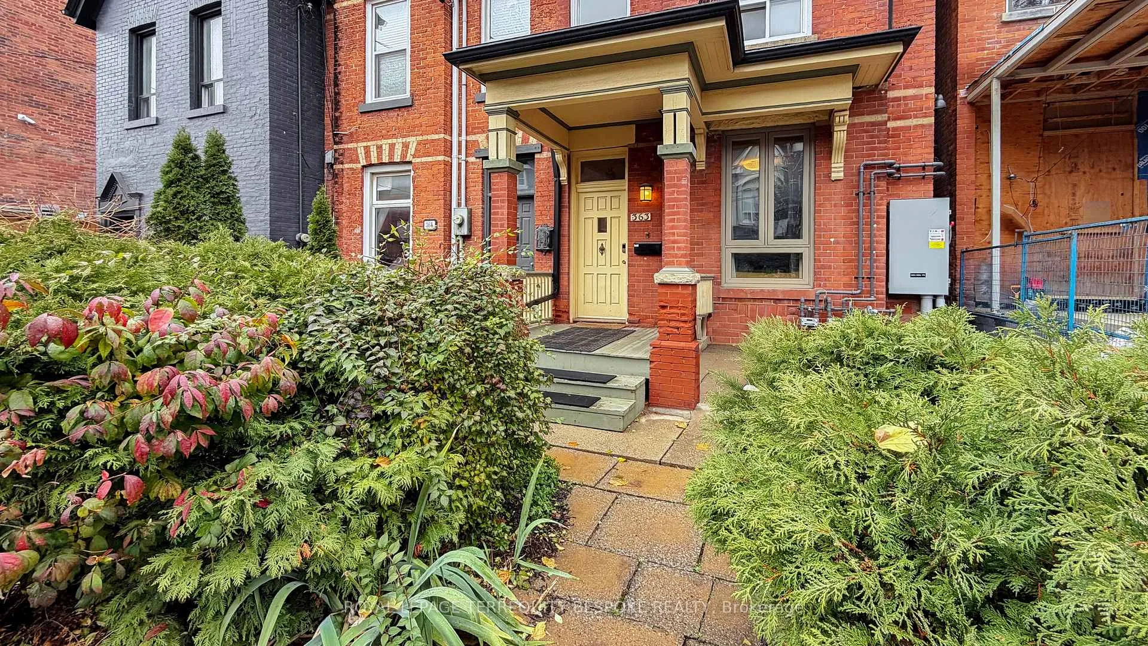
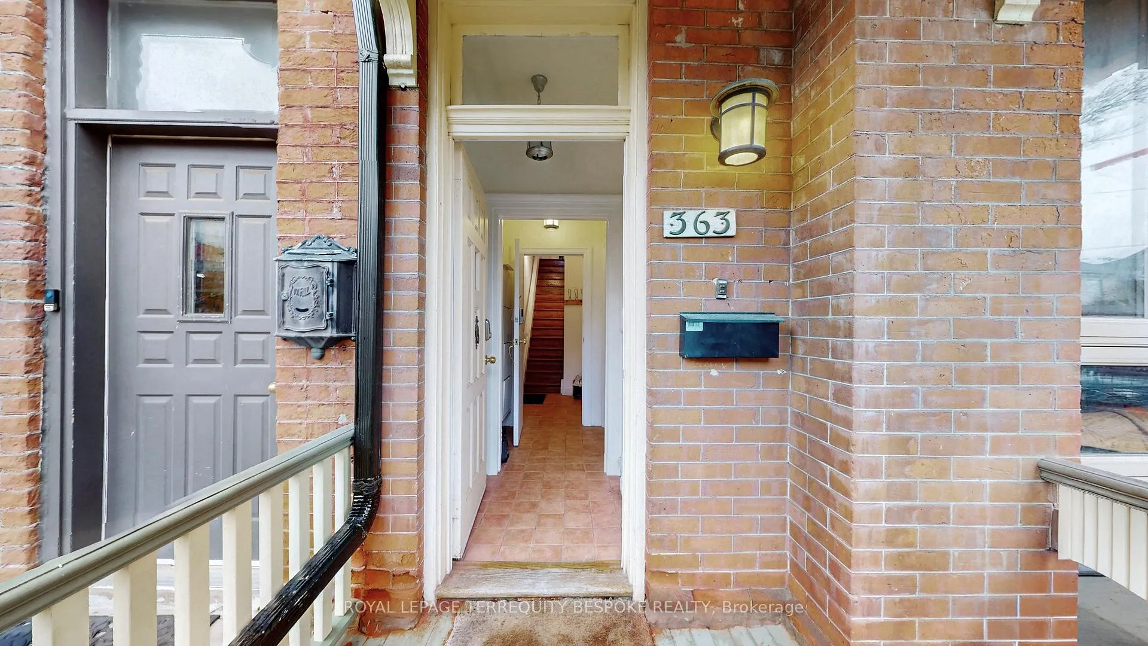
 See all 31 photos
Property history

This listing has ended. It is no longer available.
Property not available for sale or for rent.
Ask about this home
A HOMEH agent will answer your questions about this home.Ask HOMEH
About this home
Unit Upper, 363 Euclid Avenue, Toronto
Welcome to this bright and tastefully updated three-bedroom, one-bath unit spans the upper two floors of a well-maintained Victorian home near College and Euclid. Offering approximately 1,189 square feet of character-filled living space, the home blends modern comfort with classic charm. The landlord is attentive and responsive, with snow removal and yard maintenance included.The second floor features high ceilings, generous natural light, and a modern kitchen with white Corian countertops. This level also includes a full bathroom and one bedroom, where a stacked washer and dryer are conveniently located. Terracotta tile flooring extends through the entrance, kitchen, and bathroom, while the living room, hallway, and staircase retain their original wood floors. Heating and cooling are provided by a forced-air central HVAC system.The third floor offers two bright bedrooms with classic Victorian sloped ceilings, making them ideal for sleeping, office use, or creative workspace needs. One of the bedrooms opens onto a private rooftop deck and balcony, and both rooms feature carpeted floors.This unit is well suited for a couple, a couple with one child, or two professionals who value privacy and flexible living space, as each floor can function as its own sleeping or work area. City street permit parking is available. The location is exceptional-steps to cafés, restaurants, fitness studios, and TTC, and a short walk to the University of Toronto, major hospitals, grocery stores, and all the amenities of vibrant Little Italy.
Facts & features
Ask about this home
A HOMEH agent will answer your questions about this home.
Rooms
5 rooms · 1 bathroom
- Kitchen10′9″ × 9′10″106 sq.ft.
- Bedroom11′7″ × 10′5″121 sq.ft.
- Living room15′4″ × 11′8″179 sq.ft.
- Primary bedroom15′3″ × 11′10″181 sq.ft.
- Bedroom 215′3″ × 10′4″158 sq.ft.
Around this home
Schools nearby
School rating, out of 10.
Listing details
Helpful tools
Your HOMEH agent
"I would see it this week."
Ask HOMEH about this home
Price, neighbourhood, monthly cost. Ask anything.
HOMEH Intelligent Agent is an AI, not a licensed representative. Check anything important with your agent.