
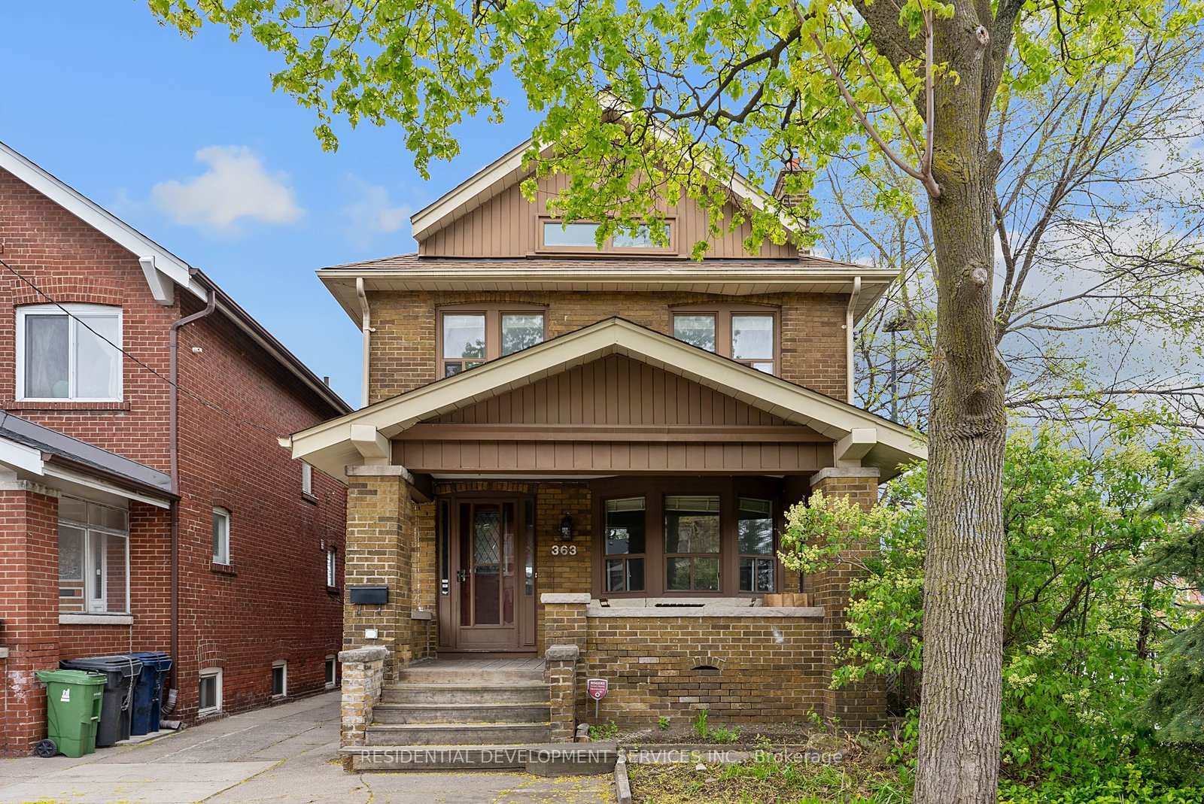
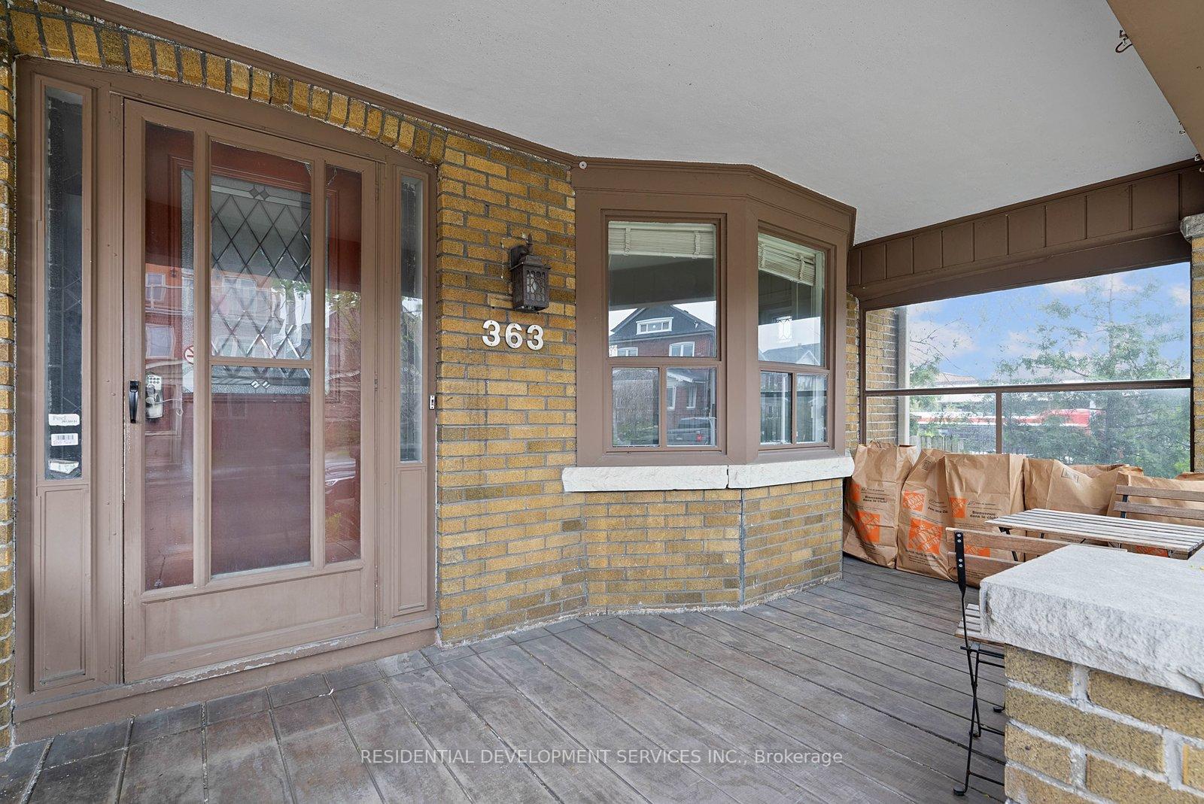
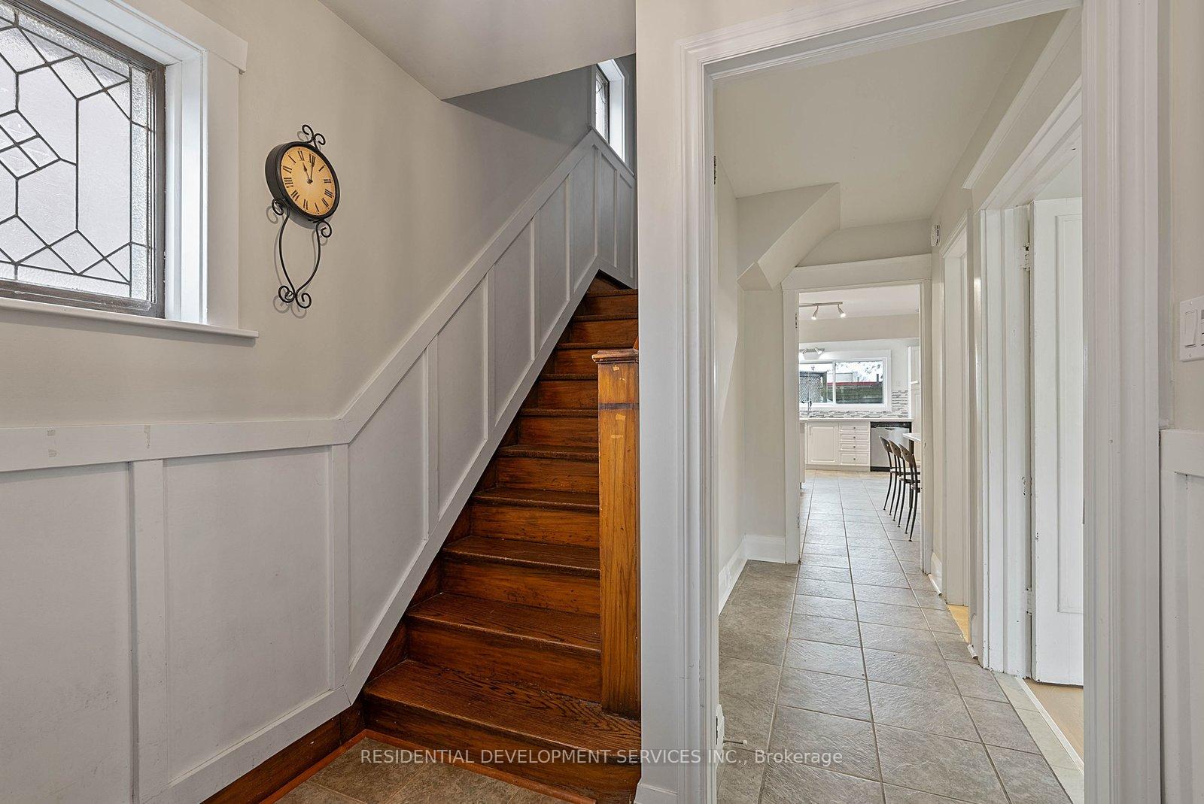
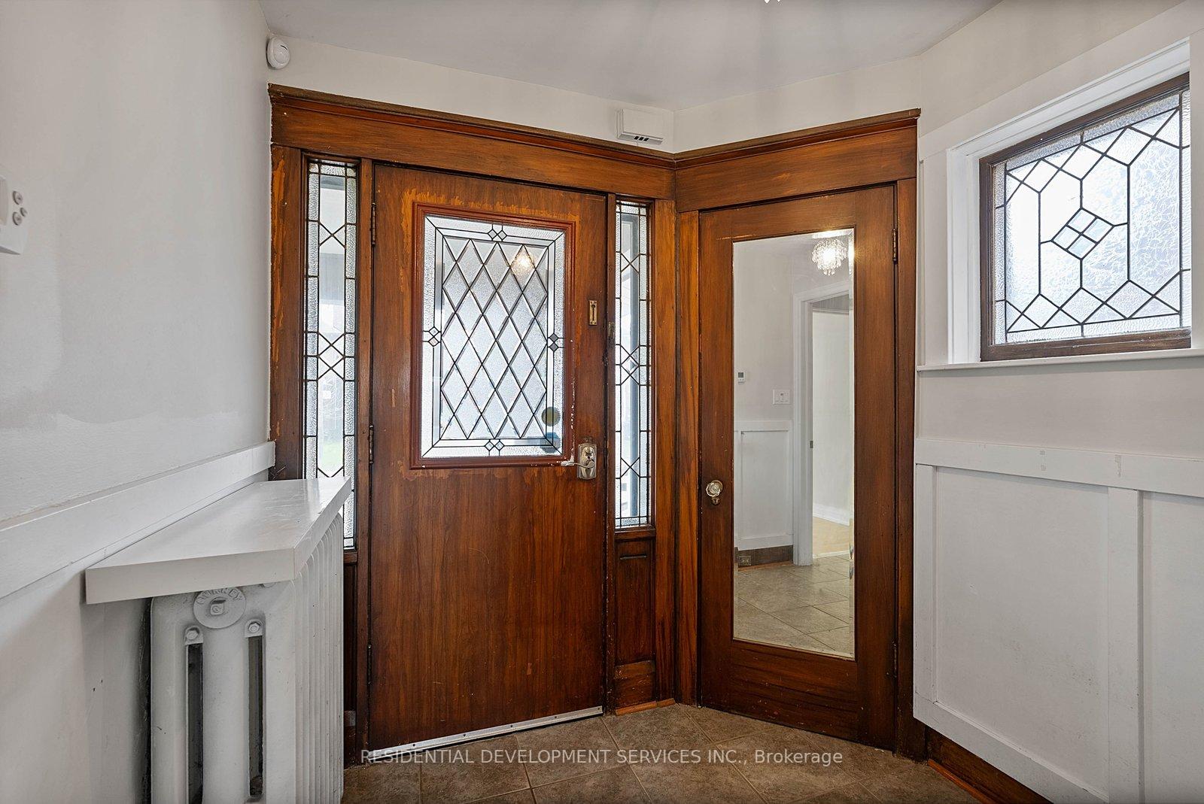
 See all 44 photos
Property history

This listing has ended. It is no longer available.
Property not available for sale or for rent.
Ask about this home
A HOMEH agent will answer your questions about this home.Ask HOMEH
About this home
363 Strathmore Boulevard, Toronto
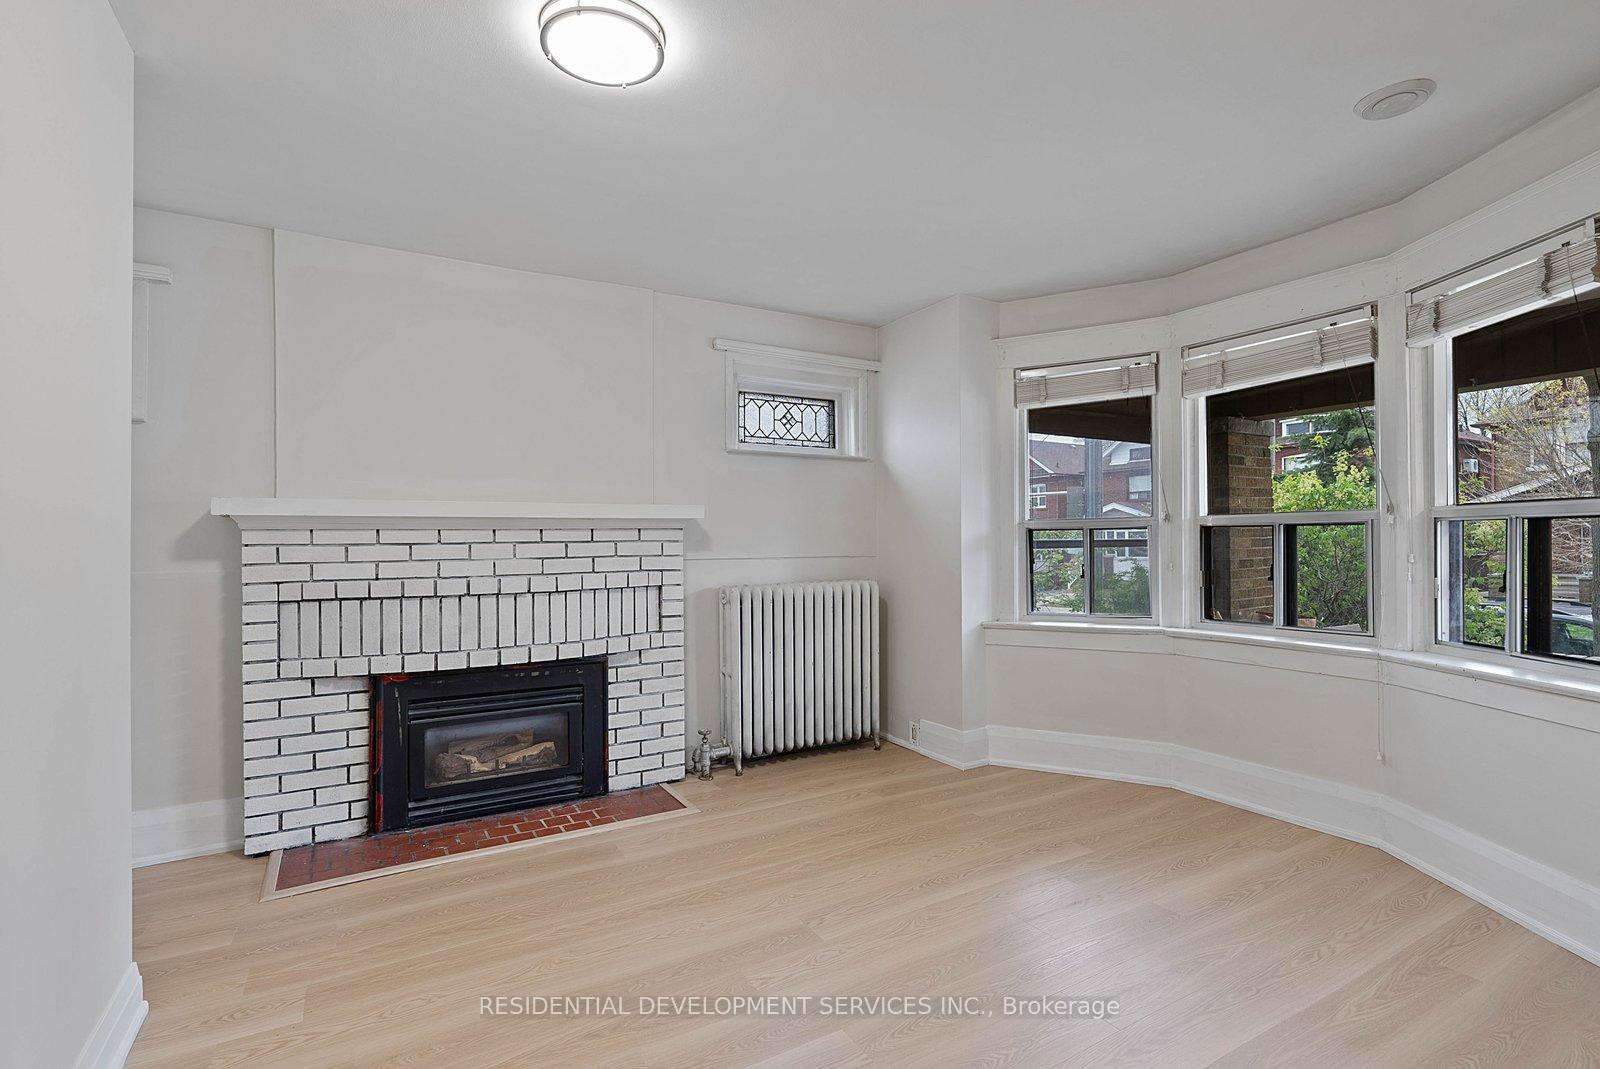
Rare single detached home in a prime Danforth location offering incredible flexibility and multi-unit potential. Ideal for flexible, multi-generational living or shared arrangements. This versatile home features separate front and rear entrances providing access to the main and second floors, plus a separate side entrance to the basement. Each level includes its own kitchen setup for added convenience. The second floor features 3 spacious bedrooms, 2 bathrooms, a kitchenette, and a bright sunroom. The main floor offers a spacious living room with fireplace, a bathroom, and a dining room with potential to convert into an in-law suite. An additional living area provides flexible space perfect for young families, a home office, or visiting parents. The basement features high ceilings, above-grade windows, a large bedroom with 3-piece ensuite, and a spacious laundry/furnace room with additional storage space. Tankless water system installed in 2024. Additional highlights include a mutual drive, private garage, and legal front pad parking. Located in a highly desirable Danforth neighbourhood just steps to TTC, parks, schools, green spaces, restaurants, cafes, and shops - offering the perfect blend of urban convenience and family-friendly living.
Facts & features
Ask about this home
A HOMEH agent will answer your questions about this home.
Rooms
16 rooms · 5 bathrooms
- Dining room10′2″ × 14′142 sq.ft.
- Living room12′2″ × 16′2″197 sq.ft.
- Bathroom8′ × 4′4″35 sq.ft.
- Kitchen11′6″ × 12′11″148 sq.ft.
- Bedroom 210′ × 11′5″114 sq.ft.
- Primary bedroom9′4″ × 14′3″133 sq.ft.
- Bathroom7′3″ × 5′9″41 sq.ft.
- Kitchen10′3″ × 8′10″90 sq.ft.
- Sunroom13′9″ × 7′7″104 sq.ft.
- Bedroom 39′1″ × 11′10″108 sq.ft.
- Powder room4′1″ × 6′6″26 sq.ft.
- Bathroom3′7″ × 6′6″23 sq.ft.
- Bedroom11′9″ × 9′5″111 sq.ft.
- Kitchen7′6″ × 7′10″59 sq.ft.
- Laundry11′9″ × 11′8″137 sq.ft.
- Bedroom 211′9″ × 8′1″95 sq.ft.
Around this home
Schools nearby
School rating, out of 10.
Listing details
Helpful tools
Your HOMEH agent
"I would see it this week."
Ask HOMEH about this home
Price, neighbourhood, monthly cost. Ask anything.
HOMEH Intelligent Agent is an AI, not a licensed representative. Check anything important with your agent.