

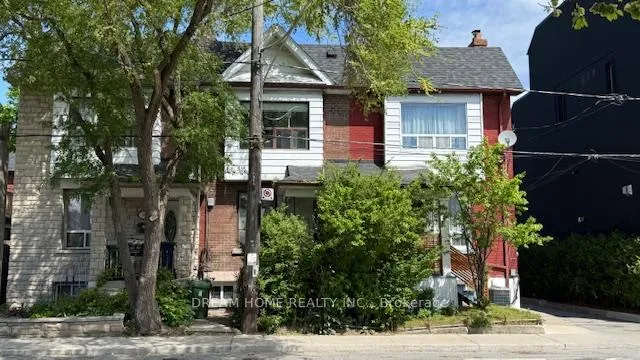
364 Harbord Street
Freehold Townhouse Rented
1/9364 Harbord Street
Freehold Townhouse Rented
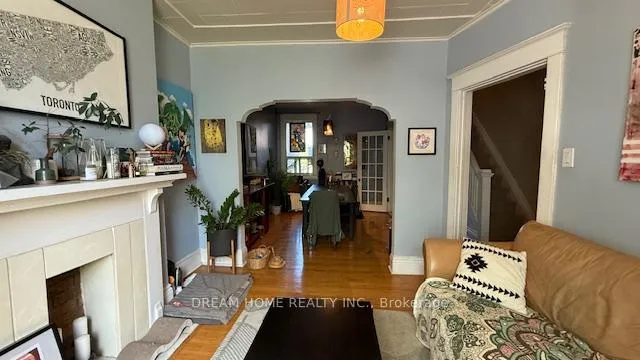 See all 9 photos
3 Bedrooms
1 Bathroom
0 Garage
1.1K–1.5K sq.ft
Main, 2nd Fl…
— Unit
Property history
Facts and features
- BasementSeparate entrance
- Lot size16 × 64 ft
- Lease term12 months
- FurnishedUnfurnished
What stands out
- Separate entrance
- Hardwood floors
- Central air
The homeFreehold Townhouse, 2-storey, 1,100–1,500 sq ft
- Type: Freehold Townhouse
- Style: 2-storey
- Living space: 1,100–1,500 sq ft
- Basement: Separate entrance
InsideCeramic, Hardwood, Ensuite, Other
- Flooring: Ceramic, Hardwood
- Laundry: Ensuite
- Features: Other
- Rooms above ground: 6
- Bedrooms: 3
- Bathrooms: 1
- Kitchens: 1
- Family room: Yes
Outside and lotBrick, Asphalt shingle, Unknown
Outside
- Exterior: Brick
- Roof: Asphalt shingle
- Foundation: Unknown
- Size: 15.92 × 63.75 ft
Heating, water and powerForced air, gas, Central air, Municipal water
- Heating: Forced air, gas
- Cooling: Central air
- Water: Municipal water
- Sewer: Municipal sewer
Rent and termsRent $3,200 a month, Main, 2nd floor, Unfurnished
- Rent: $3,200 a month
- Space for rent: Main, 2nd floor
- Furnished: Unfurnished
- Lease: 12 months
- Paid: Monthly
- Deposit: Required
- Credit check: Required
- Employment letter: Required
- Rental application: Required
- References: Required
Listing detailsC13418116, Rented, Jun 8, 2026
- MLS® number: C13418116
- Status: Rented
- Listed on: Jun 8, 2026
- Days on market: 29
- Updated: Jul 7, 2026
- Possession: 2026-08-01 / 30-59 days
- Occupied by: Tenant
- Listing brokerage: DREAM HOME REALTY INC.
About this home
364 Harbord Street, Toronto (Palmerston-Little Italy), ON M6G 1H7
Other
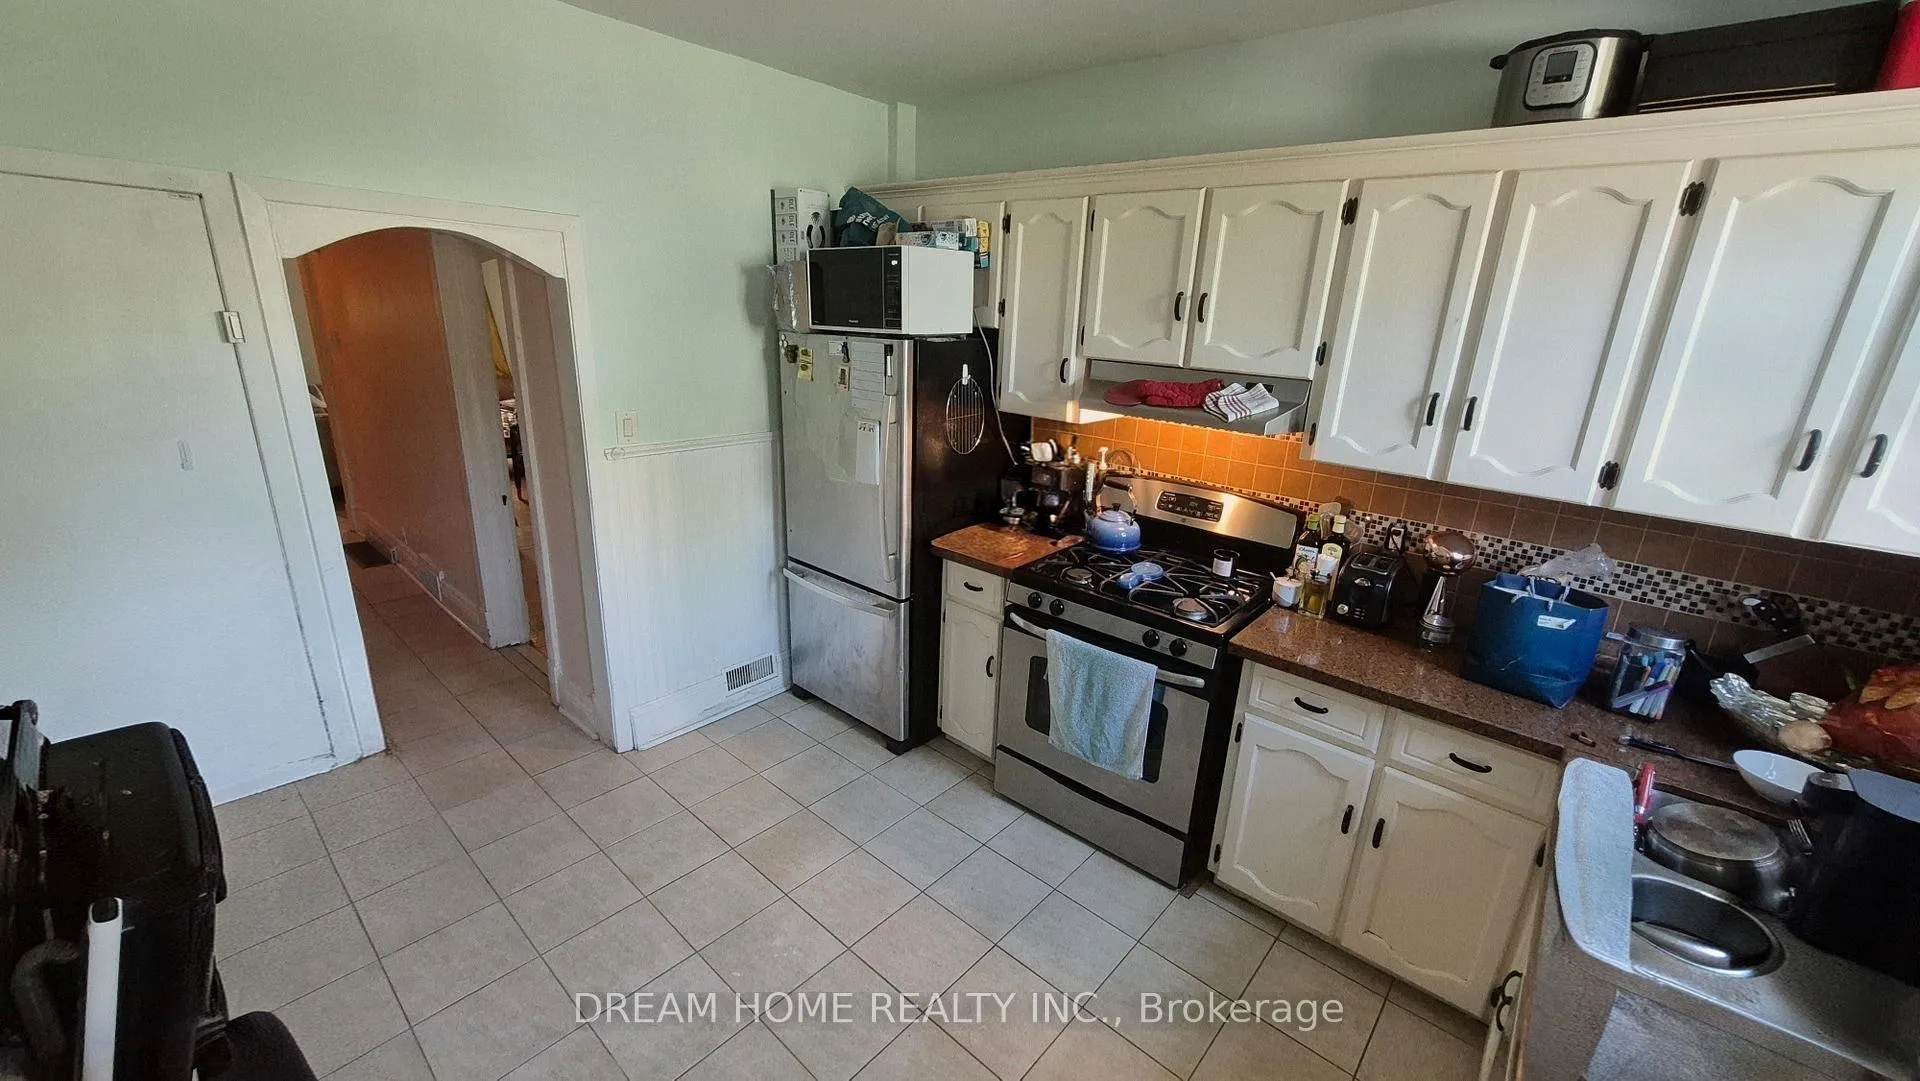
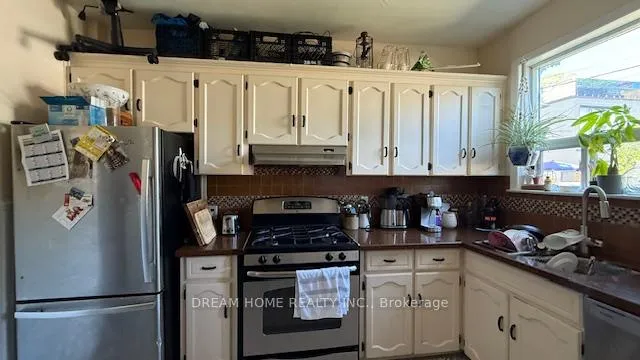
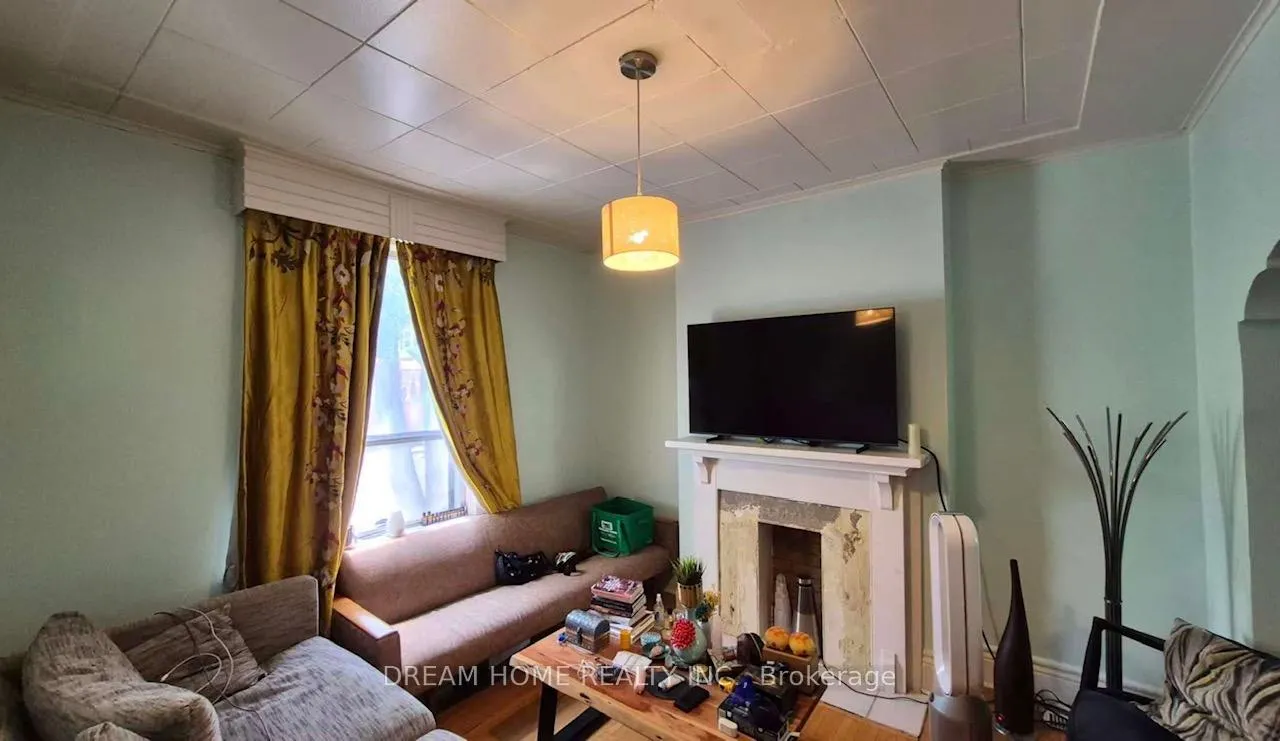
Heart of Little Italy, Spacious Bedrooms and Living and Dining Area. The 3rd Bedroom Is Relatively Small, Suggest to Use As Office. Stainless Steel Appliances and Hardwood Thru-Out. Lease Main floor and 2nd Floor, Basement Excluded. Walk To Subway, University Of Toronto Downtown Campus, Royal Ontario Museum, Bickford Park. Perfect For Family Life In Toronto.
Read more
Ask about this home
A HOMEH agent will answer your questions about this home.
Ask a question
Around this home
Harbord And Shaw
Errands
Transit
Parks
Schools
Daily convenience, out of 100, from the distances below
ParkArt Eggleton Park · 15 within 1 km3 min walk204 m
GroceryFreta Injera & Variety Store6 min walk376 m
SchoolSickKids CCMH Jarvis CI2 min walk120 m
Train stationCrawford Street8 min walk490 m
PharmacyOmni Pharmacy6 min walk379 m
Cafés & foodOlivia's Garden Cafe · 15 within 1 km1 min walk28 m
Gym & rec centreBob Abate Community Centre5 min walk337 m
LibraryToronto Public Library - College/Shaw8 min walk472 m
WalkDriveStraight-line distance, open map data
Grocery0.4 km
Park0.2 km
Coffee0.0 km
Dining0.1 km
Gym0.4 km
Crawford Street0.5 km
Schools nearby
School rating, out of 10.
SickKids CCMH Jarvis CIsecondary · Public · 0.1 km
—
Horizon Alternative Senior Schoolelementary · Public · 0.2 km
—
Central Toronto Academysecondary · Public · 0.2 km
—
Contact agent
Helpful calculators
Rent vs buy
Affordability
Mortgage
Down payment
Stress test
CMHC insurance
Your HOMEH agent

KimHOMEH agent · Toronto
"I would see it this week."
Ask Kim
Keep exploring
You are here