
Unit PH 1, 365 Beech Avenue
Toronto (The Beaches)Unit PH 1, 365 Beech Avenue
Toronto (The Beaches)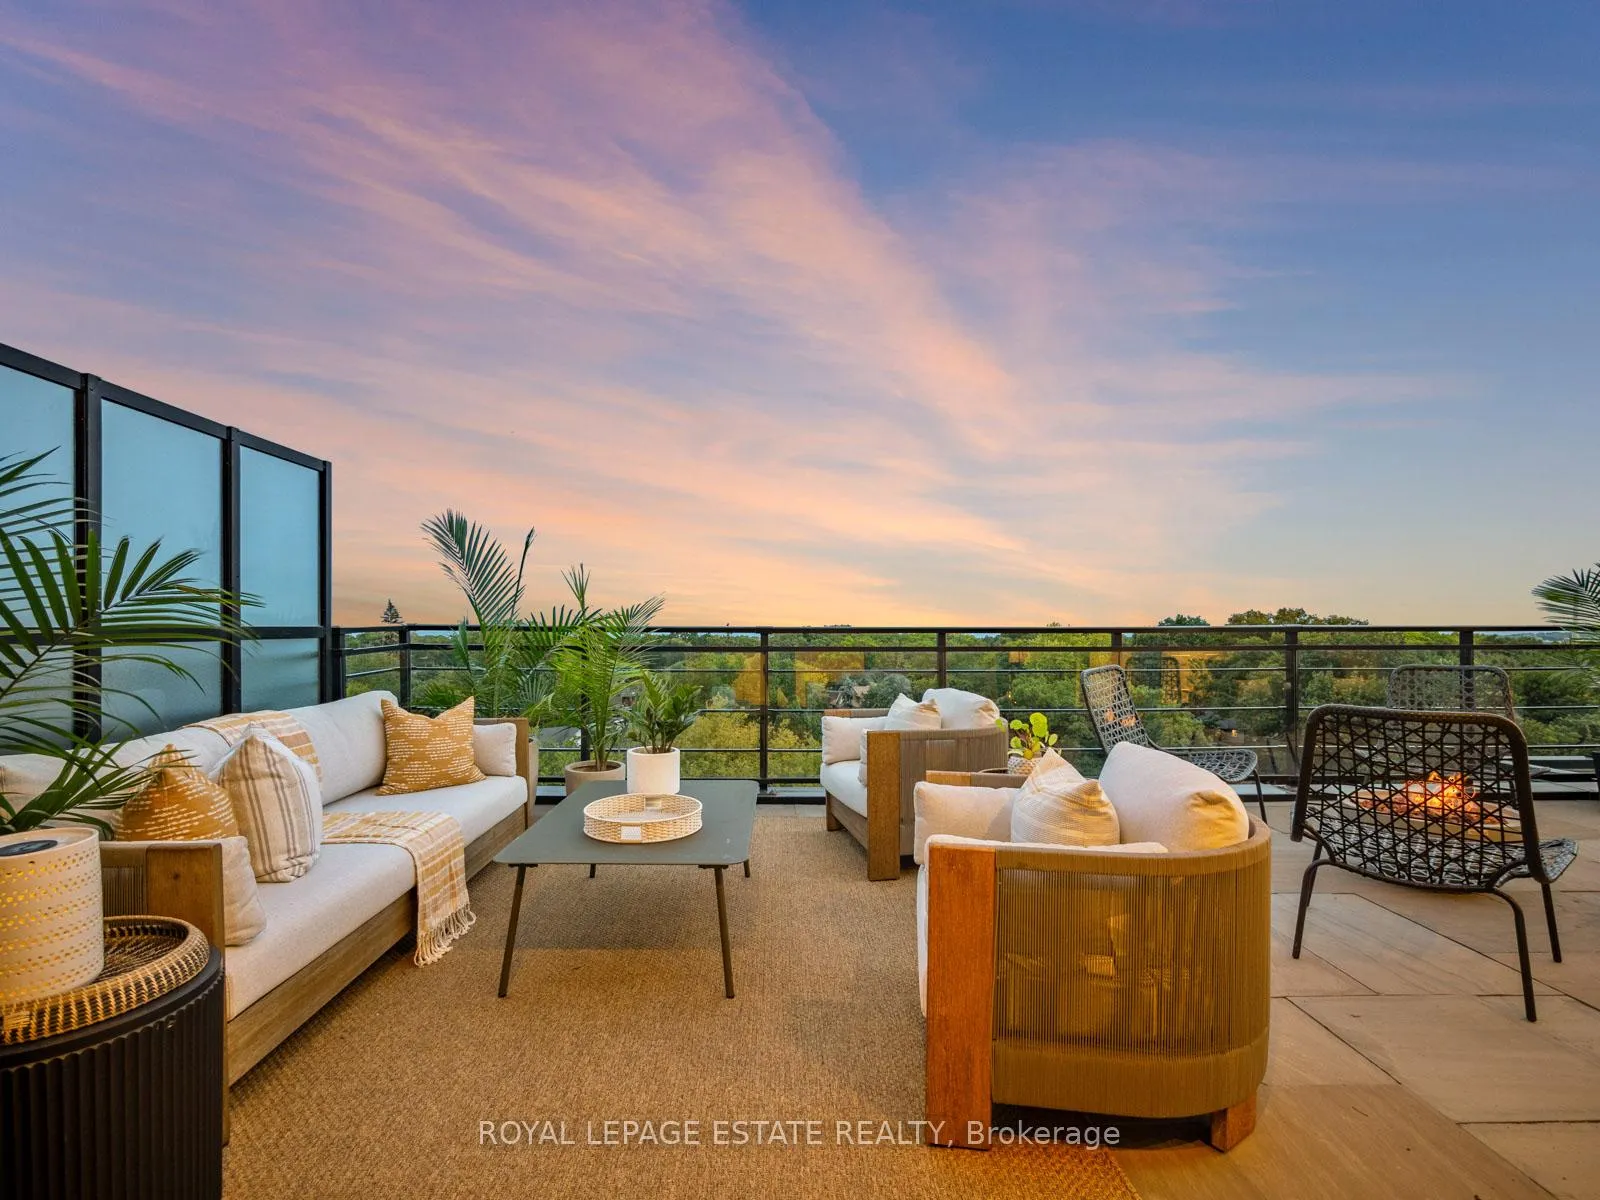
 See all 38 photos
Property history

This listing has ended. It is no longer available.
Property not available for sale or for rent.
Ask about this home
A HOMEH agent will answer your questions about this home.Ask HOMEH
About this home
Unit PH 1, 365 Beech Avenue, Toronto
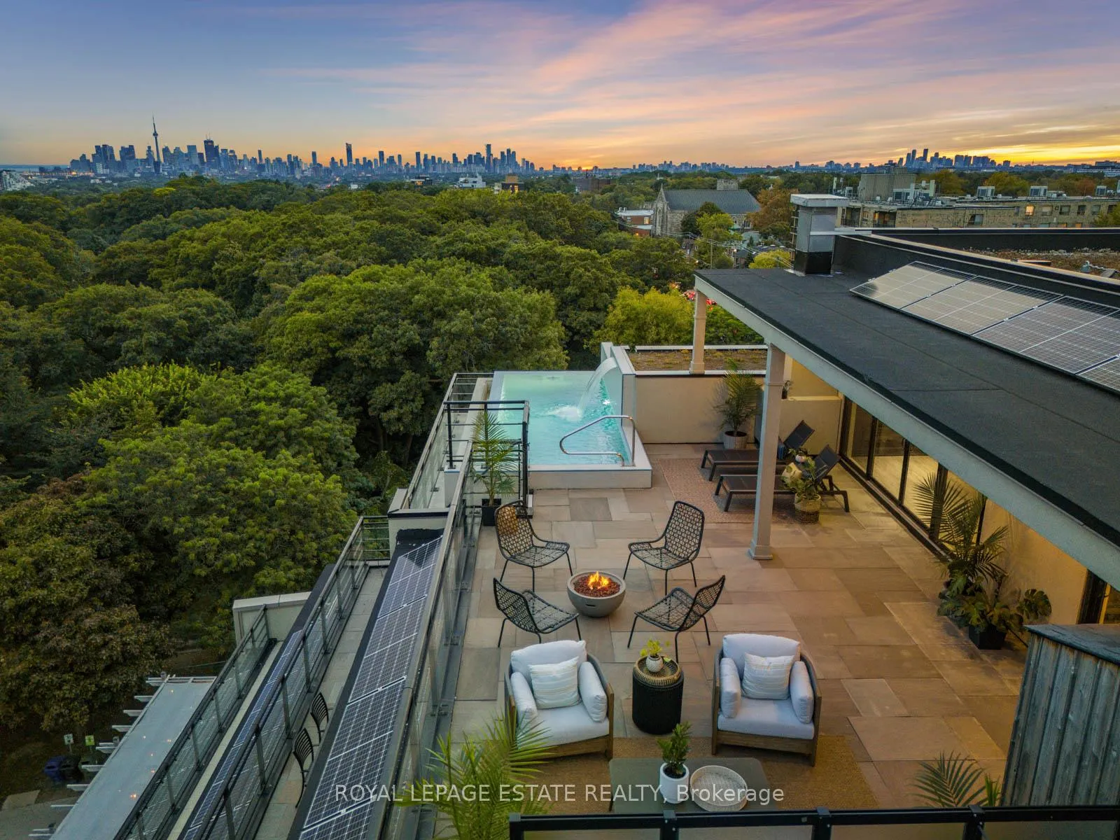
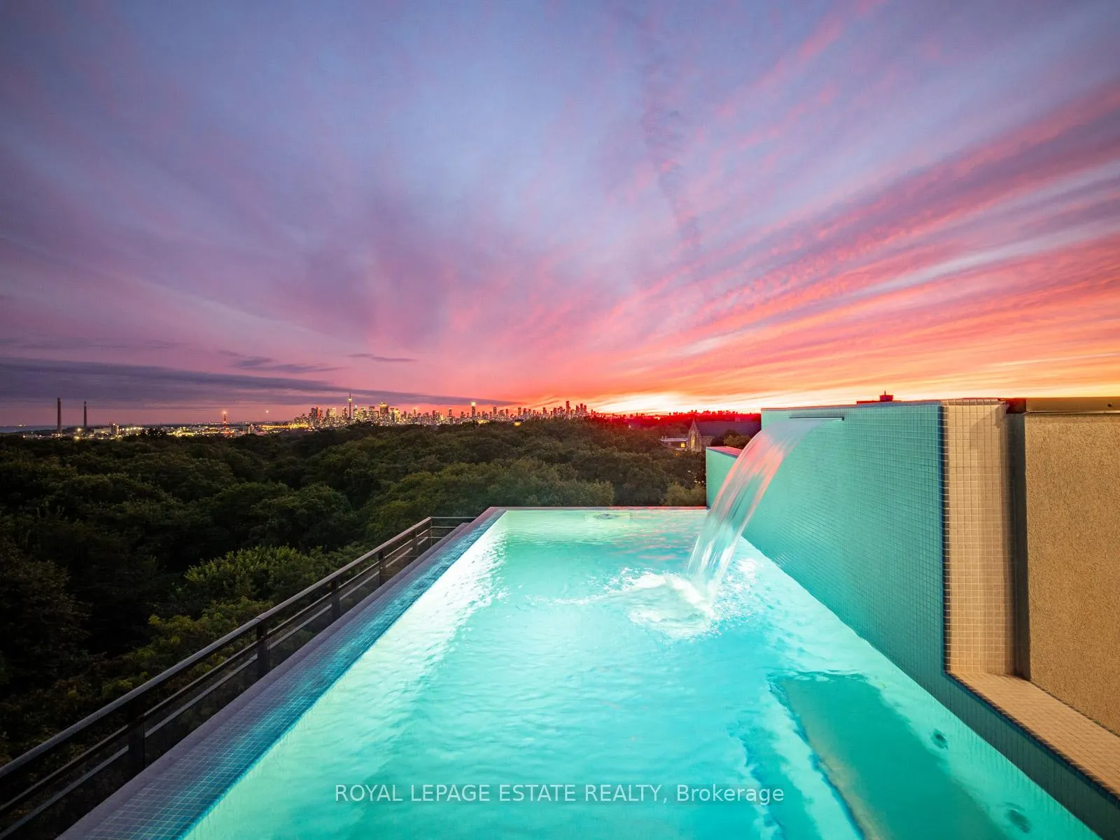
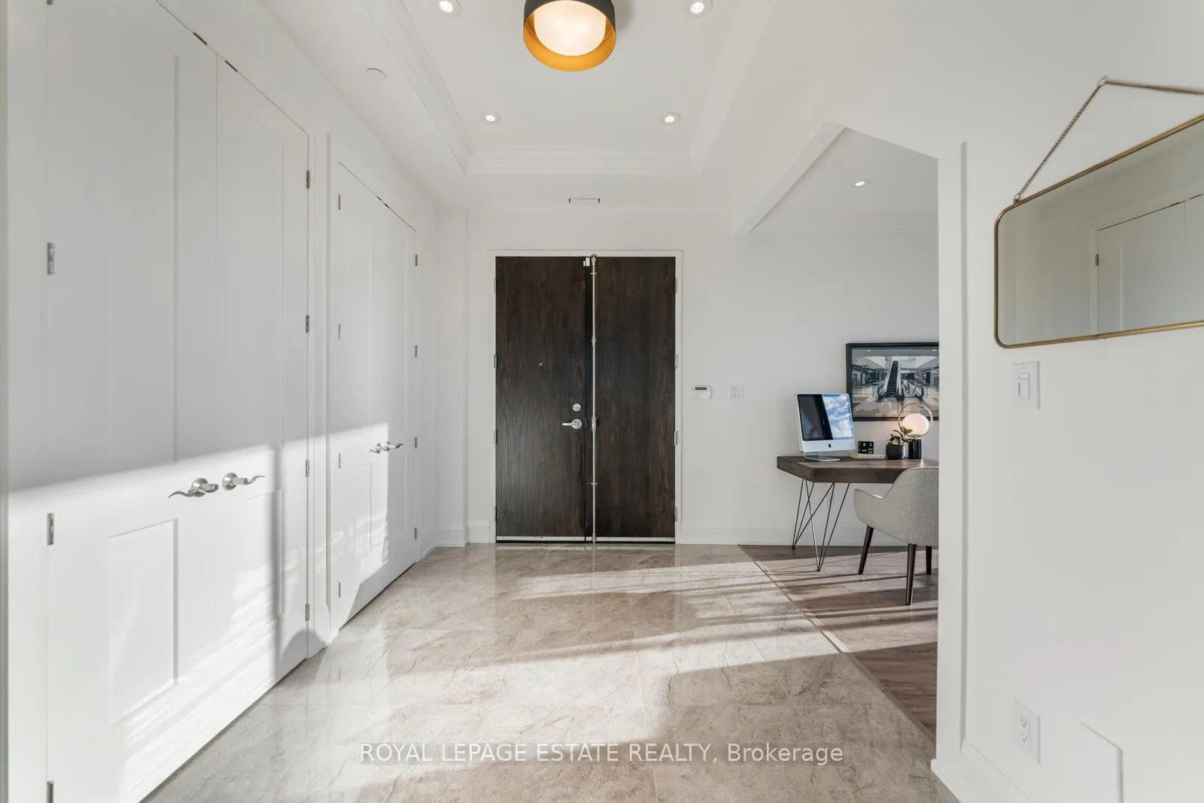
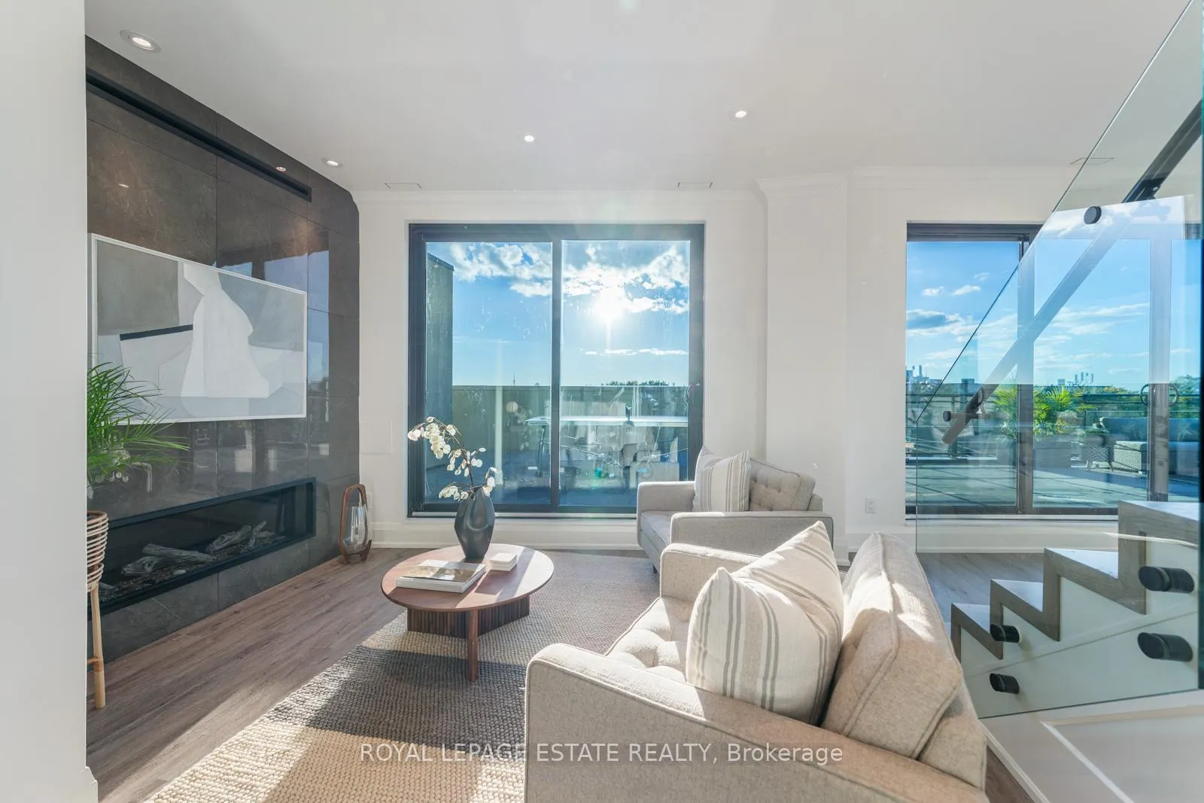
Luxury. Penthouse. Living. Prime Beach Location. Surrounded By A Majestic Tree Canopy & Ravine, This YMCA Location Has A Foothold In This Beach Community As A Desired Destination. This 2,500 Sq. Ft. Home Includes 3,650 Sq. Ft. Of Multiple Exterior Terraces Featuring A Year Round Infinity Pool With Swim Jet & Waterfall Overlooking Unobstructed Views Of The Lake & Skyline! A Spectacular & Very Impactful Entry Greets You. An Abundance Of Floor To Ceiling Glass Means Every Room Is Drenched In Light! The Outdoors Is Truly Shared With Dining Under A Cedar Pergola From Your Double Door Walk-Out From The Kitchen/Dining. Don't Miss The View From The Kitchen Sink - No Detail Has Been Missed In This Thoughtful Design! Open Concept Kitchen - As We Know It's The Gathering Place - With Waterfall Natural Stone Island, A Secondary Sink, Wine Built-In & Miele Appliances. Generous Room Sizes For Family Life Or Entertaining. Breathtaking Primary Wing Includes Custom Walk-In Closet, Decadent Five-Piece Ensuite With Private Terrace & Hot Tub In The Sky. No Bathing Suits Required! Three Linear Gas Fireplaces In Family Room, Living Room & Primary Bedroom. Two-Car VIP Parking With EV Charger, One Oversized Storage Unit & Locker. Did We Mention A One-Year Family Membership To The YMCA Is Included!?! Photovoltaic Solar Incorporated To Provide 10% Of Hydro Consumption To All Residential Suites. Solar Brise-Soleil Overhangs For Passive Cooling. Extensive Self Maintaining Green Roof System.
Facts & features
Ask about this home
A HOMEH agent will answer your questions about this home.
Rooms
9 rooms · 3 bathrooms
- Foyer10′11″ × 8′5″92 sq.ft.
- Office15′4″ × 11′8″179 sq.ft.
- Kitchen14′9″ × 11′8″172 sq.ft.
- Living room16′ × 12′4″198 sq.ft.
- Bedroom 211′10″ × 9′4″110 sq.ft.
- Bedroom 313′ × 12′3″159 sq.ft.
- Dining room18′1″ × 11′3″203 sq.ft.
- Family room18′1″ × 11′3″203 sq.ft.
- Primary bedroom18′1″ × 11′3″203 sq.ft.
Around this home
Schools nearby
School rating, out of 10.
Listing details
Helpful tools
Your HOMEH agent
"I would see it this week."
Ask HOMEH about this home
Price, neighbourhood, monthly cost. Ask anything.
HOMEH Intelligent Agent is an AI, not a licensed representative. Check anything important with your agent.