

Unit 115, 365 Dundas Street E
Unit 115, 365 Dundas Street E
 See all 20 photos
Property history
Facts and features
- ExposureNorth
- LaundryIn-suite
- LockerOwned
- BalconyNone
- Hardwood floors
- Gym
- Party room/meeting room
- Rooftop deck/garden
The homeCondo Apartment, Loft, 800–899 sq ft
- TypeCondo Apartment
- StyleLoft
- Living space800–899 sq ft
- BasementNone
- ExposureNorth
InsideHardwood, Ceramic, Broadloom, In-suite laundry, Auto garage door remote, brick & beam, intercom, storage area lockers, upgraded insulation
- FlooringHardwood, Ceramic, Broadloom
- LaundryIn-suite laundry
- FeaturesAuto garage door remote, brick & beam, intercom, storage area lockers, upgraded insulation
- SecuritySecurity system
- Rooms above ground4
- Rooms in the basement1
- Bedrooms1 + 1 in the basement
- Bathrooms1
- Kitchens1
OutsideBrick, Balcony None
- ExteriorBrick
- BalconyNone
Parking and locker1 Parking, Surface, Exclusive
- Spaces1 Parking
- GarageSurface
- Parking typeExclusive
- DrivewayCovered, surface
- LockerOwned
BuildingCentury lofts, Storeys 2, Units 41
- NameCentury lofts
- Storeys2
- Units41
- Registered2000
- Condo corporation1333
- AmenitiesBike storage, community bbq, gym, party room/meeting room, visitor parking, rooftop deck/garden
- PetsAllowed
Heating, water and powerForced air, gas
- HeatingForced air, gas
Costs and taxesTaxes $2,850 a year, Condo fee $777 a month, Building insurance included, common elements included, water included, parking included, cable tv included
- Taxes, 2025$2,850 a year
- Condo fee$777 a month
- Fee includesBuilding insurance included, common elements included, water included, parking included, cable tv included
- HSTHST included in the price
- Rental itemsNone
Included in the saleFridge, stove, hood vent, dishwasher, washer, dryer, all elf's, window coverings, media unit and hanging shelves in living room, hanging window panels in loft area, wall clock., Staging furniture
- IncludedFridge, stove, hood vent, dishwasher, washer, dryer, all elf's, window coverings, media unit and hanging shelves in living room, hanging window panels in loft area, wall clock.
- Not includedStaging furniture
NearbyArts centre, hospital, library, public transit, rec./commun.centre, park
- Close toArts centre, hospital, library, public transit, rec./commun.centre, park
Listing detailsC12415059, Sold, Sep 19, 2025
- MLS® numberC12415059
- StatusSold
- Listed onSep 19, 2025
- Days on market17
- UpdatedOct 6, 2025
- PossessionImmediate
- Occupied byVacant
- Listing brokerageBSPOKE REALTY INC.
About this home
Unit 115, 365 Dundas Street E, Toronto (Moss Park), ON M5A 4R9
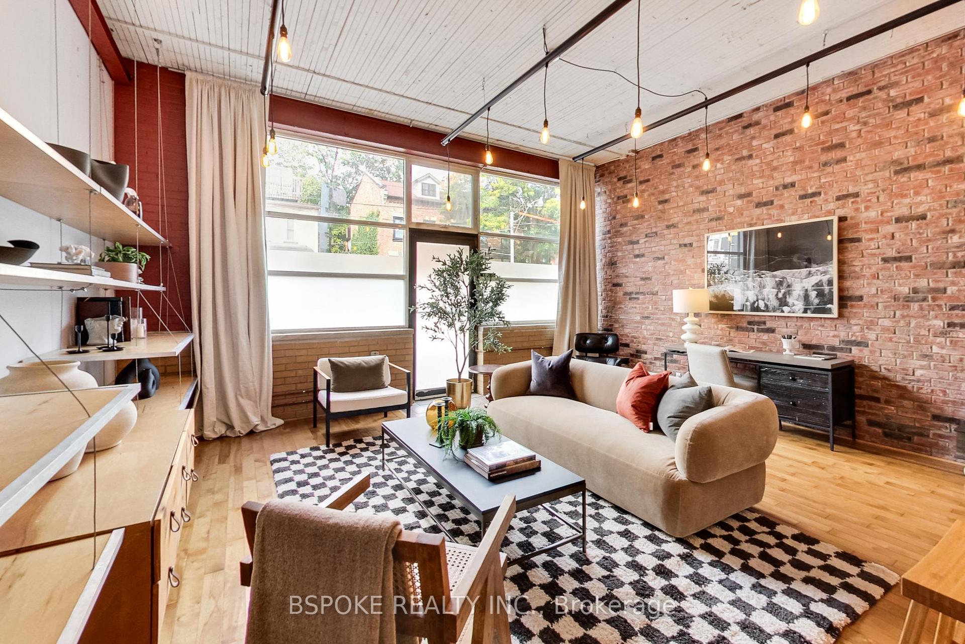
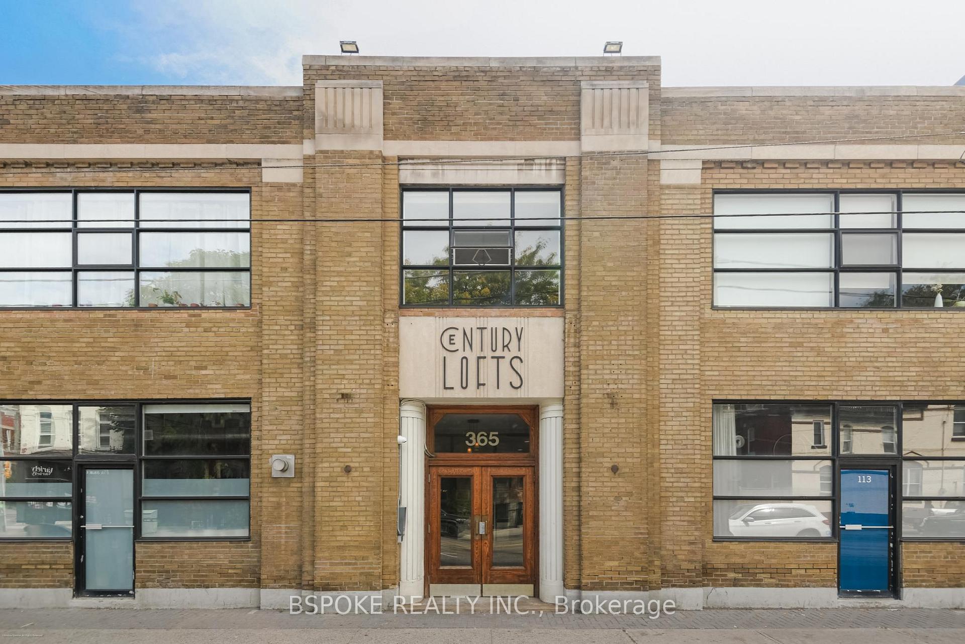
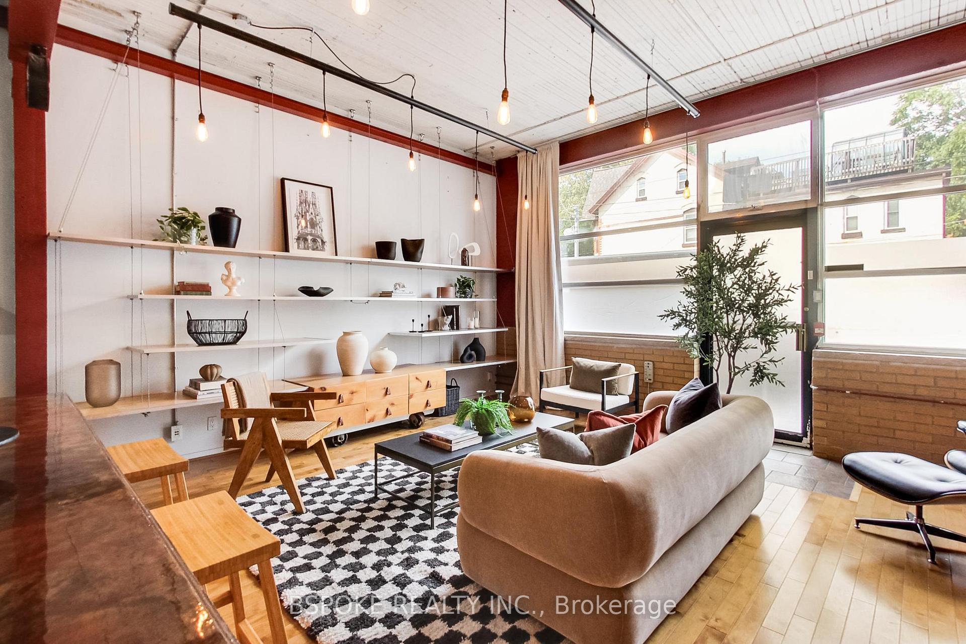
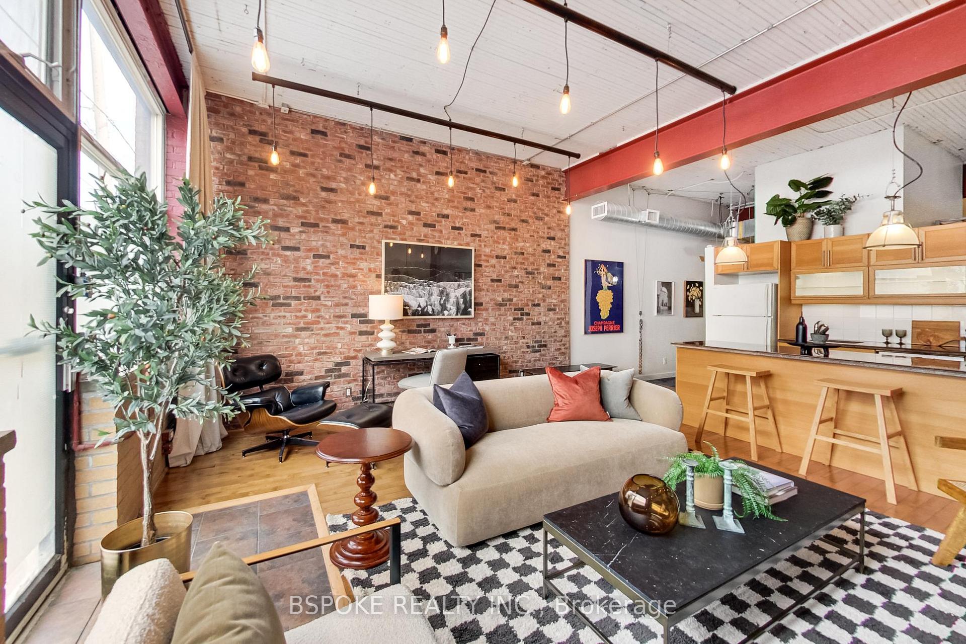
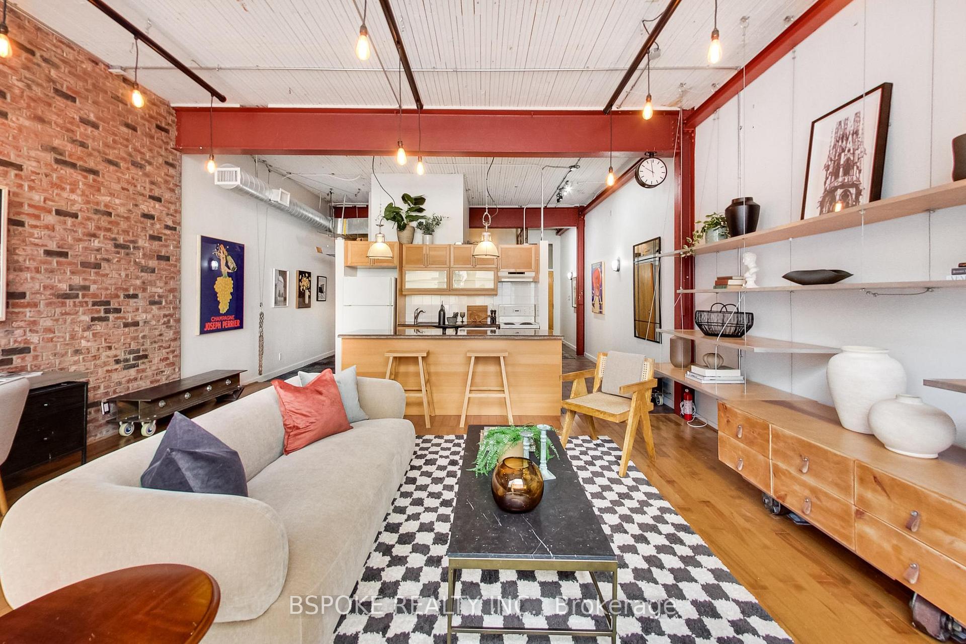
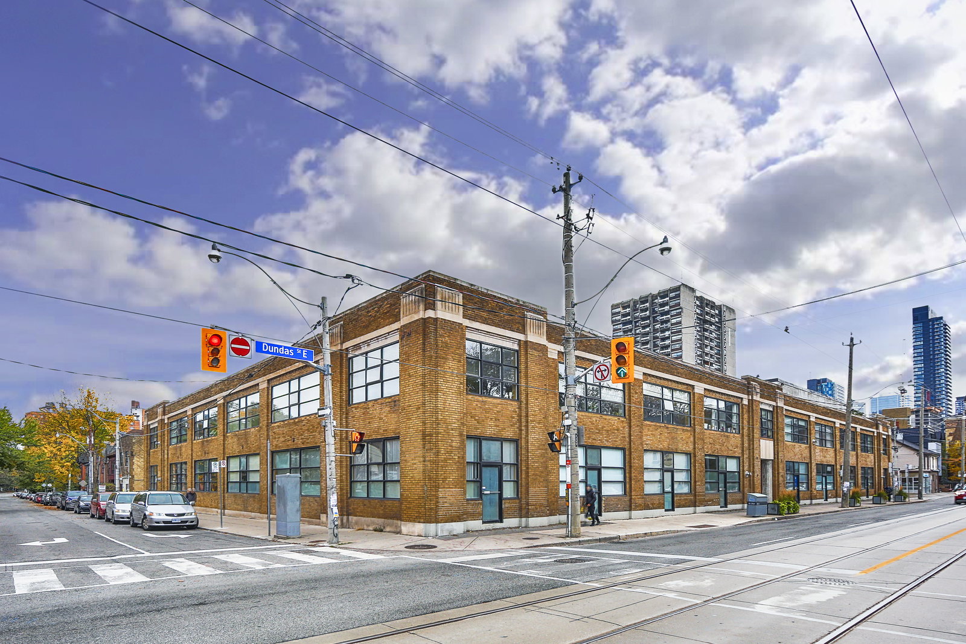
At Century Lofts, authenticity comes standard. This ground-level live/work loft is the real thing: 11.5-ft ceilings, original brick and beam, exposed steel and slatted wood ceilings, plus wide factory windows that flood the space with light. Once the Imperial Optical Lens Factory, the building's Art Deco bones still frame every detail, giving the loft an unmistakable sense of history. Inside, the open plan makes life feel expansive: a spacious kitchen with a four-seat island and plenty of storage flows into a living/dining space that can flex easily between hosting friends, quiet nights in, or creative projects. The truelive/work designation means the space works as hard as you do a private street-level entrance adds day-to-day convenience for clients, collaborators, couriers, or simply quick in-and-outs with a bike or a dog. Upstairs, a bonus loft gives you freedom: guest quarters, a reading nook, extra storage, or a tucked-away workspace. The bedroom continues the industrial charm with exposed wood beams, and the practicalities are covered with a locker, secure bike storage, and a covered surface parking spot. Community feels personal here, with just 41units, an active art committee, and shared amenities that include a gym, party room, and rooftop terrace with BBQs and skyline views. Moss Park isn't polished but that's the point.This is downtown Toronto in its raw, central, connected form, and true live/work lofts like this are rare finds for buyers who value character over cookie-cutter.
Ask about this home
A HOMEH agent will answer your questions about this home.
Know more about Century Lofts
Condo building · 365 Dundas Street E
Century Lofts is a 2-storey condo with 41 suites, built in 2000 by Century Lofts Inc. Right now 2 for rent are on the market here.
- 2storeys
- 41suites
- 2000built
No similar units for sale in Century Lofts right now.
Around this home
Daily convenience, out of 100, from the distances below
Schools nearby
School rating, out of 10.
Helpful calculators
Your HOMEH agent

"I would see it this week."