

Unit 224, 365 Dundas Street E
Unit 224, 365 Dundas Street E
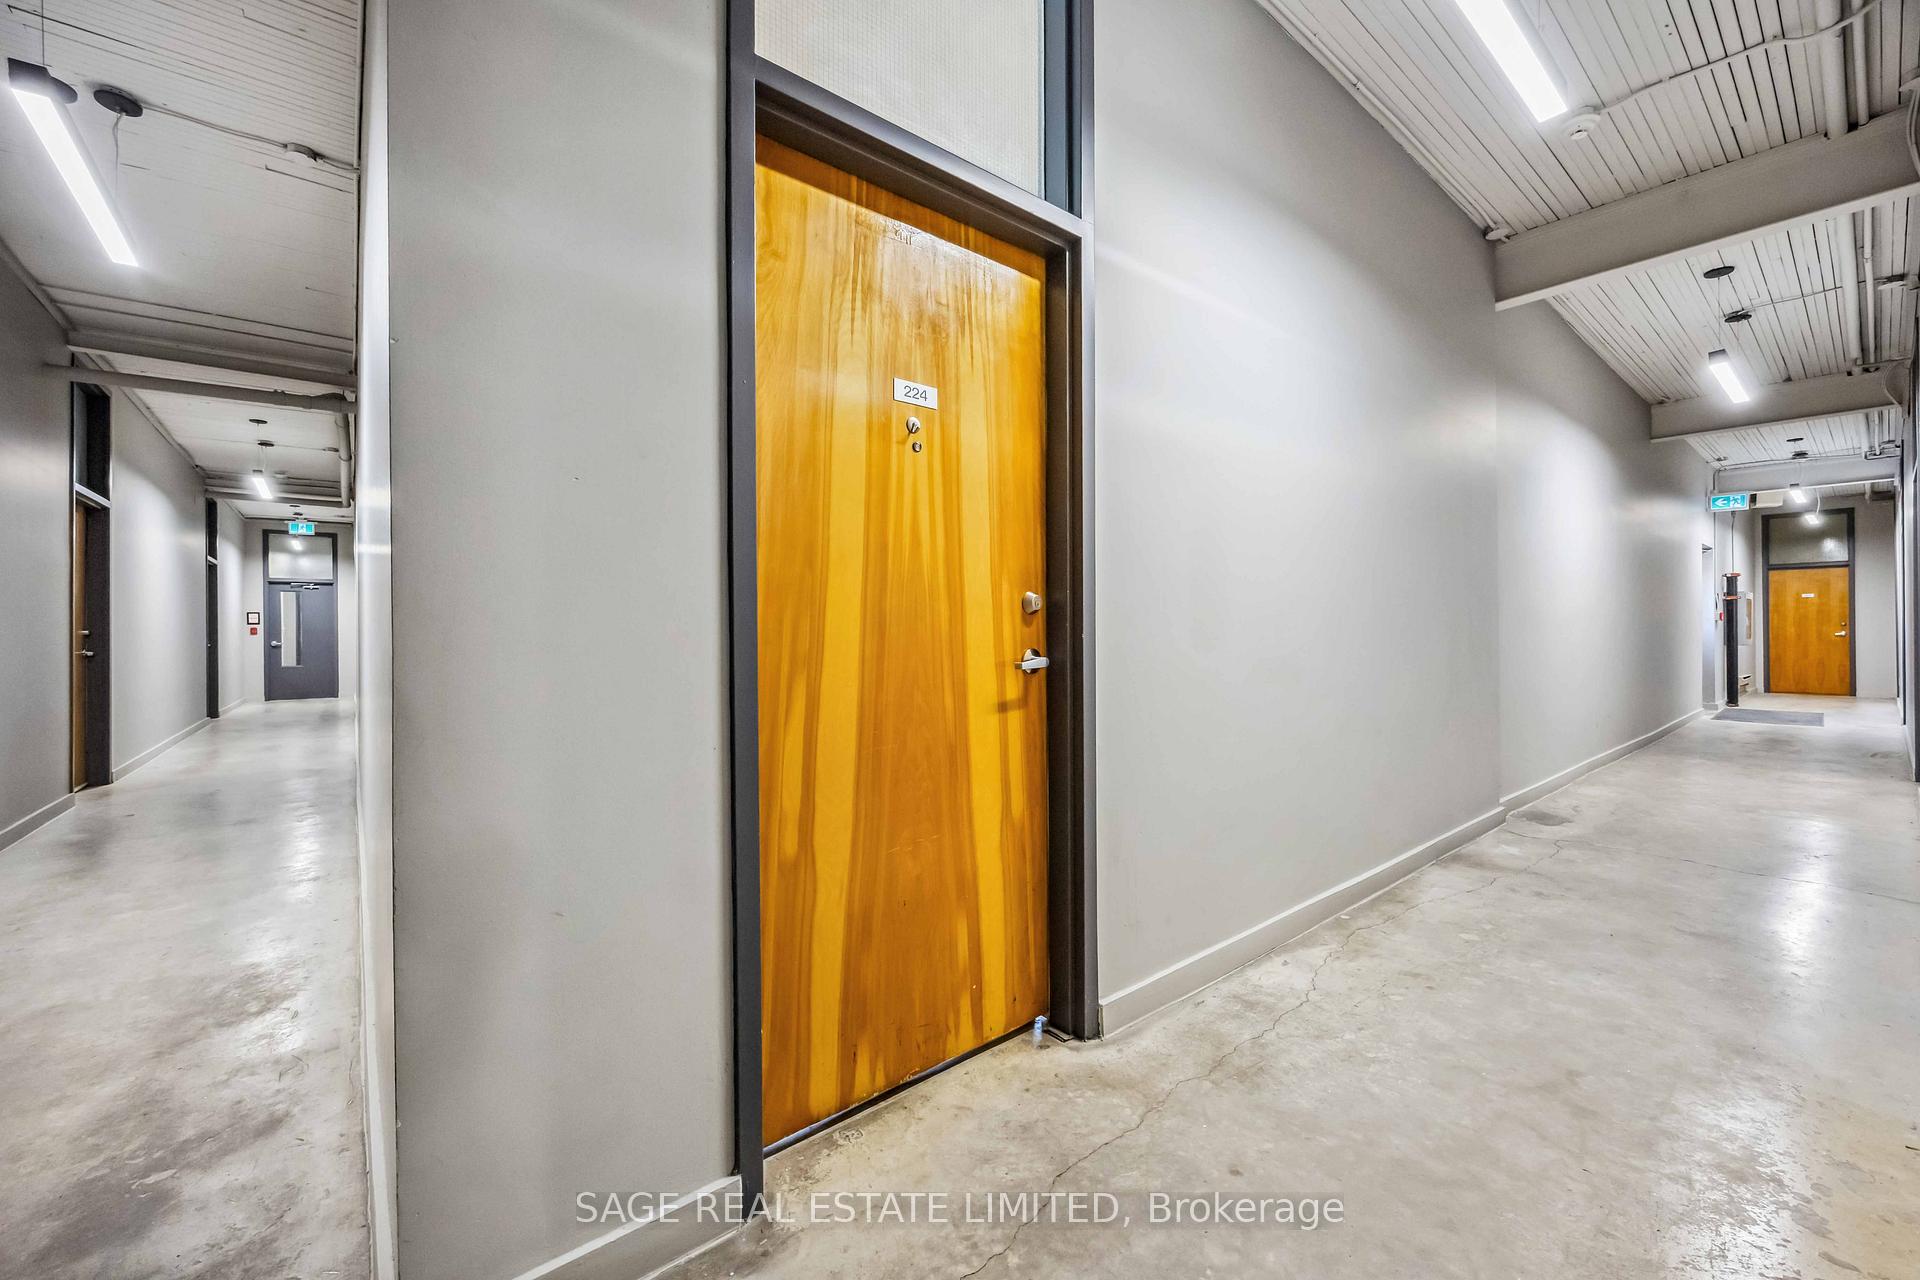 See all 49 photos
Property history
Facts and features
- ExposureSouth
- LaundryEnsuite, room
- LockerOwned
- BalconyNone
- Central air
- Exercise room
- Party room/meeting room
- Rooftop deck/garden
The homeCondo Apartment, Loft, 800–899 sq ft
- TypeCondo Apartment
- StyleLoft
- Living space800–899 sq ft
- BasementNone
- ExposureSouth
- ViewDowntown
InsideConcrete, Ensuite, laundry room, main level, Carpet free, water heater owned, storage area lockers, separate heating controls
- FlooringConcrete
- LaundryEnsuite, laundry room, main level
- FeaturesCarpet free, water heater owned, storage area lockers, separate heating controls
- Rooms above ground6
- Bedrooms1
- Bathrooms1
- Kitchens1
OutsideBrick, Balcony None
- ExteriorBrick
- BalconyNone
Parking and locker1 Parking, Carport, Parking type Owned
- Spaces1 Parking
- GarageCarport
- Parking typeOwned
- DrivewaySurface
- Spot21
- LockerOwned
- Locker unit25
- Locker level3
BuildingCentury Lofts, Storeys 2, Units 41
- NameCentury Lofts
- Storeys2
- Units41
- Registered2000
- Condo corporation1333
- AmenitiesBike storage, exercise room, party room/meeting room, rooftop deck/garden, visitor parking
- PetsAllowed
Heating, water and powerForced air, gas, Central air
- HeatingForced air, gas
- CoolingCentral air
Costs and taxesTaxes $2,606 a year, Condo fee $762 a month, Common elements included, building insurance included, parking included, water included
- Taxes, 2025$2,606 a year
- Condo fee$762 a month
- Fee includesCommon elements included, building insurance included, parking included, water included
- HSTHST included in the price
- Rental itemsNone.
Included in the saleAll existing appliances including refrigerator, stove/oven, dishwasher, nest thermostat, august smart lock system (unit door), lg washer/dryer, hot water tank (2024), all electric light fixtures, and window coverings., Not included None.
- IncludedAll existing appliances including refrigerator, stove/oven, dishwasher, nest thermostat, august smart lock system (unit door), lg washer/dryer, hot water tank (2024), all electric light fixtures, and window coverings.
- Not includedNone.
NearbyArts centre, hospital, library, park, public transit, rec./commun.centre
- Close toArts centre, hospital, library, park, public transit, rec./commun.centre
Listing detailsC12134515, Sold, May 8, 2025
- MLS® numberC12134515
- StatusSold
- Listed onMay 8, 2025
- Days on market23
- UpdatedMay 31, 2025
- Possession60-89 days
- Occupied byOwner
- Listing brokerageSAGE REAL ESTATE LIMITED
About this home
Unit 224, 365 Dundas Street E, Toronto (Moss Park), ON M5A 4R9
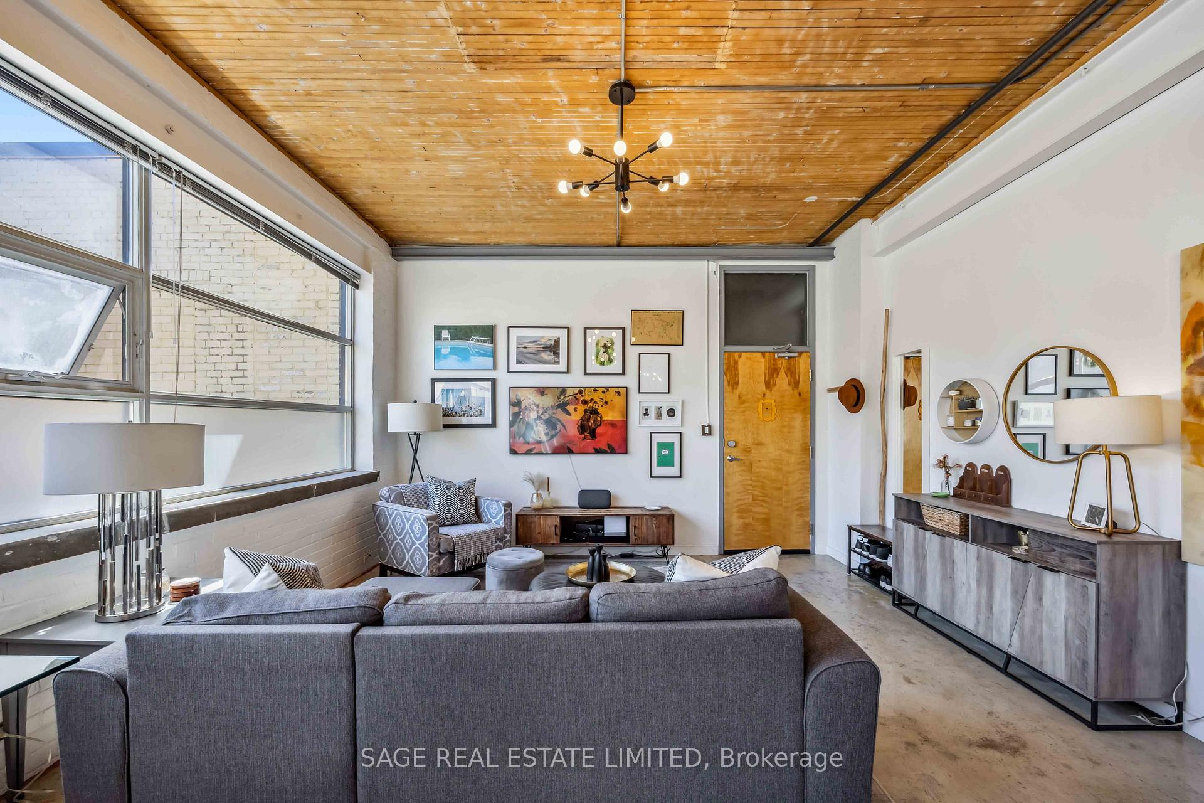
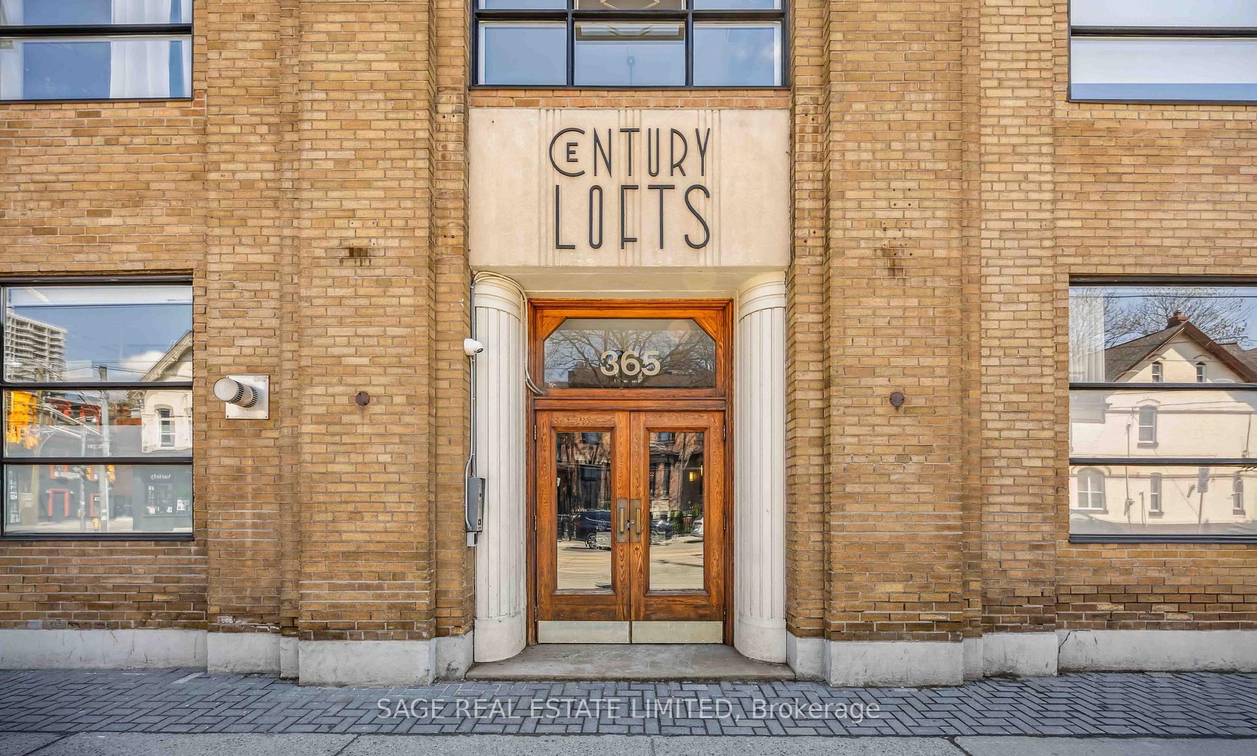
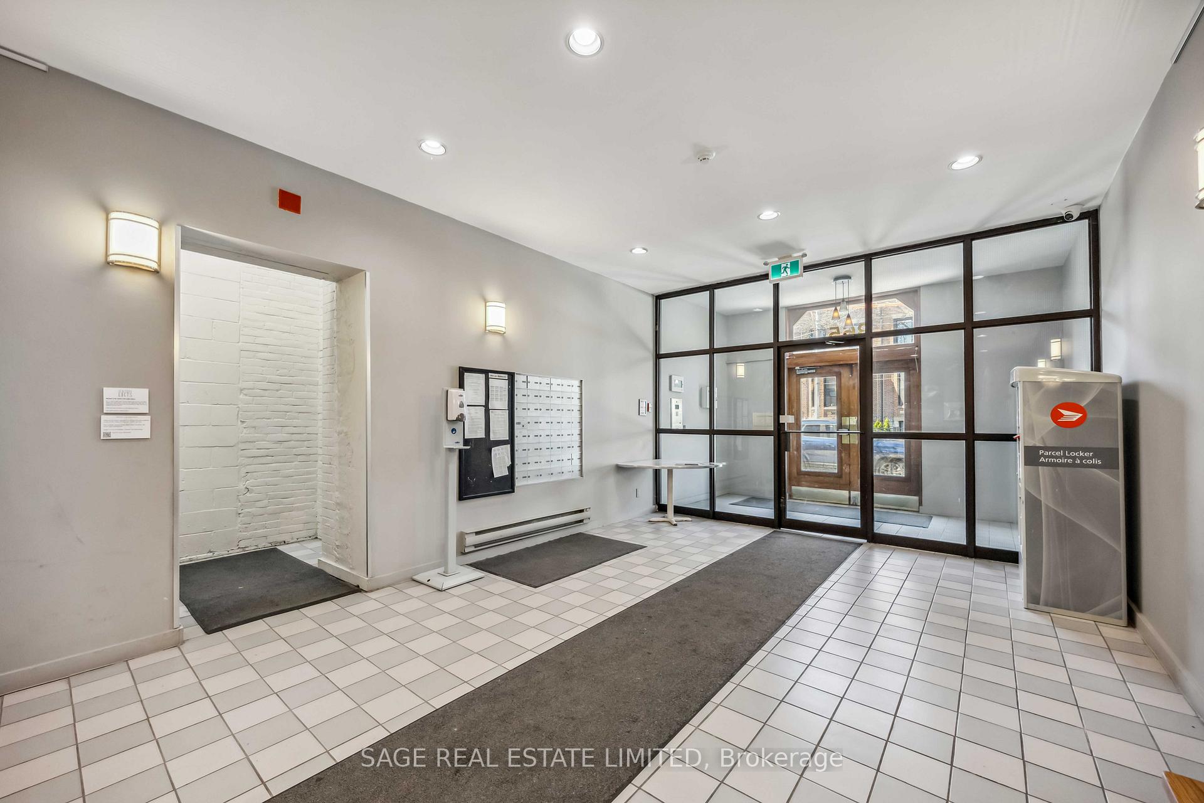
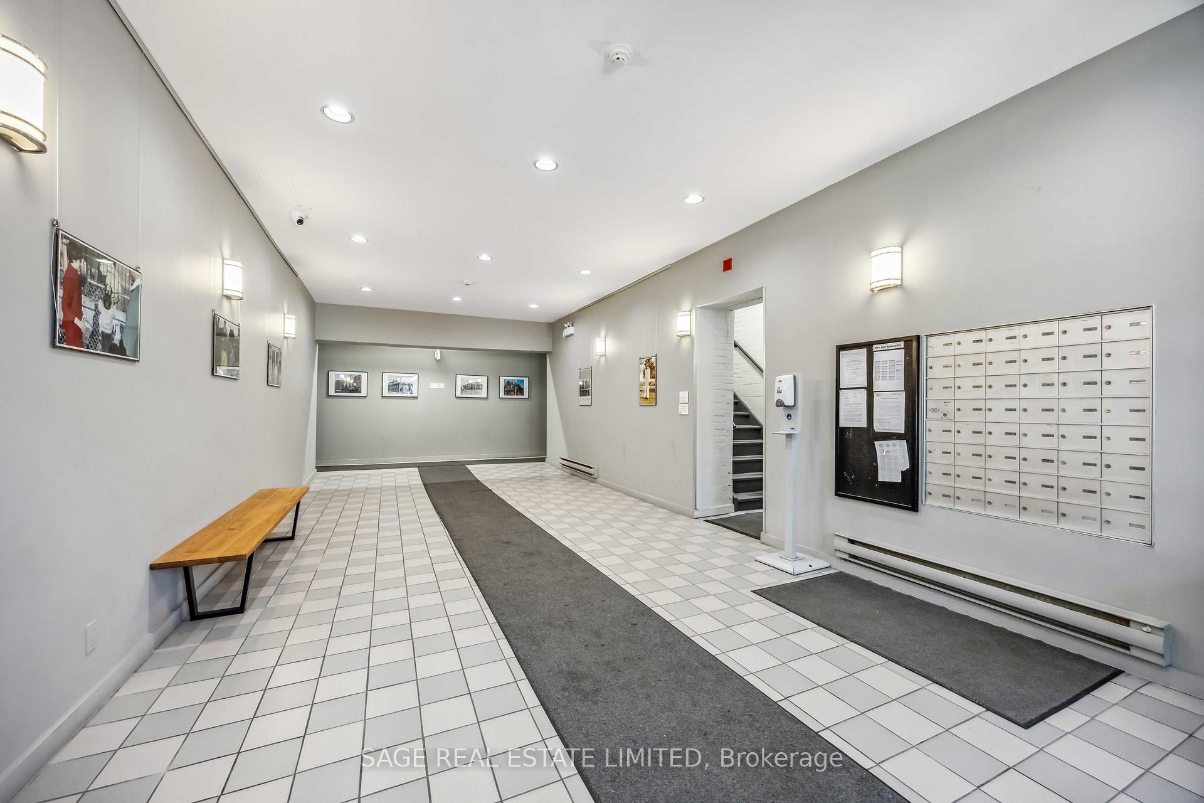
Welcome to Century Lofts. Former lens factory turned hard loft heaven, where you'll find a heritage conversion rich with character and charm... because boring drywall boxes are not our thing. This sun-drenched, south-facing unit brings the vibes with exposed brick, sky-high ceilings, and a layout made for hosting, working, or just looking effortlessly cool. The kitchen island is the social headquarters, and the bedroom loft nook? Ideal for guests, hide and seek, or your sneaker collection. Perks to name a few, include new appliances (dishwasher/washer/dryer all 2024!), smart home upgrades, and a deep fridge that can actually fit your groceries and leftovers. A friendly, creative building with rotating lobby art and zero cookie cutter condo energy. Step out your front door and hop right onto the Dundas Streetcar, or you can walk to the Yonge/Dundas subway station or Gerrard Streetcar in less than 10 minutes. Get lost wandering around the beautiful Cabbagetown and Old Toronto or head over to the incredible Riverdale Farm. You're surrounded by a wide mix of shops, pubs, and grocery stores - both budget and boutique (think FreshCo and Epicure or Cabbagetown Organics). Local gems like House on Parliament are just around the corner and youre just a quick scoot to downtown. It's eclectic, cozy, and totally one-of-a-kind just like you.
Ask about this home
A HOMEH agent will answer your questions about this home.
Know more about Century Lofts
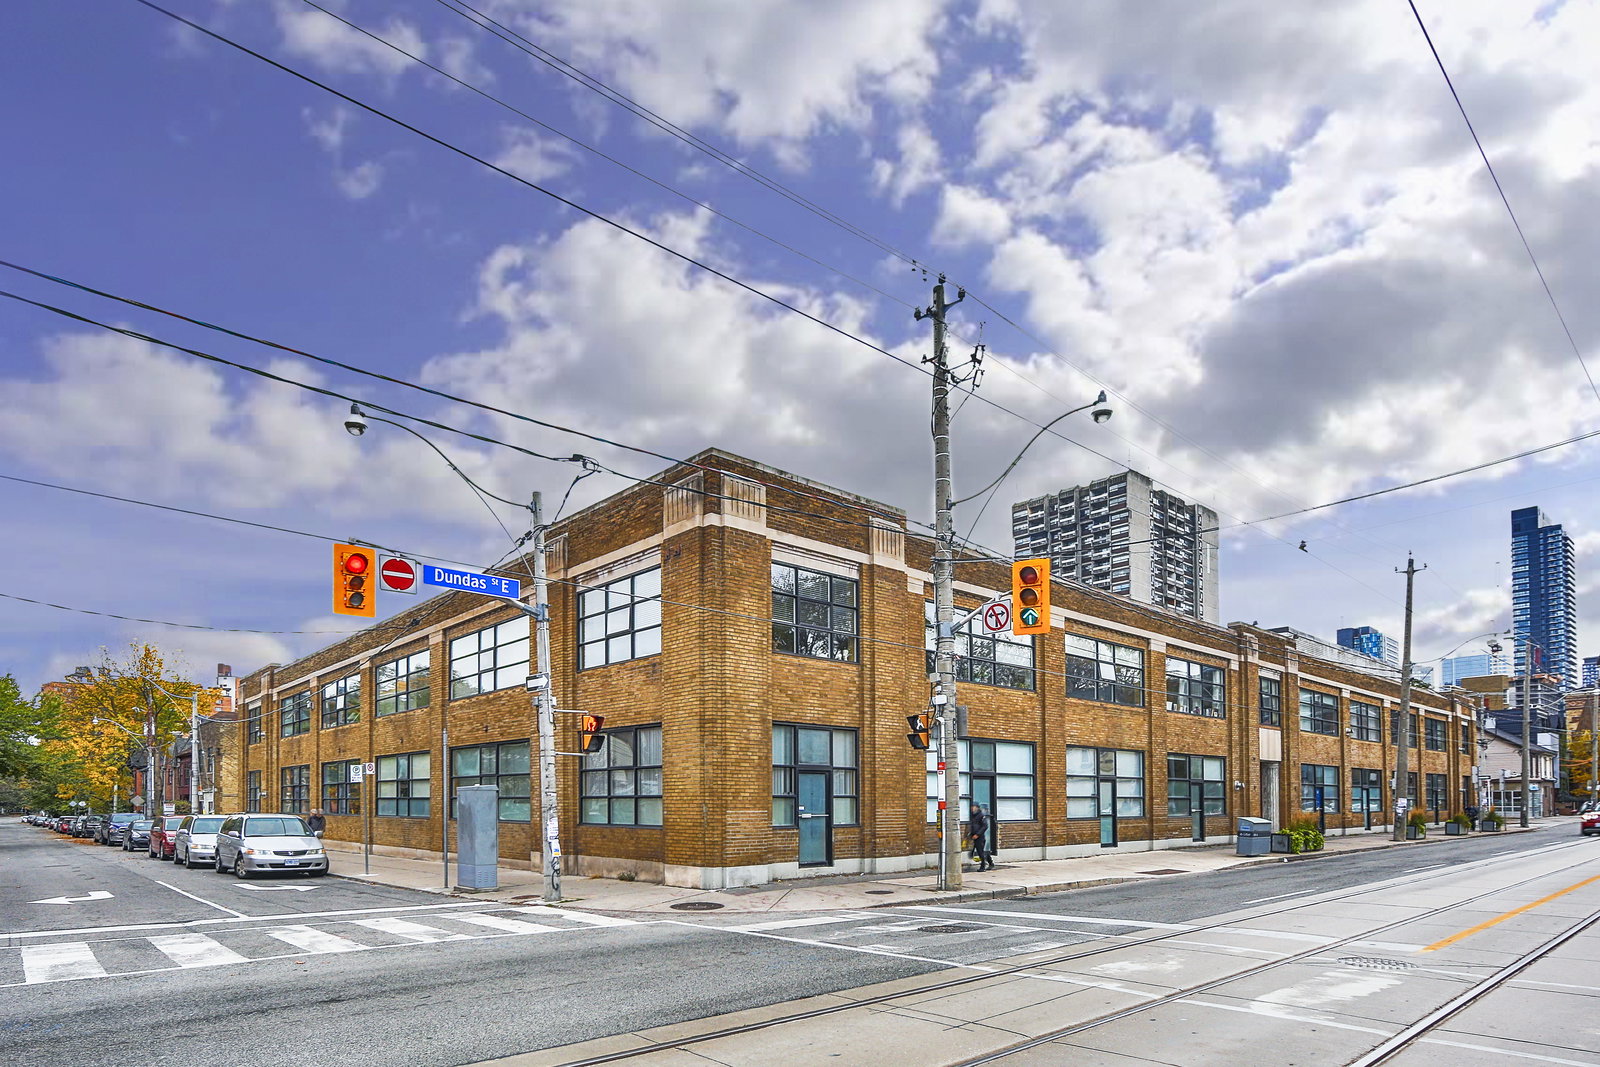
Condo building · 365 Dundas Street E
Century Lofts is a 2-storey condo with 41 suites, built in 2000 by Century Lofts Inc. Right now 2 for rent are on the market here.
- 2storeys
- 41suites
- 2000built
No similar units for sale in Century Lofts right now.
Around this home
Daily convenience, out of 100, from the distances below
Schools nearby
School rating, out of 10.
Helpful calculators
Your HOMEH agent

"I would see it this week."