

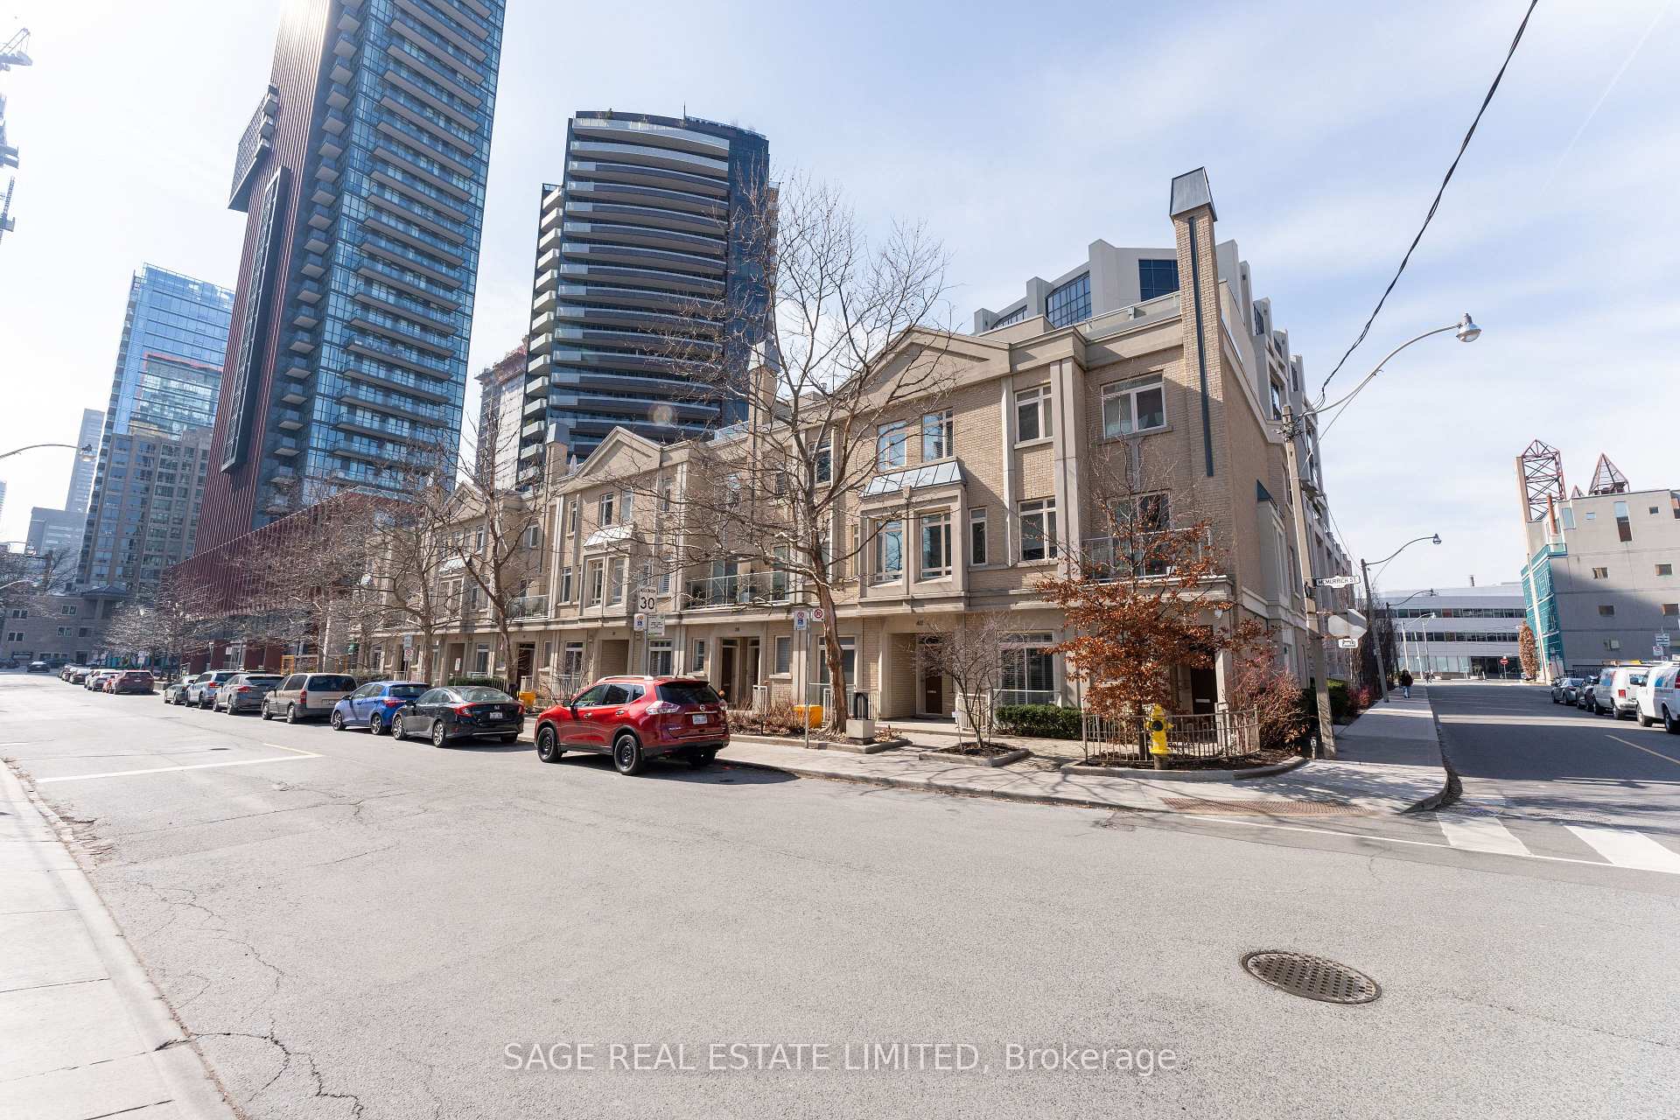
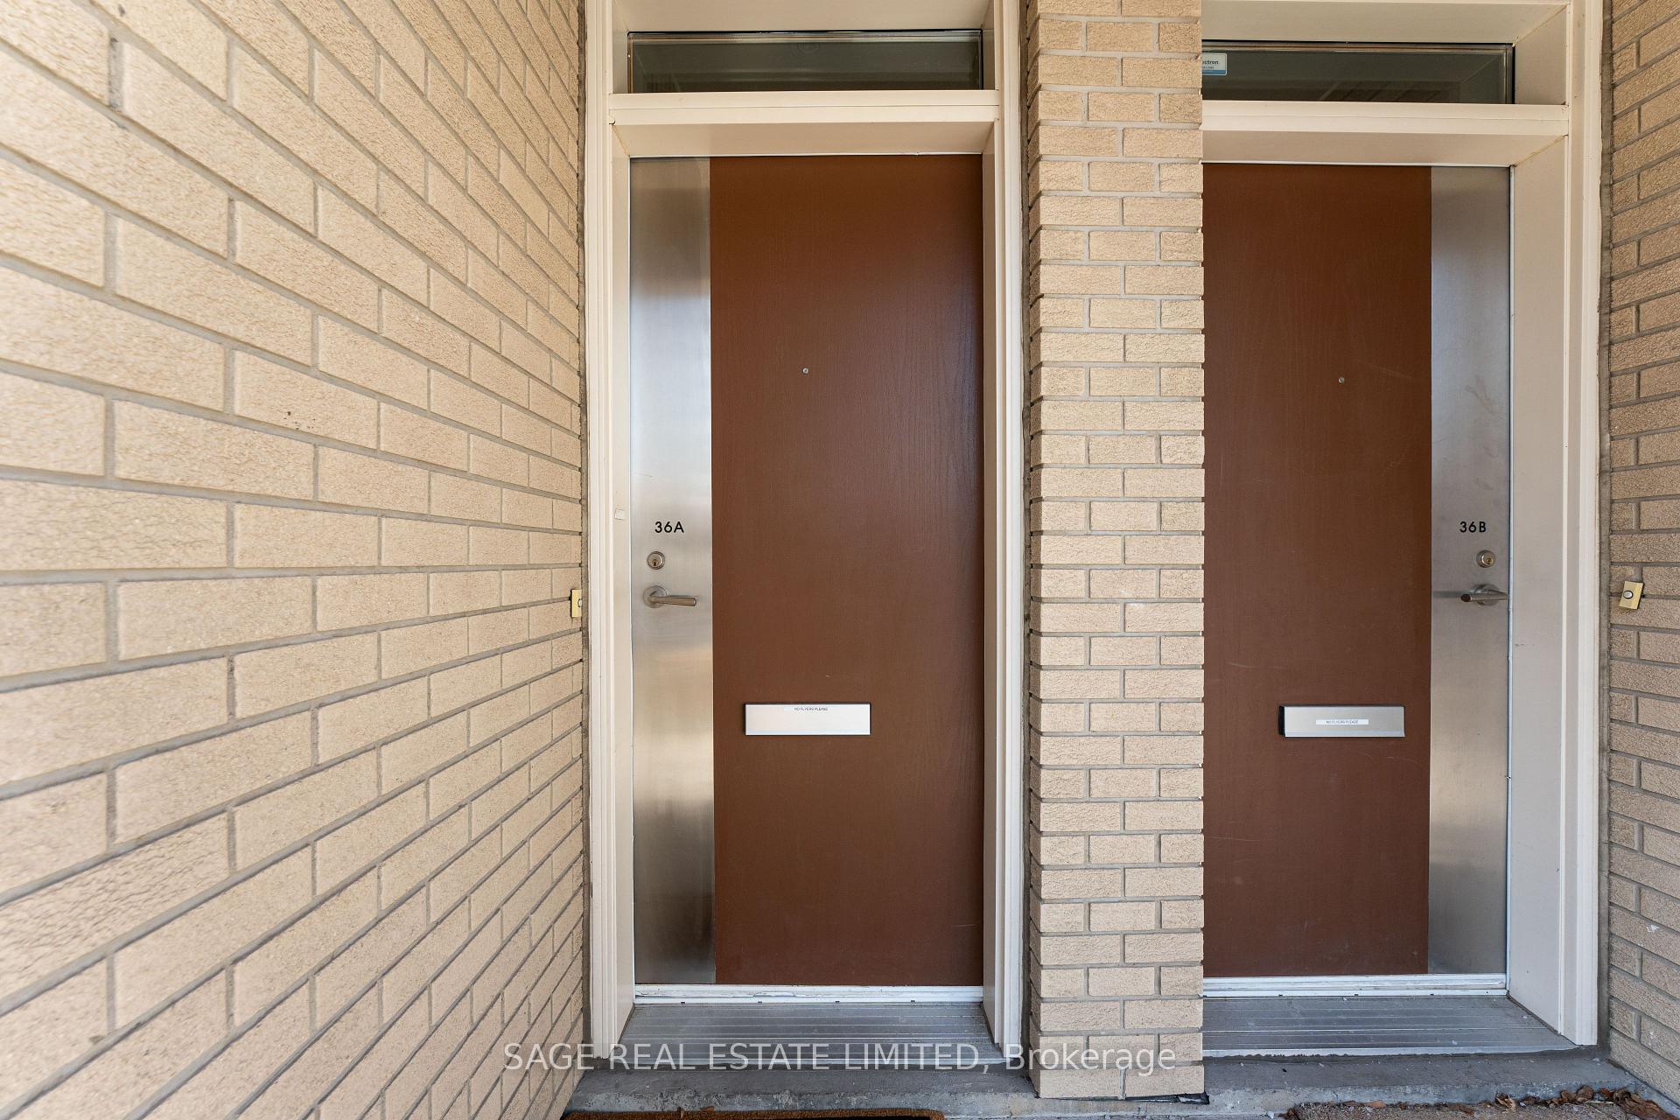
36A McMurrich Street
36A McMurrich Street
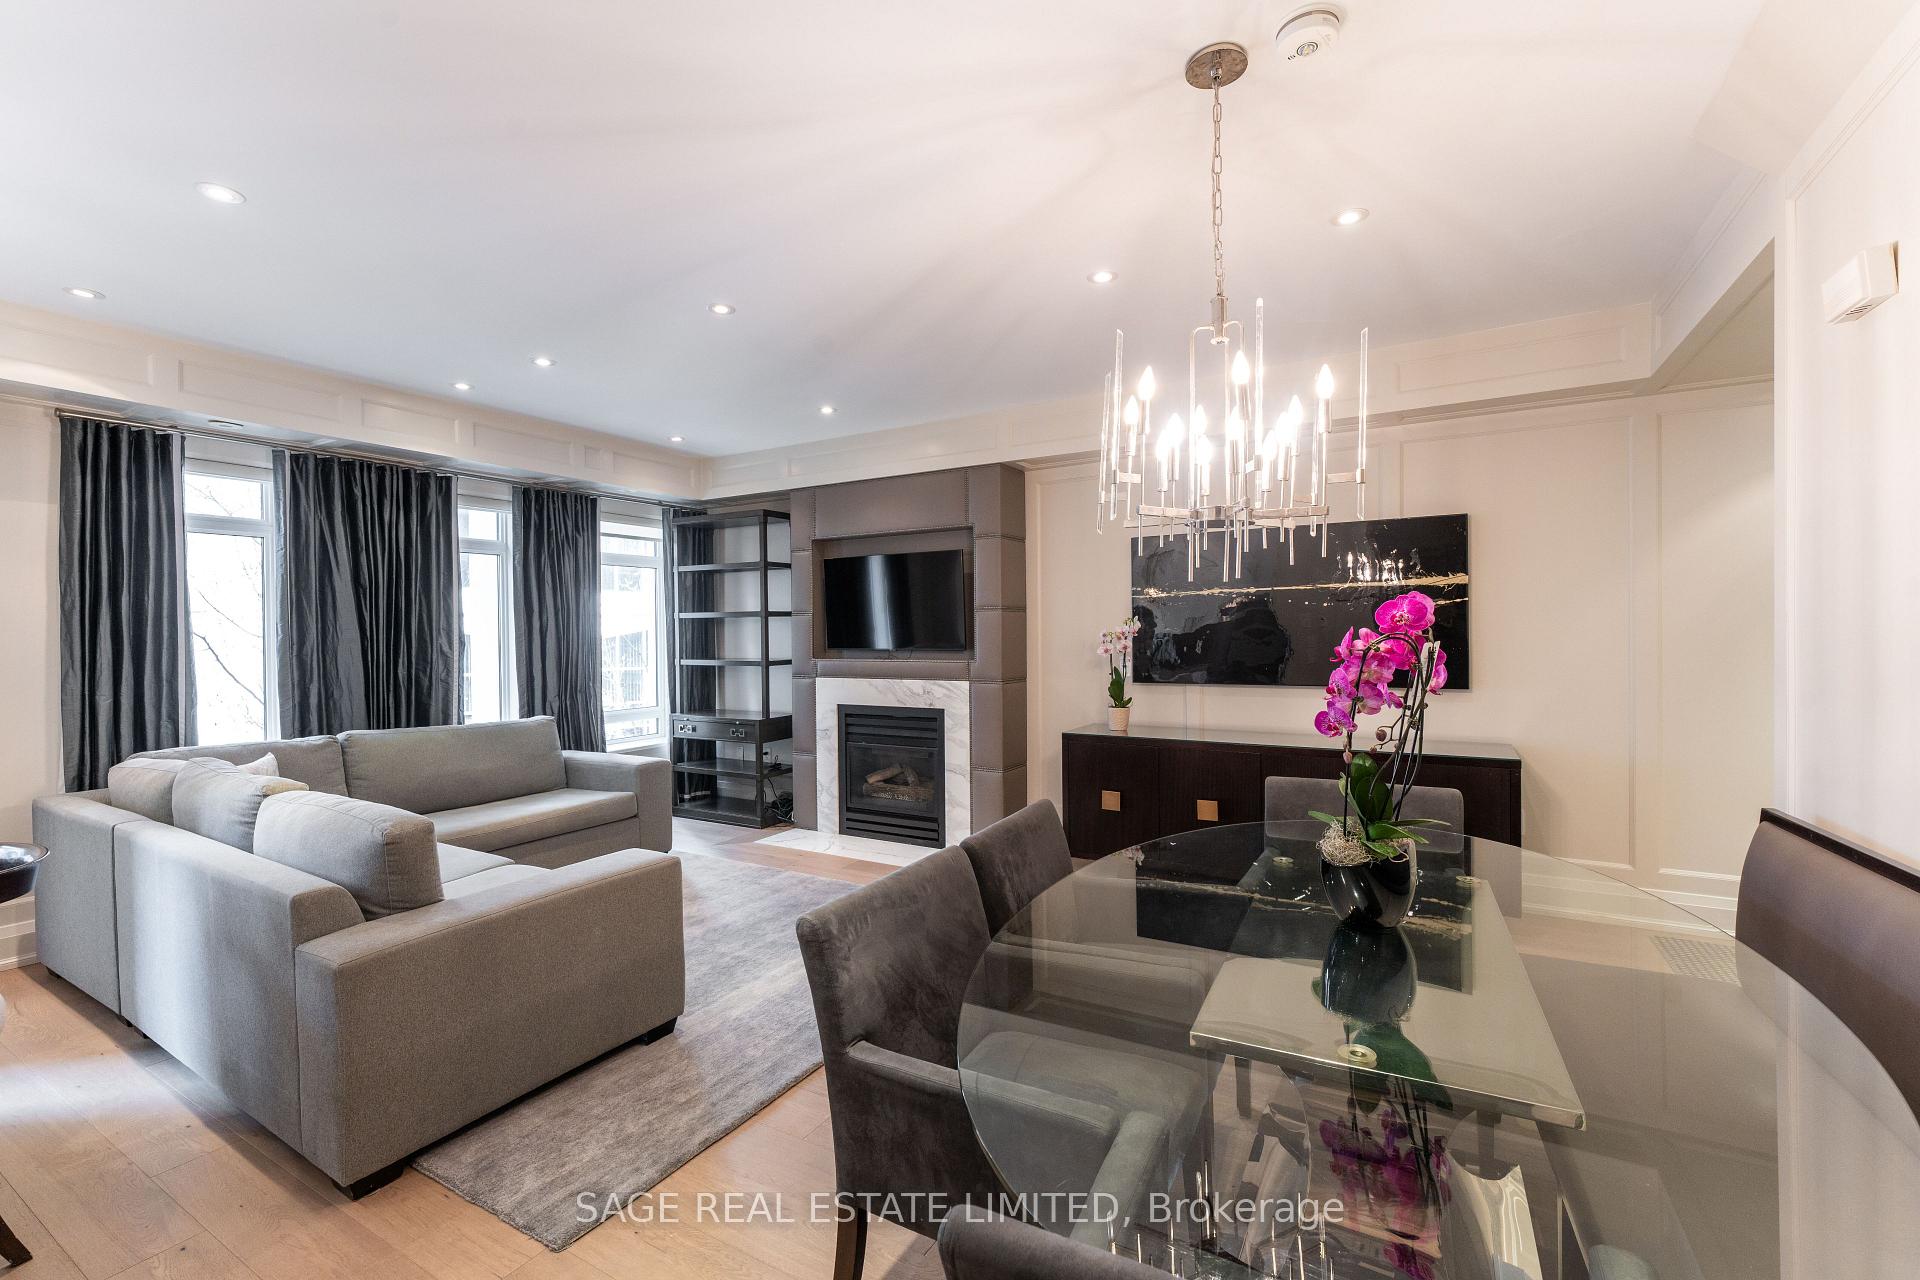 See all 39 photos
Property history
Facts and features
- BasementNone
- LaundryEnsuite
- Lease term12 months
- PetsNot allowed
- Hardwood floors
- Fireplace
- Central air
- Concierge
- Exercise room
- Party room/meeting room
The homeCondo Townhouse, 3-storey, 1,200–1,399 sq ft
- Type: Condo Townhouse
- Style: 3-storey
- Living space: 1,200–1,399 sq ft
- Basement: None
- Exposure: West
InsideFireplace Yes, Hardwood, Ensuite, upper level
- Fireplace: Yes
- Flooring: Hardwood
- Laundry: Ensuite, upper level
- Features: Other
- Rooms above ground: 6
- Rooms in the basement: 1
- Bedrooms: 2 + 1 in the basement
- Bathrooms: 2
- Kitchens: 1
OutsideBrick, Terrace
- Exterior: Brick
- Balcony: Terrace
Parking and locker1 Parking, Underground, Parking type Owned
- Spaces: 1 Parking
- Garage: Underground
- Parking type: Owned
- Driveway: Underground
- Spot: 23
- Locker: Ensuite+owned
Building36a Mcmurrich Street, Storeys 4, Condo corporation 1474
- Name: 36a Mcmurrich Street
- Storeys: 4
- Condo corporation: 1474
- Amenities: Bbqs allowed, concierge, exercise room, guest suites, party room/meeting room, visitor parking
- Pets: Not allowed
Heating, water and powerForced air, gas, Central air
- Heating: Forced air, gas
- Cooling: Central air
Rent and termsRent $6,500 a month, Entire property, Unfurnished
- Rent: $6,500 a month
- Space for rent: Entire property
- Furnished: Unfurnished
- Lease: 12 months
- Rent includes: Building insurance, common elements, parking, central air conditioning
- Deposit: Required
- Credit check: Required
- Employment letter: Required
- Rental application: Required
- References: Required
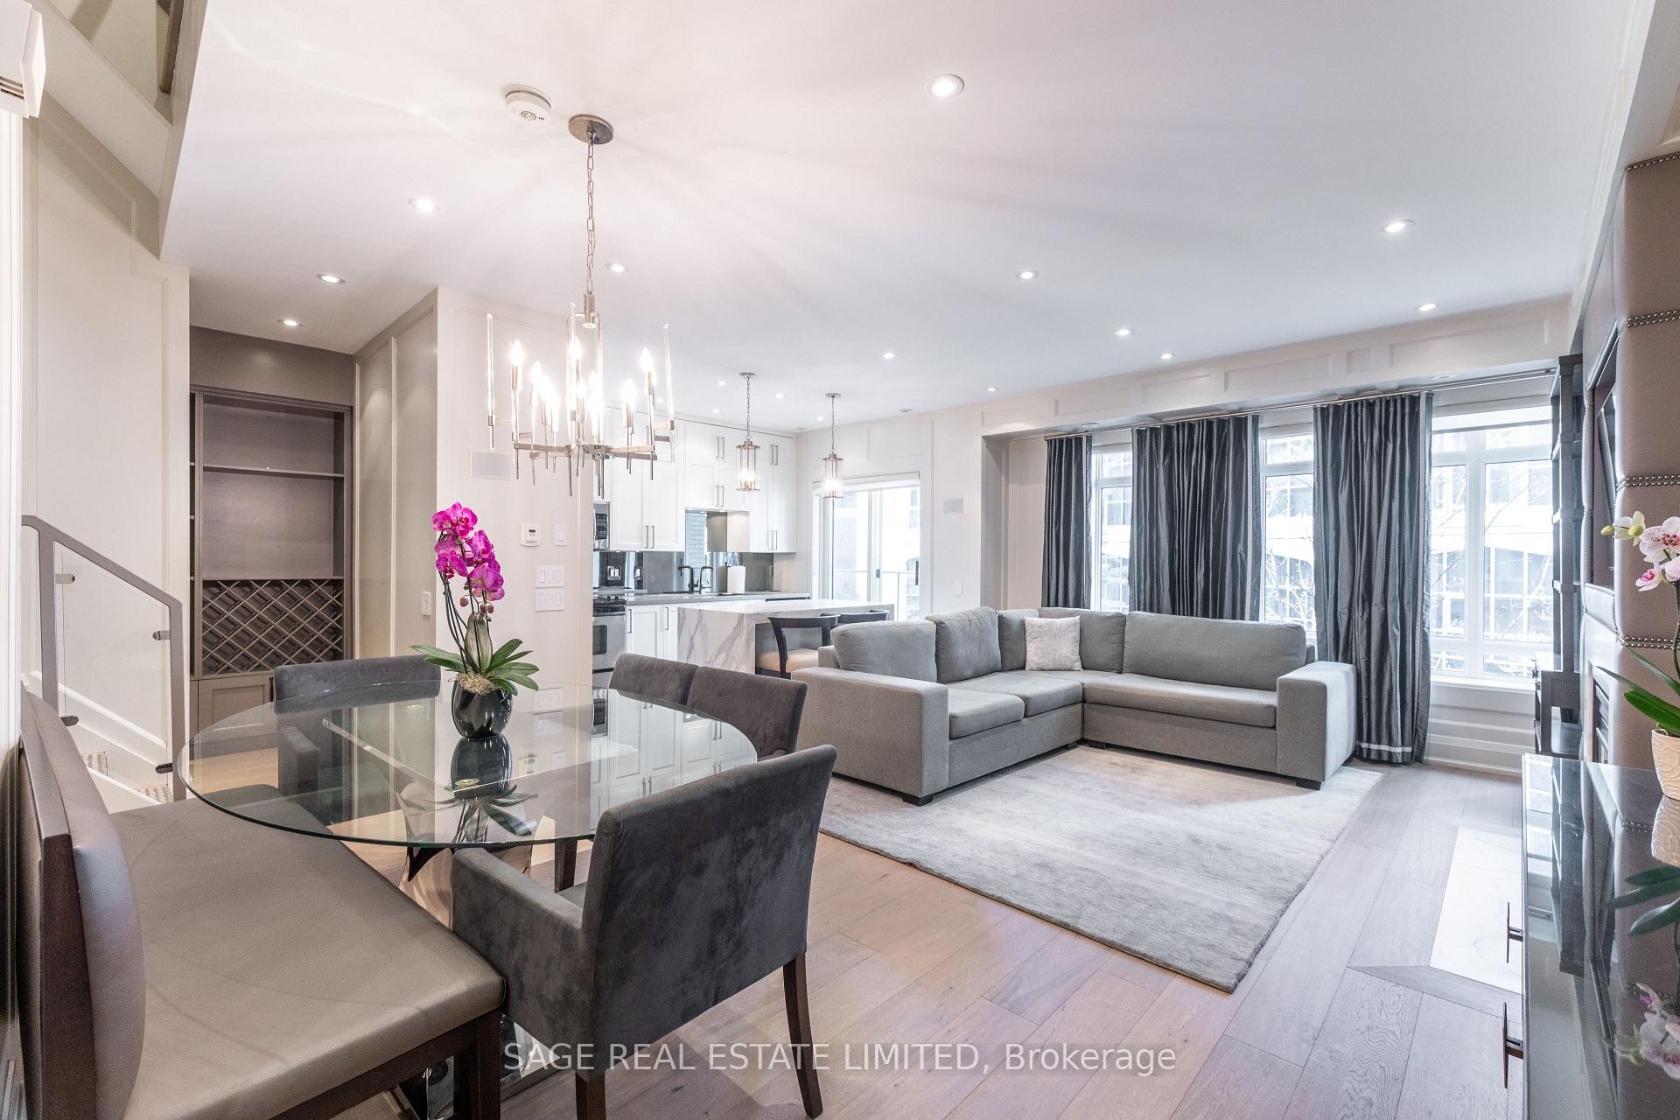
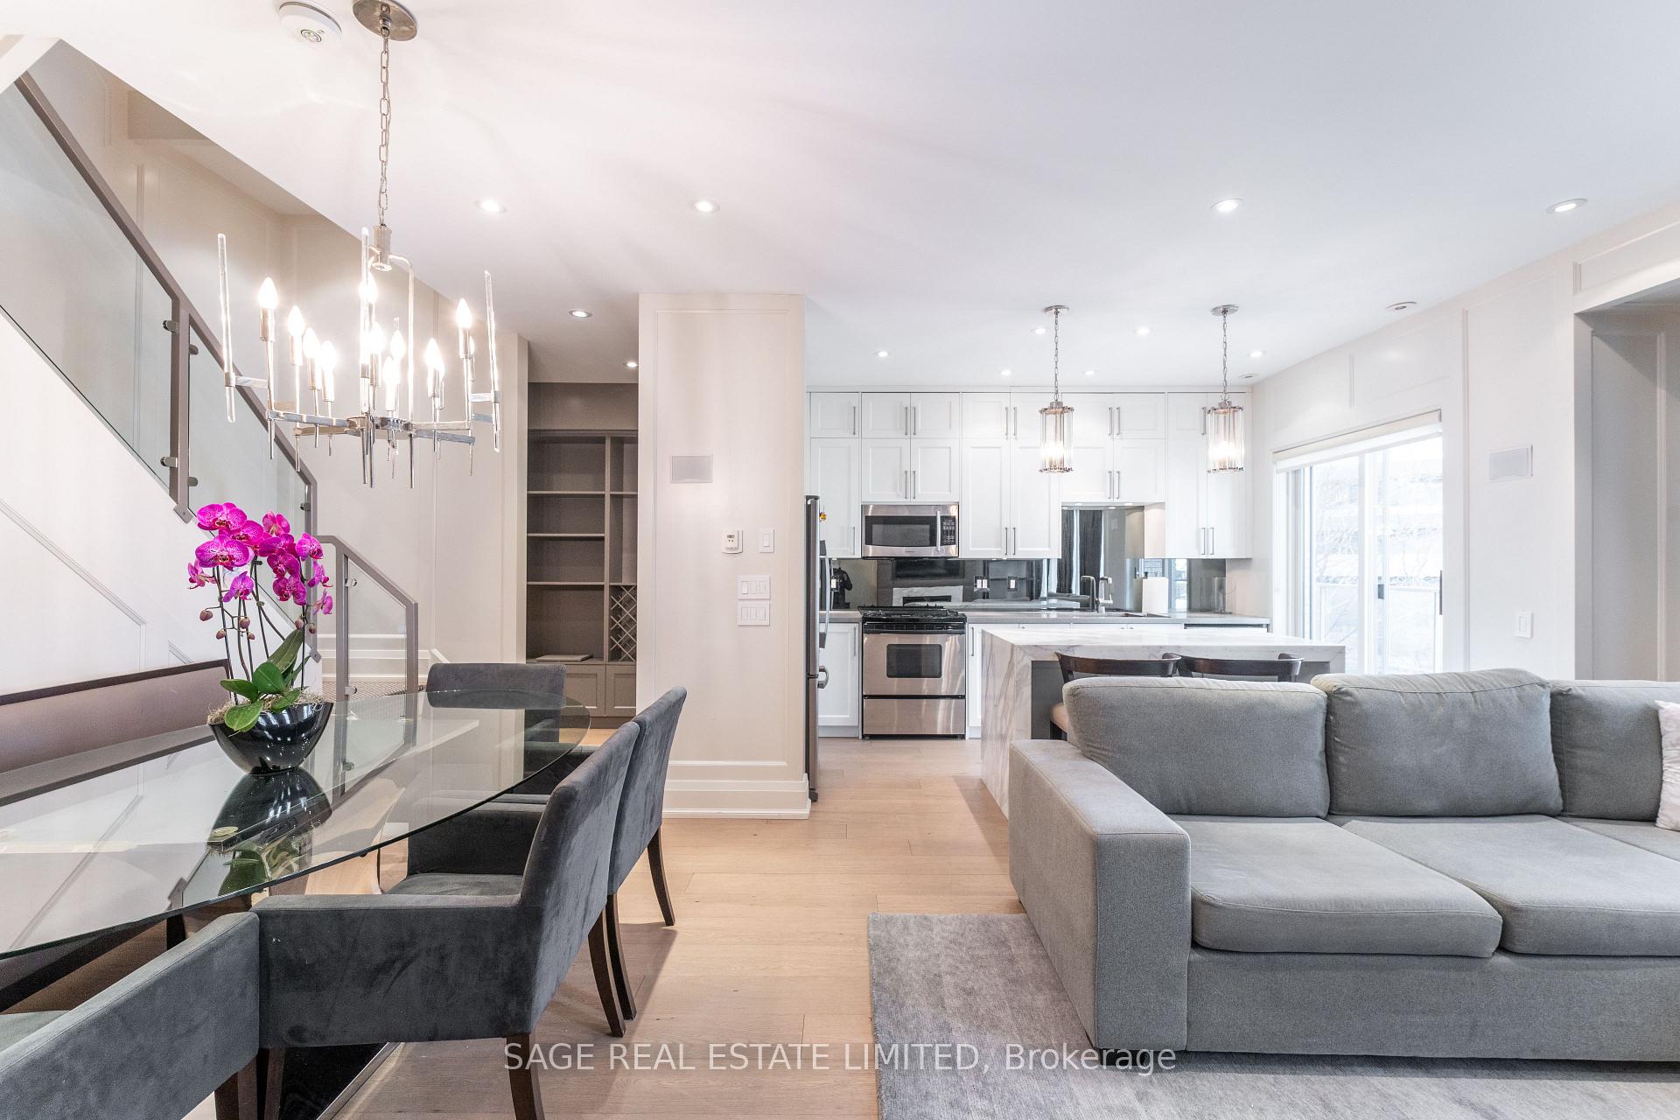
IncludedBuilding insurance, central air conditioning, common elements, parking. the couch is available for purchase. the dining table, chairs, and bench can either remain in the home or be removed, depending on the tenant's preference., Please note that the photos are from a previous listing the home is not currently staged or furnished
- Included: Building insurance, central air conditioning, common elements, parking. the couch is available for purchase. the dining table, chairs, and bench can either remain in the home or be removed, depending on the tenant's preference.
- Not included: Please note that the photos are from a previous listing the home is not currently staged or furnished
NearbyHospital, library, park, place of worship, public transit, school
- Close to: Hospital, library, park, place of worship, public transit, school
Listing detailsC12410887, Rented, Sep 17, 2025
- MLS® number: C12410887
- Status: Rented
- Listed on: Sep 17, 2025
- Days on market: 27
- Updated: Oct 14, 2025
- Possession: 2025-09-17 / Immediate
- Occupied by: Vacant
- Listing brokerage: SAGE REAL ESTATE LIMITED
About this home
36A McMurrich Street, Toronto (The Annex), ON M5R 2A2
Experience sophisticated living in this beautifully reimagined townhome, thoughtfully renovated with exceptional craftsmanship and detail. Unwind by the sleek, modern fireplace while enjoying immersive sound from built-in speakers. Perfect for entertaining, the open-concept living and dining area is anchored by a show-stopping Calcutta waterfall island. Escape to the expansive primary suite, boasting soaring cathedral ceilings and a luxurious 4-piece ensuite. Soak in panoramic Yorkville views from your private rooftop terrace, complete with a gas BBQ hookup. Enjoy the perfect blend of home-like privacy and the ease of condo-style amenities all just steps from Bloor's prestigious Mink Mile, the charming boutiques of Summerhill, and both major TTC lines. Urban sophistication meets unbeatable walkability in this stunning Yorkville townhome.
Ask about this home
A HOMEH agent will answer your questions about this home.
Know more about 36a Mcmurrich Street
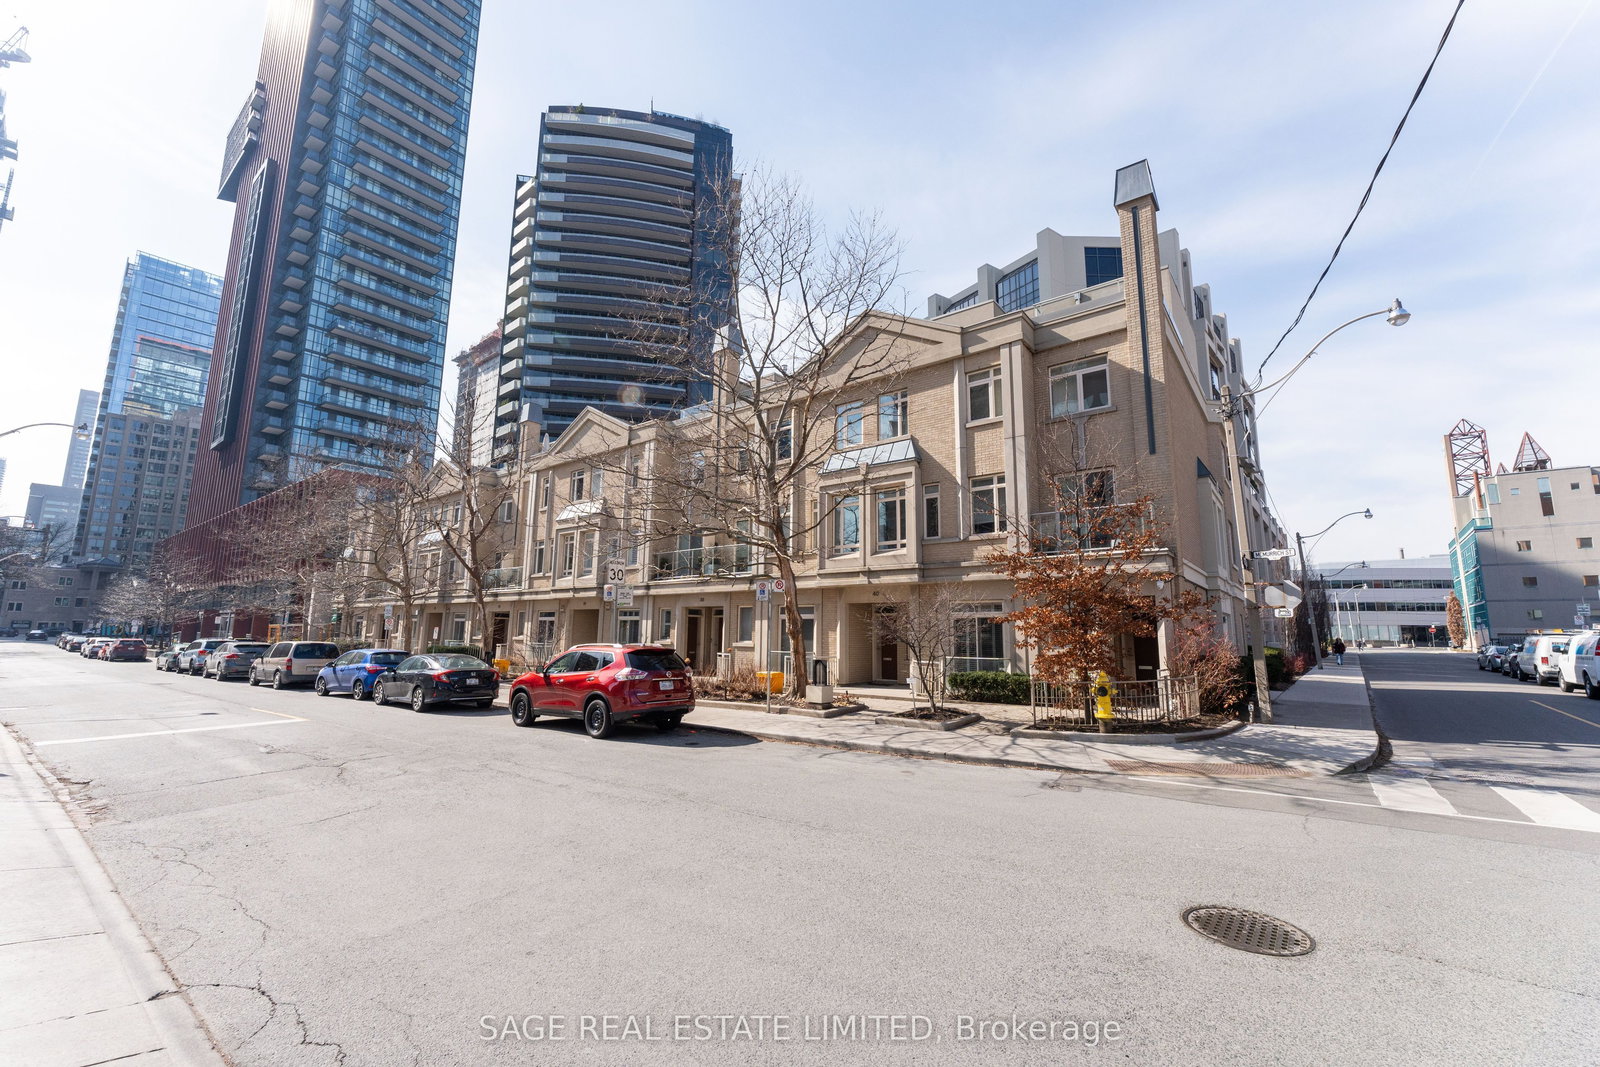
Condo building · 36a McMurrich St
36a Mcmurrich Street is a 4-storey condo. No units are on the market here right now.
- 4storeys
No similar units for rent in 36a Mcmurrich Street right now.
Around this home
Daily convenience, out of 100, from the distances below
Schools nearby
School rating, out of 10.
Helpful calculators
Your HOMEH agent

"I would see it this week."