
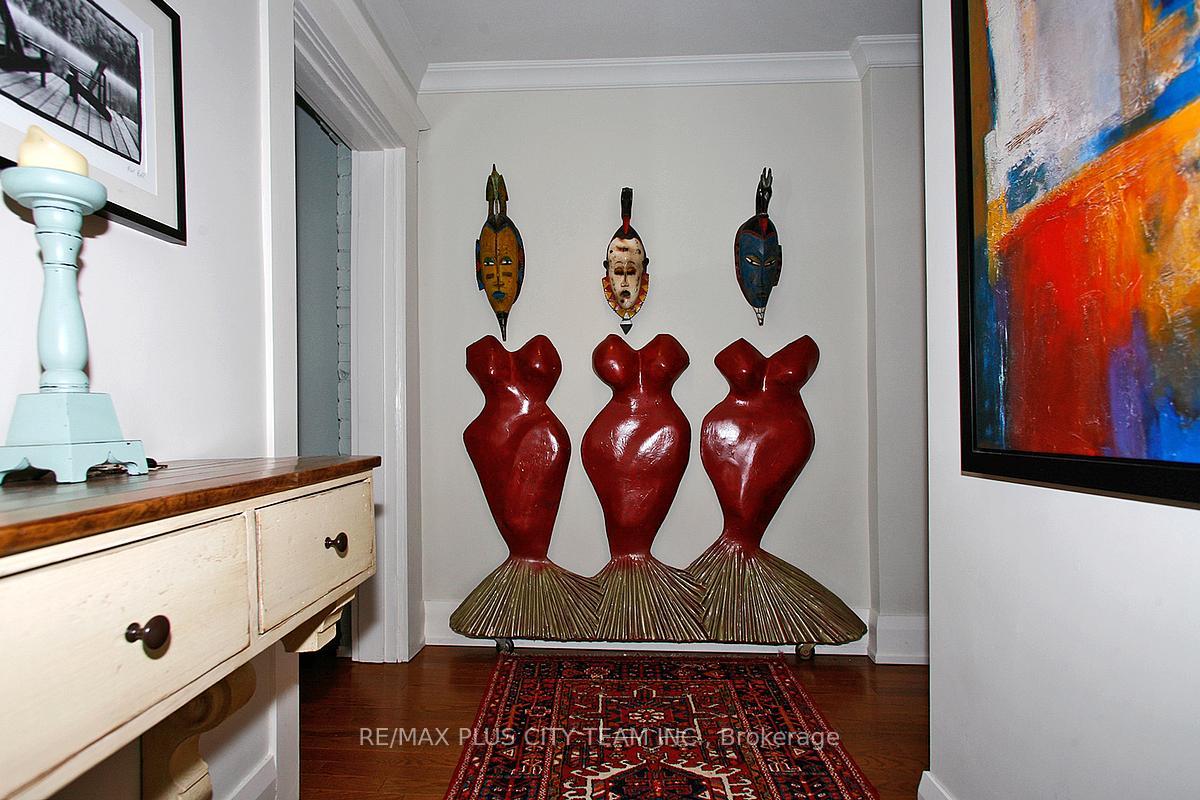
 See all 13 photos
Property history

This listing has ended. It is no longer available.
Property not available for sale or for rent.
Ask about this home
A HOMEH agent will answer your questions about this home.Ask HOMEH
About this home
Unit Upper, 37 Fernwood Park Avenue, Toronto
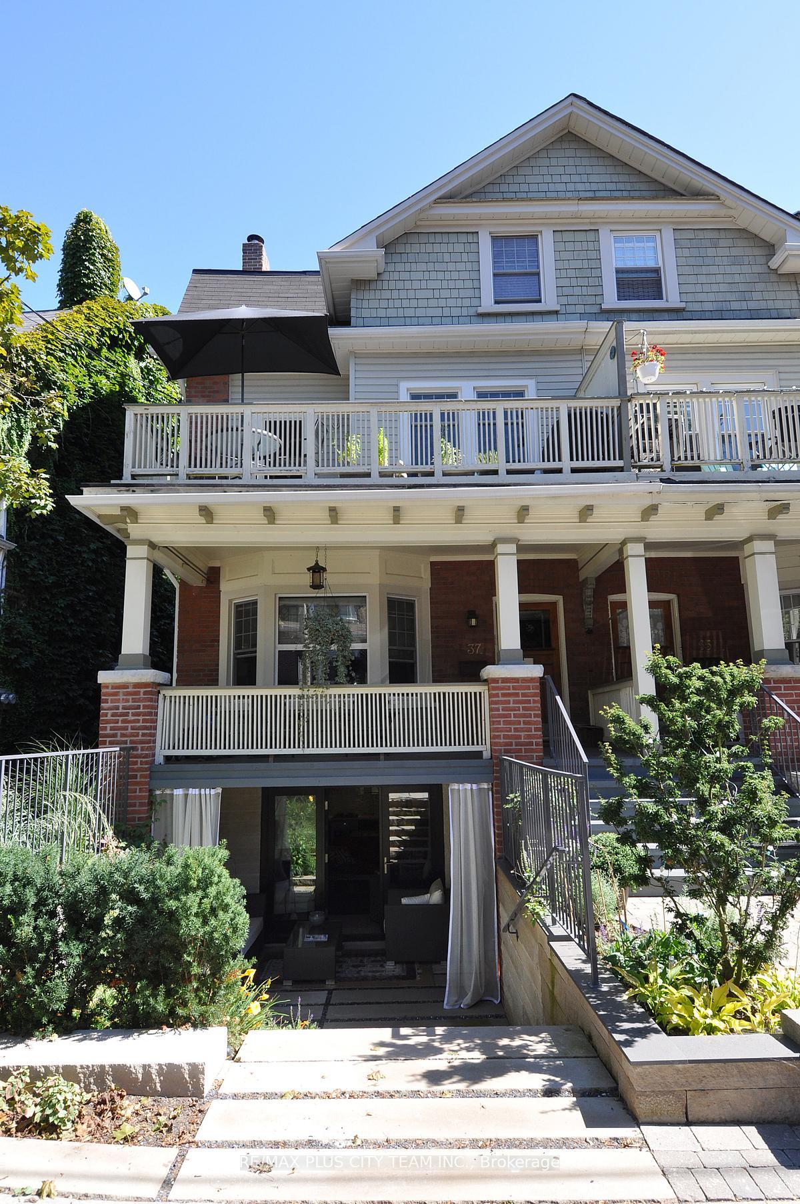
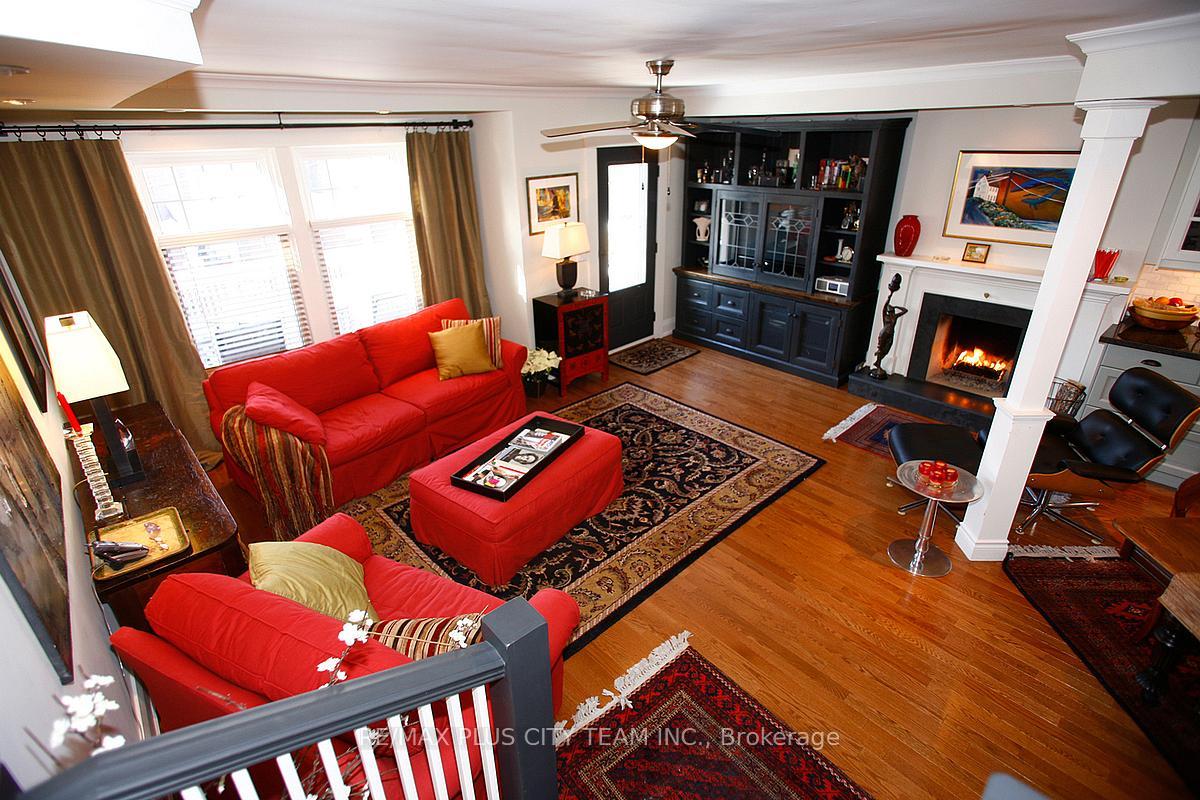
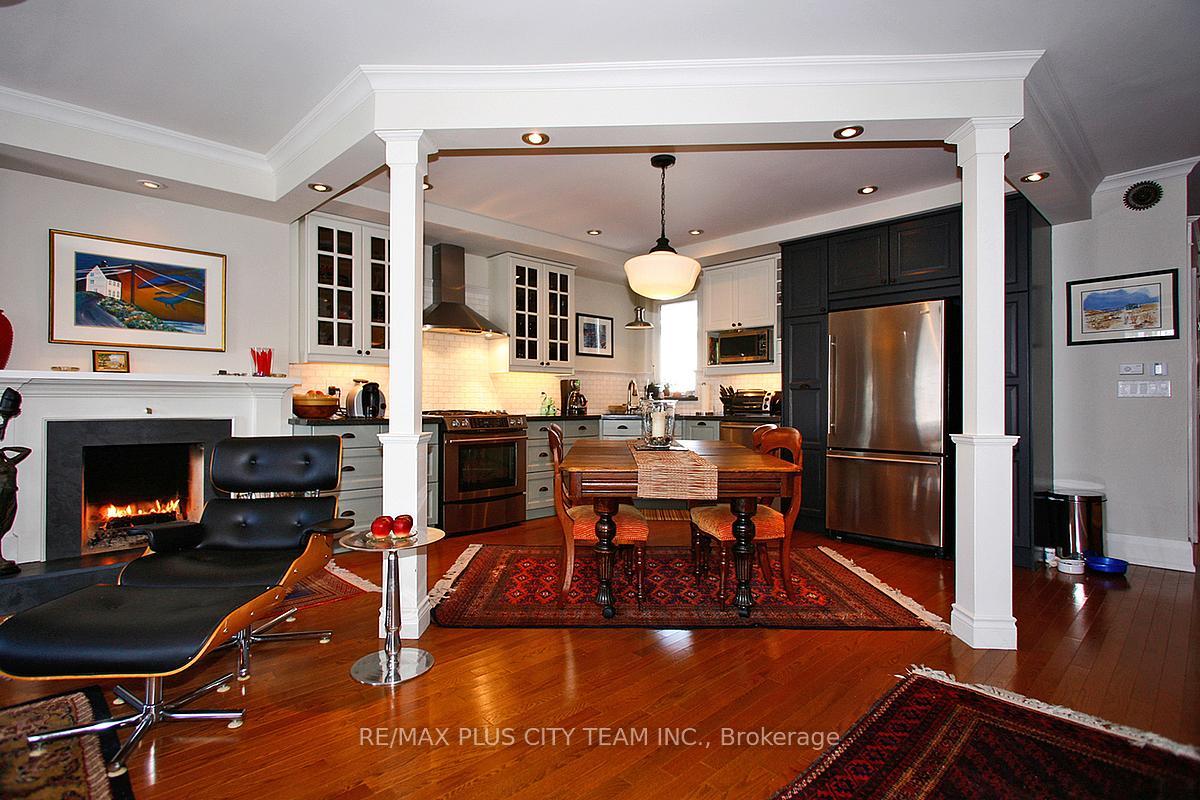
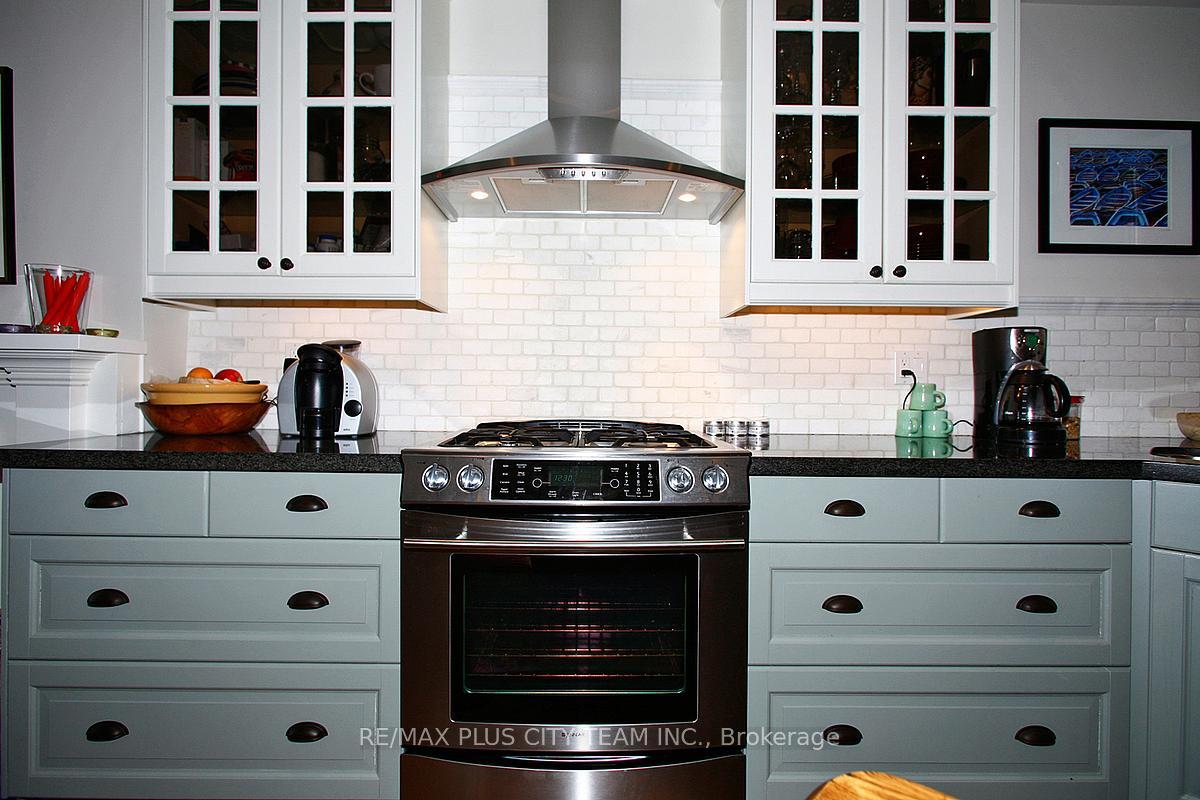
Stunning 3-Bedroom, 2-Bathroom steps to the Beach! Experience stylish, airy living in this two-level premium unit, offering approximately 1,600 sq. ft. of contemporary comfort just steps from the beach. The main level boasts a spacious open-concept living and dining area with rich hardwood floors, a cozy wood-burning fireplace, and a large gourmet kitchen. The kitchen is a chef's dream, featuring stainless steel appliances, including a gas stove, under-mount fridge/freezer, double sink with garburator, granite countertops, and halogen lighting. Walk out to your large private deck with a gas barbecue, perfect for outdoor entertaining. Also on the main level is a full 4-piece bath, ensuite laundry, and a charming sunroom that doubles as a TV den, office, or third bedroom, complete with an electric fireplace. The upper level offers two large bedrooms, each with its own ensuite bathroom, providing privacy and convenience. The entire home features hardwood floors with in-floor radiant heating for year-round comfort, and a quiet ductless air conditioning system for summer cooling. Pet-friendly and situated in an unbeatable location with a 98/100 walking score, you'll be just steps from the waterfront boardwalk, trails, and all essential amenities, including grocery stores, LCBO, restaurants, parks, schools, and transit. Enjoy a 15-minute drive to downtown Toronto, making commuting a breeze. Don't miss this rare opportunity to live in a tranquil, beachside neighborhood with every convenience at your fingertips,
Facts & features
Ask about this home
A HOMEH agent will answer your questions about this home.
Rooms
7 rooms · 2 bathrooms
- Foyer6′7″ × 13′1″86 sq.ft.
- Living room16′5″ × 14′1″231 sq.ft.
- Dining room6′7″ × 13′1″86 sq.ft.
- Kitchen11′6″ × 12′4″141 sq.ft.
- Bedroom 310′2″ × 10′2″103 sq.ft.
- Primary bedroom13′1″ × 13′1″172 sq.ft.
- Bedroom 213′1″ × 9′10″129 sq.ft.
Around this home
Schools nearby
School rating, out of 10.
Listing details
Helpful tools
Your HOMEH agent
"I would see it this week."
Ask HOMEH about this home
Price, neighbourhood, monthly cost. Ask anything.
HOMEH Intelligent Agent is an AI, not a licensed representative. Check anything important with your agent.