

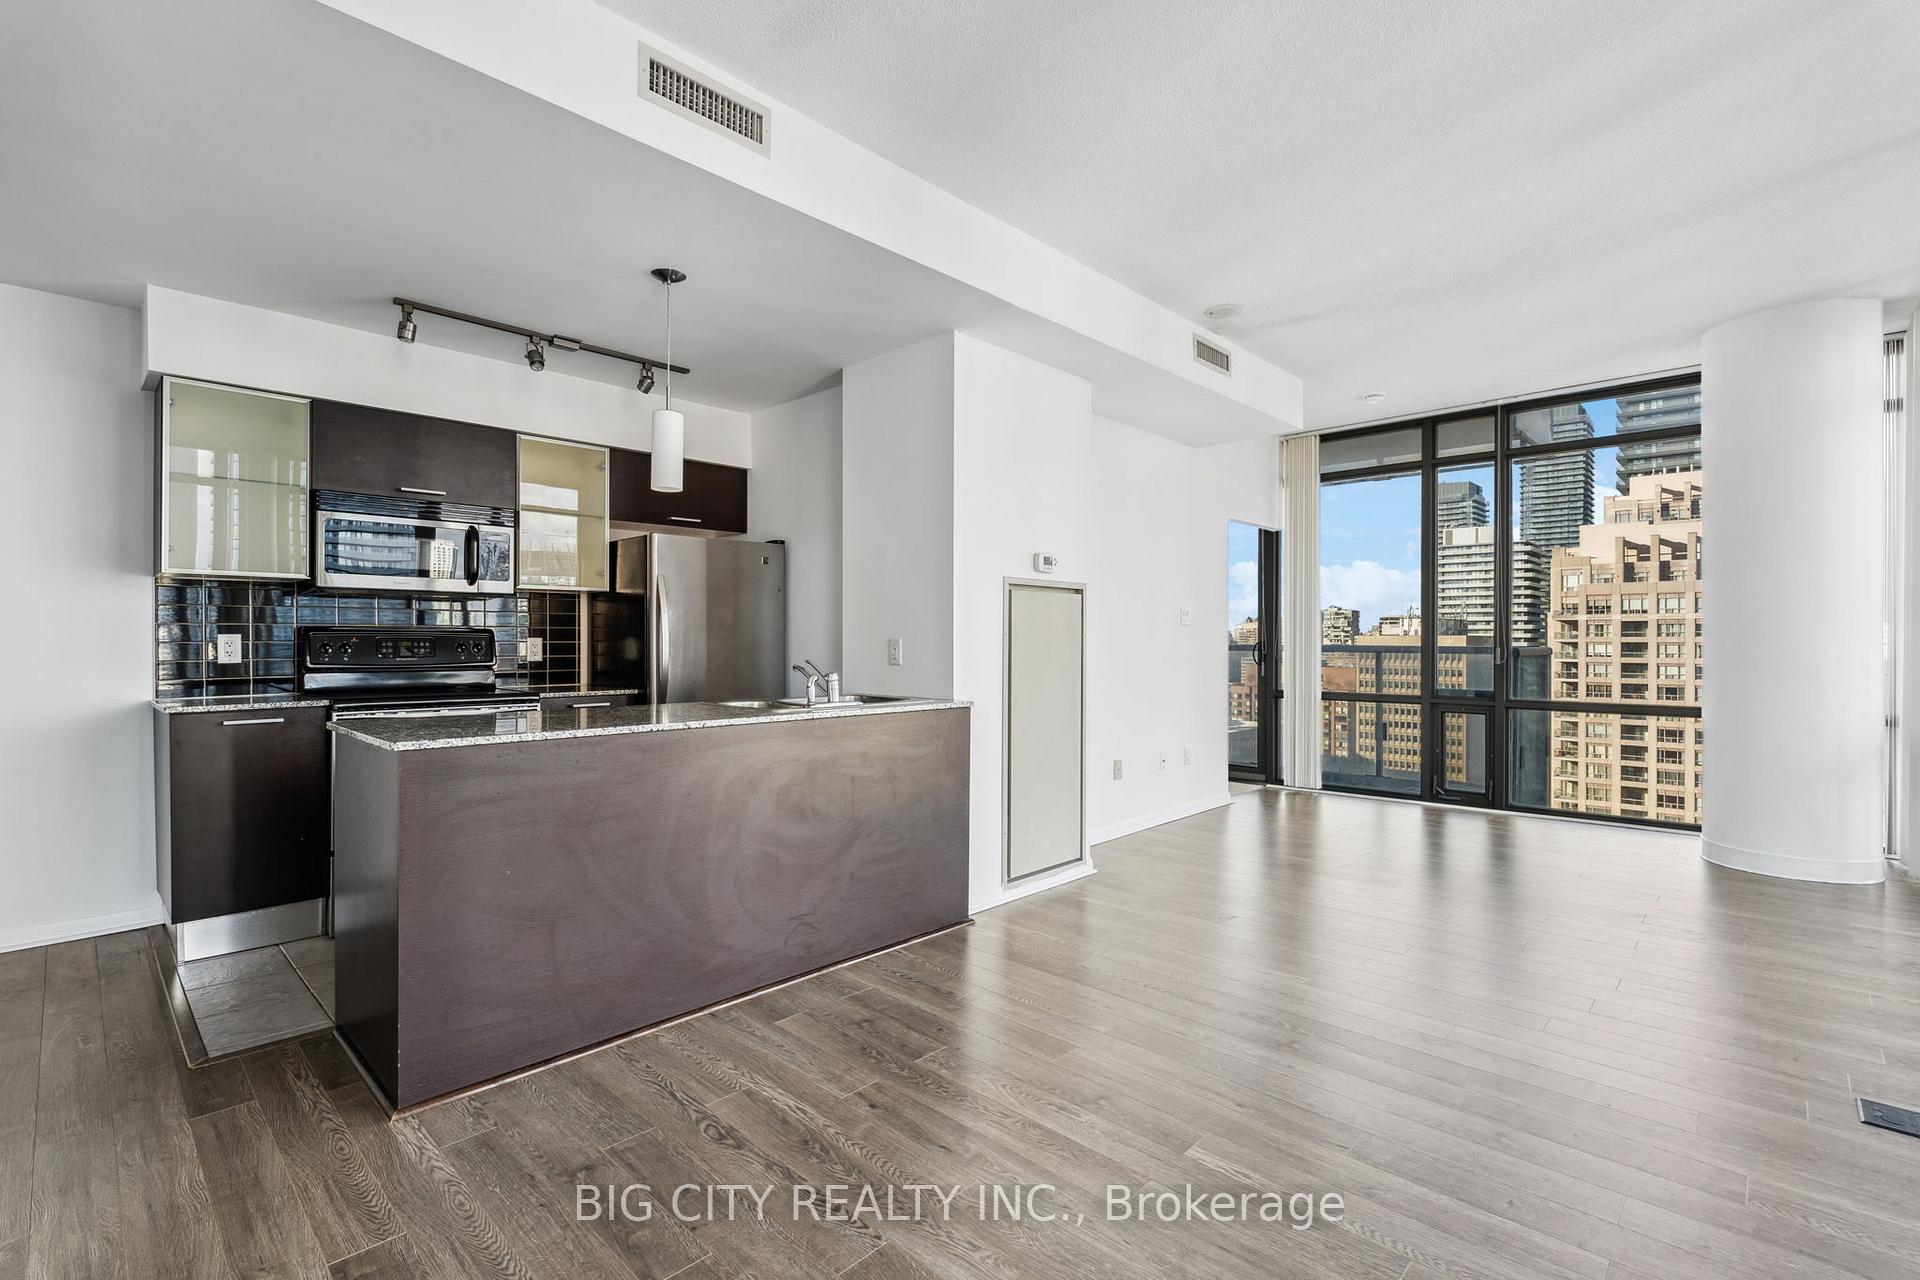
Unit 2407, 37 Grosvenor Street
Condo Apartment Rented
1/24Unit 2407, 37 Grosvenor Street
Condo Apartment Rented
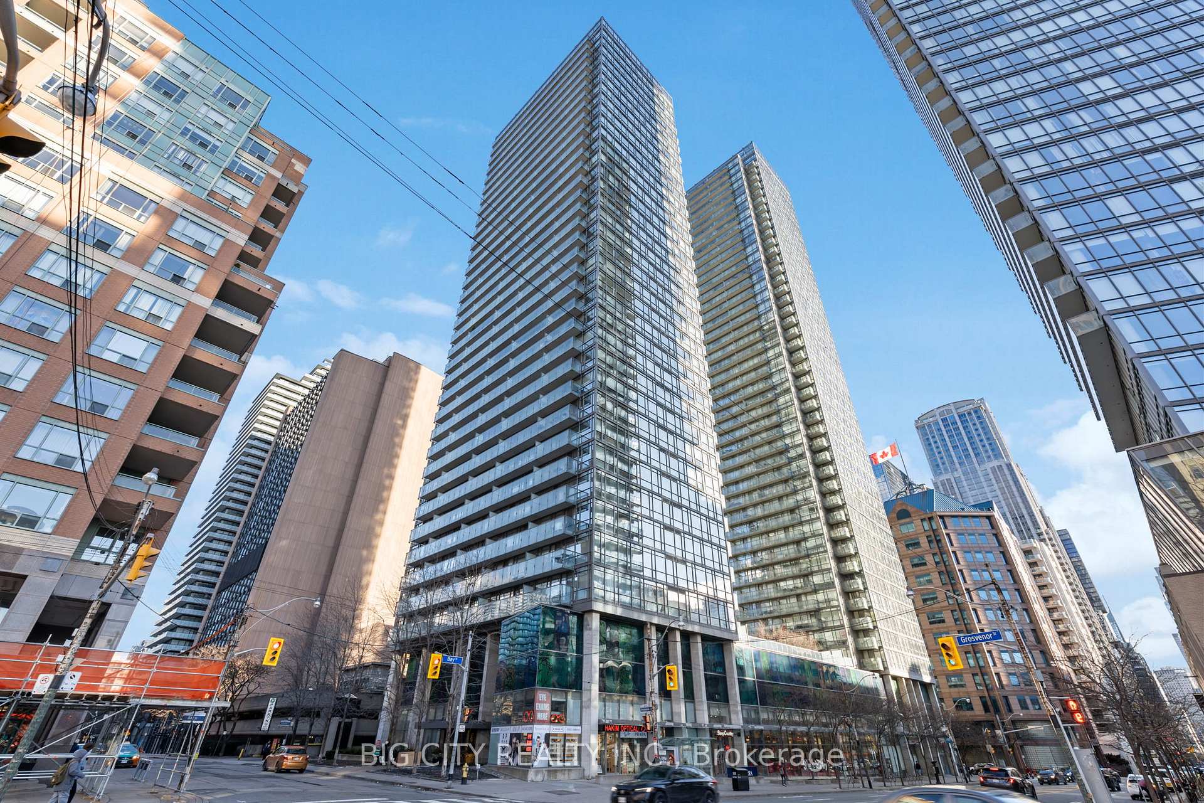
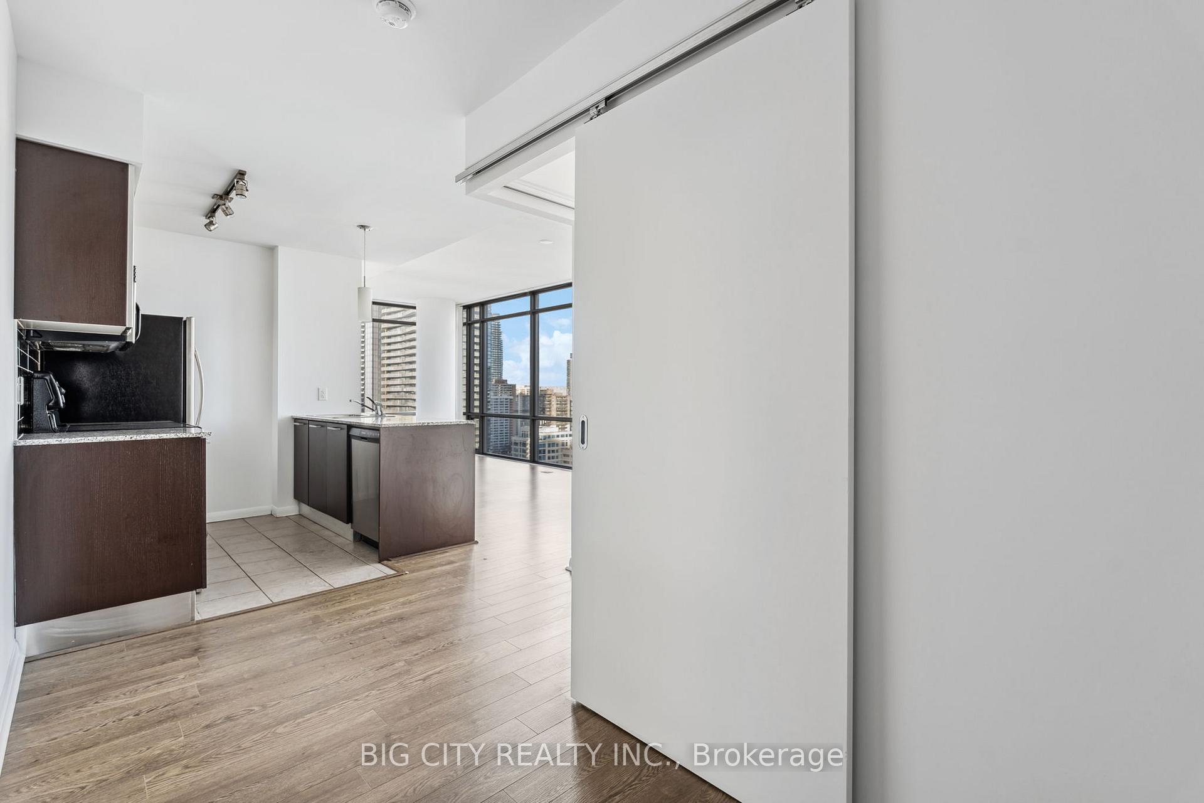
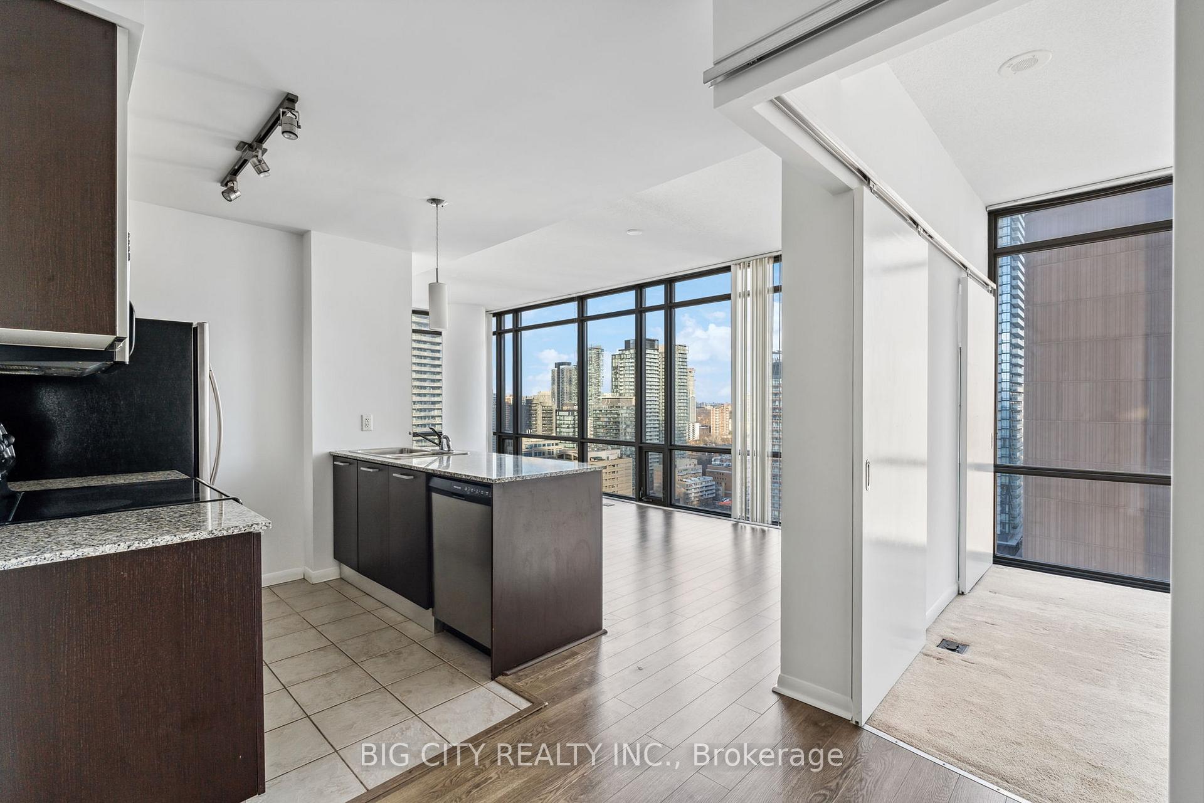
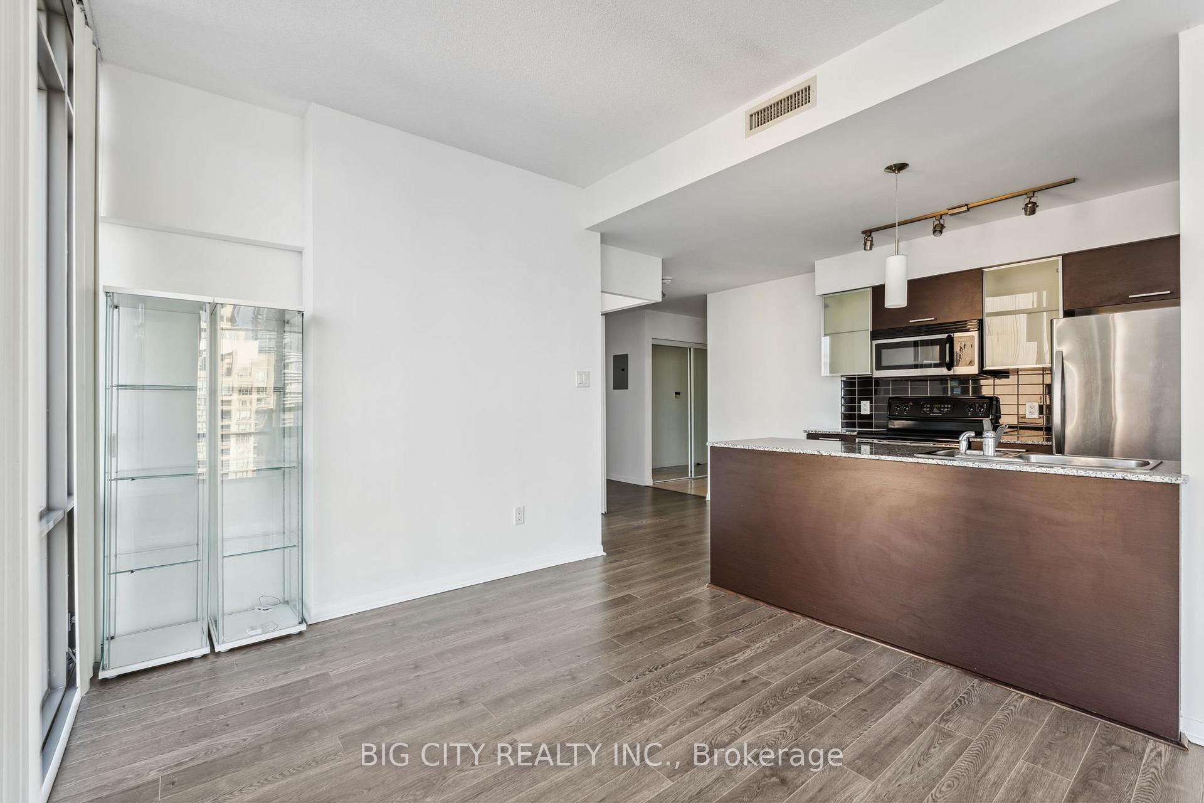 See all 24 photos
2 Bedrooms
2 Bathrooms
1 Parking
800–899 sq.ft
Entire Home
— Unit
Property history
Facts and features
- ExposureNorth east
- LaundryIn-suite
- LockerNone
- BalconyOpen
What stands out
- Central air
The homeCondo Apartment, Apartment, 800–899 sq ft
- Type: Condo Apartment
- Style: Apartment
- Living space: 800–899 sq ft
- Basement: None
- Exposure: North East
InsideCeramic, Broadloom, In-suite laundry, Rooms above ground 5
- Flooring: Ceramic, Broadloom
- Laundry: In-suite laundry
- Rooms above ground: 5
- Bedrooms: 2
- Bathrooms: 2
- Kitchens: 1
OutsideConcrete, Open
- Exterior: Concrete
- Balcony: Open
Parking and locker1 Parking, Underground, Parking type Owned
- Spaces: 1 Parking
- Garage: Underground
- Parking type: Owned
- Driveway: Underground
- Locker: None
BuildingMurano, Storeys 33, Units 731
- Name: Murano
- Storeys: 33
- Units: 731
- Registered: 2009
- Condo corporation: 2037
- Pets: Allowed
Heating, water and powerForced air, gas, Central air
- Heating: Forced air, gas
- Cooling: Central air
Rent and termsRent $3,000 a month, Entire property, Unfurnished
- Rent: $3,000 a month
- Space for rent: Entire property
- Furnished: Unfurnished
- Lease: 12 months
- Paid: Monthly
- Rent includes: Heat, common elements, water, parking
- Deposit: Required
- Credit check: Required
- Employment letter: Required
- Rental application: Required
- References: Required
IncludedHydro
- Not included: Hydro
Listing detailsC11909657, Rented, Jan 6, 2025
- MLS® number: C11909657
- Status: Rented
- Listed on: Jan 6, 2025
- Days on market: 8
- Updated: Jan 14, 2025
- Possession: Immediately
- Occupied by: Vacant
- Listing brokerage: BIG CITY REALTY INC.
About this home
Unit 2407, 37 Grosvenor Street, Toronto (Bay Street Corridor), ON M4Y 3G5
Say Hello To This Beautiful 2 Bed/2 Bath Unit Coupled With Bright & Spacious Corner In The Heart Of The Bay St Corridor. Conveniently Placed & Within Walking Distance To Universities, Hospitals, Queens Park, Fin District, City Hall. Parking Included.
Read more
Ask about this home
A HOMEH agent will answer your questions about this home.
Ask a question
Know more about Murano
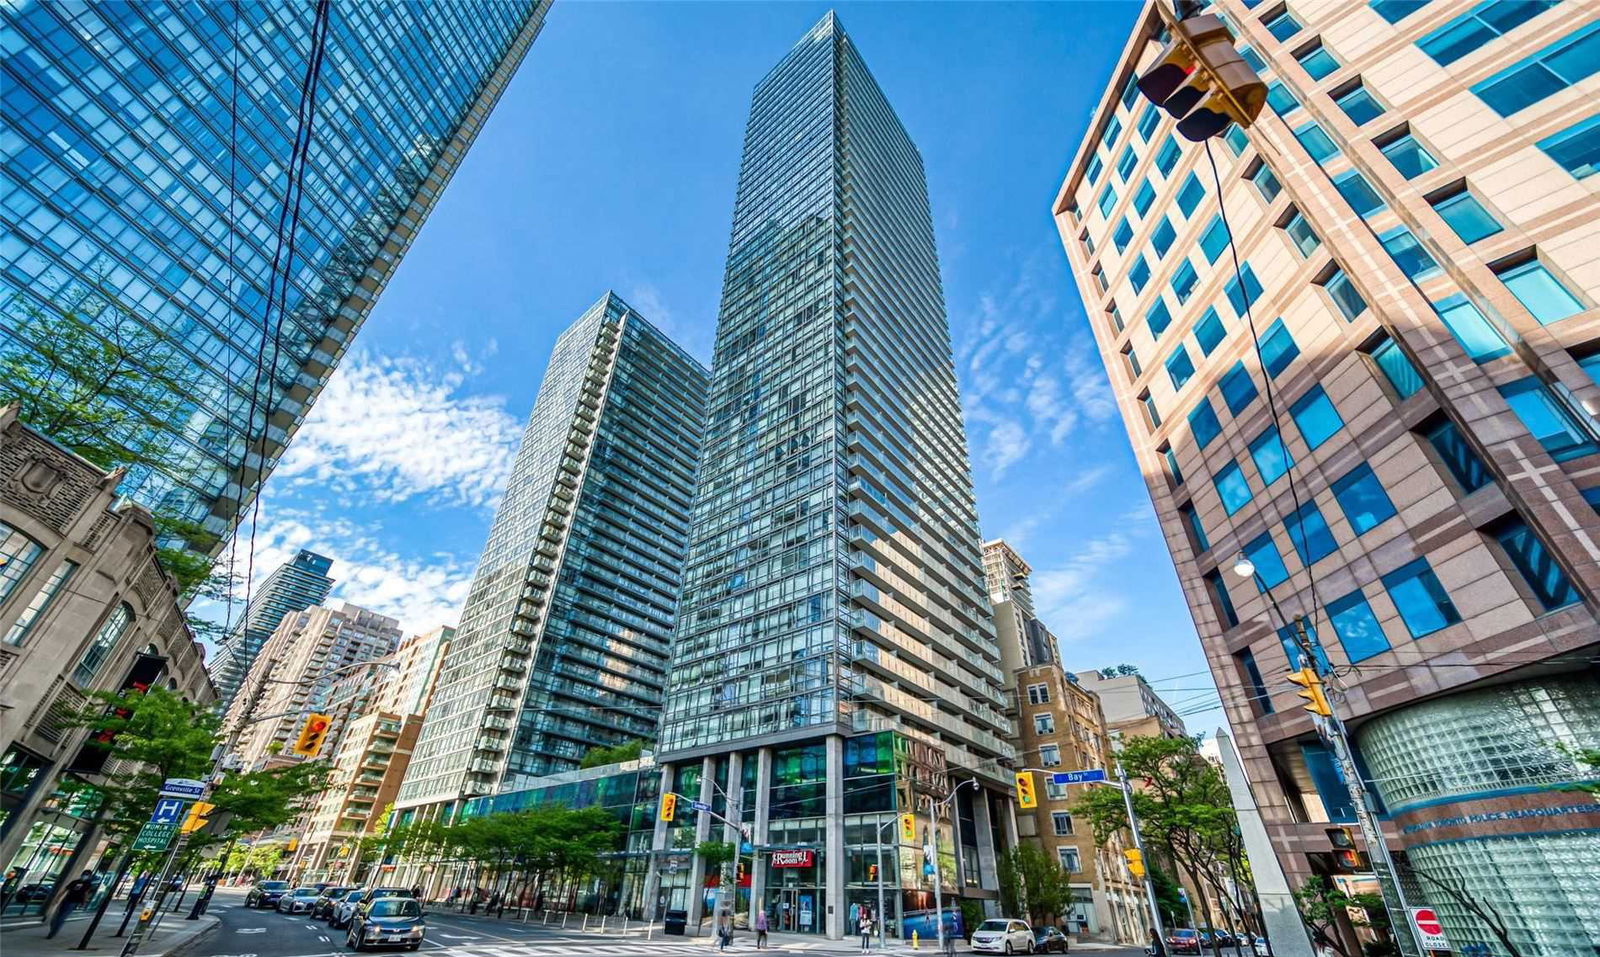
Condo building · 38 Grenville Street
Murano is a 33-storey condo with 731 suites, built in 2009 by H&R Developments. Right now 4 for sale and 10 for rent are on the market here.
- 33storeys
- 731suites
- $888/sq ft
- 2009built
ConciergeGymIndoor poolParty room
No similar units for rent in Murano right now.
Around this home
Bay & College
Errands
Transit
Parks
Schools
Daily convenience, out of 100, from the distances below
ParkOpera Place · 15 within 1 km2 min walk141 m
GroceryAu Pain Doré1 min walk74 m
SchoolYmca Academy3 min walk180 m
Train stationBay Street2 min walk129 m
PharmacyRemedy'sRx2 min walk142 m
Cafés & foodNando's · 15 within 1 km1 min walk71 m
Gym & rec centreMetro Central YMCA2 min walk132 m
LibraryRegis College Library7 min walk410 m
HospitalWomen's College Hospital3 min walk154 m
WalkDriveStraight-line distance, open map data
Grocery0.1 km
Park0.1 km
Coffee0.1 km
Dining0.1 km
Gym0.1 km
Hospital0.2 km
Bay Street0.1 km
Schools nearby
School rating, out of 10.
Ymca Academyelementary · Private · 0.2 km
—
St Joseph's College Schoolsecondary · Private · 0.3 km
7.2/10Good
New Heights International Academysecondary · Private · 0.4 km
—
Contact agent
Helpful calculators
Rent vs buy
Affordability
Mortgage
Down payment
Stress test
CMHC insurance
Your HOMEH agent

NimaHOMEH agent · Toronto
"I would see it this week."
Ask Nima
Keep exploring
You are here