

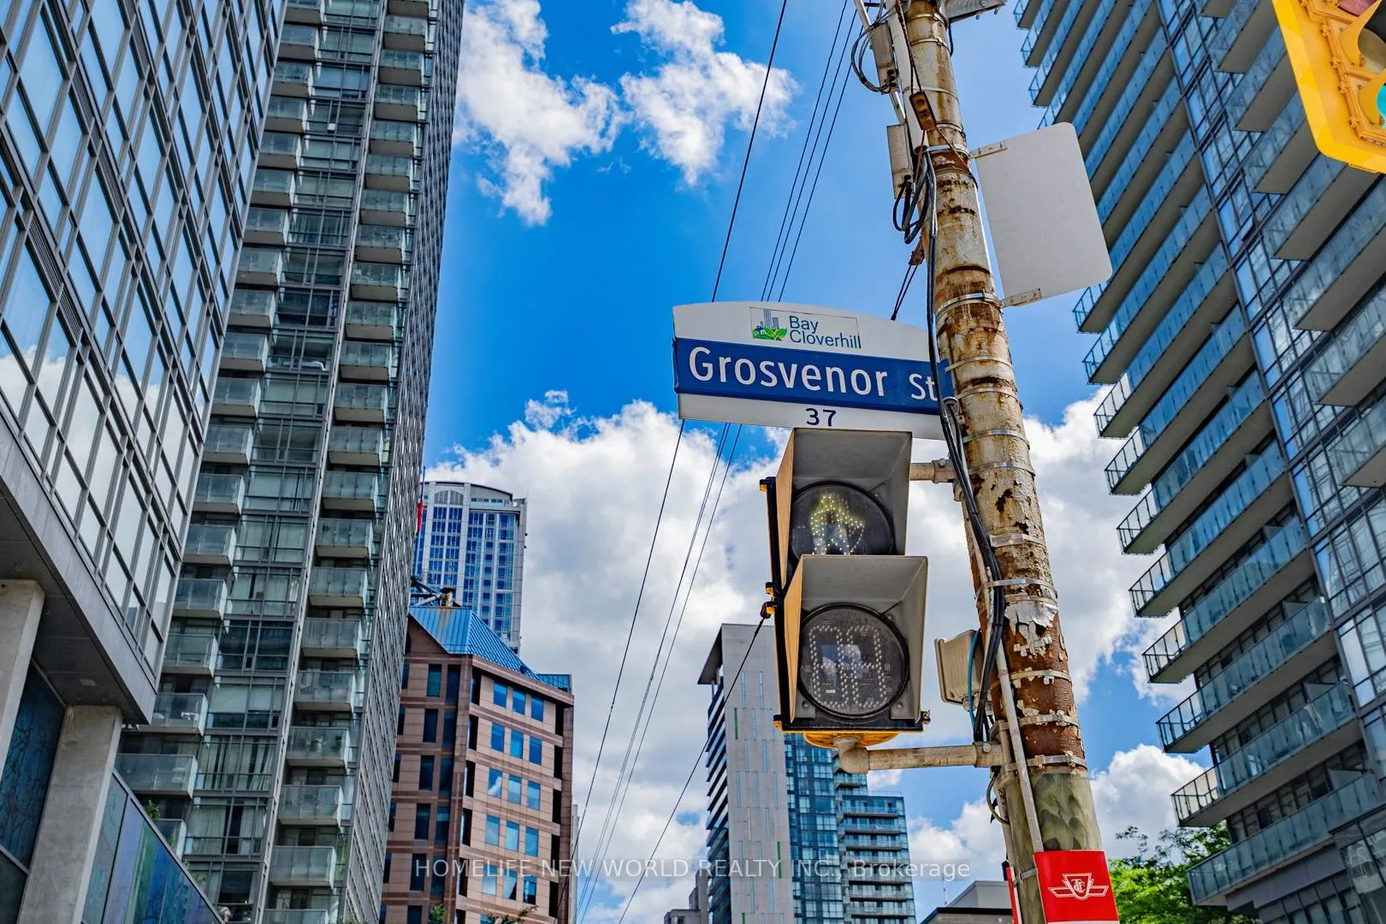
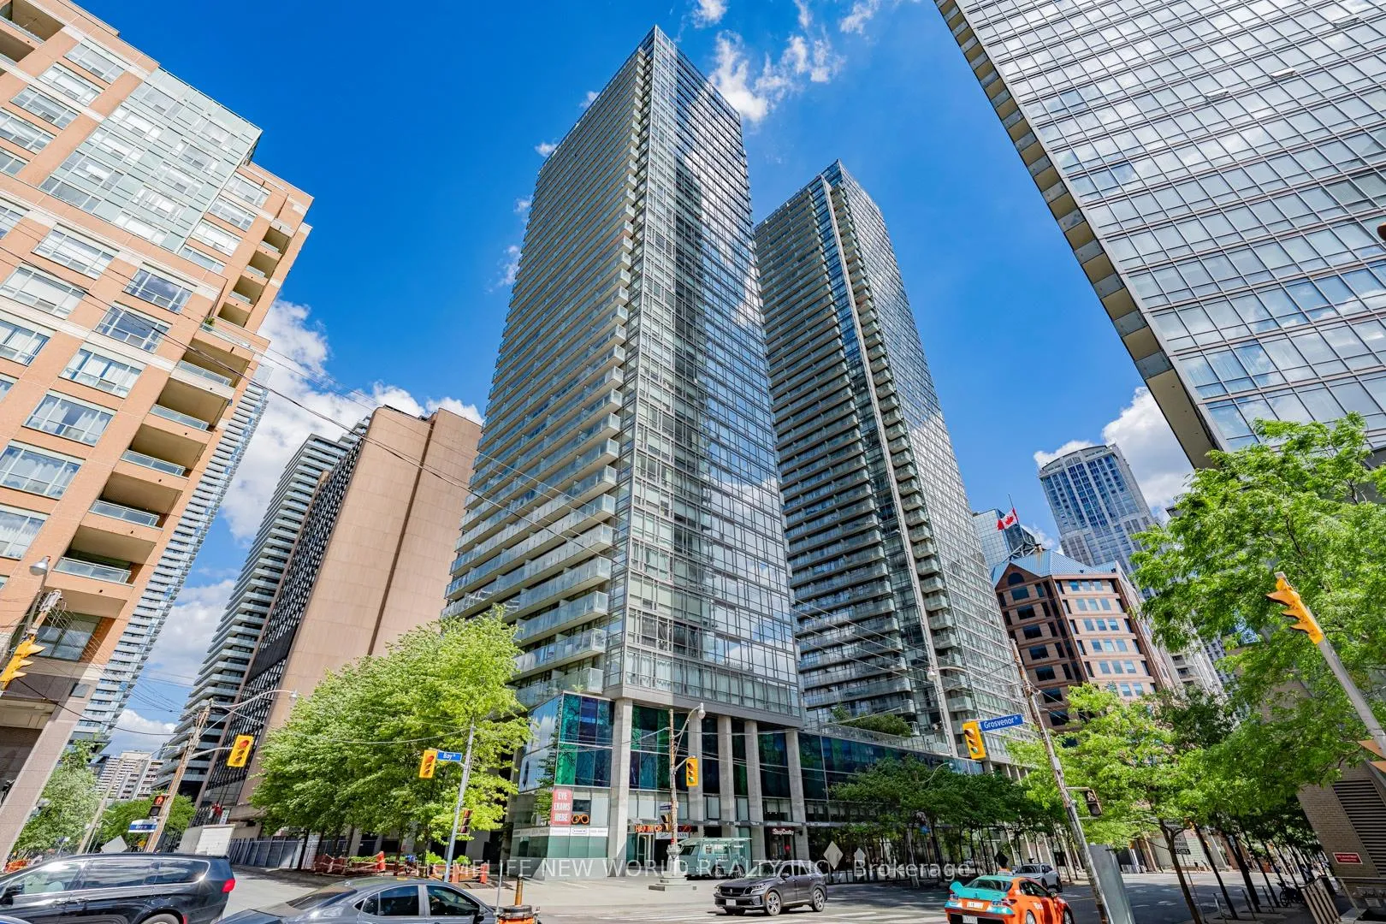
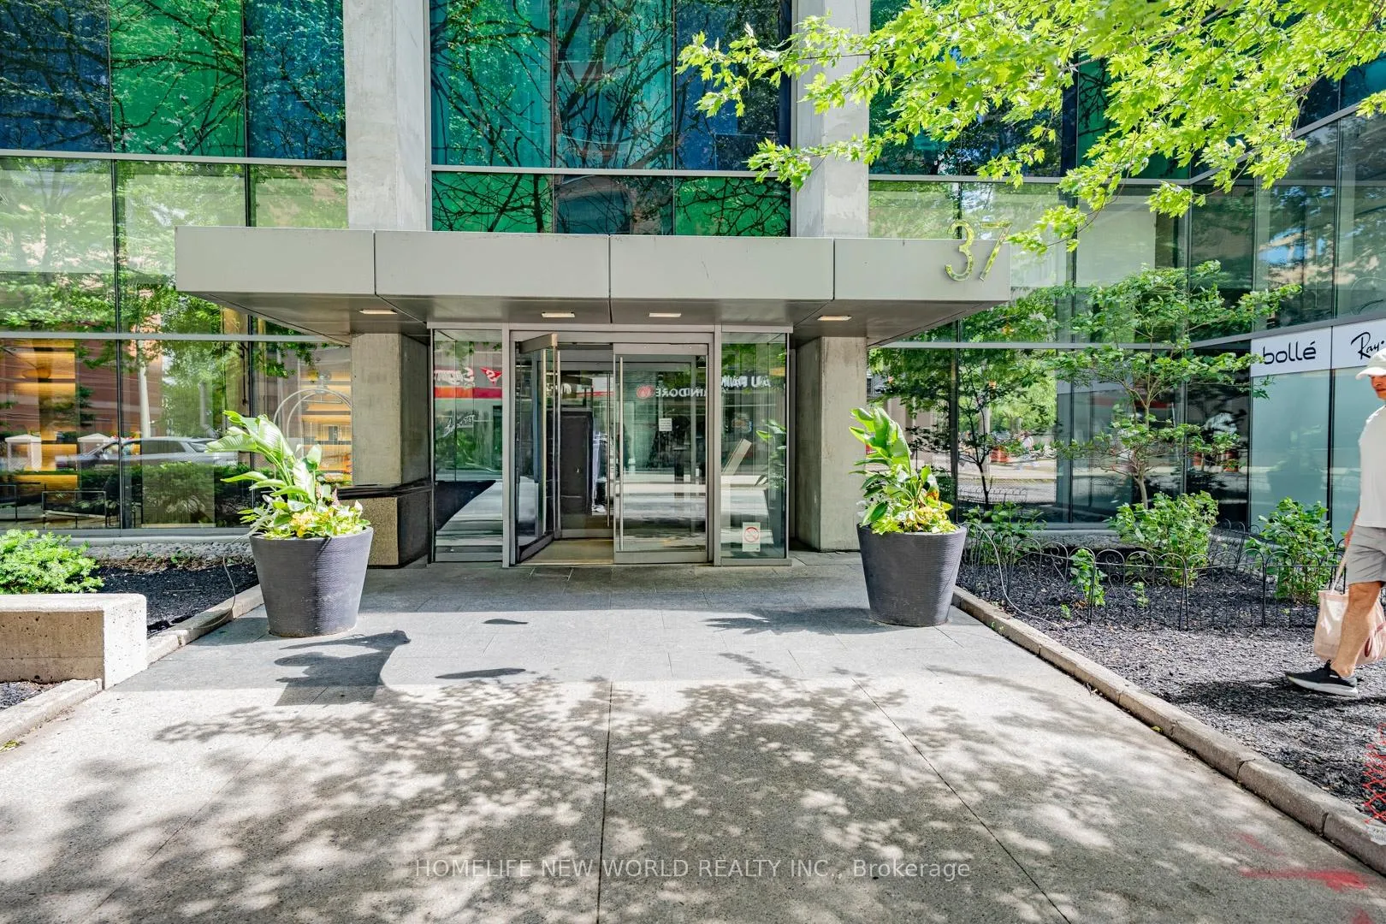
Unit 607, 37 Grosvenor Street
Unit 607, 37 Grosvenor Street
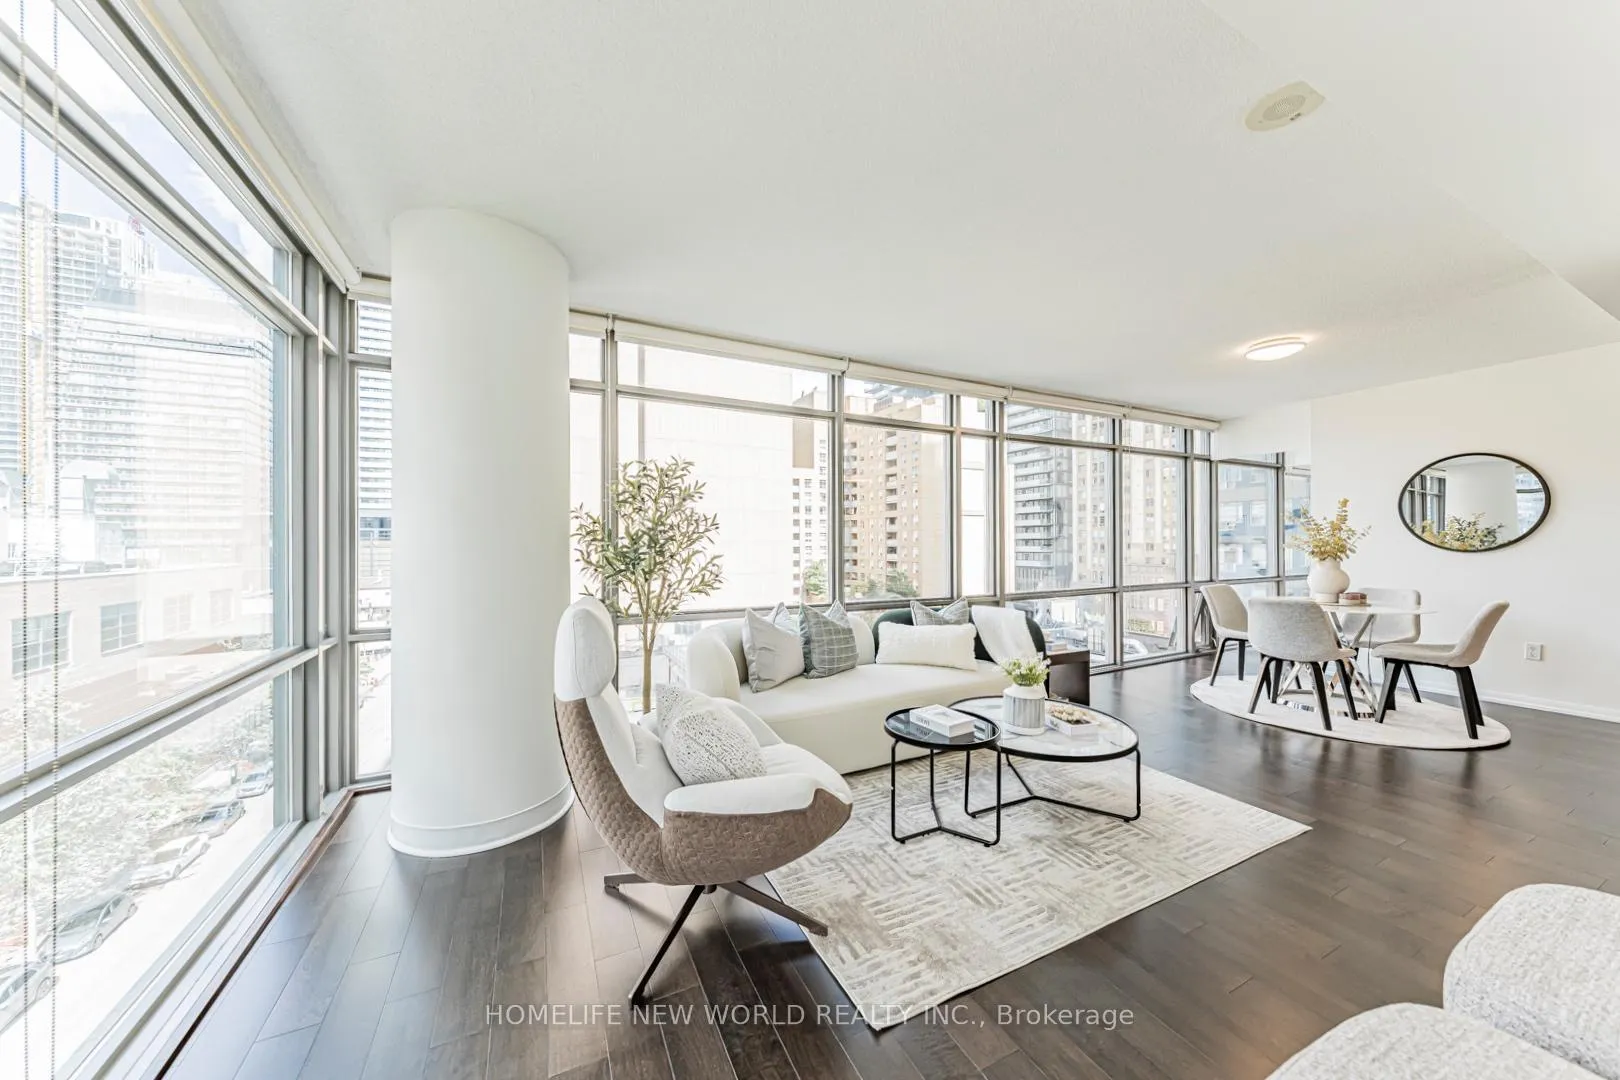 See all 48 photos
Property history
- $699,000TerminatedList: 2026-06-22|End: 2026-07-08|16 daysC13477022
- $859,999TerminatedList: 2026-06-12|End: 2026-06-22|10 daysC13440888
Facts and features
- ExposureNorth east
- LaundryCloset
- LockerOwned
- BalconyOpen
- Hardwood floors
- Central air
- Concierge
- Gym
- Indoor pool
- Party room/meeting room
The homeCondo Apartment, Apartment, 800–899 sq ft
- Type: Condo Apartment
- Style: Apartment
- Living space: 800–899 sq ft
- Basement: None
- Exposure: North East
InsideHardwood, Tile, Laundry closet, Auto garage door remote, carpet free
- Flooring: Hardwood, Tile
- Laundry: Laundry closet
- Features: Auto garage door remote, carpet free
- Rooms above ground: 6
- Bedrooms: 2 + 1 in the basement
- Bathrooms: 2
- Kitchens: 1
- Family room: Yes
OutsideConcrete, metal/steel siding, Open
- Exterior: Concrete, metal/steel siding
- Balcony: Open
Parking and locker1 Parking, Underground, Parking type Owned
- Spaces: 1 Parking
- Garage: Underground
- Parking type: Owned
- Driveway: Underground
- Spot: 246
- Locker: Owned
BuildingMurano, Storeys 33, Units 731
- Name: Murano
- Storeys: 33
- Units: 731
- Registered: 2009
- Condo corporation: 2037
- Amenities: Concierge, guest suites, gym, indoor pool, party room/meeting room, visitor parking
- Pets: Allowed
Heating, water and powerForced air, gas, Central air
- Heating: Forced air, gas
- Cooling: Central air
Costs and taxesTaxes $4,673 a year, Condo fee $870 a month, Cac included, common elements included, heat included, building insurance included, parking included, water included
- Taxes, 2026: $4,673 a year
- Condo fee: $870 a month
- Fee includes: Cac included, common elements included, heat included, building insurance included, parking included, water included
- HST: HST included in the price
Included in the saleStainless steel fridge, stove, b/i dishwasher, over the range microwave/fan, stacked washer/dryer, all window coverings, all existing electric light fixture, new engineer floor, fresh paint, one locker and one parking are included.
- Included: Stainless steel fridge, stove, b/i dishwasher, over the range microwave/fan, stacked washer/dryer, all window coverings, all existing electric light fixture, new engineer floor, fresh paint, one locker and one parking are included.
NearbyArts centre, hospital, library, park, place of worship, public transit
- Close to: Arts centre, hospital, library, park, place of worship, public transit
Listing detailsC13477022, Terminated, Jun 22, 2026
- MLS® number: C13477022
- Status: Terminated
- Listed on: Jun 22, 2026
- Days on market: 16
- Updated: Jul 8, 2026
- Possession: 2026-07-01 / Flexible
- Occupied by: Vacant
- Listing brokerage: HOMELIFE NEW WORLD REALTY INC.
About this home
Unit 607, 37 Grosvenor Street, Toronto (Bay Street Corridor), ON M4Y 3G5
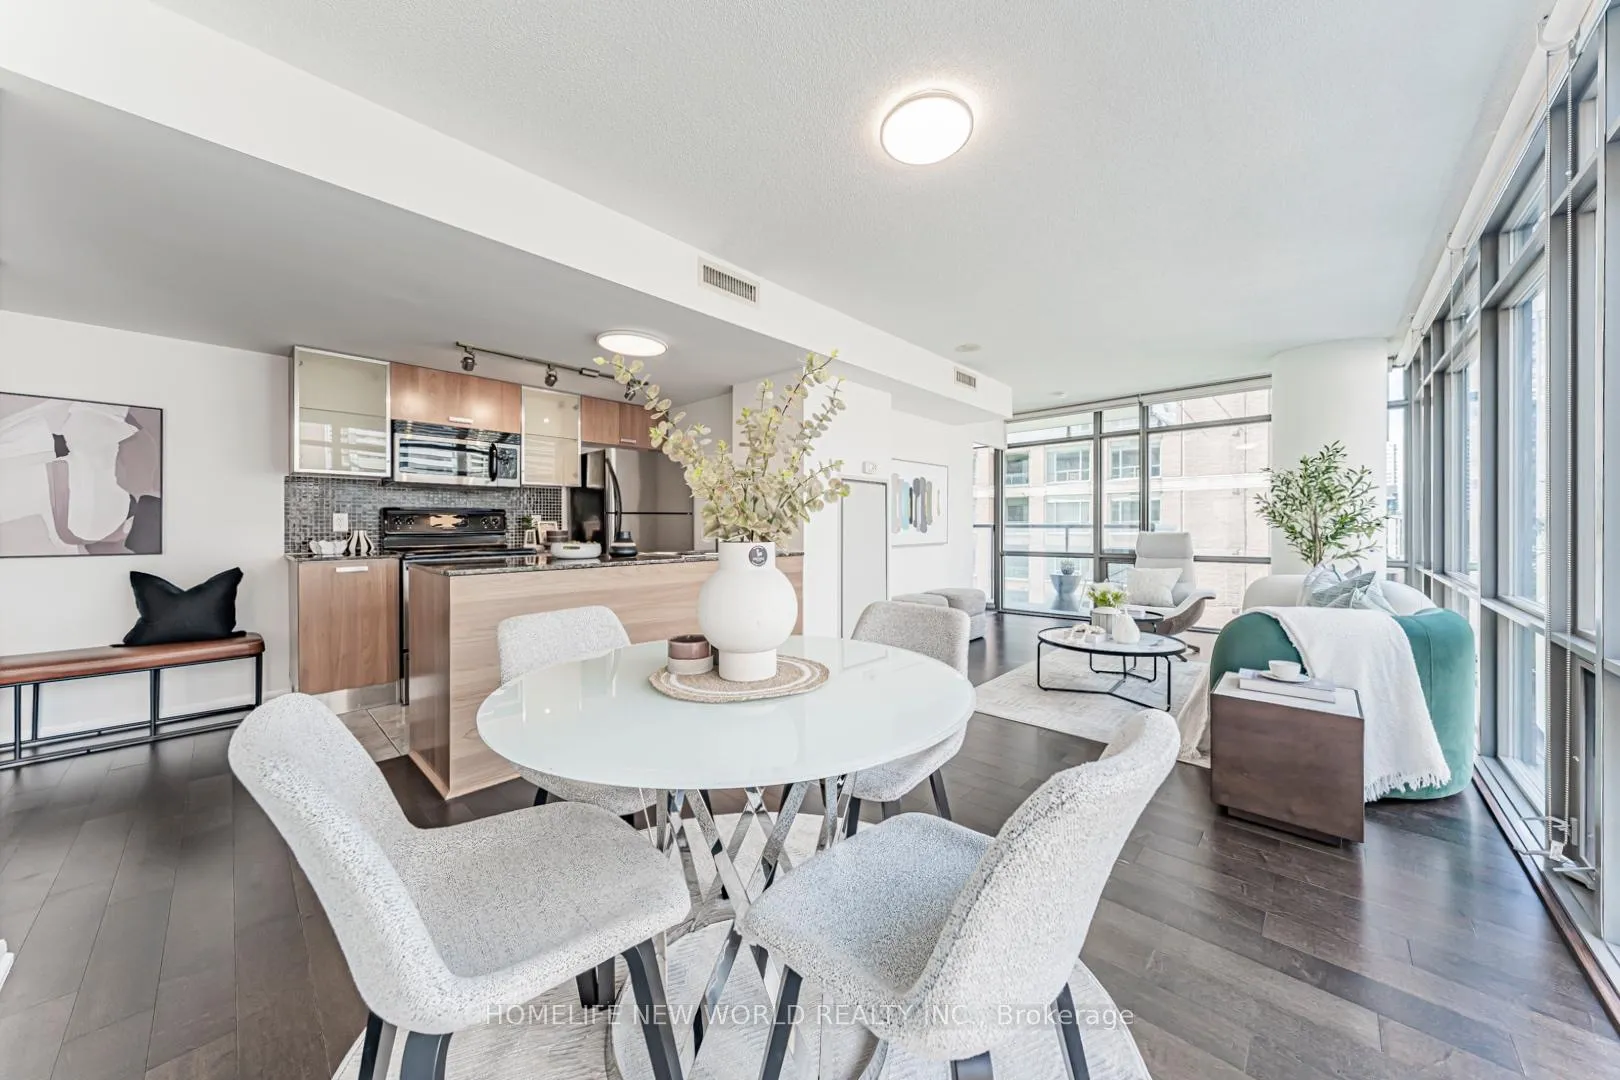
Welcome to Murano North Tower at Bay & College!A standout downtown address offering the perfect blend of comfort and convenience in the heart of Toronto. Key Features of This Sun-Filled Corner Unit: Layout: Spacious 2 Bedrooms + Den (perfect for working from home) & 2 Bathrooms.Smart Design: Desirable split-bedroom layout with 9-ft floor-to-ceiling windows.Recent Upgrades: Freshly painted with brand-new engineered hardwood flooring throughout.Kitchen & Storage: Upgraded kitchen with granite countertops & premium stainless steel appliances; custom closet systems in both bedrooms and the hallway.Ultimate Convenience: Parking space close to the elevator PLUS the locker is on the exact same level! Resort-Style Amenities:24/7 Concierge, Indoor Swimming Pool, Fully Equipped Gym, Movie Theatre, Party Room, and Guest Suites. Prime Location (Walk Score Paradise):Steps from College TTC Station, U of T, TMU, UHN Hospitals, Queen's Park, the Financial District, and a vibrant mix of shops, dining, and cafes.A true downtown gem that is ready for you to move in and enjoy!
Ask about this home
A HOMEH agent will answer your questions about this home.
Know more about Murano
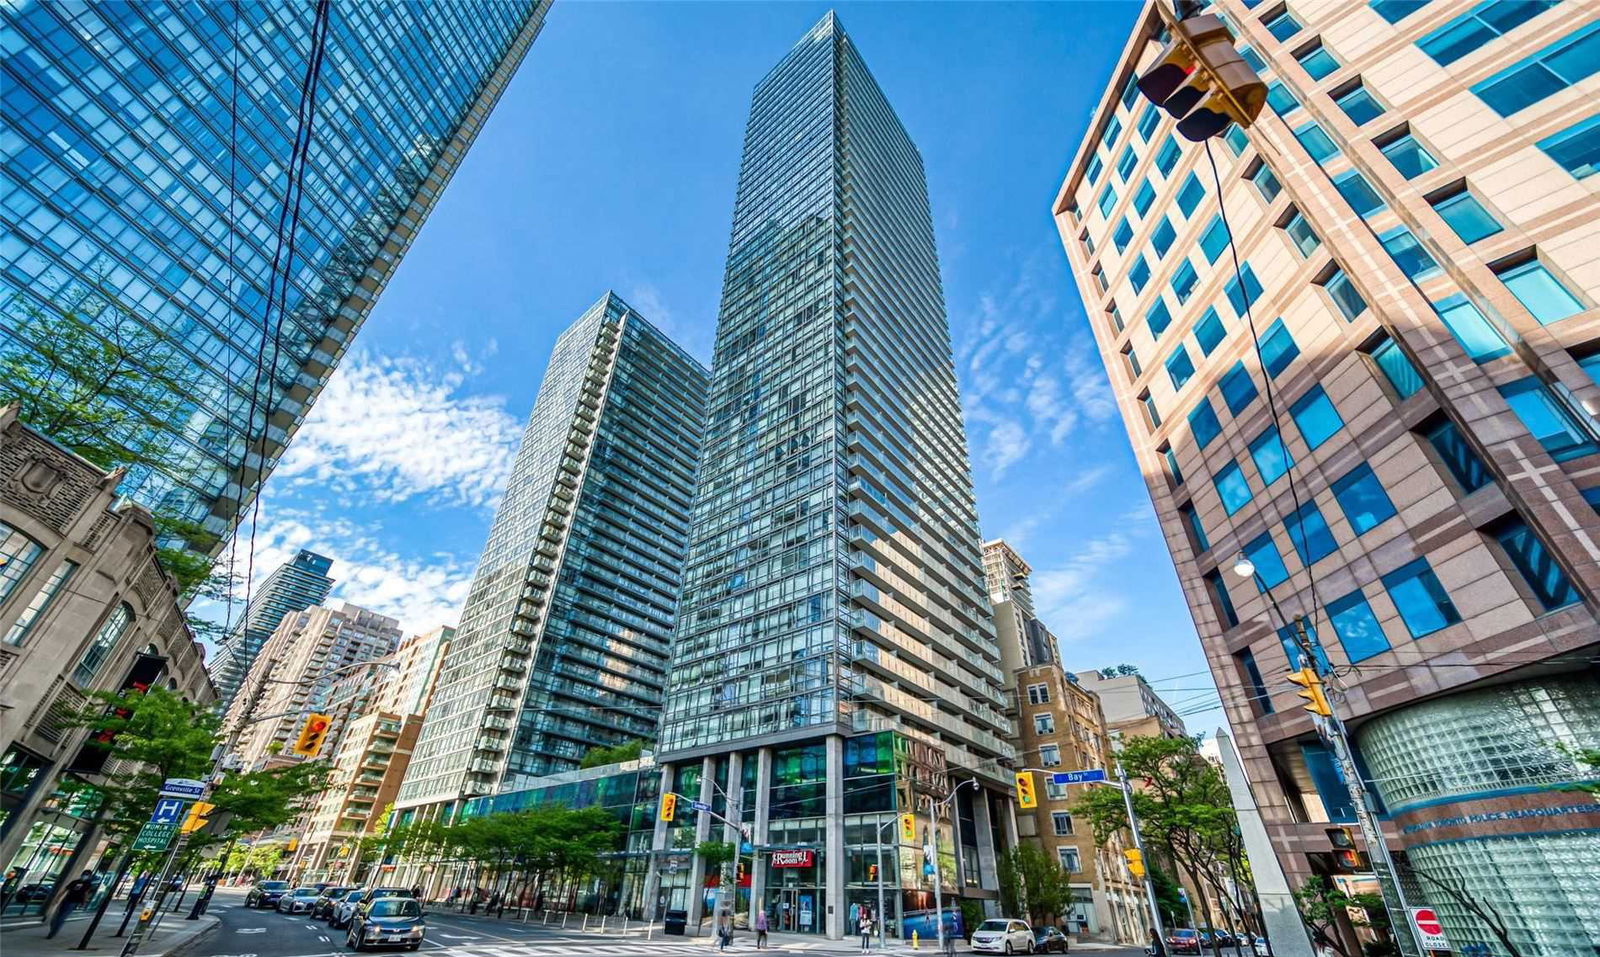
Condo building · 38 Grenville Street
Murano is a 33-storey condo with 731 suites, built in 2009 by H&R Developments. Right now 5 for sale and 10 for rent are on the market here.
- 33storeys
- 731suites
- $888/sq ft
- 2009built
No similar units for sale in Murano right now.
Around this home
Daily convenience, out of 100, from the distances below
Schools nearby
School rating, out of 10.
Helpful calculators
Your HOMEH agent

"I would see it this week."