

37 Henry Street
37 Henry Street
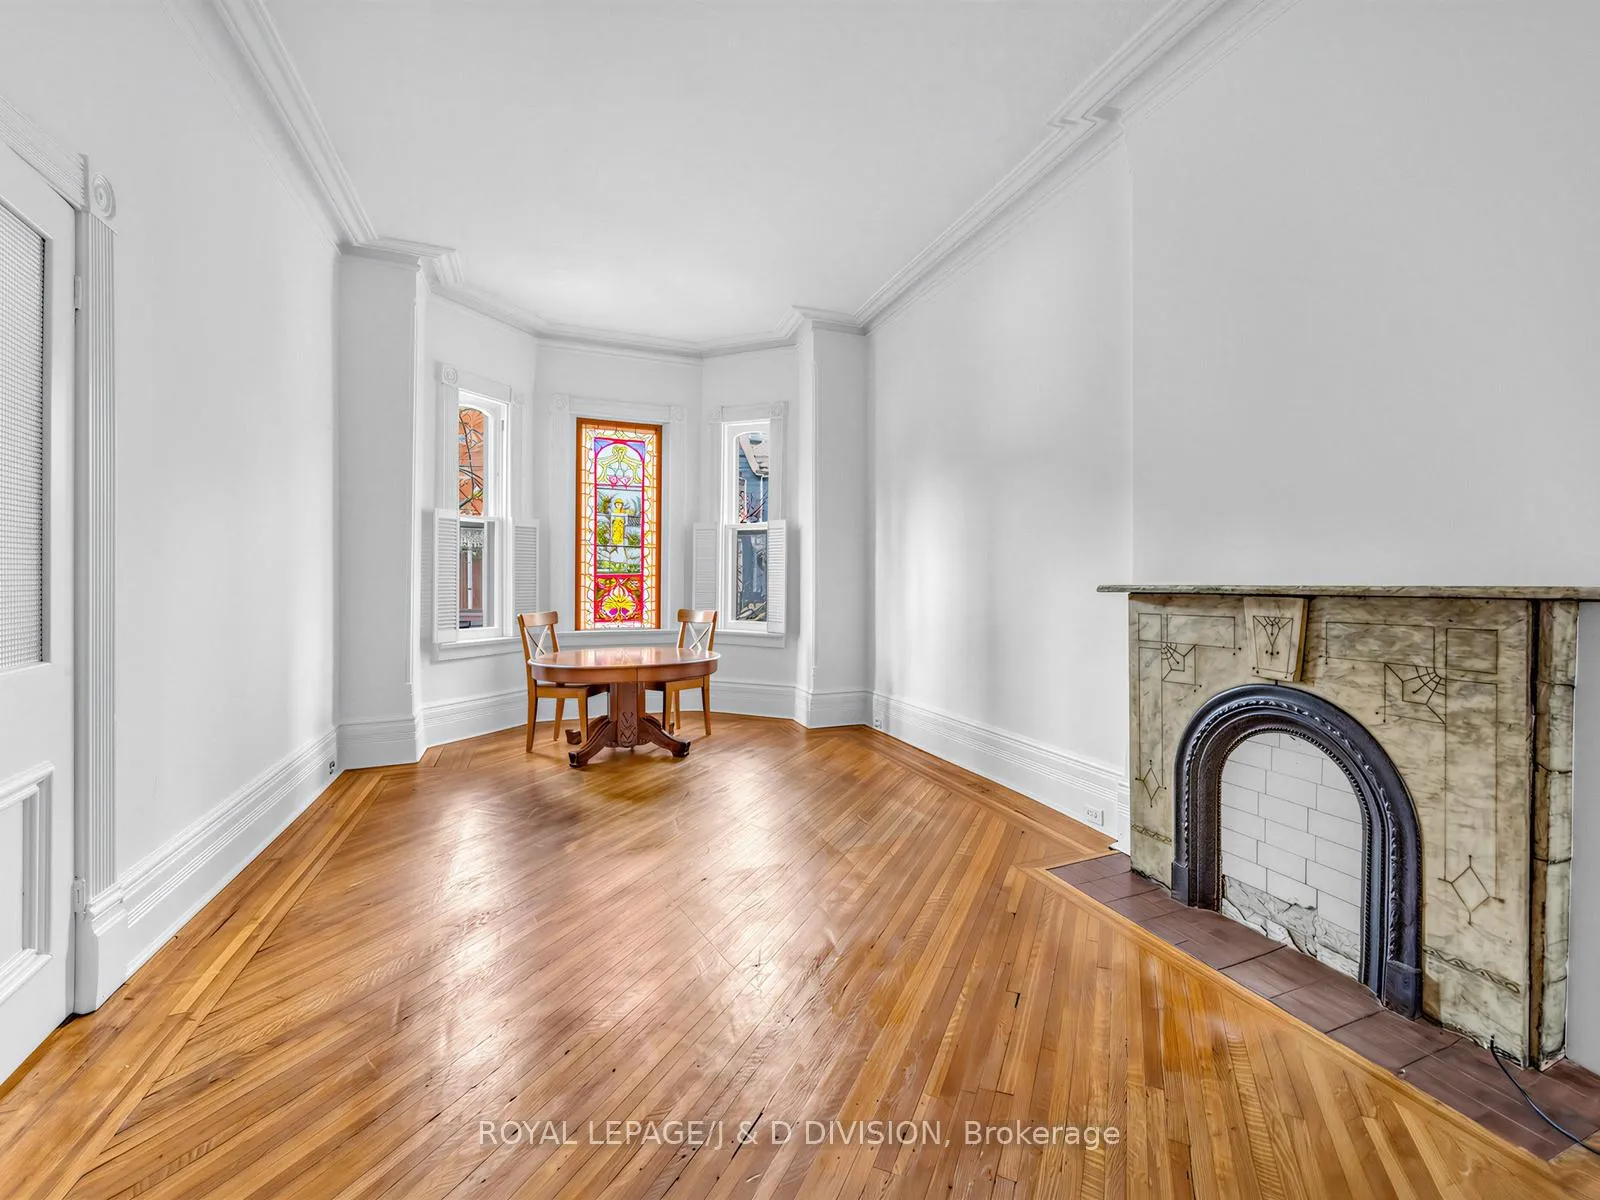 See all 22 photos
Property history
Facts and features
- BasementUnfinished
- Age of home100+
- Water, sewerMunicipal
- HeatingForced air
- Second kitchen
- Separate entrance
- Hardwood floors
- Fireplace
The homeSemi-Detached, 2-storey, 100+
- TypeSemi-Detached
- Style2-storey
- Age100+
- Living space1,500–2,000 sq ft
- BasementUnfinished, separate entrance
InsideFireplace Yes, other, Hardwood, Tile, Lower level
- FireplaceYes, other
- FlooringHardwood, Tile
- LaundryLower level
- FeaturesStorage, water heater owned
- Rooms above ground11
- Bedrooms3
- Bathrooms2
- Kitchens2
Outside and lotBrick, Shingles, Unknown
- ExteriorBrick
- RoofShingles
- FoundationUnknown
- FeaturesLawn sprinkler system, year round living
- Size21 × 129 ft
Parking2 Parking, Lane
- Spaces2 Parking
- DrivewayLane
Heating, water and powerForced air, gas, Municipal water, Municipal sewer
- HeatingForced air, gas
- WaterMunicipal water
- SewerMunicipal sewer
Costs and taxesTaxes $9,085 a year, HST included in the price
- Taxes, 2025$9,085 a year
- HSTHST included in the price
Included in the saleHouse sold in "as is condition" includes all appliances except freezer in basement, all windowcoverings, attached runner on stairway, all attached electric light fixtures., Lower level freezer, piano, stained glass hanging in window in dining room.
- IncludedHouse sold in "as is condition" includes all appliances except freezer in basement, all windowcoverings, attached runner on stairway, all attached electric light fixtures.
- Not includedLower level freezer, piano, stained glass hanging in window in dining room.
NearbyFenced yard, hospital, library, park, place of worship, public transit
- Close toFenced yard, hospital, library, park, place of worship, public transit
Listing detailsC13428046, Sold, Jun 10, 2026
- MLS® numberC13428046
- StatusSold
- Listed onJun 10, 2026
- Days on market42
- UpdatedJul 22, 2026
- PossessionImmediate
- Occupied byVacant
- Listing brokerageROYAL LEPAGE/J & D DIVISION
About this home
37 Henry Street, Toronto (Kensington-Chinatown), ON M5T 1W9
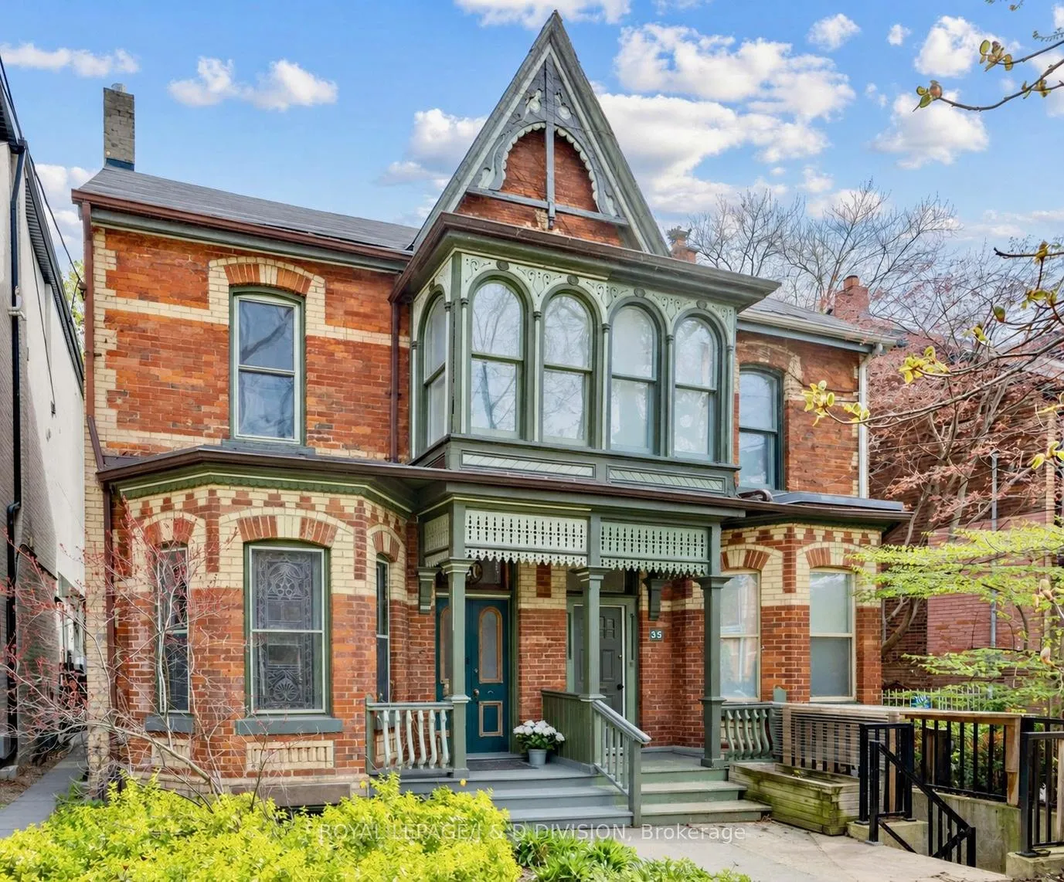
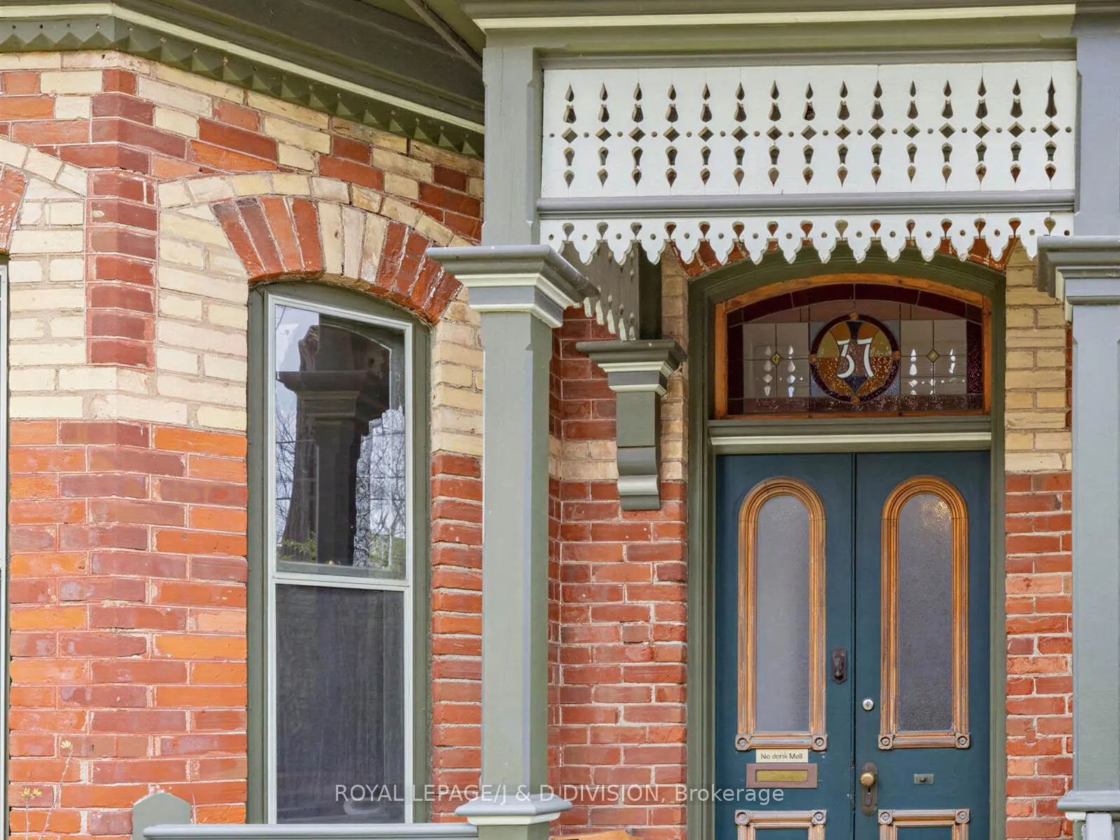
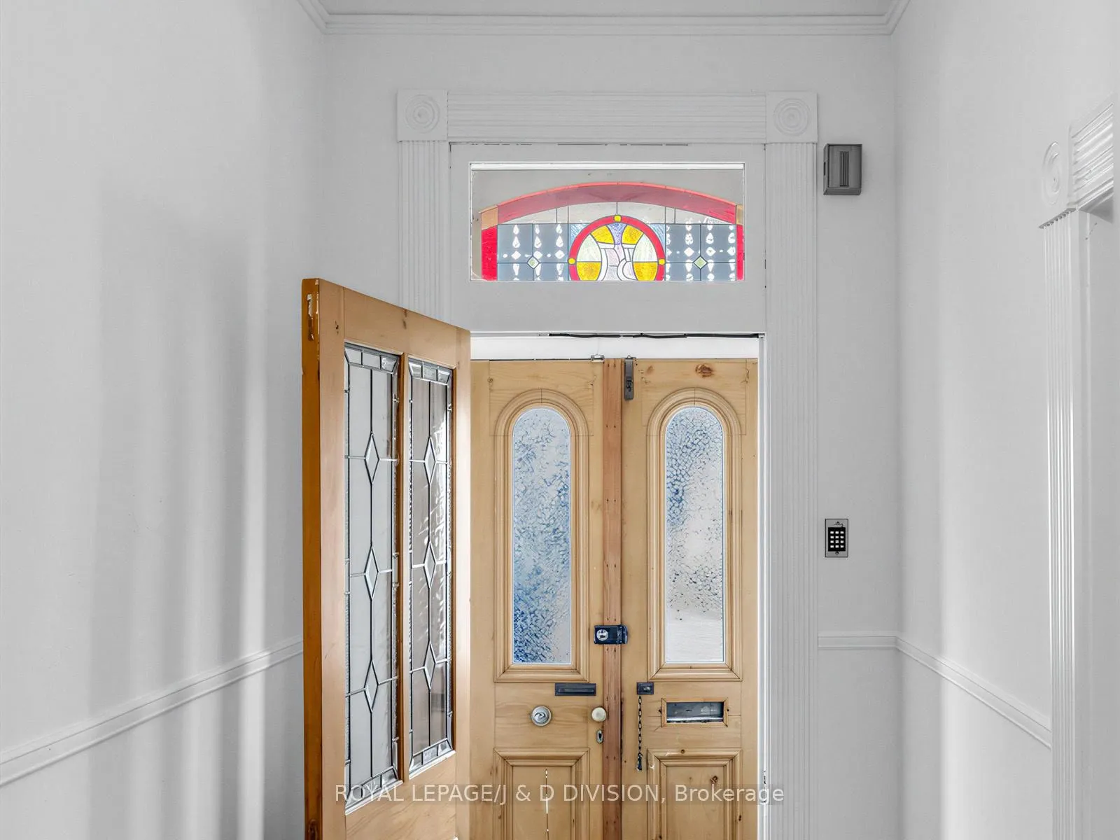
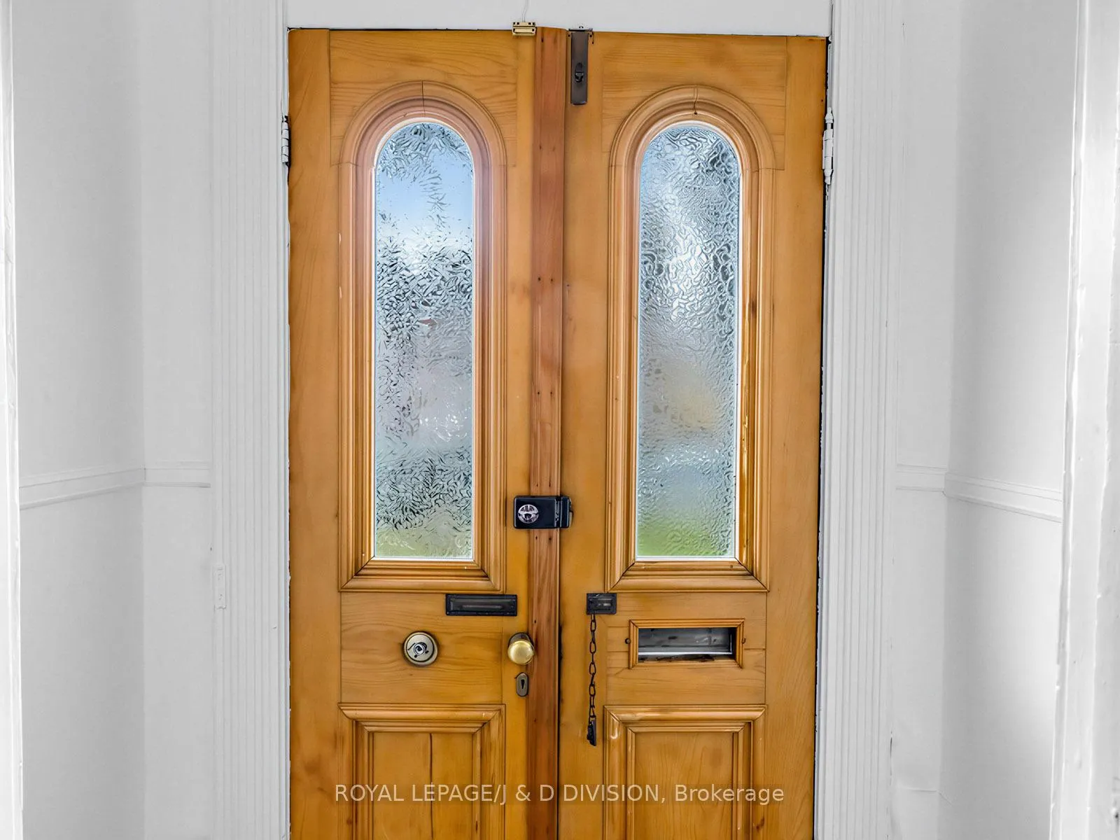
Attention builders, renovators & savvy investors! Opportunities like this are increasingly rare. Substantial (almost 2000 sq. ft. above ground), this semi-detached Victorian (circa 1883), has been cherished by the same family for nearly 75 years and is now ready for its next chapter. Set on a 21' x 129' lot, this property offers exceptional scale, character, and endless potential. Step inside and discover soaring 10-foot ceilings on the main floor, original hardwood floors, crown mouldings, a decorative marble mantel fireplace, and exquisite stained-glass windows. The signature "Bay-and Gable" façade adds undeniable curb appeal. Bonus 2 car laneway parking! Great proportions, and a footprint that gives you multiple options. Renovate it back to the grand Victorian single family home it once was - Or reconfigure it and create an income property with lower level renovation & 3rd floor addition... This prime location has strong rental appeal... Or take it one step further - The deep lot opens the door to expansion, with a potential Laneway Suite (See neighbouring Laneway properties.) Walk Score Of 100 - Steps to U Of T, major hospitals, Kensington Market, Queen West, The AGO, Grange Park, and Transit. Rich in period charm with solid bones, this is a standout opportunity to transform a historic residence in one of downtown Toronto's most vibrant and sought-after neighbourhoods.
Ask about this home
A HOMEH agent will answer your questions about this home.
Around this home
Daily convenience, out of 100, from the distances below
Schools nearby
School rating, out of 10.
Helpful calculators
Your HOMEH agent

"I would see it this week."