
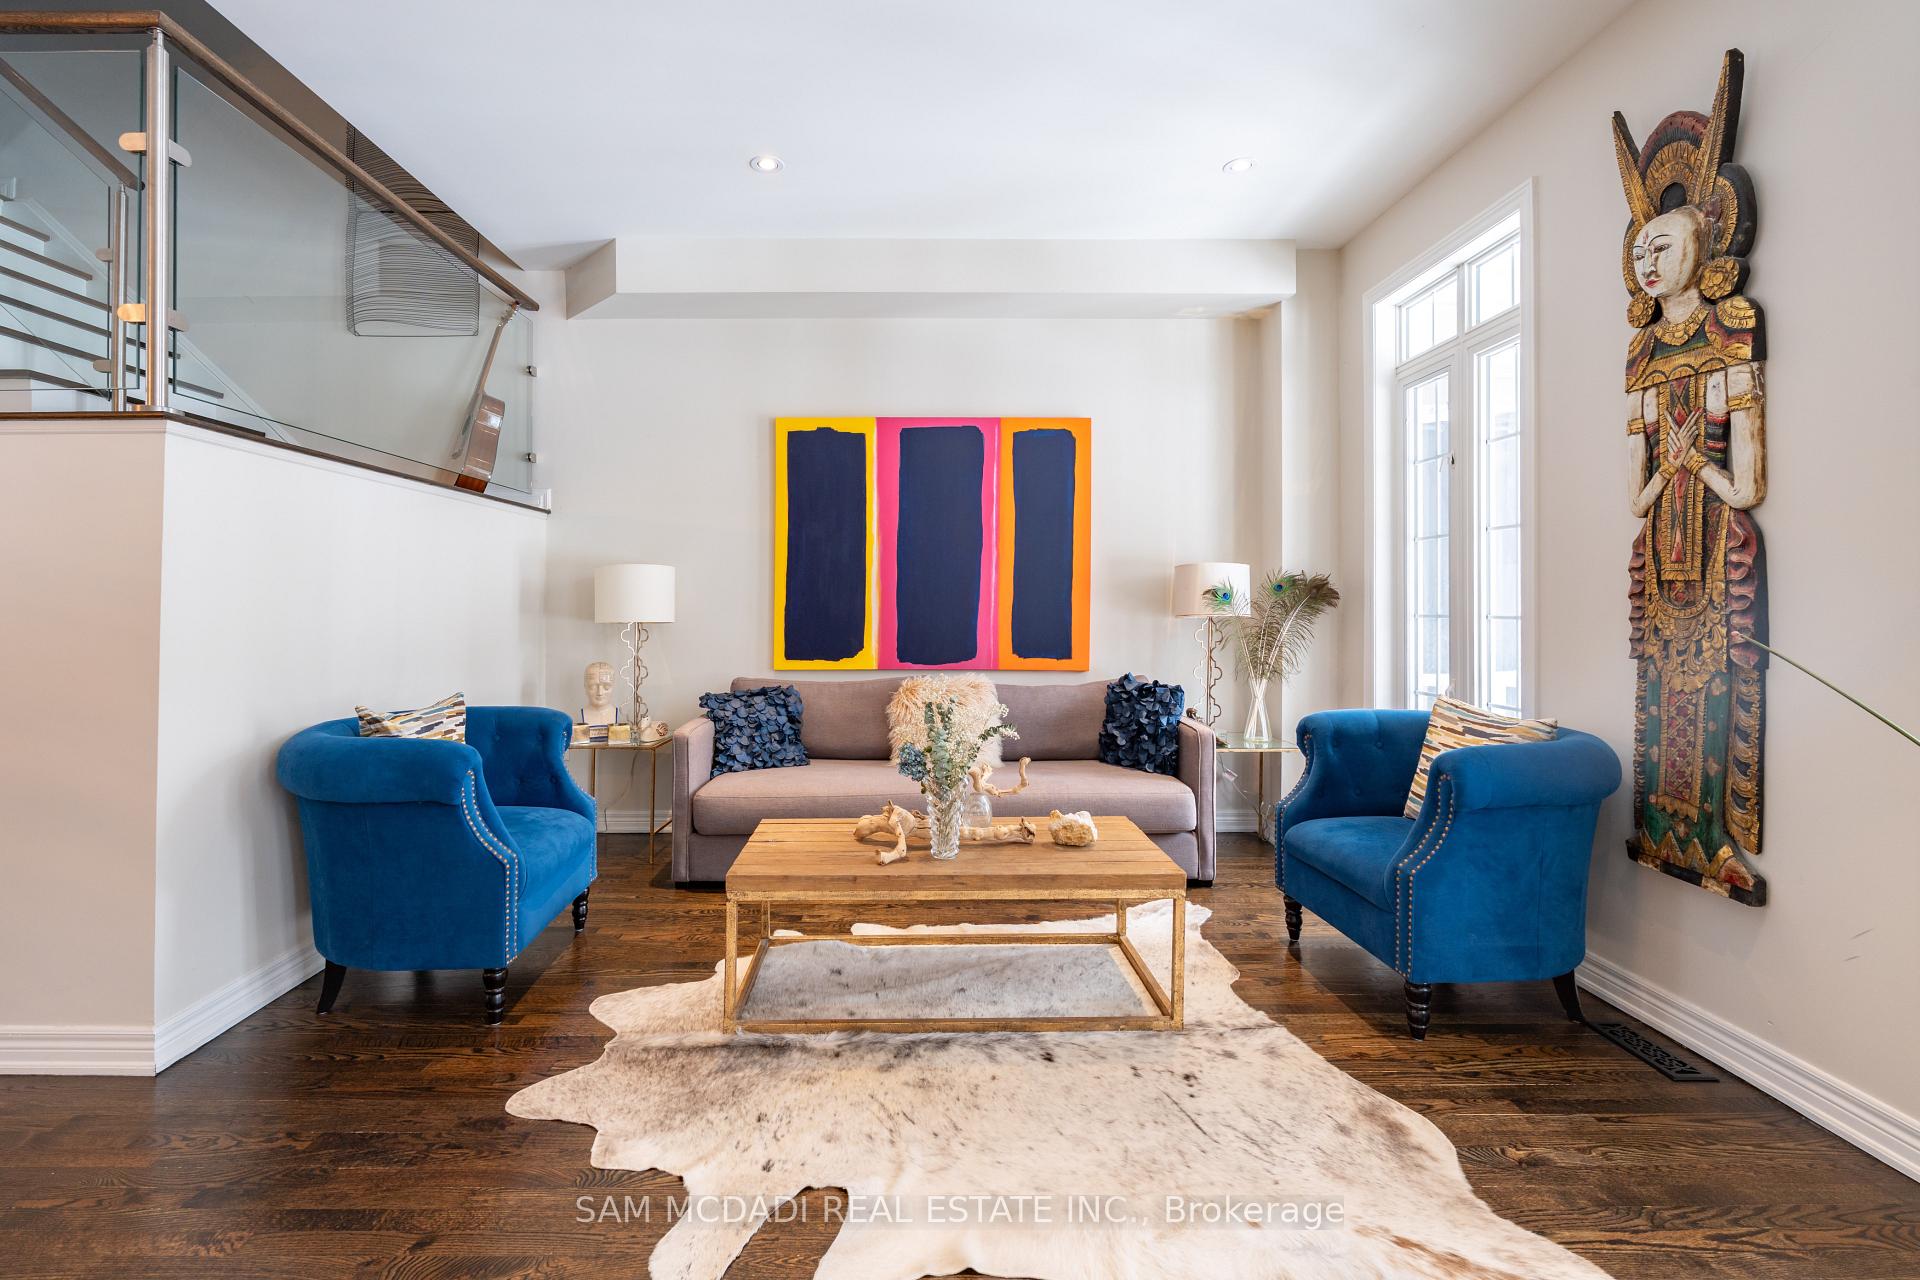
 See all 38 photos
Property history

This listing has ended. It is no longer available.
Property not available for sale or for rent.
Ask about this home
A HOMEH agent will answer your questions about this home.Ask HOMEH
About this home
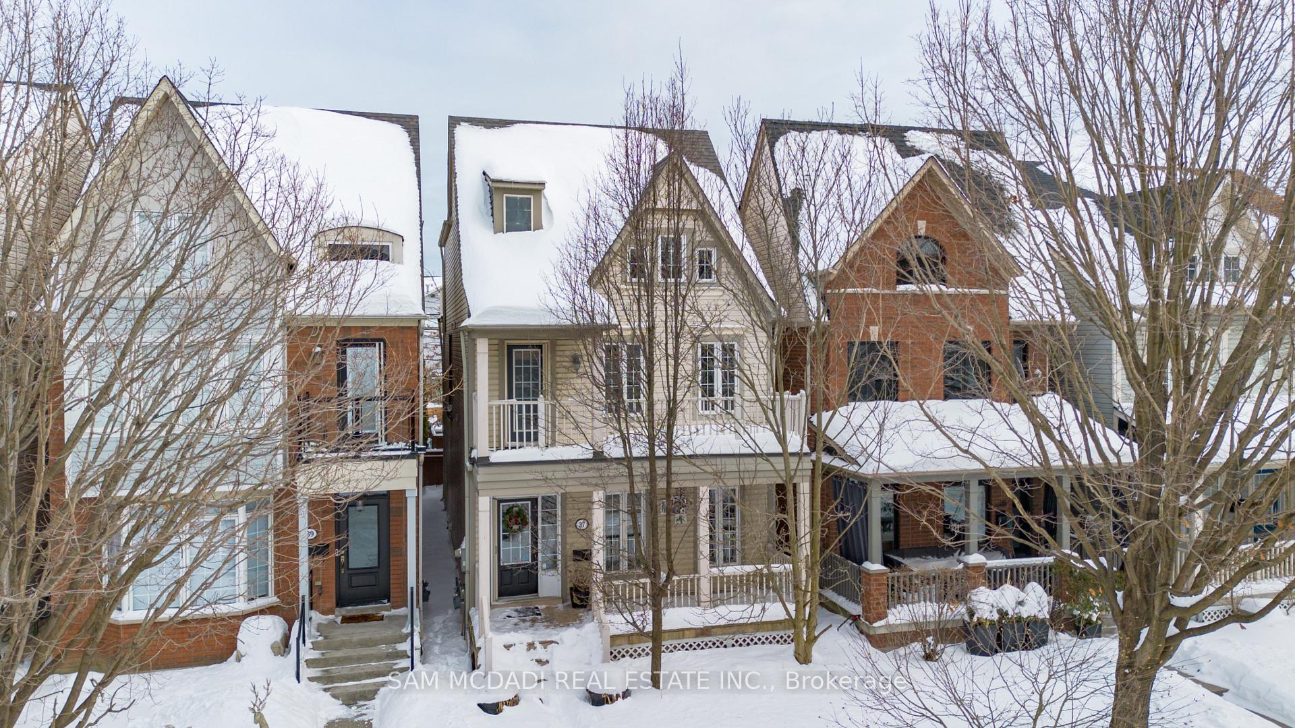
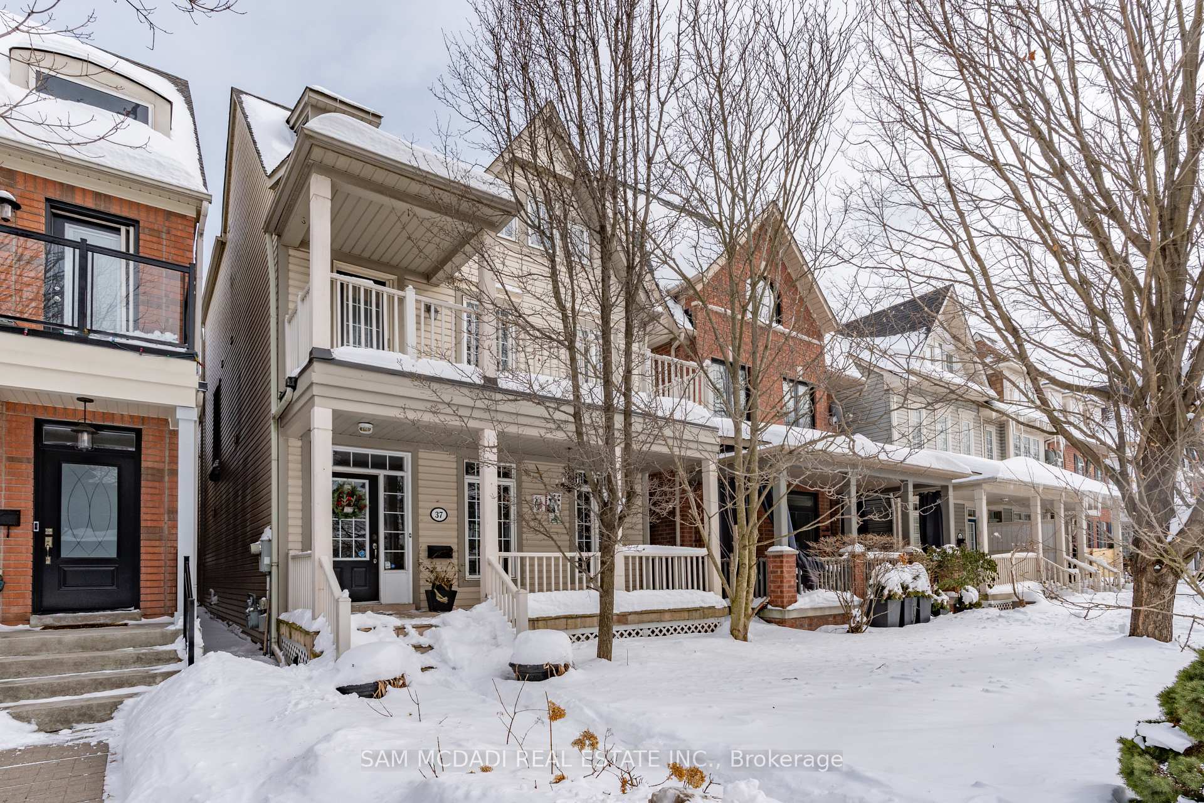
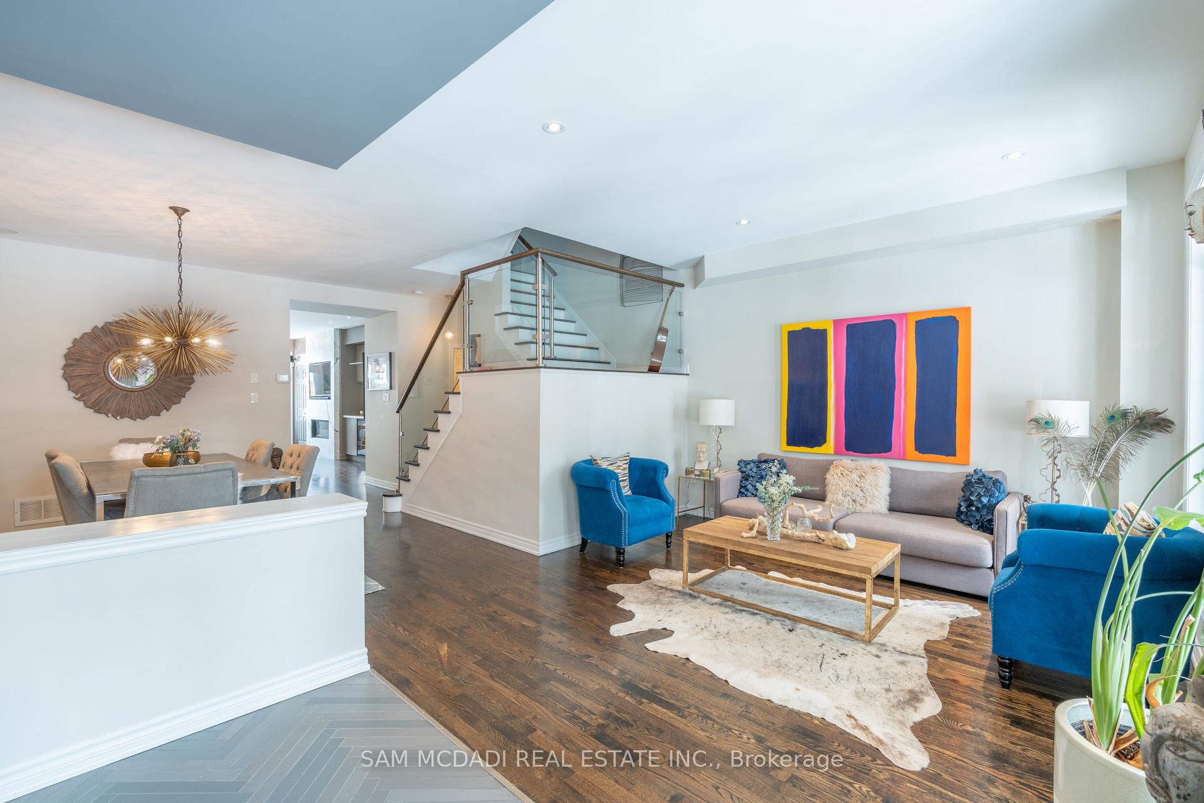
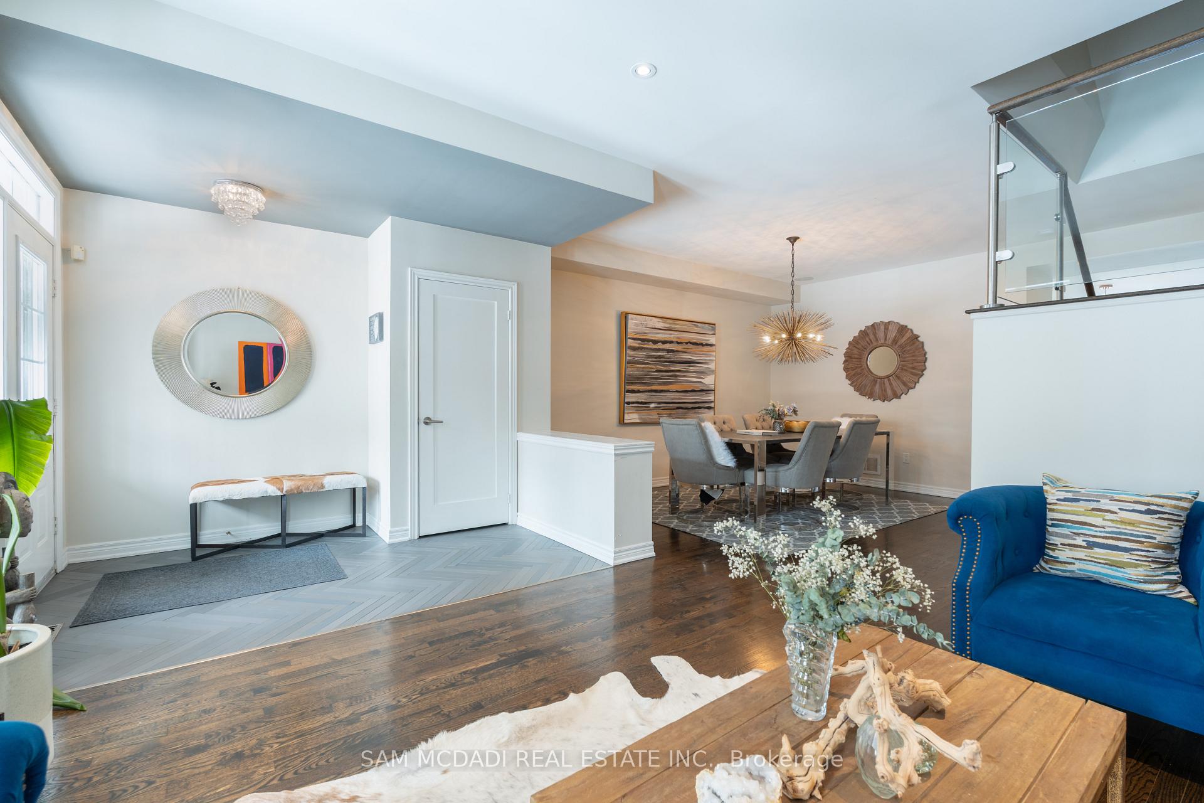
Welcome to this beautifully renovated three-story executive home in The Beaches, offering over 3,700 square feet of living space, blending comfort and style, in a prime location. Just steps from Queen Street East, it's surrounded by cafes, local shops, and the Boardwalk, making it easy to enjoy the best of the neighbourhood. As you step inside, the main floor has a welcoming, open feel with hardwood floors, pot lights throughout, and plenty of natural light. The kitchen is modern, functional, and equipped with sleek cabinetry, quartz countertops, a spacious island, and top-of-the-line stainless steel appliances. It flows into the family room, where a gas fireplace and large windows create a cozy and airy space and walks out to the backyard, making it easy to enjoy some fresh air and the private backyard retreat. Built-in speakers in the dining area enhance the ambiance for entertaining. Upstairs, the Owner's suite is a private escape, featuring a 4-piece ensuite that includes a soaking tub and glass shower. The additional two well-sized bedrooms with closets and a shared 3-piece bathroom are located just on the second level. On the same level, a loft area with soaring 20-foot vaulted ceilings adds to the sense of space and character, leading to a walkout balcony, perfect for quiet mornings. The finished basement adds even more flexibility for guest accommodations, with 2 spacious bedrooms, a 3-piece bath, ample storage space and broadloom throughout adding warmth. This home is perfectly positioned a short walk from Woodbine Park and Ashbridges Bay Park, which offer scenic waterfront views and picnic areas. It is in close proximity to top-rated schools, with quick access to Lakeshore Blvd and the Gardiner Expressway, making downtown Toronto just a short drive away.
Facts & features
Ask about this home
A HOMEH agent will answer your questions about this home.
Rooms
9 rooms · 4 bathrooms
- Kitchen19′9″ × 14′8″289 sq.ft.
- Dining room13′1″ × 12′1″158 sq.ft.
- Living room19′9″ × 12′4″244 sq.ft.
- Family room17′5″ × 11′9″204 sq.ft.
- Bedroom 216′4″ × 15′1″247 sq.ft.
- Bedroom 315′4″ × 13′9″211 sq.ft.
- Recreation19′7″ × 13′9″270 sq.ft.
- Primary bedroom19′9″ × 17′337 sq.ft.
- Bedroom 418′2″ × 17′309 sq.ft.
Around this home
Schools nearby
School rating, out of 10.
Listing details
Helpful tools
Your HOMEH agent
"I would see it this week."
Ask HOMEH about this home
Price, neighbourhood, monthly cost. Ask anything.
HOMEH Intelligent Agent is an AI, not a licensed representative. Check anything important with your agent.