
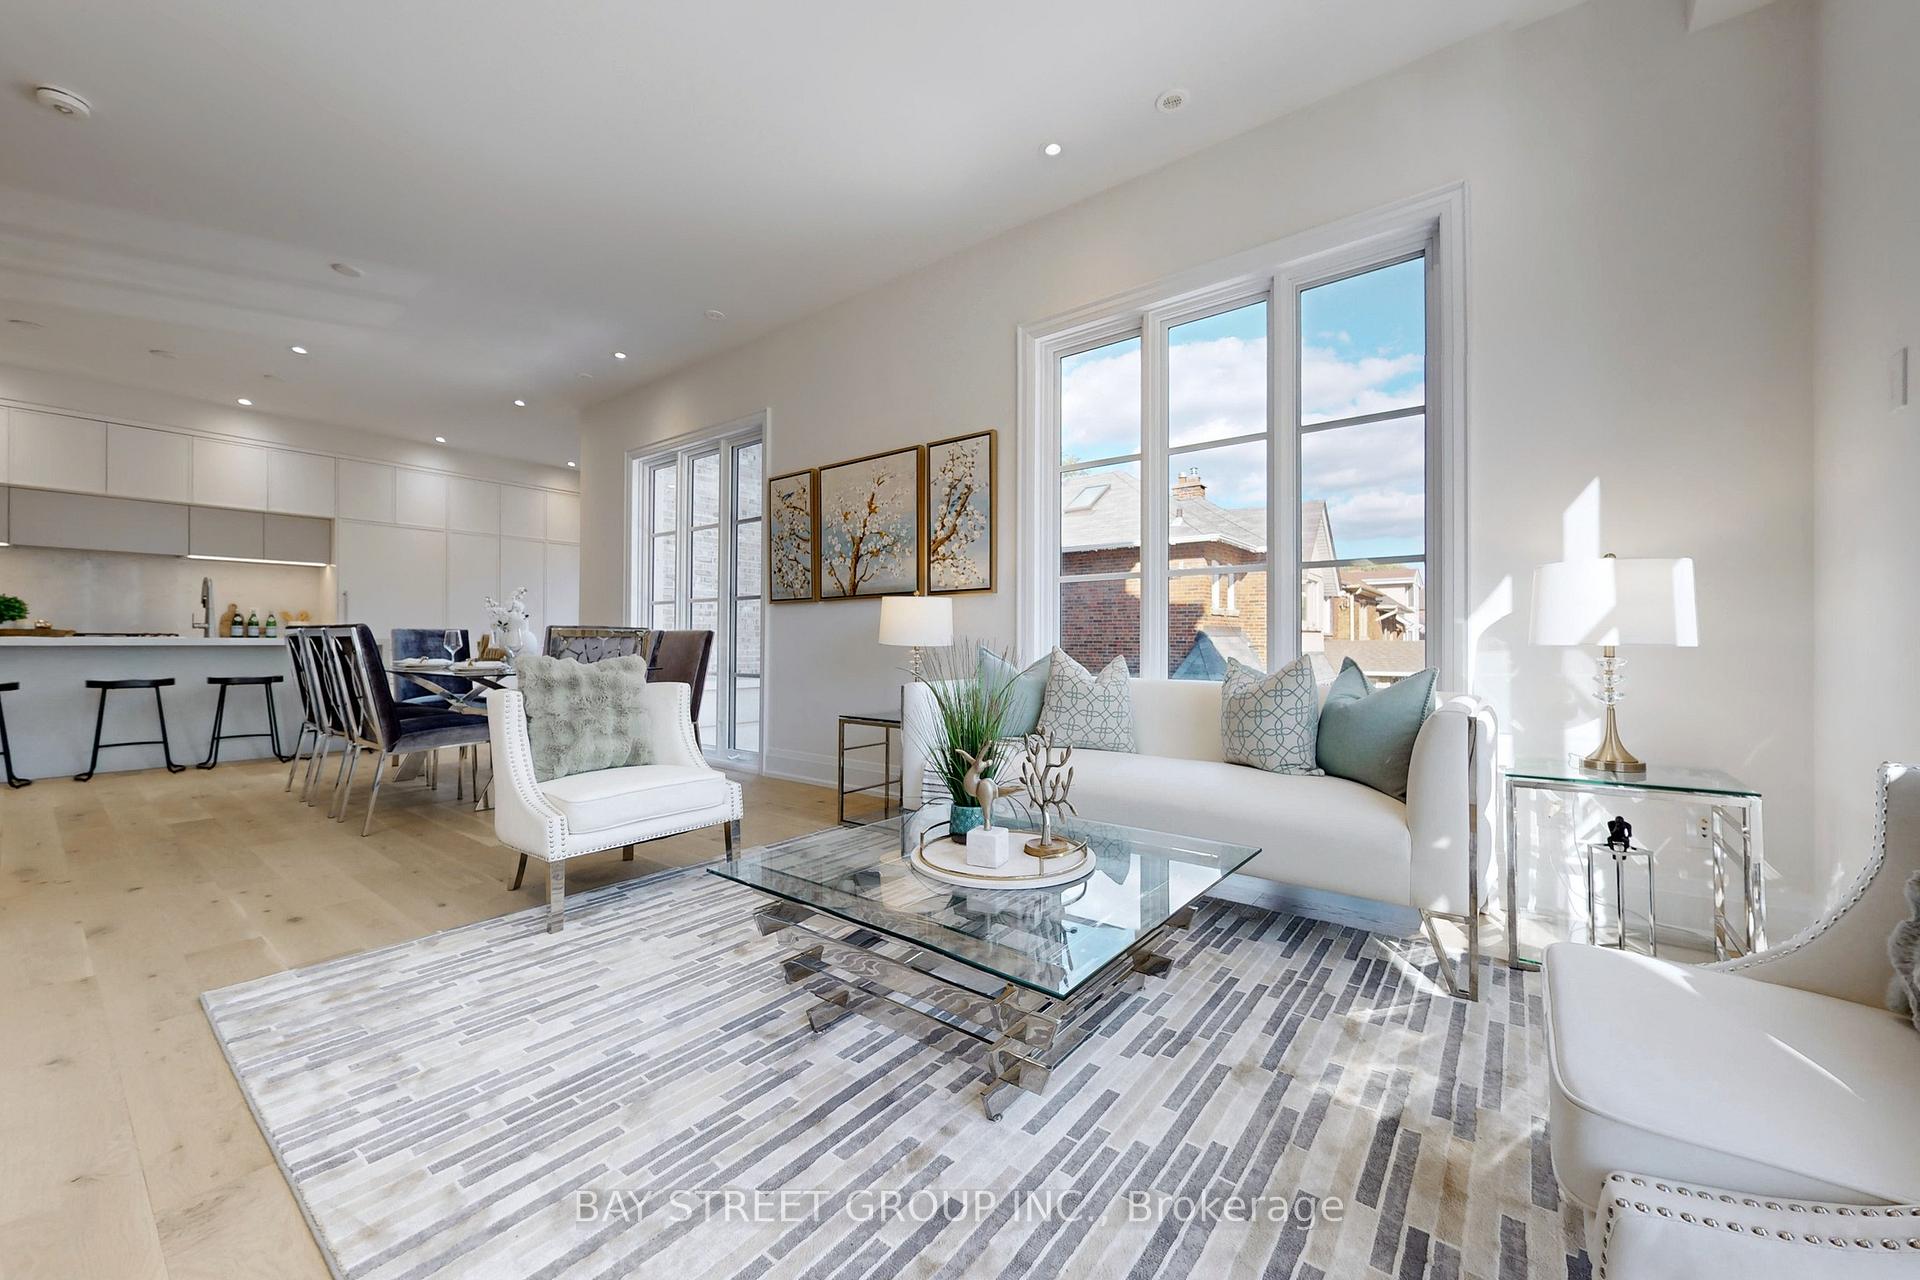
 See all 33 photos
Property history

This listing has ended. It is no longer available.
Property not available for sale or for rent.
Ask about this home
A HOMEH agent will answer your questions about this home.Ask HOMEH
About this home
370 Briar Hill Avenue, Toronto
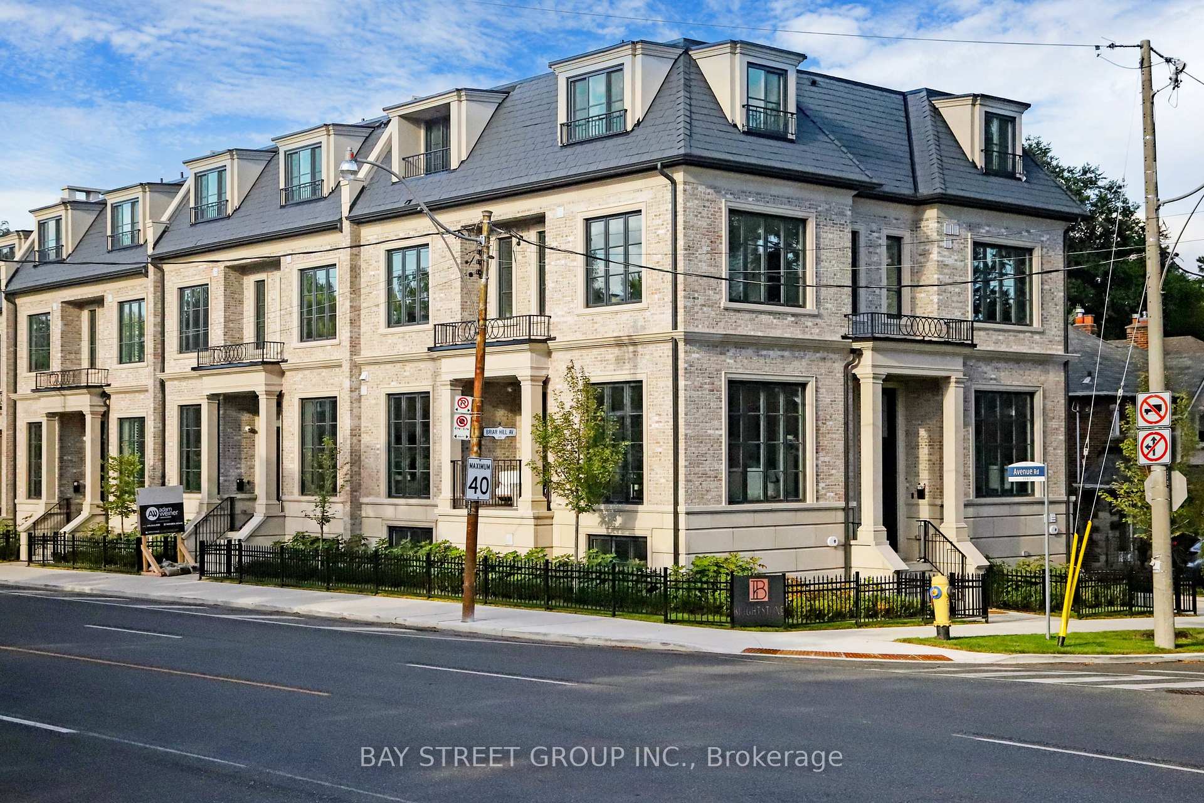
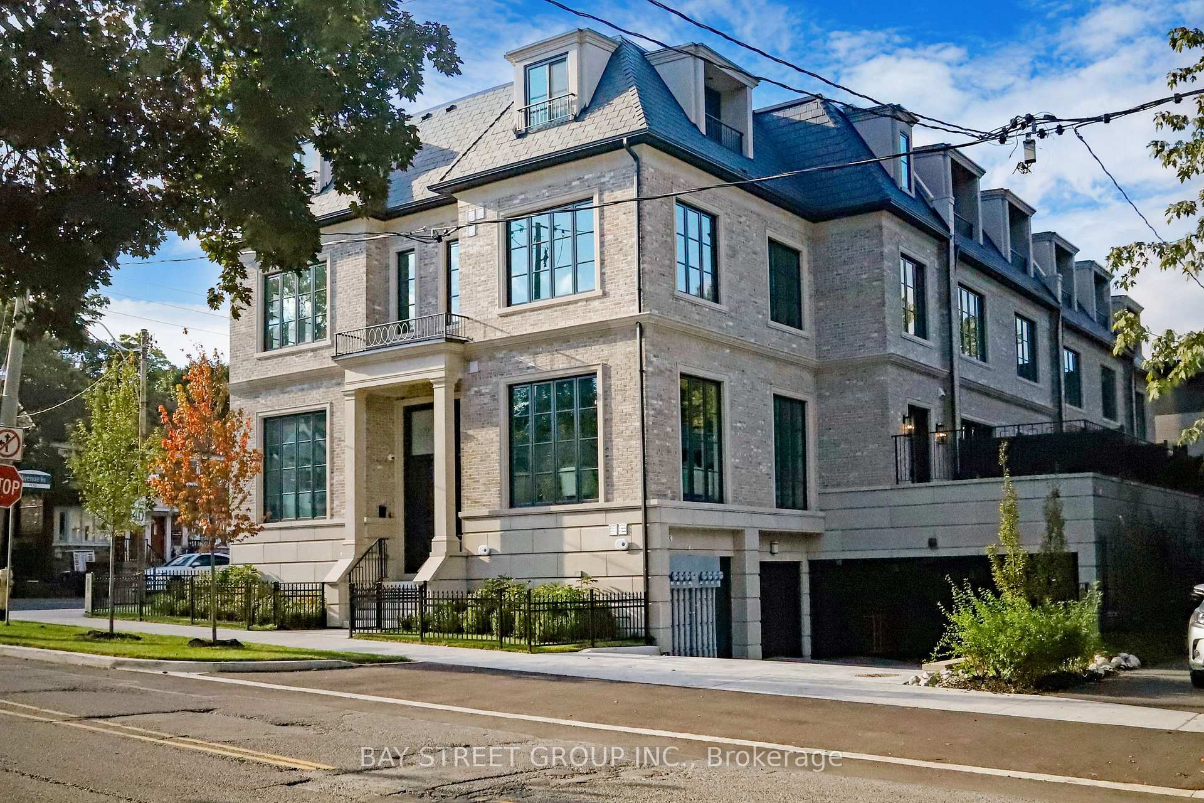
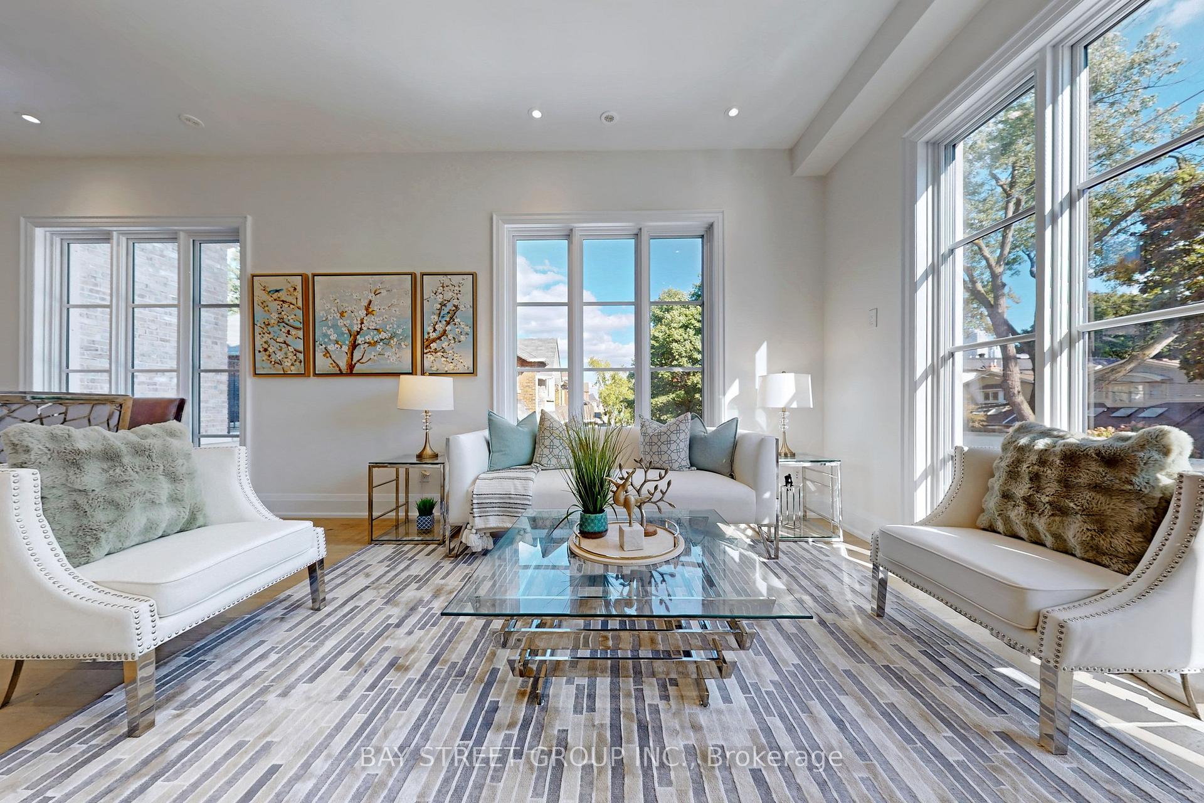
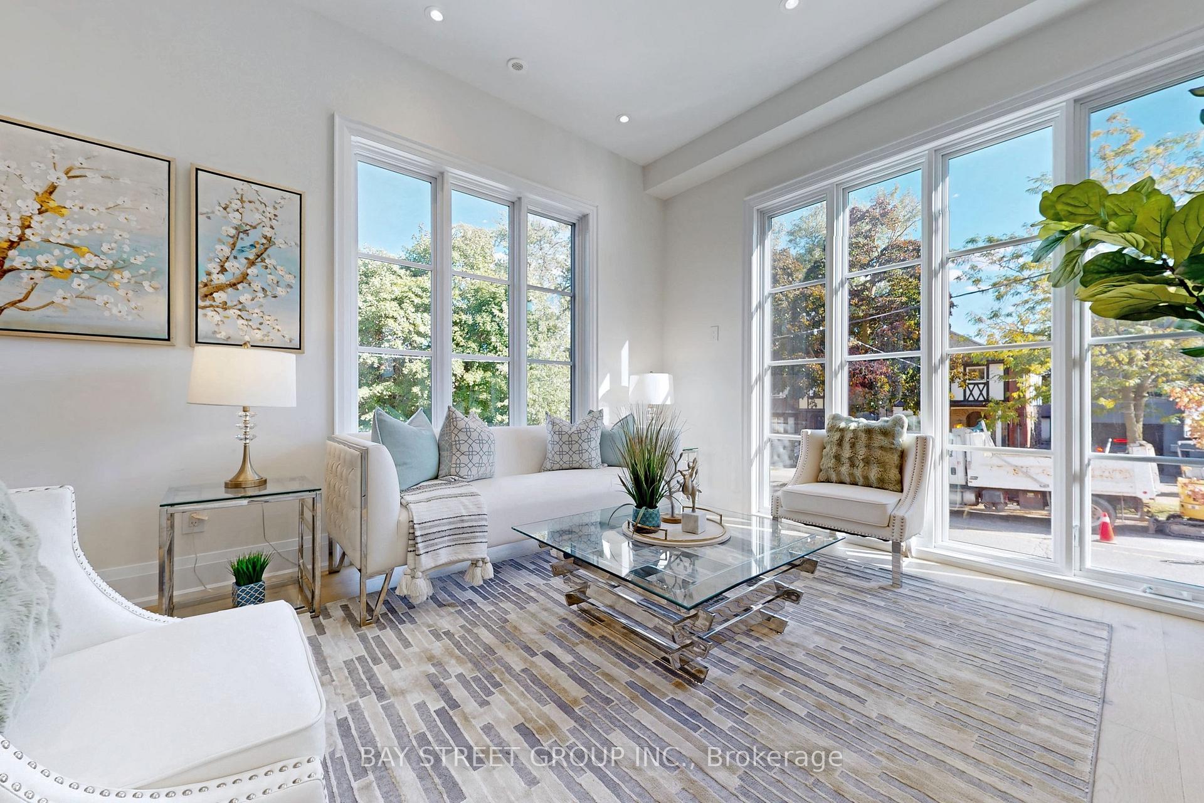
Welcome To This One-Of-A-Kind Luxurious Townhouse In The Prestigious Lytton Park At The Briar On Avenue. Approximately 2500 sqft, this Brand New Built Masterpiece Is Designed By Renowned Architect Richard Wengle And Acclaimed Interior Designer Tara Fingold, This Residence Blends Timeless Elegance With Modern Flair. The Main Level Features Soaring 10-Foot Ceilings And Bright, Functional Living Spaces With Engineered Hardwood Floors Throughout, Enhancing The Sense Of Space And Luxury. The Open-Concept Gourmet Kitchen Is A Chef's Dream, Boasting Gleaming Quartz Countertops, A Matching Backsplash, A Breathtaking Waterfall Island, And Custom Cabinetry. Outfitted With Top-Of-The-Line Appliances, The Kitchen Opens To A Private Rear Terrace, Perfect For Outdoor Dining And Relaxation. The Upper Floors Offer Three Luxurious Bedrooms, Each With 9-Foot Ceilings And An Ensuite Bathroom. The Second Floor Includes Two Sizable Bedrooms And A Den, Ideal For A Home Office. The Third Floor Is Dedicated To The Opulent Master Retreat, Featuring A Lavish Ensuite, An Expansive Walk-In Closet, Two Upgraded Skylights And A Private Balcony-Your Personal Sanctuary Above The City.The Townhouse Includes A Private Garage With Direct Access for Added Convenience And Security. Situated Just Minutes From TTC Routes,Subway,Major Highways, Boutique Shops, Restaurants, And Parks. Close To Torontos Top Public And Private Schools, Including Havergal, UCC, And BSS.This Residence Blends Opulence with Warmth, Making It Not Only A Luxurious Retreat But Also A Welcoming Family Home. Don't Miss This Rare Opportunity To Own A Home In One Of Toronto's Most Distinguished Communities.
Facts & features
Ask about this home
A HOMEH agent will answer your questions about this home.
Rooms
7 rooms · 4 bathrooms
- Family room15′1″ × 11′1″167 sq.ft.
- Dining room16′1″ × 8′2″132 sq.ft.
- Kitchen25′5″ × 10′1″256 sq.ft.
- Bedroom 211′1″ × 10′1″112 sq.ft.
- Bedroom 313′8″ × 13′7″186 sq.ft.
- Den7′ × 6′11″48 sq.ft.
- Primary bedroom17′1″ × 13′222 sq.ft.
Around this home
Schools nearby
School rating, out of 10.
Listing details
Helpful tools
Your HOMEH agent
"I would see it this week."
Ask HOMEH about this home
Price, neighbourhood, monthly cost. Ask anything.
HOMEH Intelligent Agent is an AI, not a licensed representative. Check anything important with your agent.