

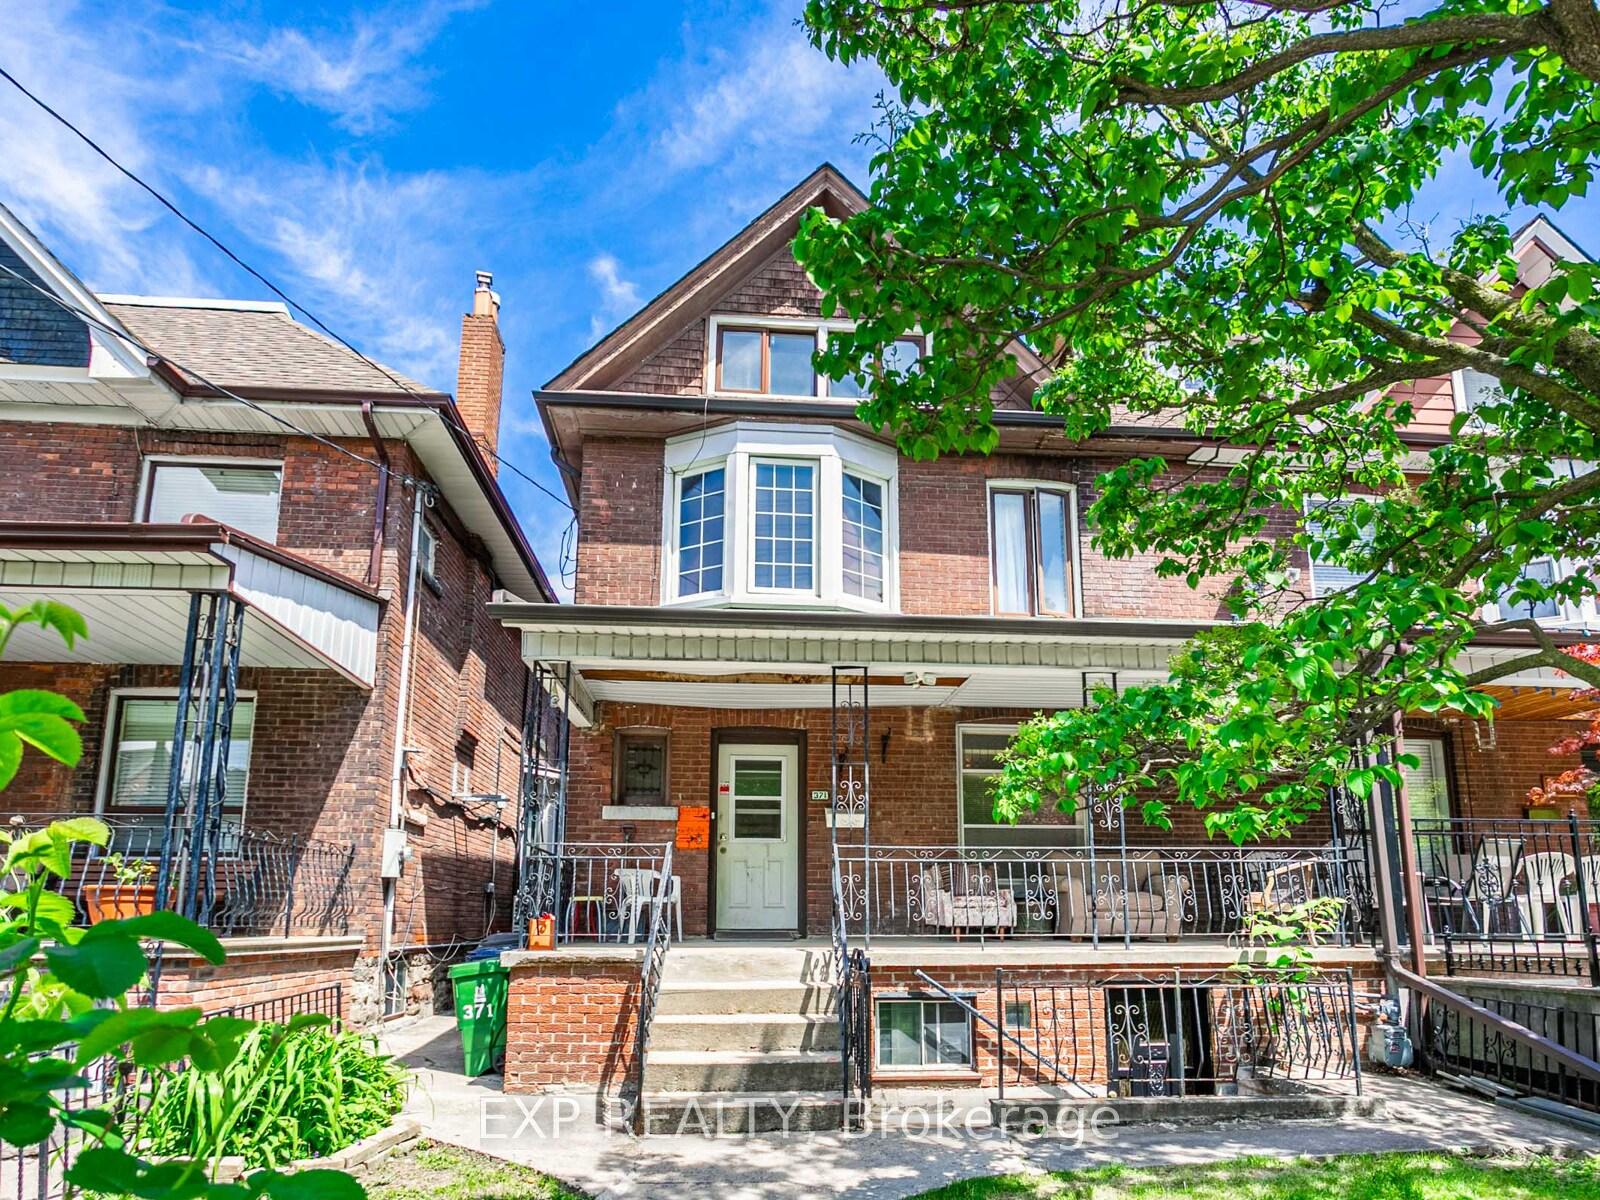
371 Crawford Street
371 Crawford Street
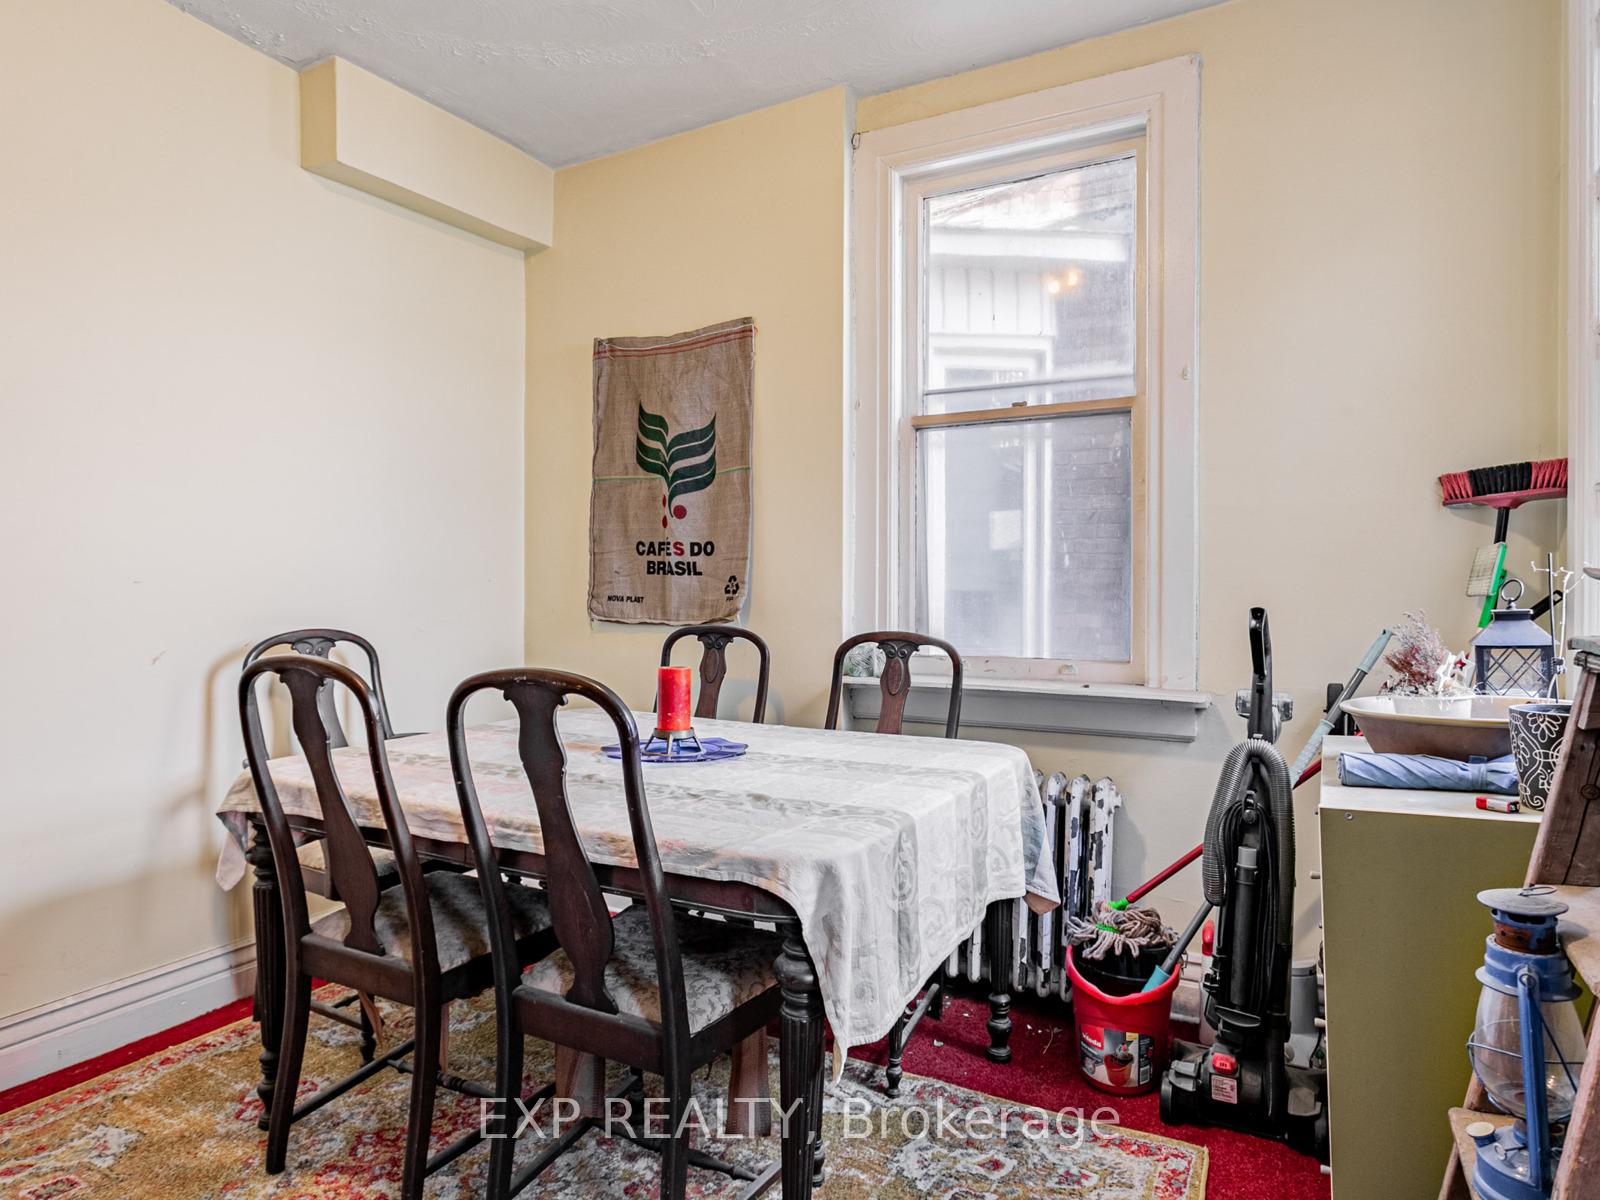 See all 34 photos
Property history
Facts and features
- BasementApartment
- Water, sewerMunicipal
- HeatingRadiant
- Type of homeSemi
- 3 kitchens
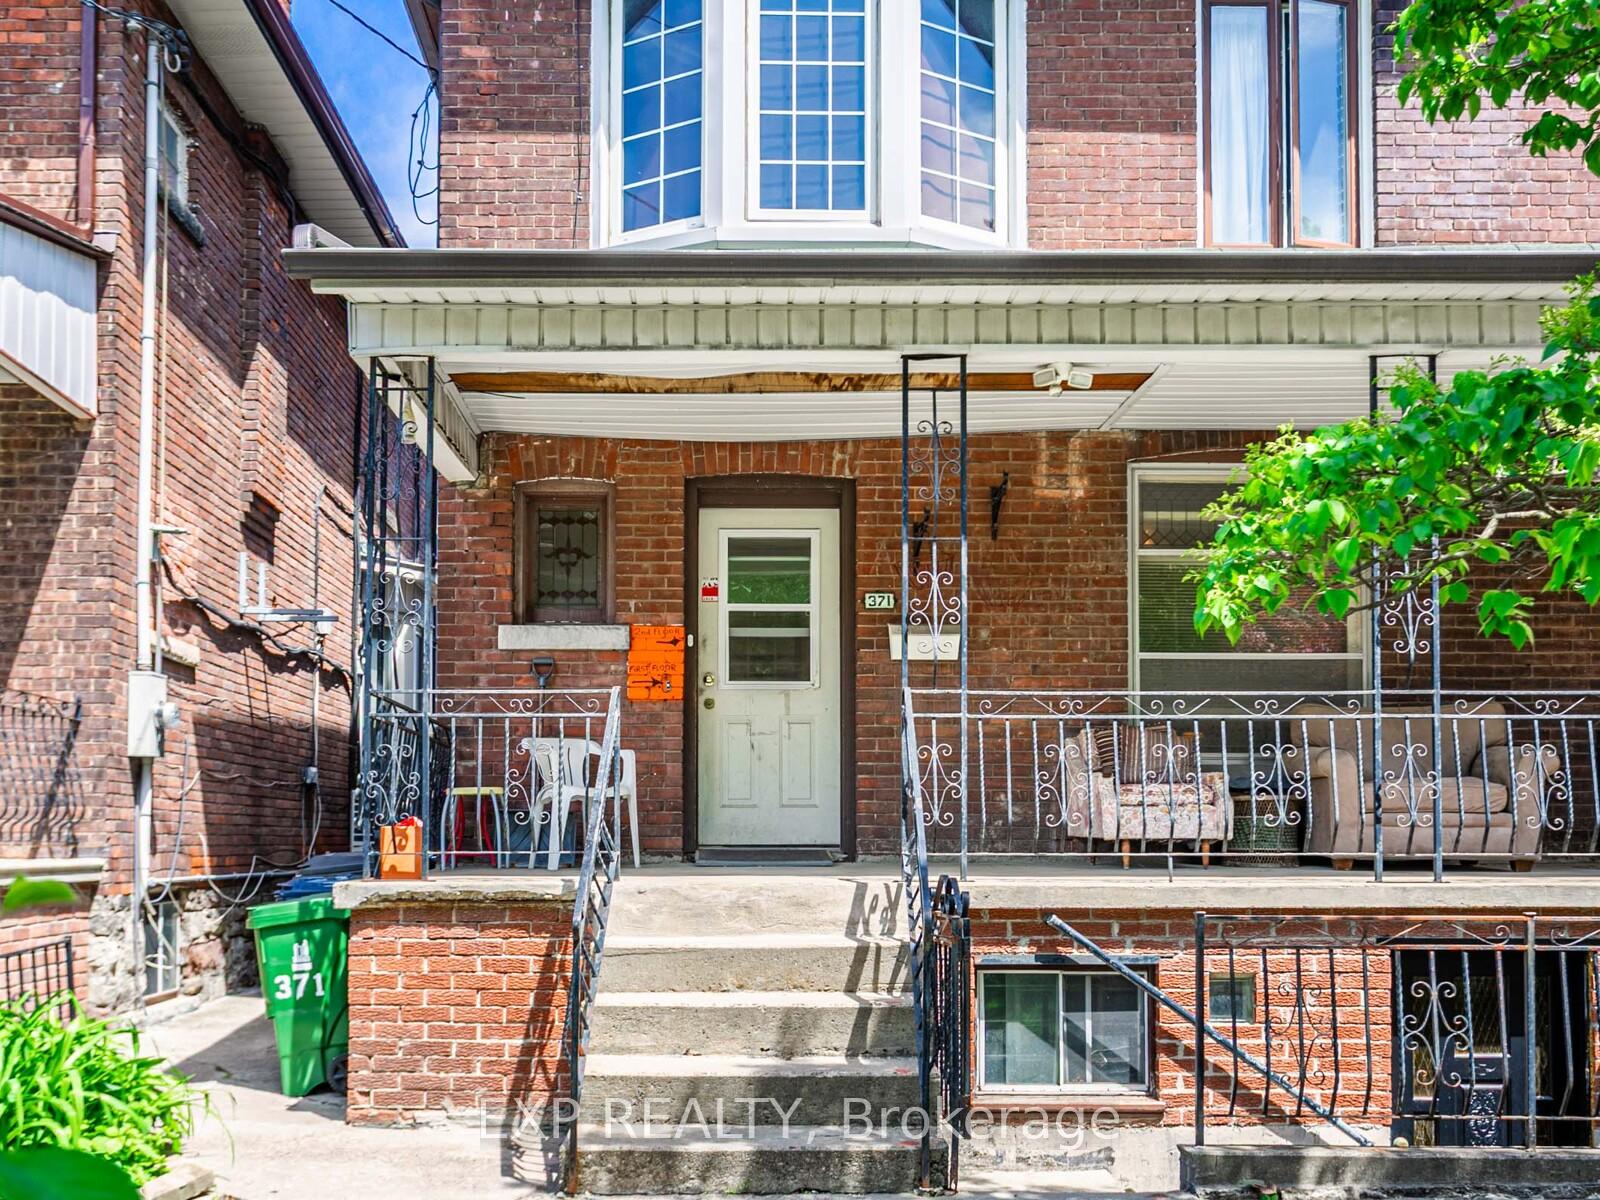
- Separate entrance
- Hardwood floors
- Fireplace
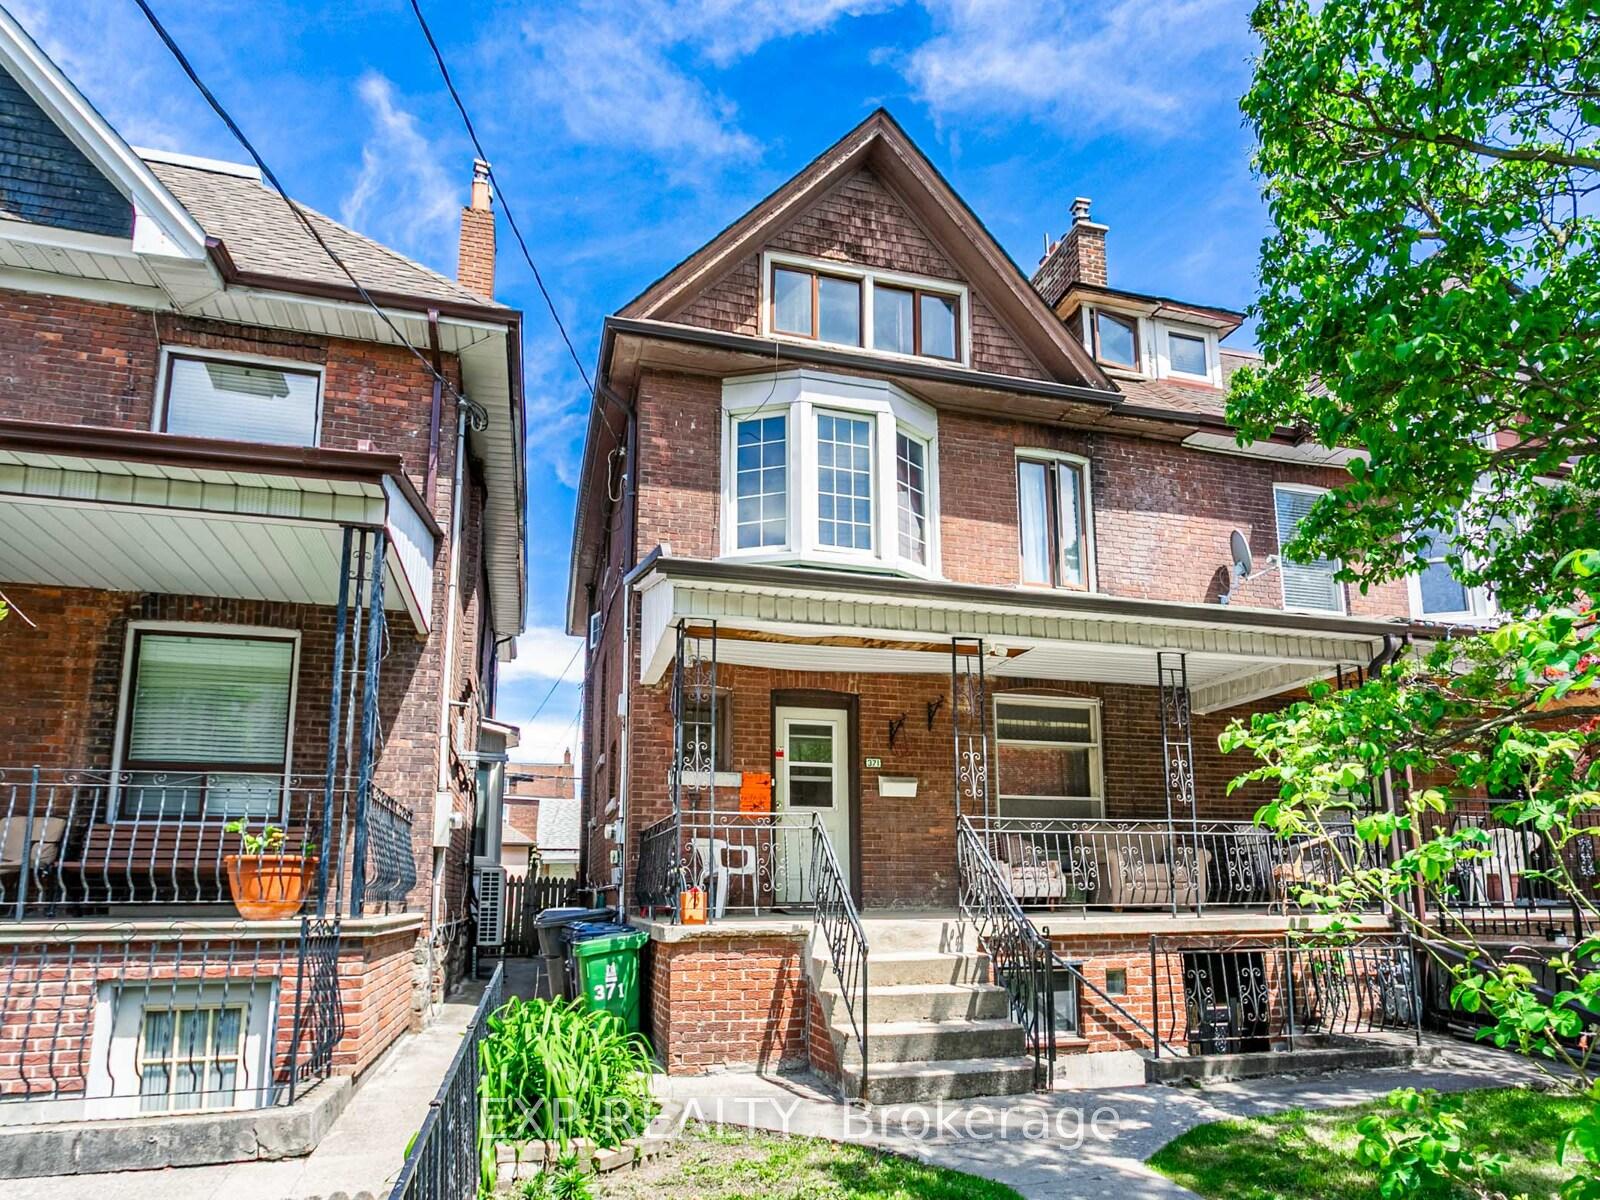
The homeSemi-Detached, 2 1/2 storey, 2,000–2,500 sq ft
- Type: Semi-Detached
- Style: 2 1/2 storey
- Living space: 2,000–2,500 sq ft
- Basement: Apartment, separate entrance
InsideFireplace Yes, Hardwood, Ceramic, Lower level
- Fireplace: Yes
- Flooring: Hardwood, Ceramic
- Laundry: Lower level
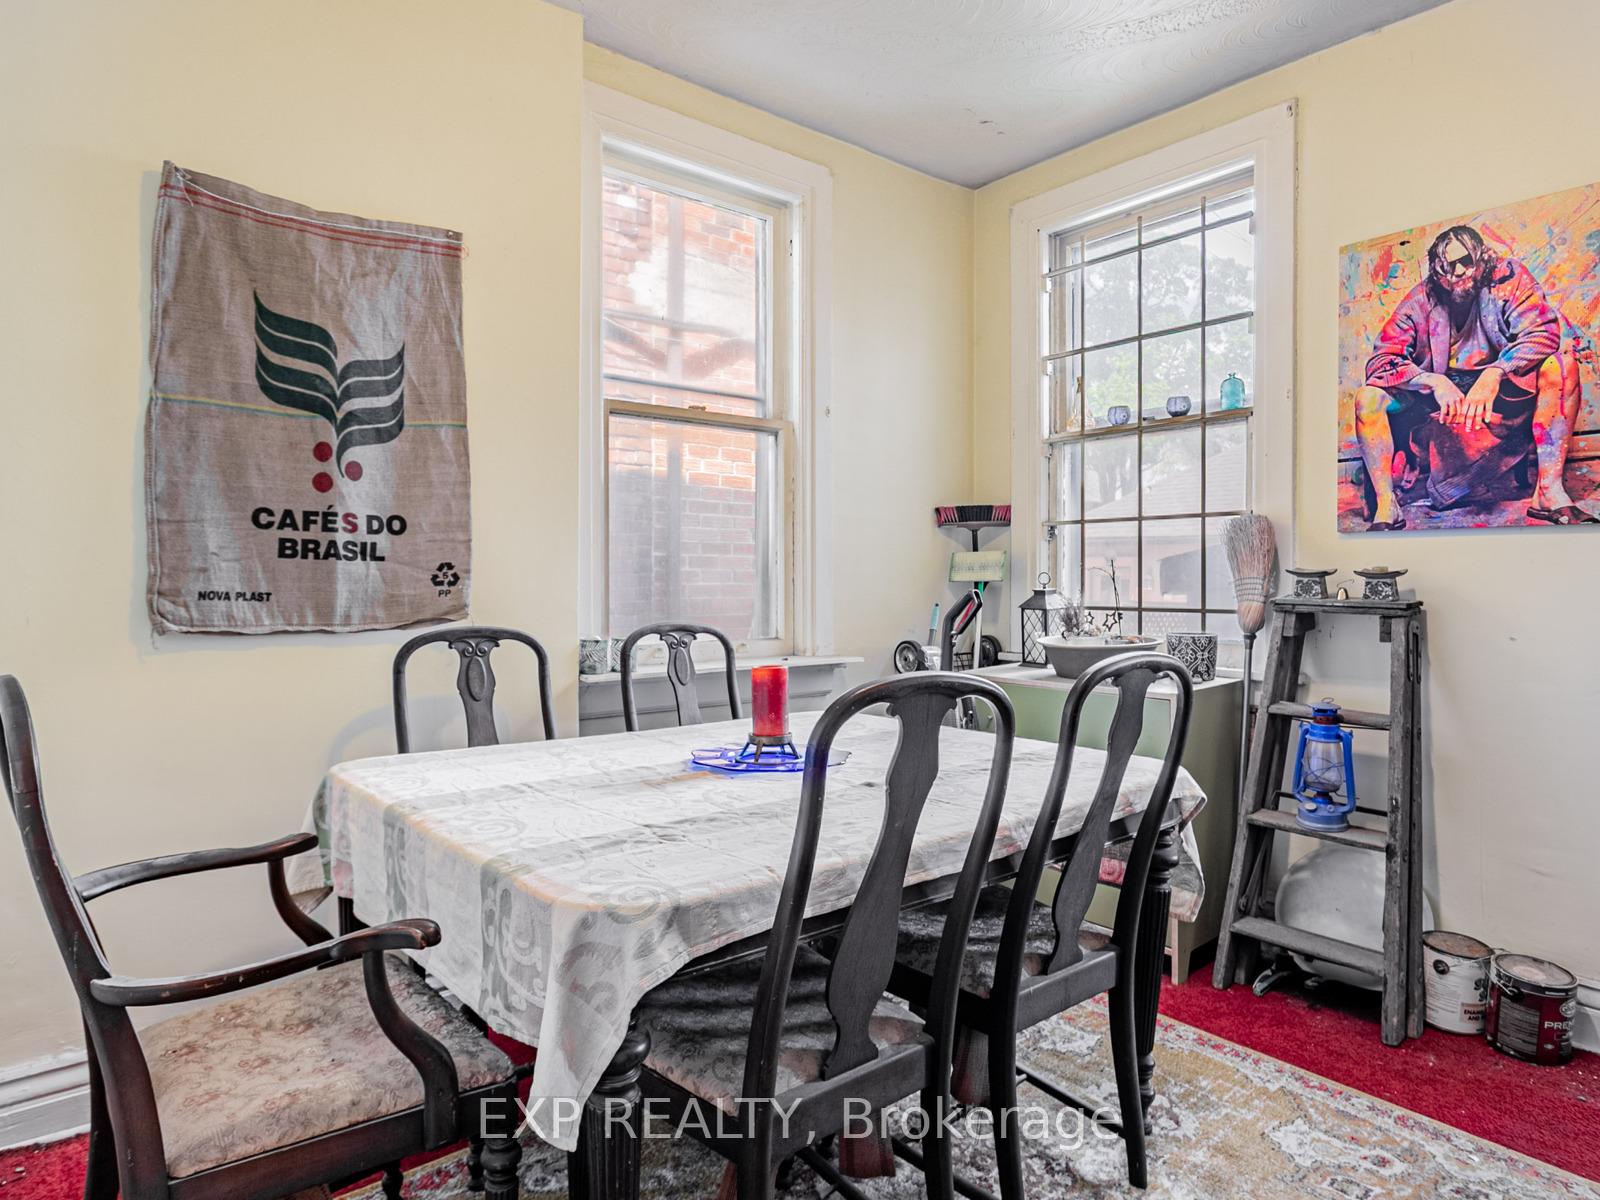
- Rooms above ground: 11
- Rooms in the basement: 3
- Bedrooms: 6 + 1 in the basement
- Bathrooms: 4
- Kitchens: 3
Outside and lotBrick, Asphalt shingle, Poured concrete, stone
- Exterior: Brick
- Roof: Asphalt shingle
- Foundation: Poured concrete, stone
- Size: 25 × 112 ft
Parking2 Garage, Detached
- Spaces: 2 Garage
- Garage: Detached
Heating, water and powerRadiant, gas, Municipal water, Municipal sewer
- Heating: Radiant, gas
- Water: Municipal water
- Sewer: Municipal sewer
Costs and taxesTaxes $8,319 a year, HST included in the price, Rental items None
- Taxes, 2024: $8,319 a year
- HST: HST included in the price
- Rental items: None
Included in the saleMain flr: fridge, gas stove & exhaust. 2nd floor: fridge, gas stove & exhaust. hydronic, hot water boiler, hot water tank, Washer & dryer, basement appliances
- Included: Main flr: fridge, gas stove & exhaust. 2nd floor: fridge, gas stove & exhaust. hydronic, hot water boiler, hot water tank
- Not included: Washer & dryer, basement appliances
NearbyPark, public transit, rec./commun.centre, school
- Close to: Park, public transit, rec./commun.centre, school
Listing detailsC12177604, Sold, May 28, 2025
- MLS® number: C12177604
- Status: Sold
- Listed on: May 28, 2025
- Days on market: 31
- Updated: Jun 28, 2025
- Possession: 2025-06-27 / Flexible
- Occupied by: Tenant
- Listing brokerage: eXp Realty
About this home
371 Crawford Street, Toronto (Trinity-Bellwoods), ON M6J 2V7
Attention Contractors, Renovators & Investors! A rare opportunity to own a true triplex in one of Toronto's most coveted neighbourhoods just steps to College St, Little Italy, and Trinity Bellwoods Park. This semi-detached property sits on a premium 25 x 112 ft lot with laneway access and a 2-car garage (plus laneway house potential!). Currently configured as three self-contained units: a 2-bed main floor, spacious 4-bed upper unit with 1.5 baths, and a 1-bed basement suite, all with separate entrances. Enjoy existing income from long-standing tenants, offering immediate cash flow. Main and second floor walkouts to private decks, and a full backyard ready for your vision. Sold as-is, where-is. Don't miss your chance to add serious value in a AAA+ location surrounded by fantastic dining, shopping, parks, and transit.
Ask about this home
A HOMEH agent will answer your questions about this home.
Around this home
Daily convenience, out of 100, from the distances below
Schools nearby
School rating, out of 10.
Helpful calculators
Your HOMEH agent

"I would see it this week."