
Coach, 371 Jones Avenue
Toronto (Blake-Jones), ON M4J 3G5Coach, 371 Jones Avenue
Toronto (Blake-Jones), ON M4J 3G5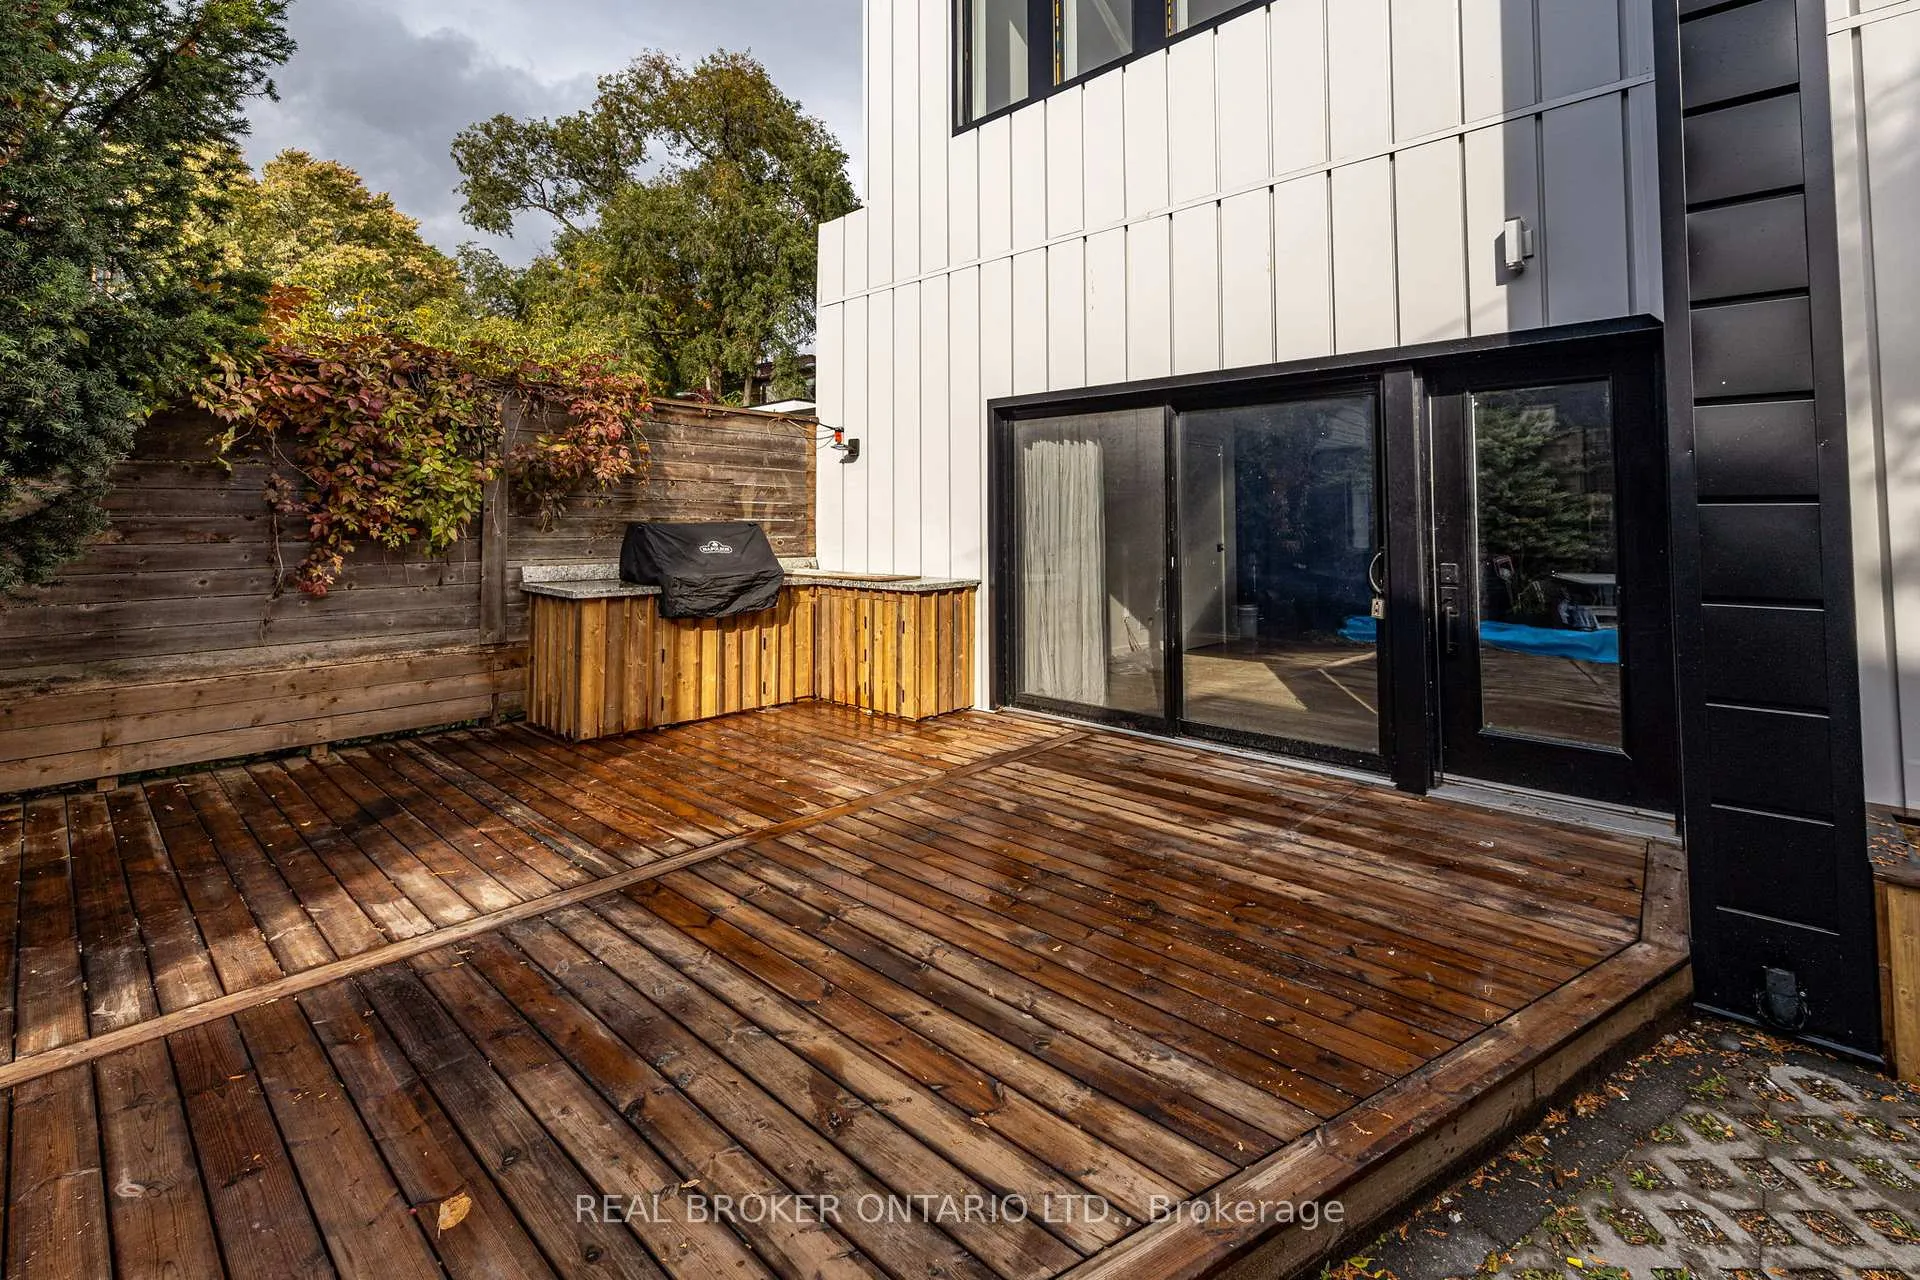
 See all 28 photos
Property history
About this home
Coach, 371 Jones Avenue, Toronto
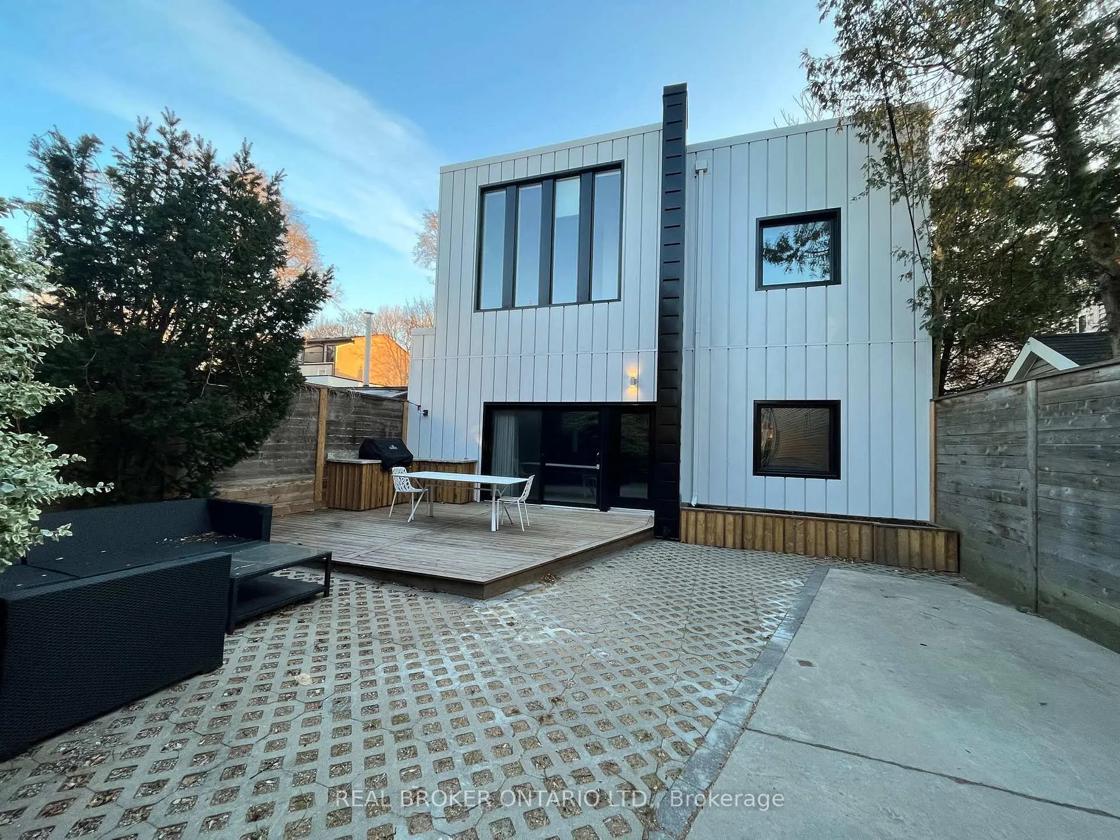
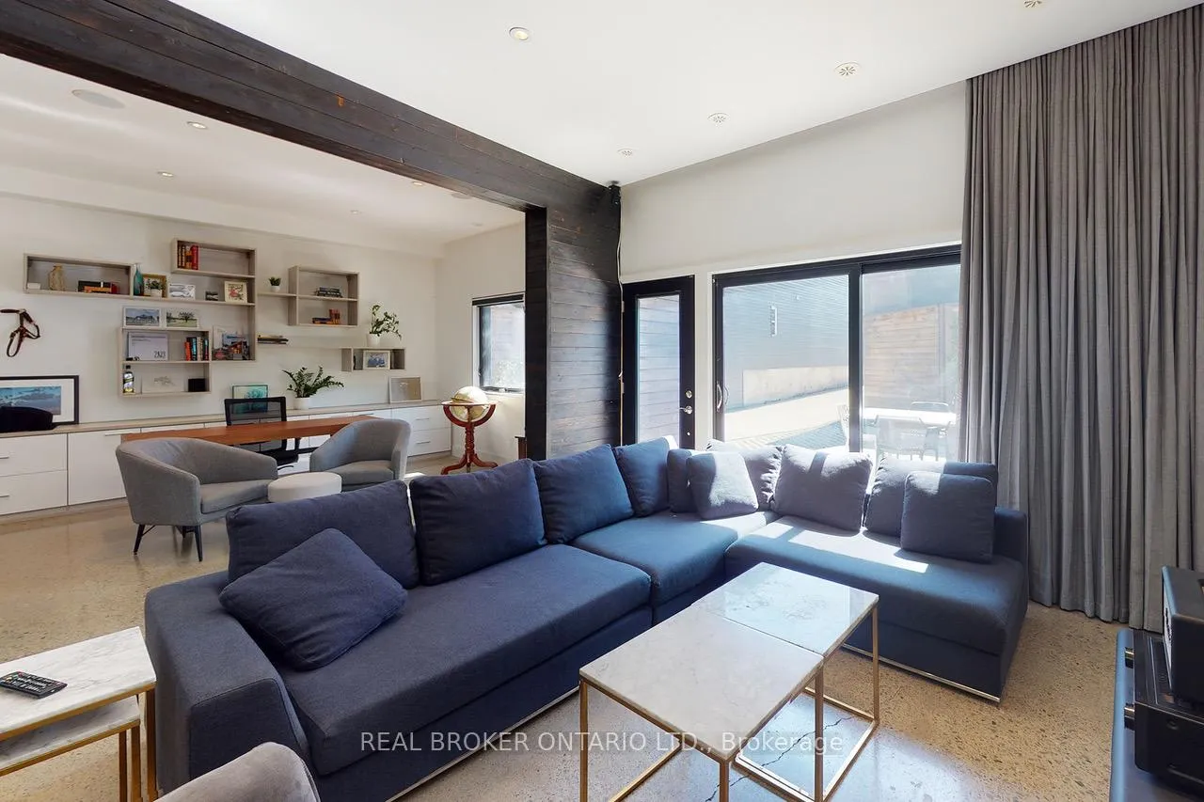
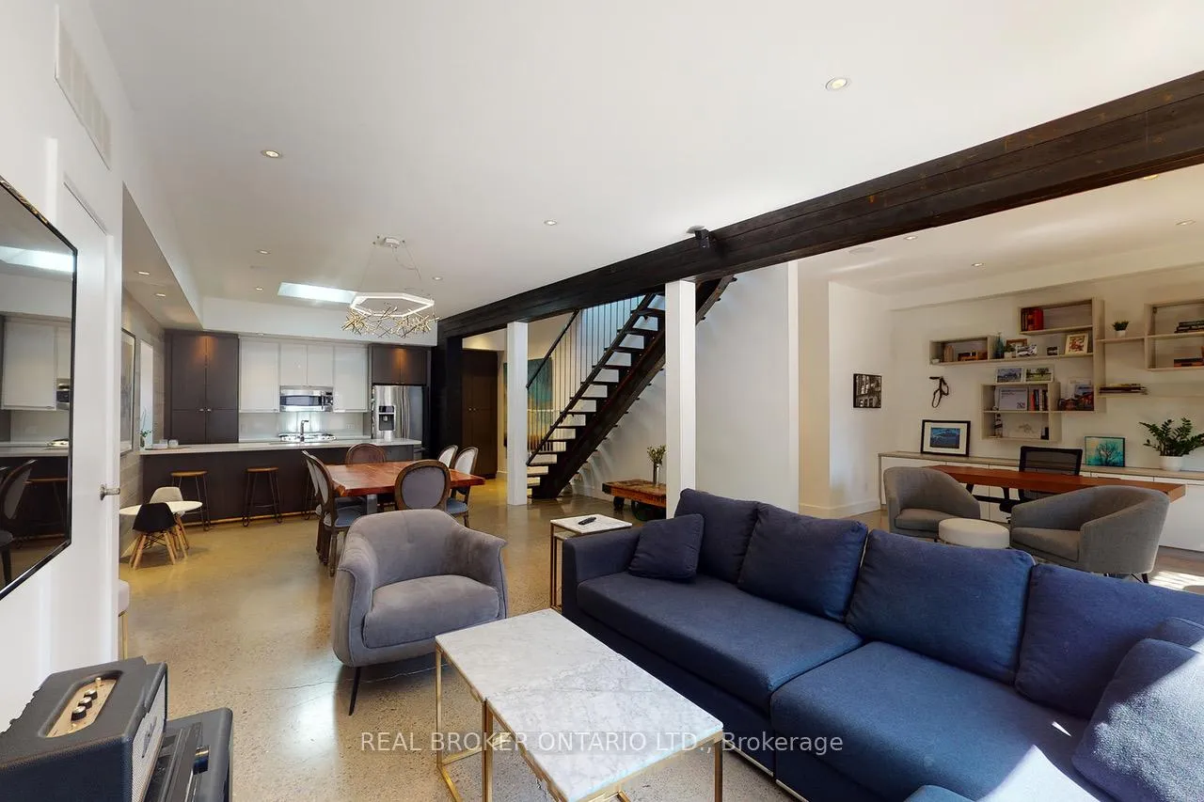
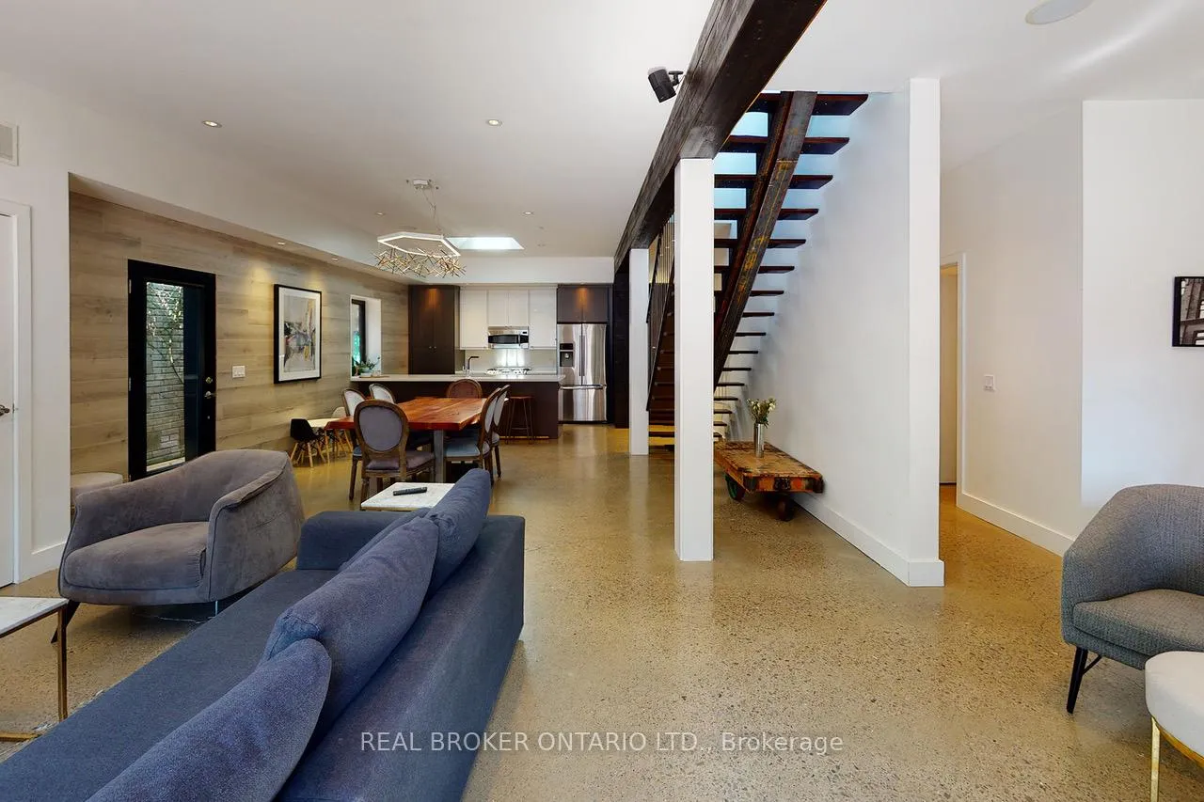
Live in a true work of art, a fully renovated, one-of-a-kind coach house offering approximately 2,300 square feet of thoughtfully designed living space. Every inch of this stunning home has been updated with meticulous attention to detail, from the blinds (including motorized skylight coverings), to premium finishes throughout. The open-concept main level flows effortlessly from the modern kitchen to the sun-filled living area and versatile office space, while soaring ceilings and skylights flood the home with natural light. Step outside into your own private retreat in the heart of the city. The seamless transition from indoor elegance to the expansive outdoor terrace creates the perfect backdrop for entertaining or quiet relaxation. With dedicated parking for up to 5 vehicles, hosting friends and family is a breeze. Upstairs, the primary suite is a luxurious escape, complete with a spa-inspired 6-piece bathroom and a fully enclosed laundry room with a convenient utility sink. Nestled in a vibrant and sought-after pocket of Toronto, this exceptional laneway home is unlike most everything else on the market. The TTC is just outside your door. Walk to the Donlands Subway Station, shops, cafes, and restaurants on the Danforth. Steps to Kempton Howard, Phin, Greenwood, Leslie Grove Parks, and plenty of other green spaces. Celebrated by major media outlets including The Globe & Mail, Toronto Star, BNN, and Global News, this coach house is both a design marvel and a practical urban sanctuary. Don't miss the chance to experience this architectural gem in person - This is The Toronto Laneway House!
Facts & features
Ask about this home
A HOMEH agent will answer your questions about this home.
Rooms
7 rooms · 3 bathrooms
- Dining room14′4″ × 14′2″203 sq.ft.
- Kitchen8′5″ × 12′5″104 sq.ft.
- Office12′2″ × 14′1″171 sq.ft.
- Bedroom 213′8″ × 8′5″115 sq.ft.
- Primary bedroom14′4″ × 11′4″163 sq.ft.
- Bedroom 314′1″ × 10′6″148 sq.ft.
- Bedroom 414′1″ × 10′6″148 sq.ft.
Around this home
Schools nearby
School rating, out of 10.
Listing details
Helpful tools
Your HOMEH agent

"I would see it this week."
Ask HOMEH about this home
Price, neighbourhood, monthly cost. Ask anything.
HOMEH Intelligent Agent is an AI, not a licensed representative. Check anything important with your agent.