

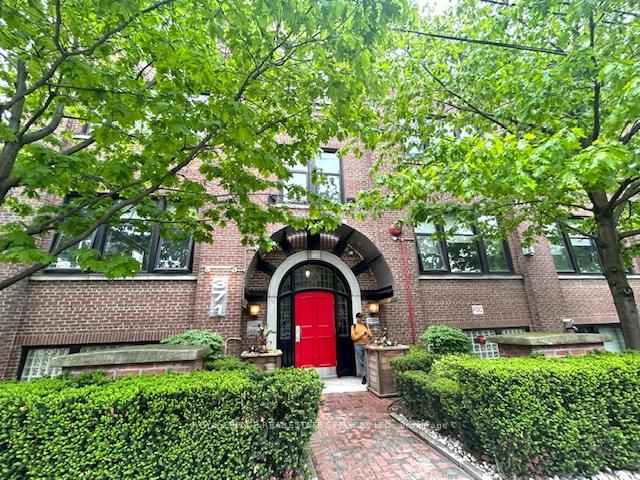
Unit 20, 371 Wallace Avenue
Unit 20, 371 Wallace Avenue
 See all 26 photos
Property history
Facts and features
- ExposureNorth east
- LaundryIn-suite
- LockerOwned
- BalconyJuliette
- Hardwood floors
- Fireplace
- Central air
The homeCondo Apartment, Loft, 700–799 sq ft
- TypeCondo Apartment
- StyleLoft
- Living space700–799 sq ft
- BasementNone
- ExposureNorth East
- Special designationOther
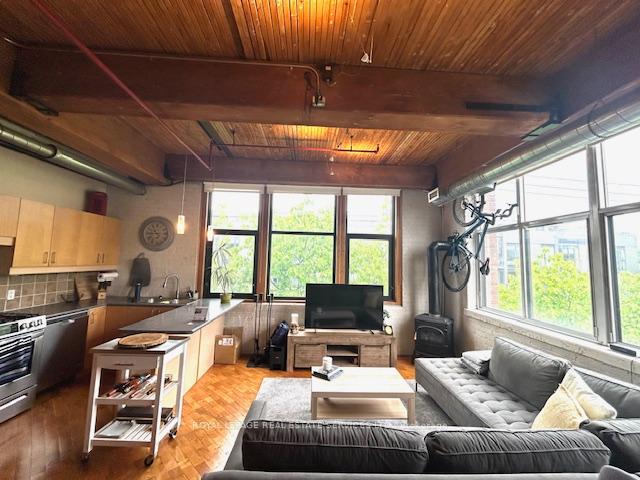
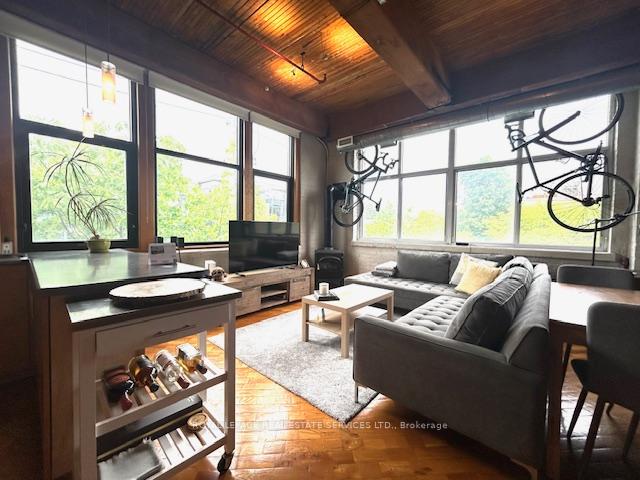
InsideFireplace Yes, living room, natural gas, freestanding, Hardwood, Window floor to ceiling, In-suite laundry, main level
- FireplaceYes, living room, natural gas, freestanding
- FlooringHardwood, Window floor to ceiling
- LaundryIn-suite laundry, main level
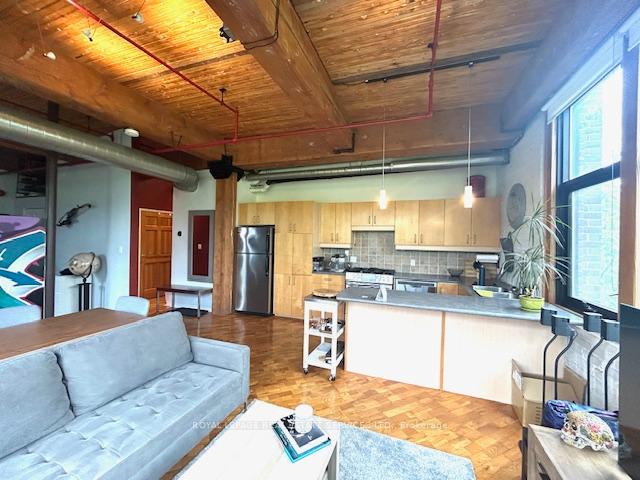
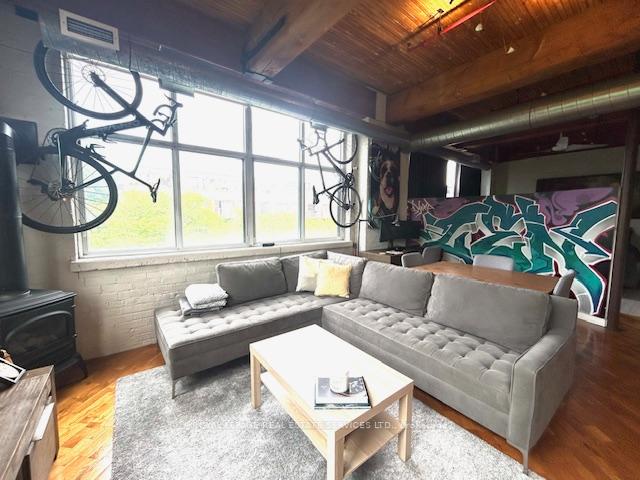
- FeaturesBrick & beam, carpet free, separate heating controls, separate hydro meter, storage area lockers, water heater, water meter
- Rooms above ground4
- Bedrooms1
- Bathrooms1
- Kitchens1
OutsideBrick, Juliette
- ExteriorBrick
- BalconyJuliette
Parking and locker1 Parking, Surface, Parking type Owned
- Spaces1 Parking
- GarageSurface
- Parking typeOwned
- DrivewaySurface
- LockerOwned
- Locker number20
- Locker levelBasement
BuildingWallace Station Lofts, Storeys 4, Units 34
- NameWallace Station Lofts
- Storeys4
- Units34
- Registered2000
- Condo corporation1829
- PetsAllowed
Heating, water and powerForced air, gas, Central air
- HeatingForced air, gas
- CoolingCentral air
Rent and termsRent $2,800 a month, Entire property, Unfurnished
- Rent$2,800 a month
- Space for rentEntire property
- FurnishedUnfurnished
- Lease12 months
- PaidMonthly
- Rent includesBuilding insurance, building maintenance, central air conditioning
- DepositRequired
- Credit checkRequired
- Employment letterRequired
- Rental applicationRequired
- ReferencesRequired
- Rental itemsTankless hot water heater - enacare $90/month
IncludedStainless steel fridge, gas stove, b/i dishwasher. stacked dryer and washer. existing curtains, all elf's. unit includes a surface parking and a locker. fireplace is not working. only for display. furniture: silver color small bench close to the entrance; one dresser and two night tables are in white color in the bedroom. next to the kitchen counter a small extension table with wine shelves., Tenant's belongings. first layer of the curtains belongs to the tenant. will replace with the original curtains.
- IncludedStainless steel fridge, gas stove, b/i dishwasher. stacked dryer and washer. existing curtains, all elf's. unit includes a surface parking and a locker. fireplace is not working. only for display. furniture: silver color small bench close to the entrance; one dresser and two night tables are in white color in the bedroom. next to the kitchen counter a small extension table with wine shelves.
- Not includedTenant's belongings. first layer of the curtains belongs to the tenant. will replace with the original curtains.
Listing detailsW12191038, Rented, Jun 3, 2025
- MLS® numberW12191038
- StatusRented
- Listed onJun 3, 2025
- Days on market7
- UpdatedJun 10, 2025
- Possession2025-08-01 / Other
- Occupied byTenant
- Listing brokerageROYAL LEPAGE REAL ESTATE SERVICES LTD.
About this home
Unit 20, 371 Wallace Avenue, Toronto (Dovercourt-Wallace Emerson-Junction), ON M6P 3N8
Rarely available CORNER UNIT! A former glue factory (1928), Douglas Fir Beams, an airy open-concept space, original freight elevator, Low rise building with an old factory vibes. Modern retrofit space with exposed brick and beam at The Junction's Wallace Station Lofts. High ceiling (10.5'), Open concept with Juliette balcony overlook the courtyard from the large sized bedroom (window floor to ceiling). Well cared loft. Convenient parking space at your front door. Picture-perfect and meticulously maintained grounds, enclosed within gated confines, exude an air of exclusivity and privacy. Conveniently located near the subway, TTC, and restaurants, this loft is a perfect blend of style, functionality, and prime Toronto location, offering a unique urban sanctuary for contemporary living.
Ask about this home
A HOMEH agent will answer your questions about this home.
Know more about Wallace Station Lofts
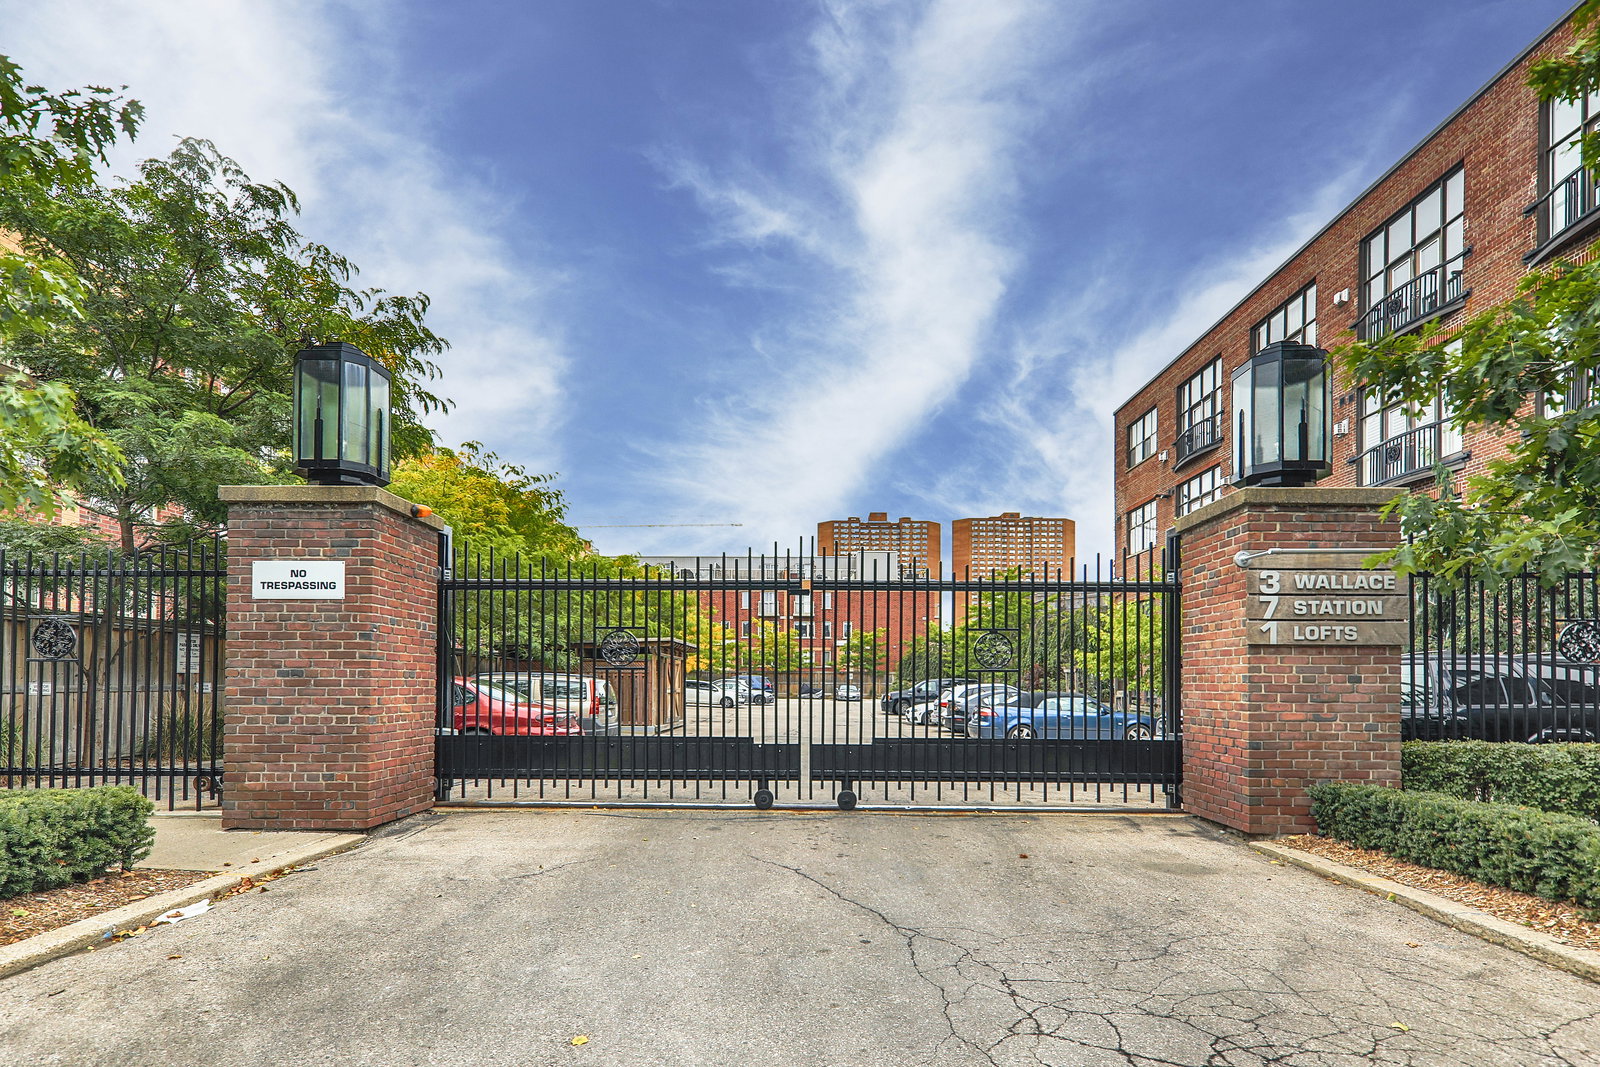
Condo building · 371 Wallace Avenue
Wallace Station Lofts is a 4-storey condo with 34 suites, built in 2000 by George Powers. No units are on the market here right now.
- 4storeys
- 34suites
- 2000built
No similar units for rent in Wallace Station Lofts right now.
Around this home
Daily convenience, out of 100, from the distances below
Schools nearby
School rating, out of 10.
Helpful calculators
Your HOMEH agent

"I would see it this week."