
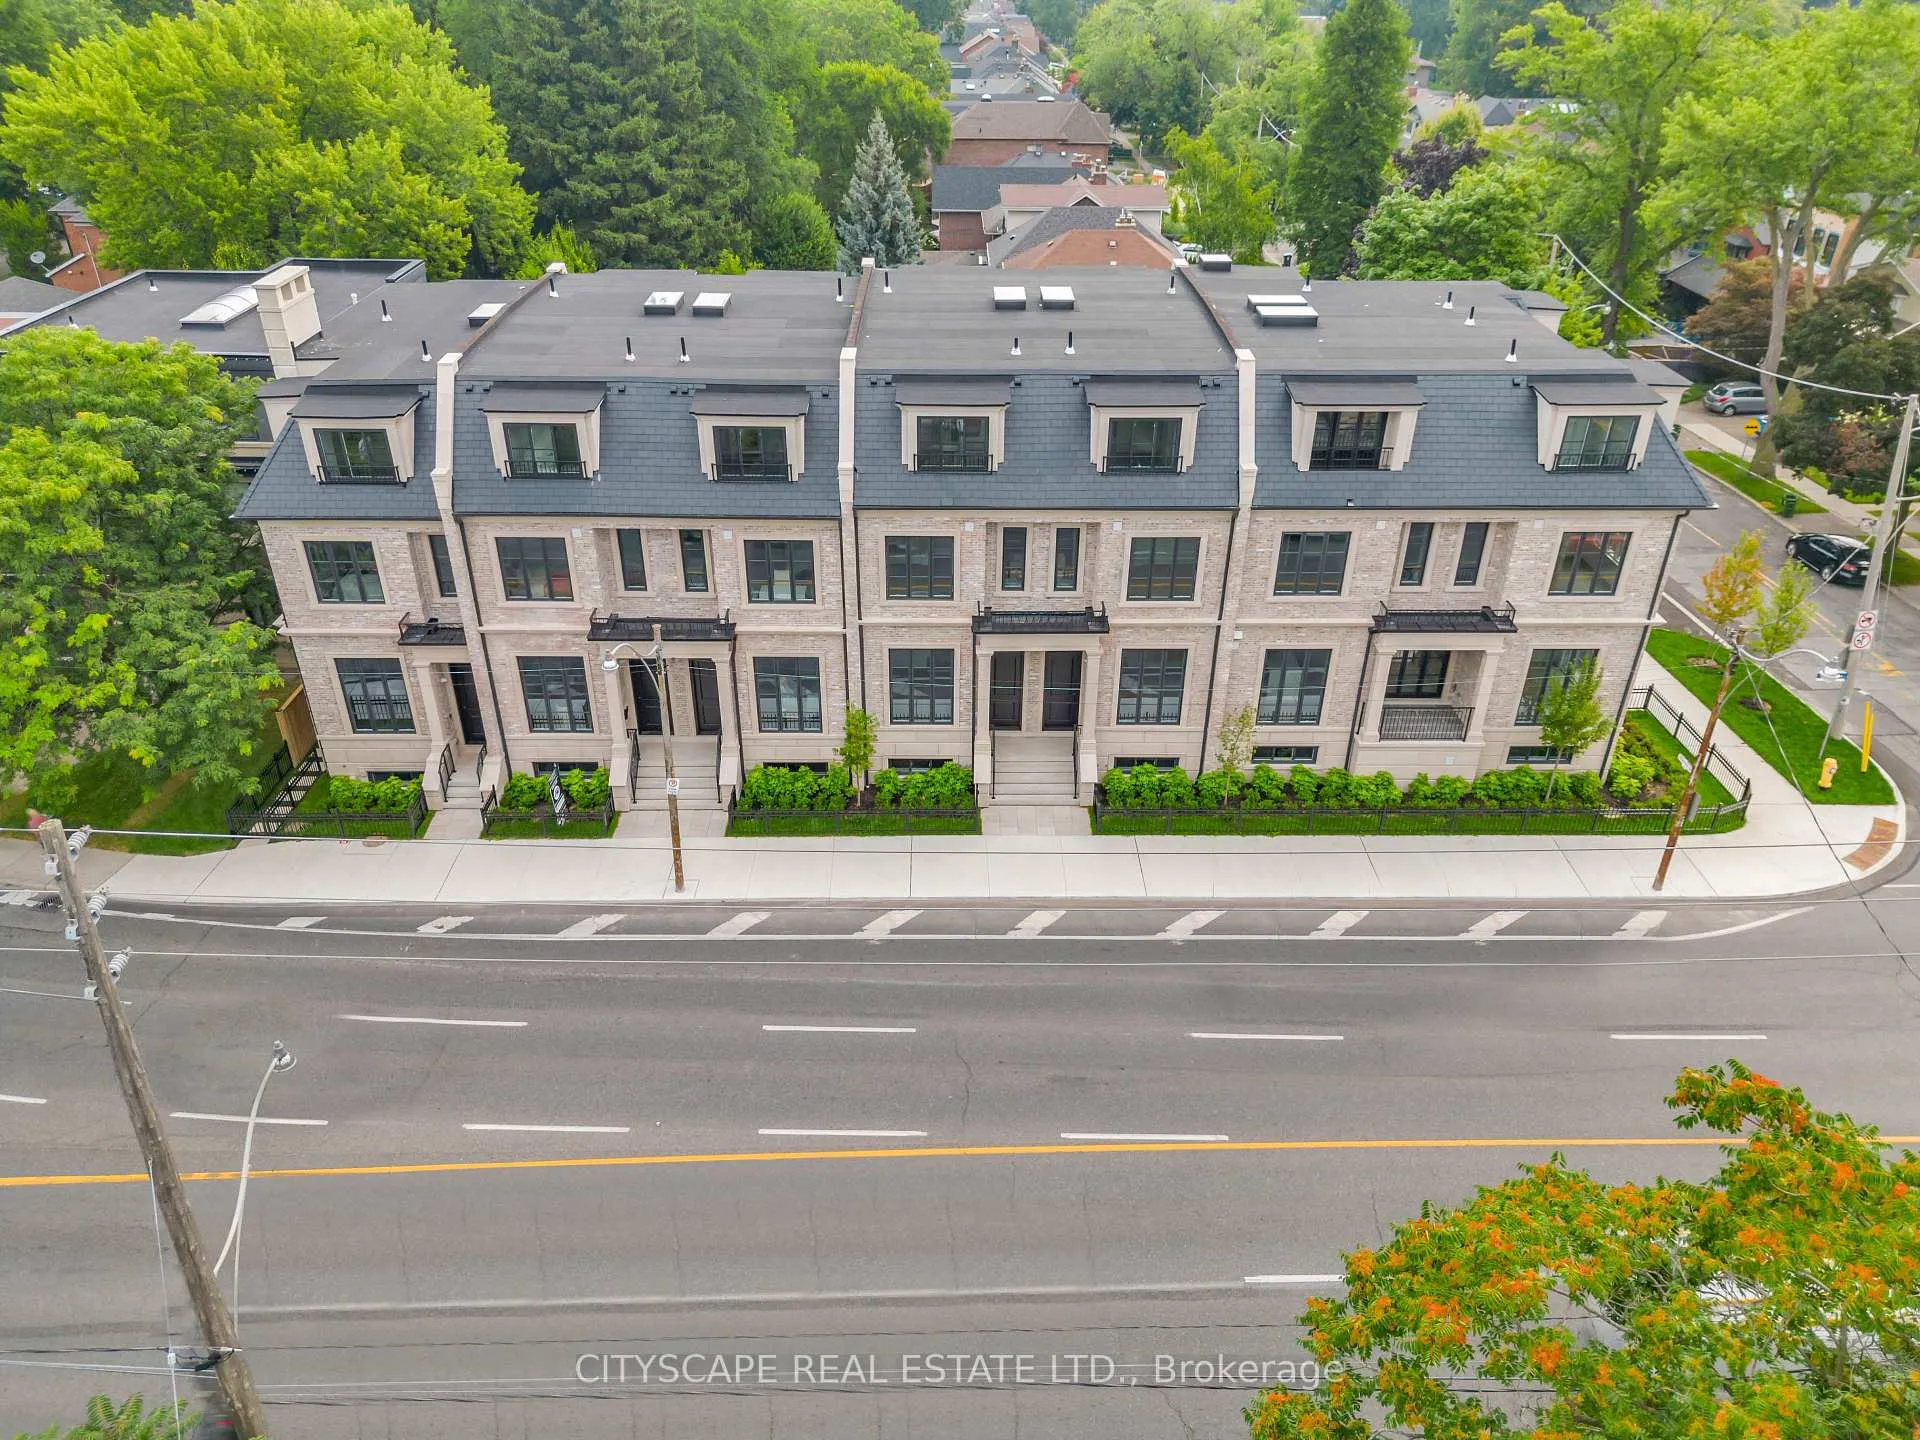
372 Briar Hill Avenue
Toronto (Lawrence Park South)372 Briar Hill Avenue
Toronto (Lawrence Park South)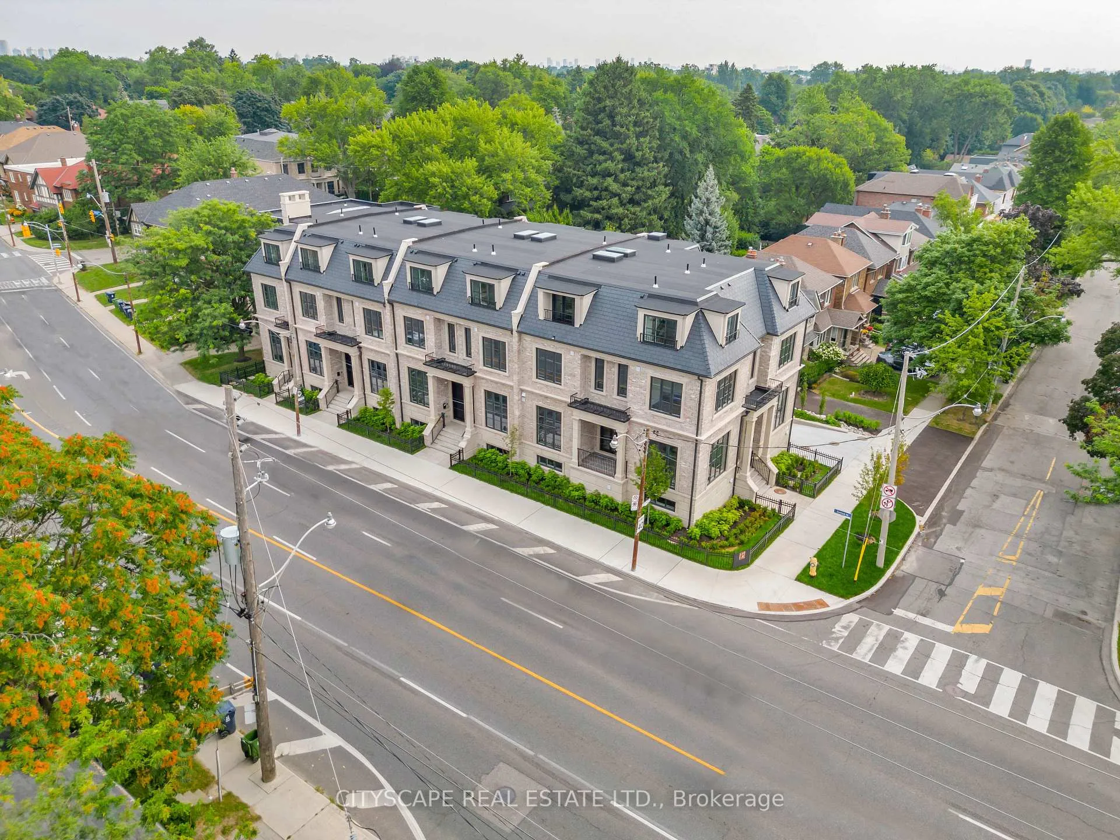
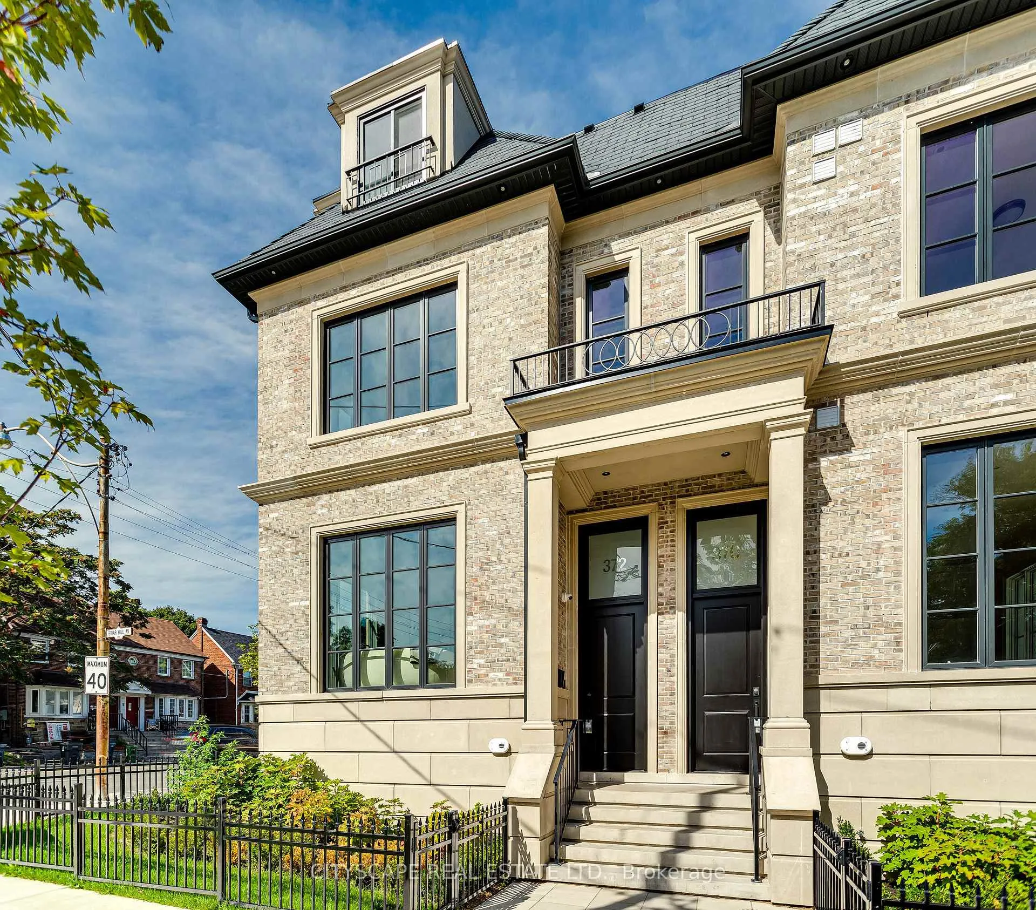
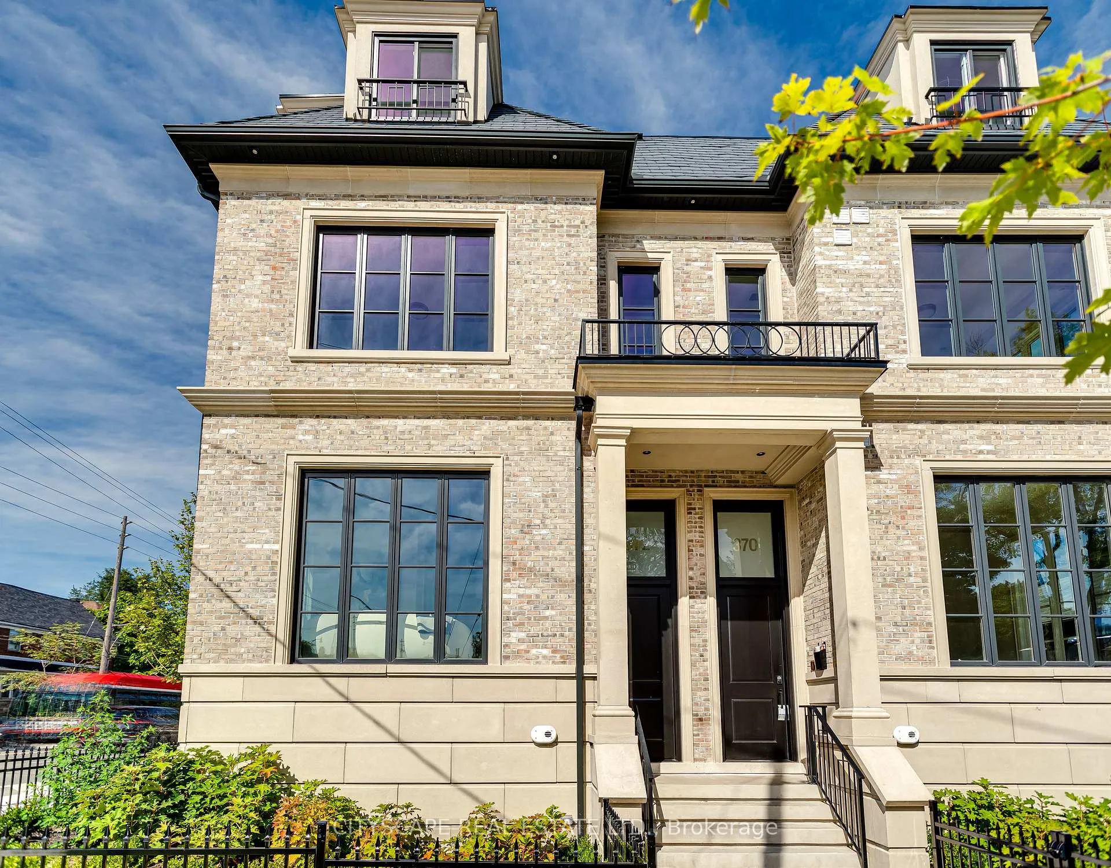
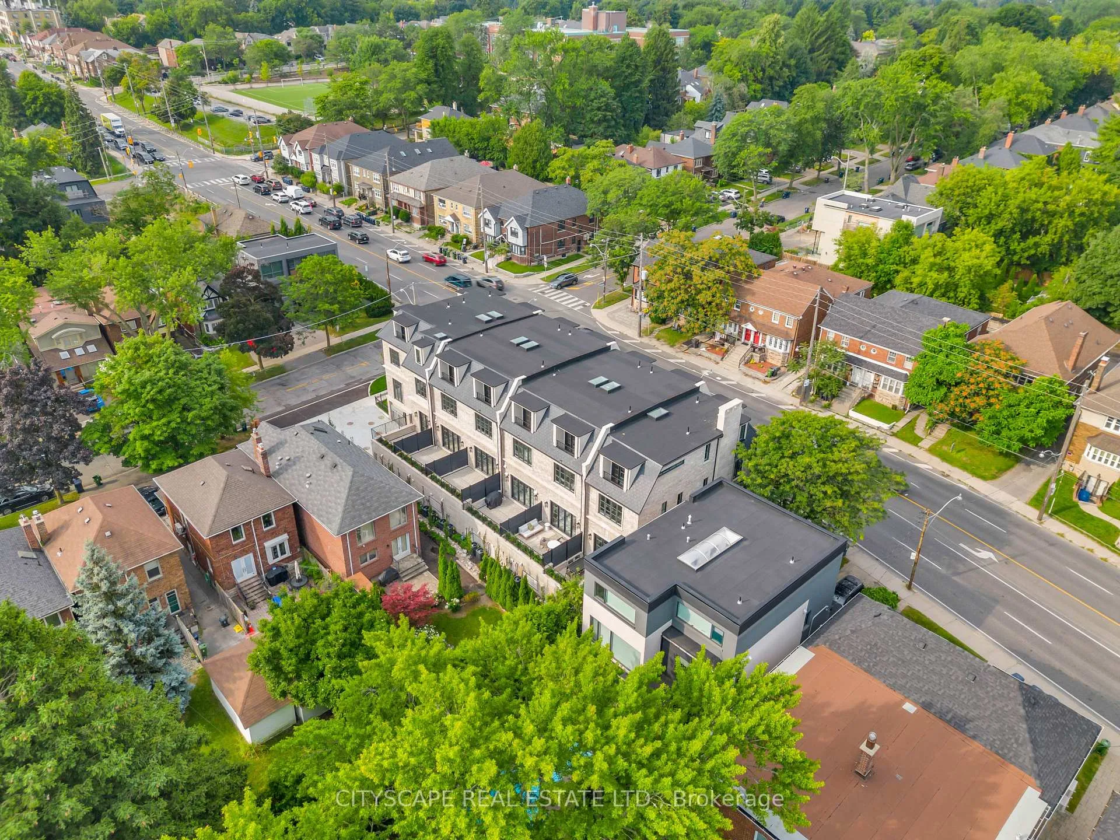 See all 32 photos
Property history

This listing has ended. It is no longer available.
Property not available for sale or for rent.
Ask about this home
A HOMEH agent will answer your questions about this home.Ask HOMEH
About this home
372 Briar Hill Avenue, Toronto
Welcome to The Briar on Avenue, a Brightstone built townhome community that redefines luxury living. Nestled in the heart of Lytton Park - one of Toronto's most prestigious and sought-after neighbourhoods. Masterfully crafted by acclaimed architect Richard Wengle and interior designer Tara Fingold, every detail of this home reflects thoughtful curation and elevated taste. From the moment you enter, you're greeted with an open-concept main floor designed for both everyday living and effortless entertaining. Expansive aluminum-clad windows flood the home with natural light, while double-door balconies extend the living space outdoors. The kitchen is a culinary showpiece by The Hazelton, featuring top-of-the-line Wolf appliances, Quartz waterfall countertops, and a spacious eat-in layout ideal for gathering or quiet mornings. On the second level, you'll find two generously sized bedrooms, each with their own private heated floor ensuite bathrooms. A built-in laundry station on this floor adds everyday convenience with ample storage. The top-floor primary suite is a private sanctuary expansive in size, featuring a serene balcony, an oversized walk-in closet, and a spa-like ensuite that defines luxury. Additional highlights include a private underground tandem garage with heated ramp, integrated smart home technology with Sonos speakers, smart thermostats, and full automation controlled by in-home tablets. Located just steps from some of Toronto's top-rated schools, charming local restaurants, and lush parks, this one-of-a-kind, tailor-made townhome offers the ideal blend of sophistication and community living. For a full list of features, including OVER $600,000 IN ADDED VALUE please see attached feature sheet. This is a must-see opportunity book your private tour today
Facts & features
Ask about this home
A HOMEH agent will answer your questions about this home.
Rooms
7 rooms · 5 bathrooms
- Living room11′9″ × 11′3″133 sq.ft.
- Dining room13′9″ × 11′11″163 sq.ft.
- Kitchen16′ × 11′11″191 sq.ft.
- Bedroom 212′5″ × 11′11″148 sq.ft.
- Bedroom 212′5″ × 17′1″212 sq.ft.
- Primary bedroom14′1″ × 17′11″252 sq.ft.
- Sitting11′1″ × 10′7″117 sq.ft.
Around this home
Schools nearby
School rating, out of 10.
Listing details
Helpful tools
Your HOMEH agent
"I would see it this week."
Ask HOMEH about this home
Price, neighbourhood, monthly cost. Ask anything.
HOMEH Intelligent Agent is an AI, not a licensed representative. Check anything important with your agent.