

Unit 1002, 373 Front Street W
Unit 1002, 373 Front Street W
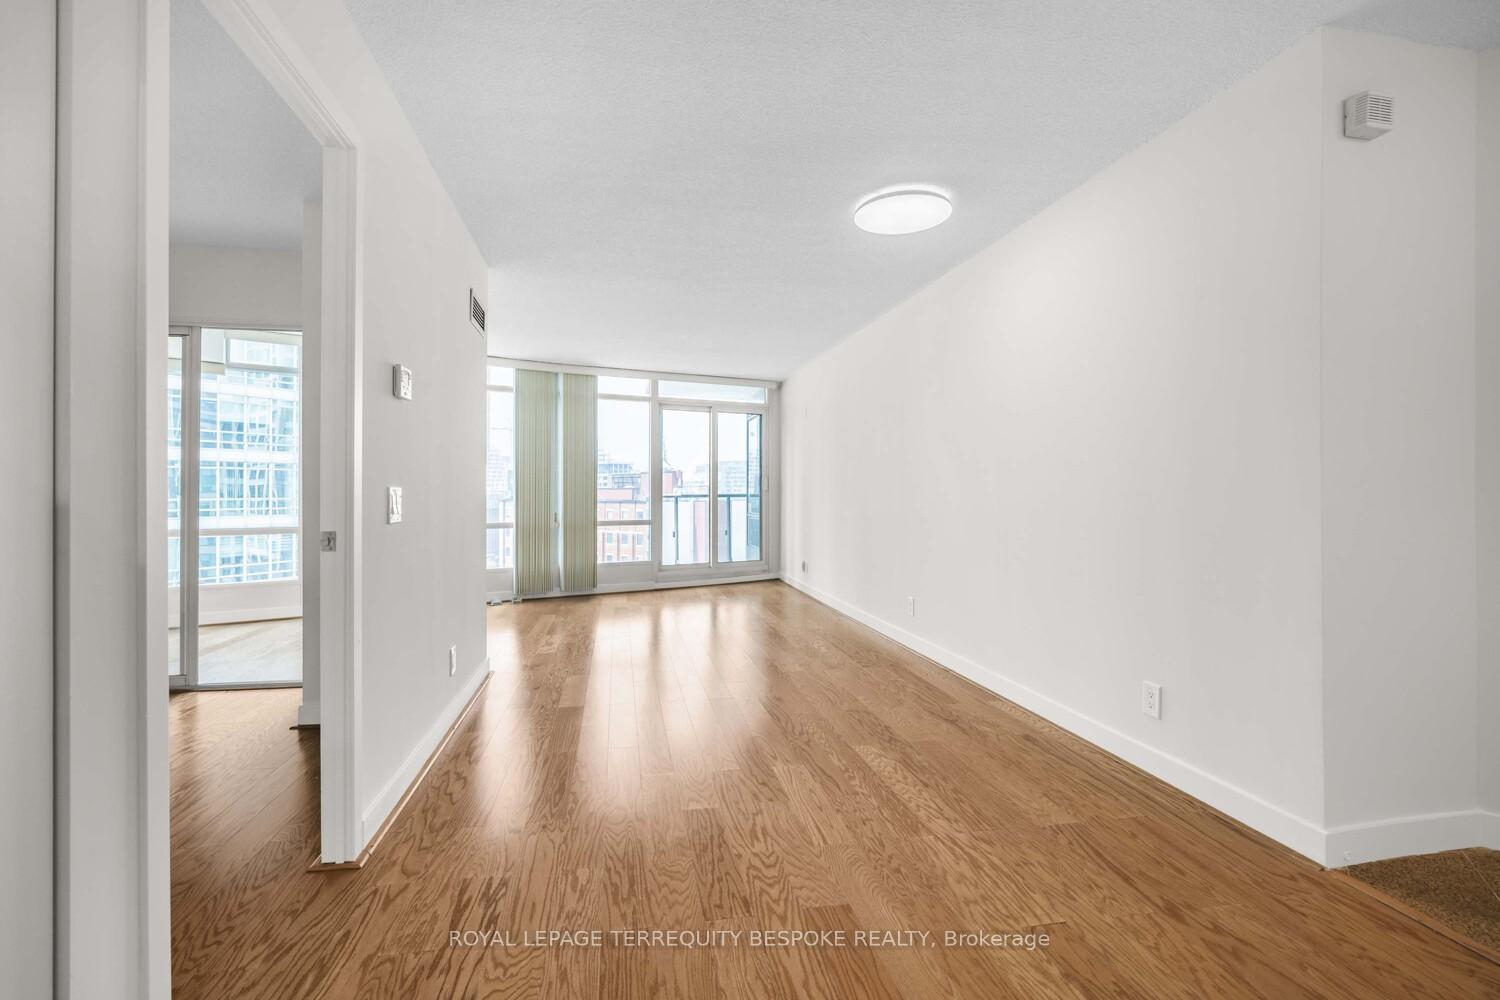 See all 49 photos
Property history
- $2,450TerminatedList: 2025-11-03|End: 2025-11-26|23 daysC12505230
Facts and features
- ExposureWest
- LaundryIn-suite
- LockerNone
- BalconyOpen
- Central air
- Concierge
- Exercise room
- Gym
- Indoor pool
- Party room/meeting room
The homeCondo Apartment, Apartment, 600–699 sq ft
- Type: Condo Apartment
- Style: Apartment
- Living space: 600–699 sq ft
- Basement: None
- Exposure: West
InsideTile, Window floor to ceiling, In-suite laundry, Carpet free
- Flooring: Tile, Window floor to ceiling
- Laundry: In-suite laundry
- Features: Carpet free
- Rooms above ground: 5
- Bedrooms: 1 + 1 in the basement
- Bathrooms: 1
- Kitchens: 1
OutsideOther, Unknown, Open
- Exterior: Other
- Foundation: Unknown
- Balcony: Open
Parking and locker1 Parking, Underground, Parking type Owned
- Spaces: 1 Parking
- Garage: Underground
- Parking type: Owned
- Driveway: Underground
- Spot: 08
- Locker: None
BuildingMatrix condos, Storeys 32, Units 642
- Name: Matrix condos
- Storeys: 32
- Units: 642
- Registered: 2002
- Condo corporation: 1438
- Amenities: Concierge, exercise room, gym, indoor pool, party room/meeting room, visitor parking
- Pets: Allowed
Heating, water and powerForced air, gas, Central air
- Heating: Forced air, gas
- Cooling: Central air
Rent and termsRent $2,450 a month, Entire property, Unfurnished
- Rent: $2,450 a month
- Space for rent: Entire property
- Furnished: Unfurnished
- Lease: 12 months
- Rent includes: Building insurance, central air conditioning, common elements, heat, hydro, parking, water
IncludedStainless steel appliances: stove, microwave/exhaust, fridge, dishwasher, stacked washer /dryer, elfs
- Included: Stainless steel appliances: stove, microwave/exhaust, fridge, dishwasher, stacked washer /dryer, elfs
NearbyLibrary, park, public transit
- Close to: Library, park, public transit
Listing detailsC12505230, Terminated, Nov 3, 2025
- MLS® number: C12505230
- Status: Terminated
- Listed on: Nov 3, 2025
- Days on market: 23
- Updated: Nov 26, 2025
- Possession: 2025-11-05 / Immediate
- Occupied by: Vacant
- Listing brokerage: ROYAL LEPAGE TERREQUITY BESPOKE REALTY
About this home
Unit 1002, 373 Front Street W, Toronto (Waterfront Communities), ON M5V 3R7
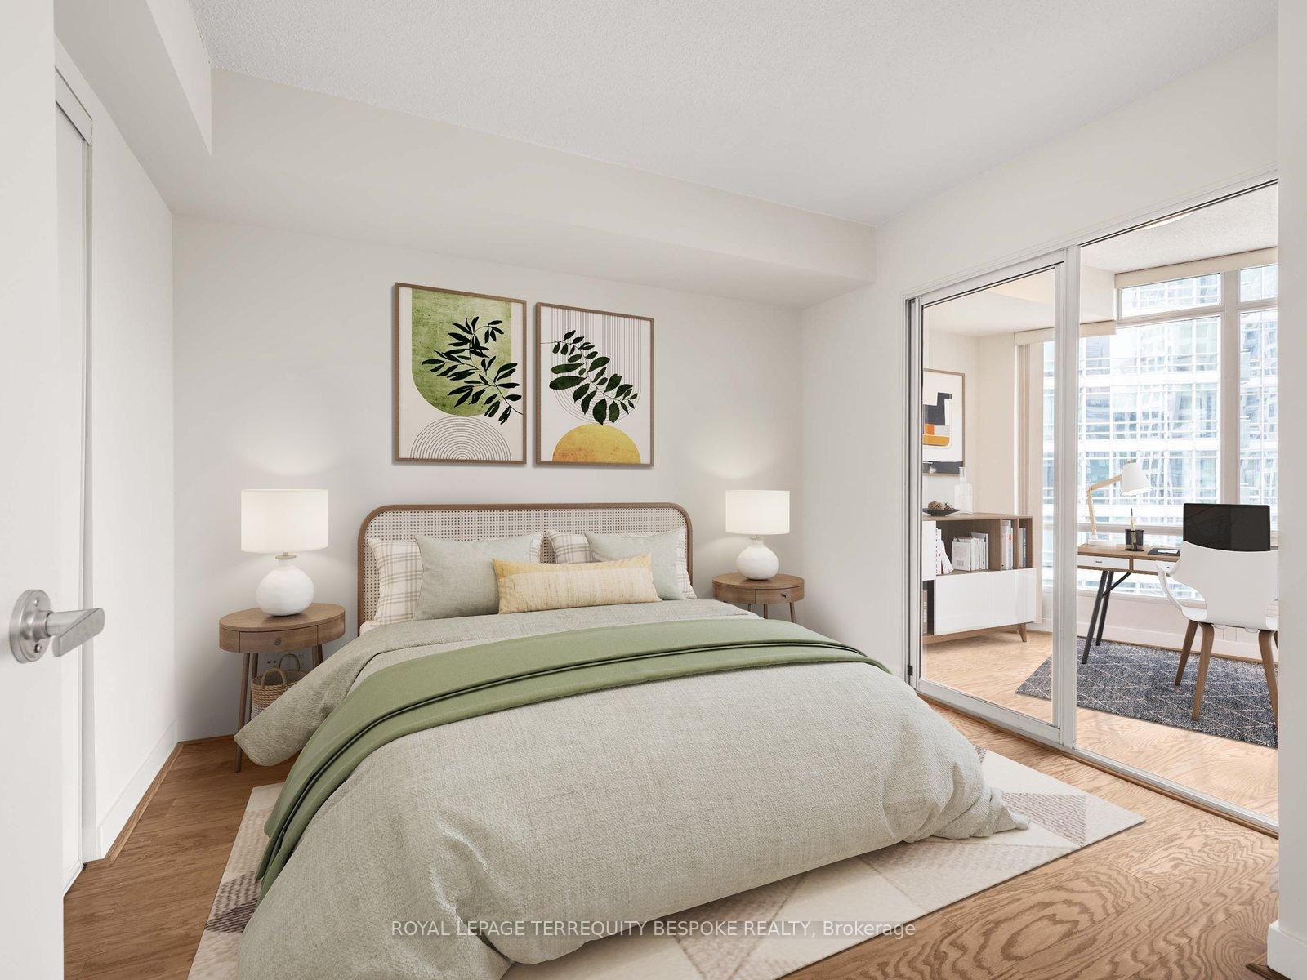
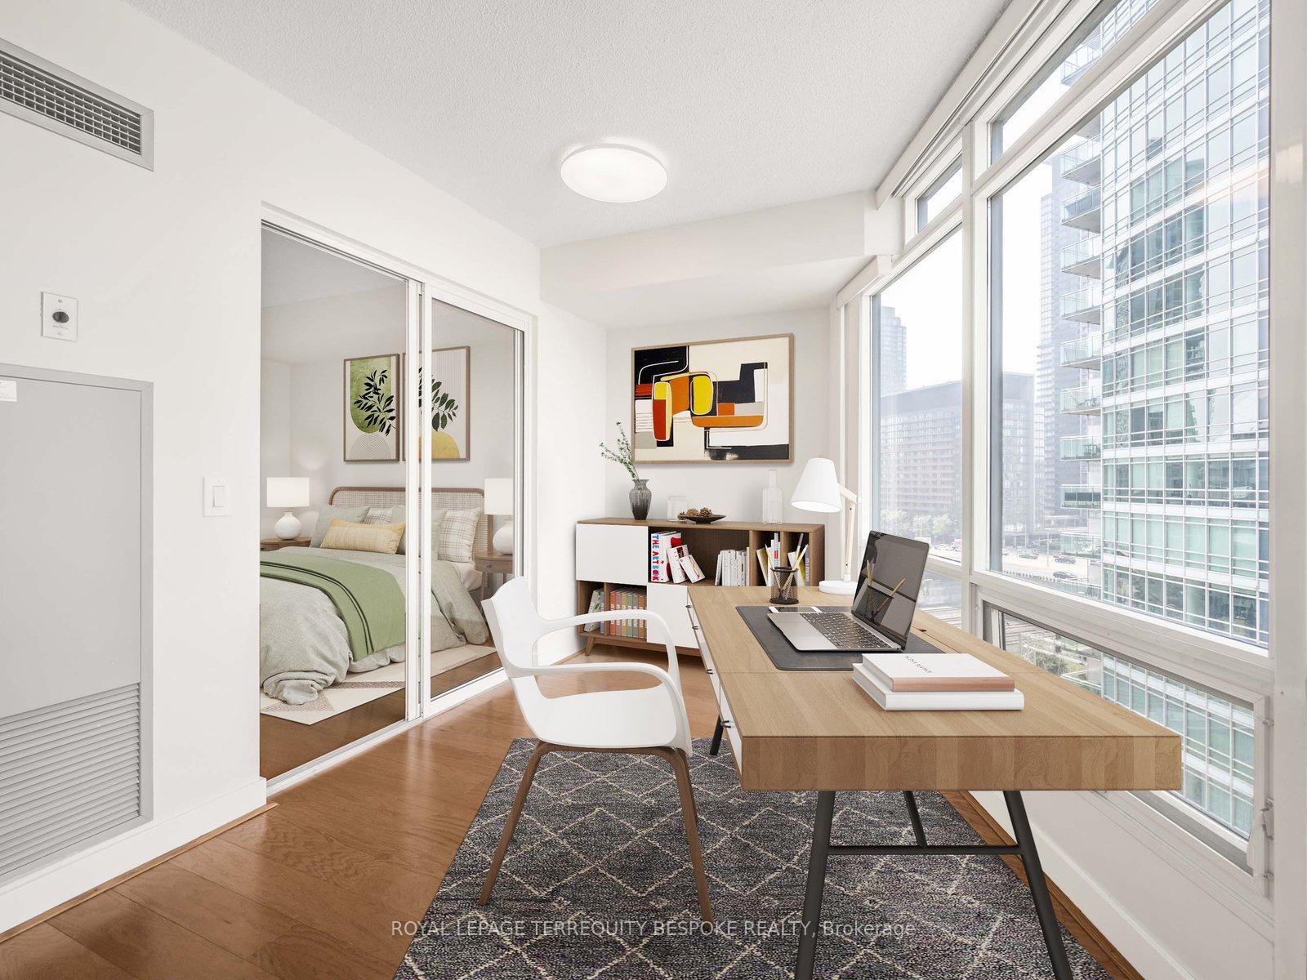
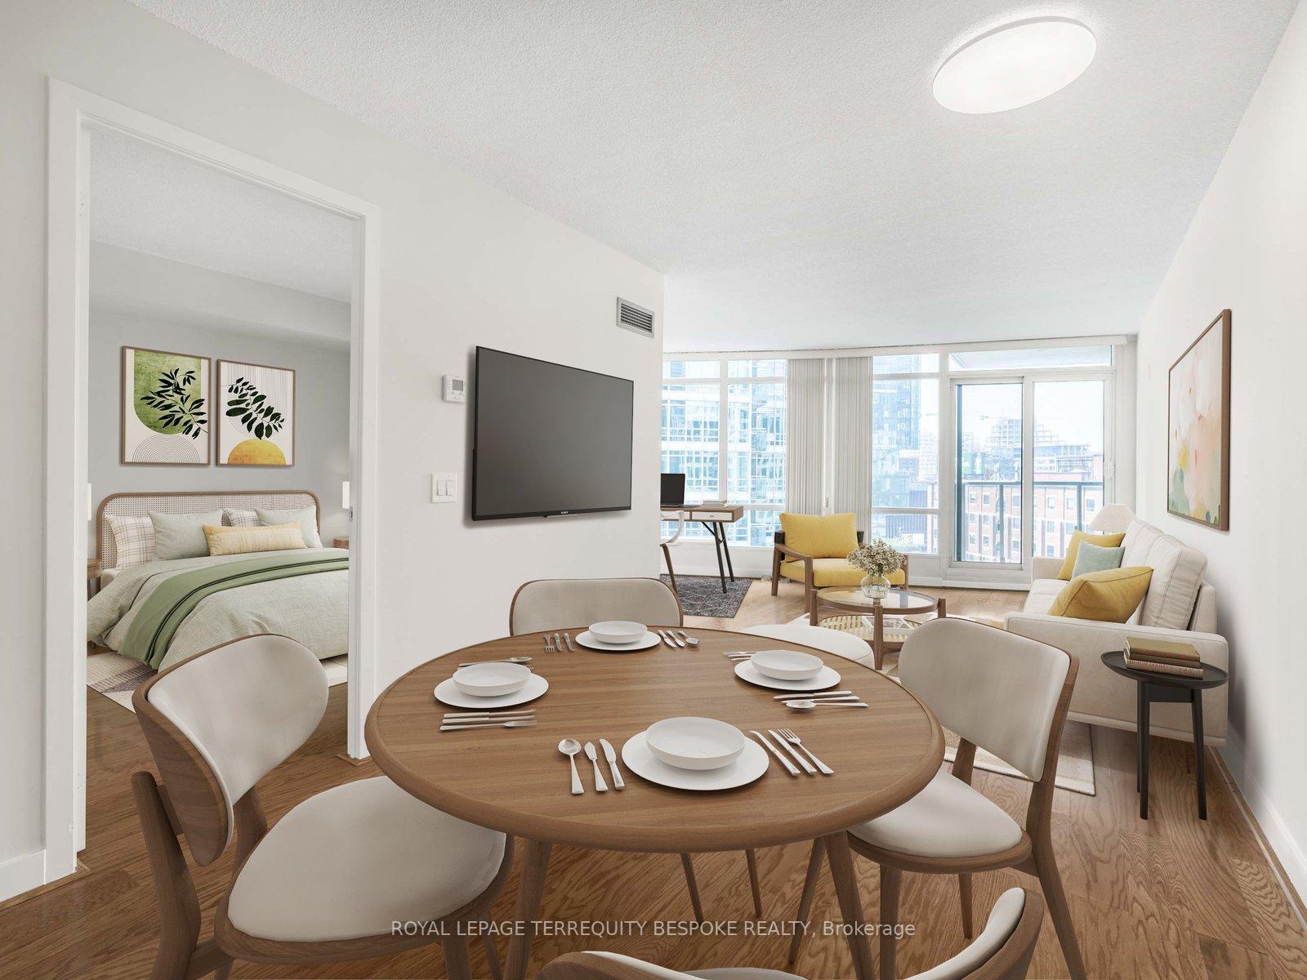
Welcome to 373 Front Street - Where Urban Living Meets Comfort and StyleThis bright and spacious 1-bedroom plus den suite offers the best of downtown Toronto living. With 636 sq. ft. of intelligently designed, unwasted space, the layout is perfect for both everyday living and entertaining. Whether you're working from home or hosting guests, the open-concept living area and versatile den provide all the flexibility you need.Enjoy great west-facing views that fill the space with natural light from morning to sunset. The unit's elevation and orientation deliver the perfect balance of scenic serenity and urban energy. Located in the heart of the city, this condo offers unbeatable downtown convenience. Walk to the Rogers Centre for a Jays game or concert, stroll to the waterfront, or hop on the Gardiner Expressway in just minutes - everything you need is right at your doorstep. Residents of 373 Front Street enjoy access to exceptional amenities, including a modern indoor pool, fully equipped exercise room, basketball court, party room, and a beautifully landscaped outdoor BBQ and dining area. The building also features 24-hour concierge service, secure access, and ample visitor parking, providing both comfort and peace of mind.Perfect for professionals, or couples, this condo is more than just a place to live - it's a lifestyle. Come see why 373 Front Street is one of downtown Toronto's most sought-after addresses.
Ask about this home
A HOMEH agent will answer your questions about this home.
Know more about Matrix
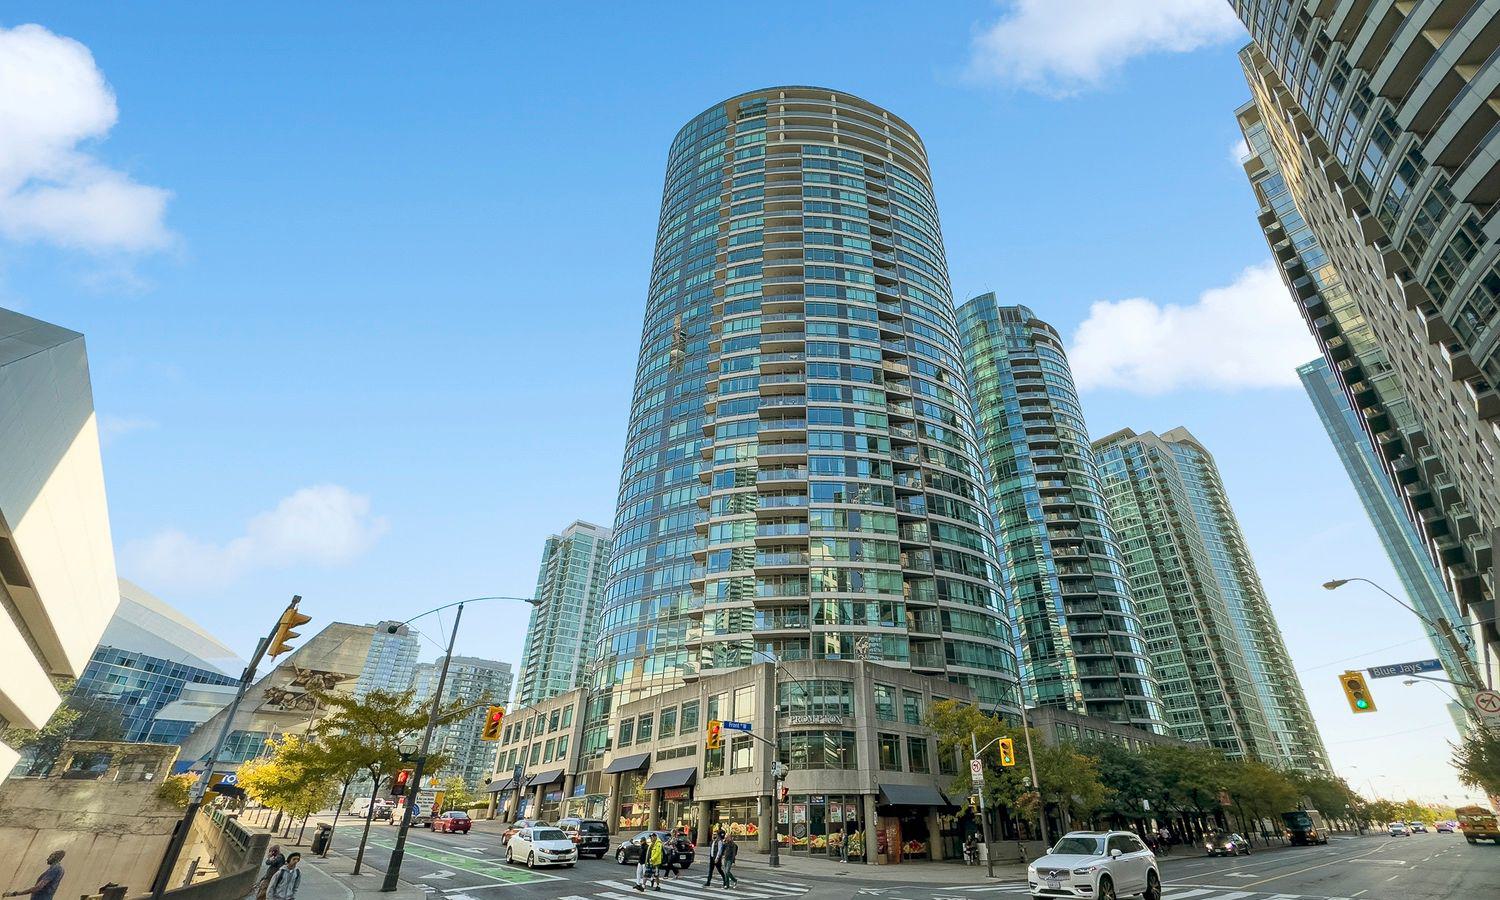
Condo building · 361 Front Street W
Matrix is a 32-storey condo with 642 suites, built in 2002 by Concord Adex. Right now 8 for sale and 6 for rent are on the market here.
- 32storeys
- 642suites
- $763/sq ft
- 2002built
No similar units for rent in Matrix right now.
Around this home
Daily convenience, out of 100, from the distances below
Schools nearby
School rating, out of 10.
Helpful calculators
Your HOMEH agent

"I would see it this week."