

Unit 1602, 373 Front Street W
Unit 1602, 373 Front Street W
 See all 31 photos
Property history
Facts and features
- ExposureNorth west
- LaundryEnsuite
- LockerNone
- BalconyOpen
- Hardwood floors
- Central air
- Waterfront
- Concierge
- Gym
- Indoor pool
The homeCondo Apartment, Apartment, 600–699 sq ft
- Type: Condo Apartment
- Style: Apartment
- Living space: 600–699 sq ft
- Basement: None
- Exposure: North West
- View: City
- Waterfront: Waterfrontcommunity
InsideHardwood, Ceramic, Ensuite, main level, Carpet free
- Flooring: Hardwood, Ceramic
- Laundry: Ensuite, main level
- Features: Carpet free
- Rooms above ground: 4
- Rooms in the basement: 1
- Bedrooms: 1 + 1 in the basement
- Bathrooms: 1
- Kitchens: 1
OutsideConcrete, Open
- Exterior: Concrete
- Balcony: Open
Parking and locker1 Parking, Underground, Parking type Owned
- Spaces: 1 Parking
- Garage: Underground
- Parking type: Owned
- Driveway: Underground
- Spot: 82
- Locker: None
BuildingMatrix, Storeys 32, Units 642
- Name: Matrix
- Storeys: 32
- Units: 642
- Registered: 2002
- Condo corporation: 1438
- Amenities: Concierge, gym, indoor pool, party room/meeting room, sauna, visitor parking
- Pets: Allowed
Heating, water and powerForced air, gas, Central air
- Heating: Forced air, gas
- Cooling: Central air
Rent and termsRent $2,550 a month, Entire property, Unfurnished
- Rent: $2,550 a month
- Space for rent: Entire property
- Furnished: Unfurnished
- Lease: 12 months
- Paid: Monthly
- Rent includes: Building insurance, building maintenance, common elements, water, hydro, heat, parking
- Deposit: Required
- Credit check: Required
- Employment letter: Required
- Rental application: Required
- References: Required
IncludedFridge, stove, dishwasher, microwave, washer/dryer, hardwood floors, light fixtures & window coverings. hydro, water, heat, a/c and parking included!!, Cable & internet excluded. older images used for listing, not tenant belongings
- Included: Fridge, stove, dishwasher, microwave, washer/dryer, hardwood floors, light fixtures & window coverings. hydro, water, heat, a/c and parking included!!
- Not included: Cable & internet excluded. older images used for listing, not tenant belongings
NearbyPark, public transit, rec./commun.centre, waterfront
- Close to: Park, public transit, rec./commun.centre, waterfront
Listing detailsC12299351, Rented, Jul 22, 2025
- MLS® number: C12299351
- Status: Rented
- Listed on: Jul 22, 2025
- Days on market: 14
- Updated: Aug 5, 2025
- Possession: 2025-09-08 / 60-89 days
- Occupied by: Tenant
- Listing brokerage: RE/MAX REALTRON REALTY INC.
About this home
Unit 1602, 373 Front Street W, Toronto (Waterfront Communities), ON M5V 3R7
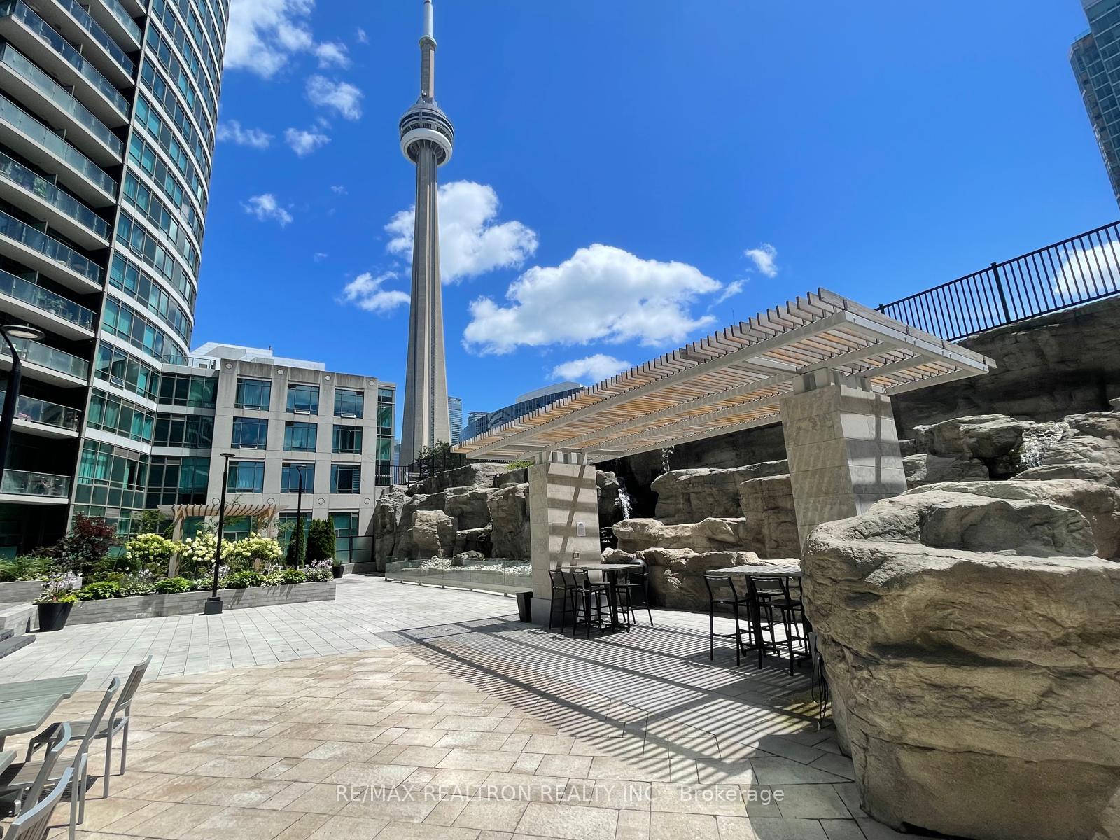
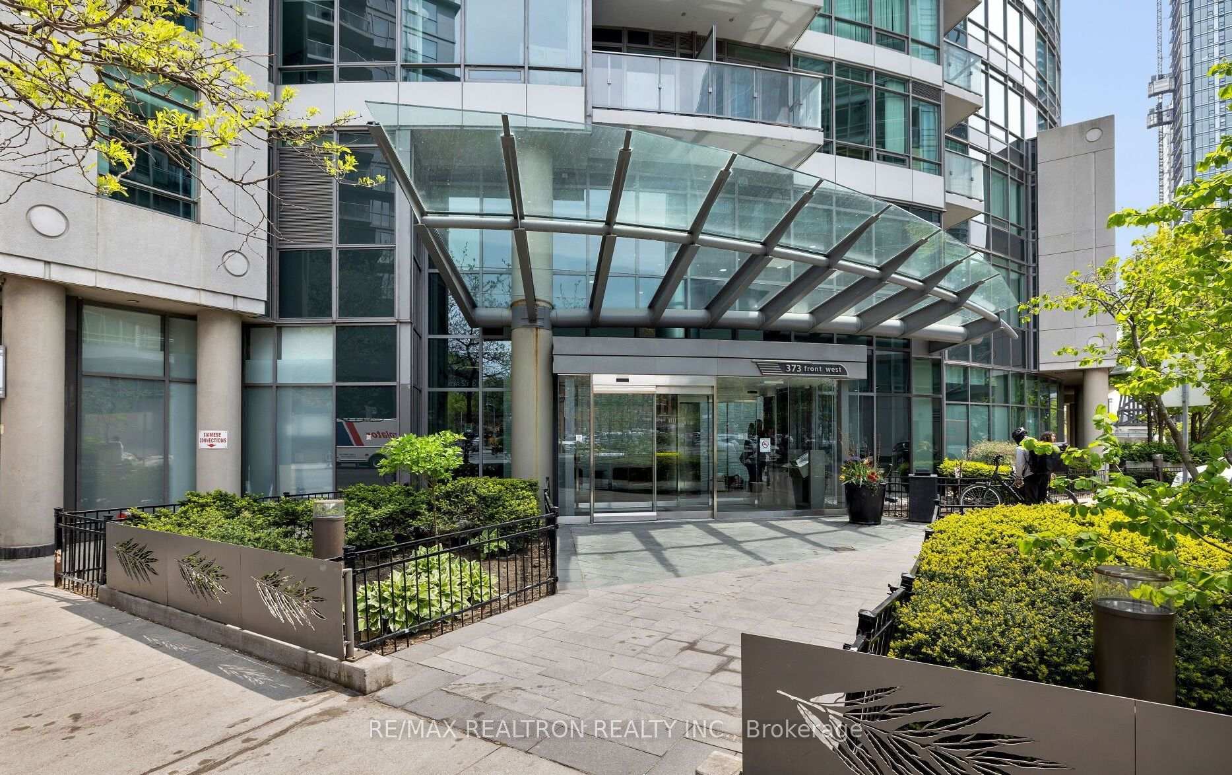
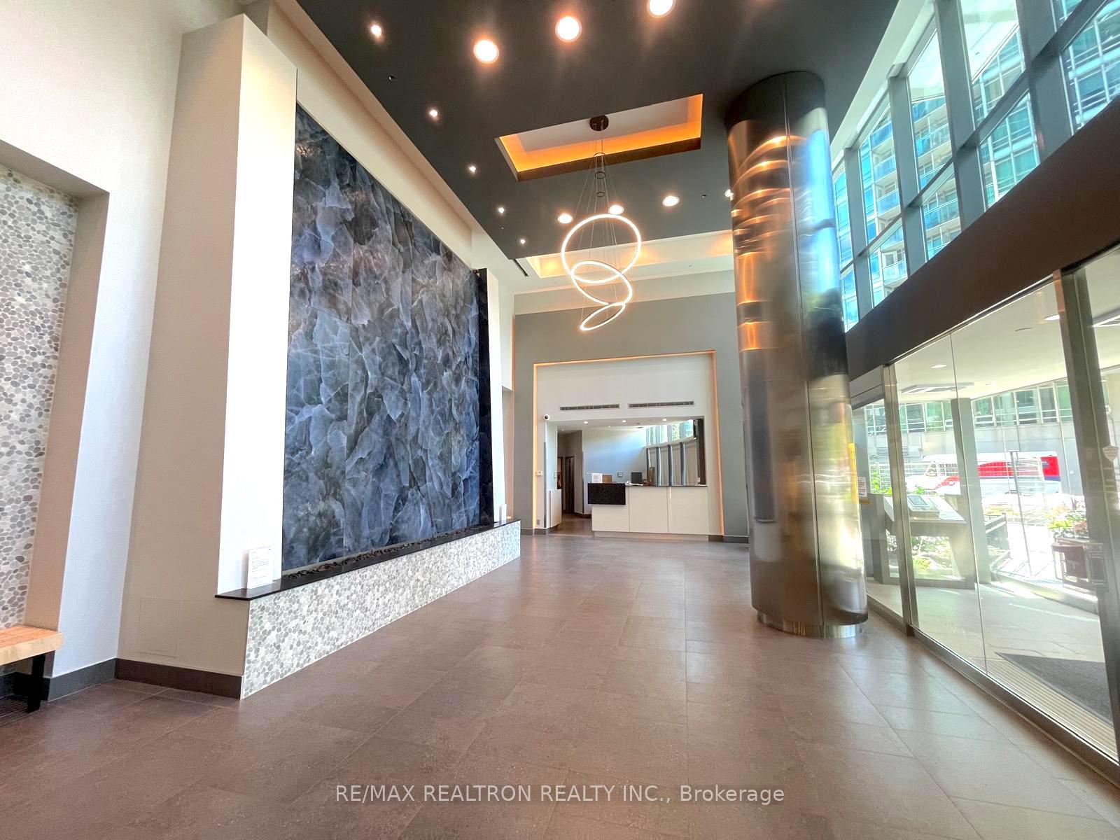
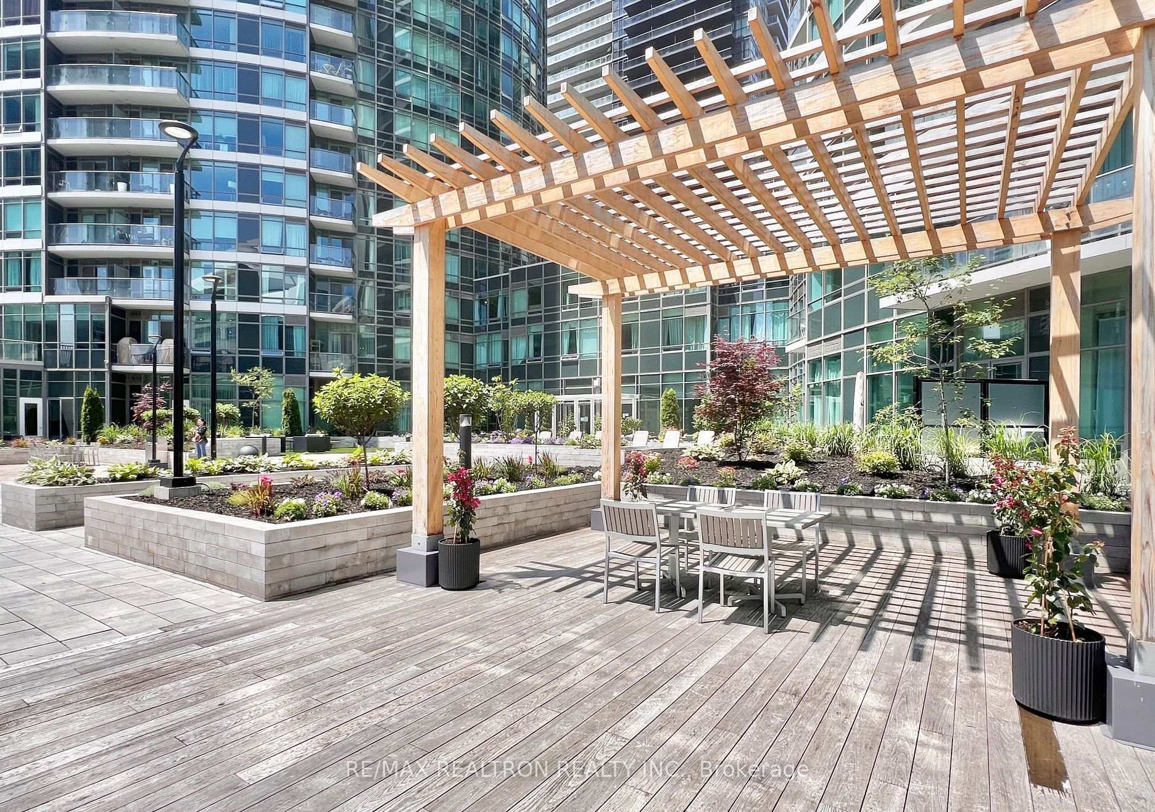
**HYDRO, WATER, HEAT & A/C, PARKING INCLUDED!!** Welcome to this bright and spacious corner one-bedroom + den suite in the vibrant heart of downtown Toronto! This thoughtfully designed unit offers an open-concept layout with hardwood flooring throughout and floor-to-ceiling windows that flood the space with natural light. The kitchen flows seamlessly into the living and dining areas, perfect for both relaxing and entertaining. Step out onto the open balcony and take in the city views.The large primary bedroom features a double closet and ample room for a king-sized bed. The versatile den is ideal as a home office, guest space, or additional storage area. Unbeatable location just steps to transit, The Well, Chinatown, shopping, restaurants, groceries, parks, and all the excitement of the Entertainment District. Walk to iconic landmarks like the CN Tower, Rogers Centre, Financial District, waterfront trails, and more.Enjoy top-notch amenities including 24-hour concierge, fully equipped gym, basketball court, indoor pool, sauna, party room, and visitor parking. The scenic waterfall terrace is like a postcard! Don't miss this opportunity!
Ask about this home
A HOMEH agent will answer your questions about this home.
Know more about Matrix
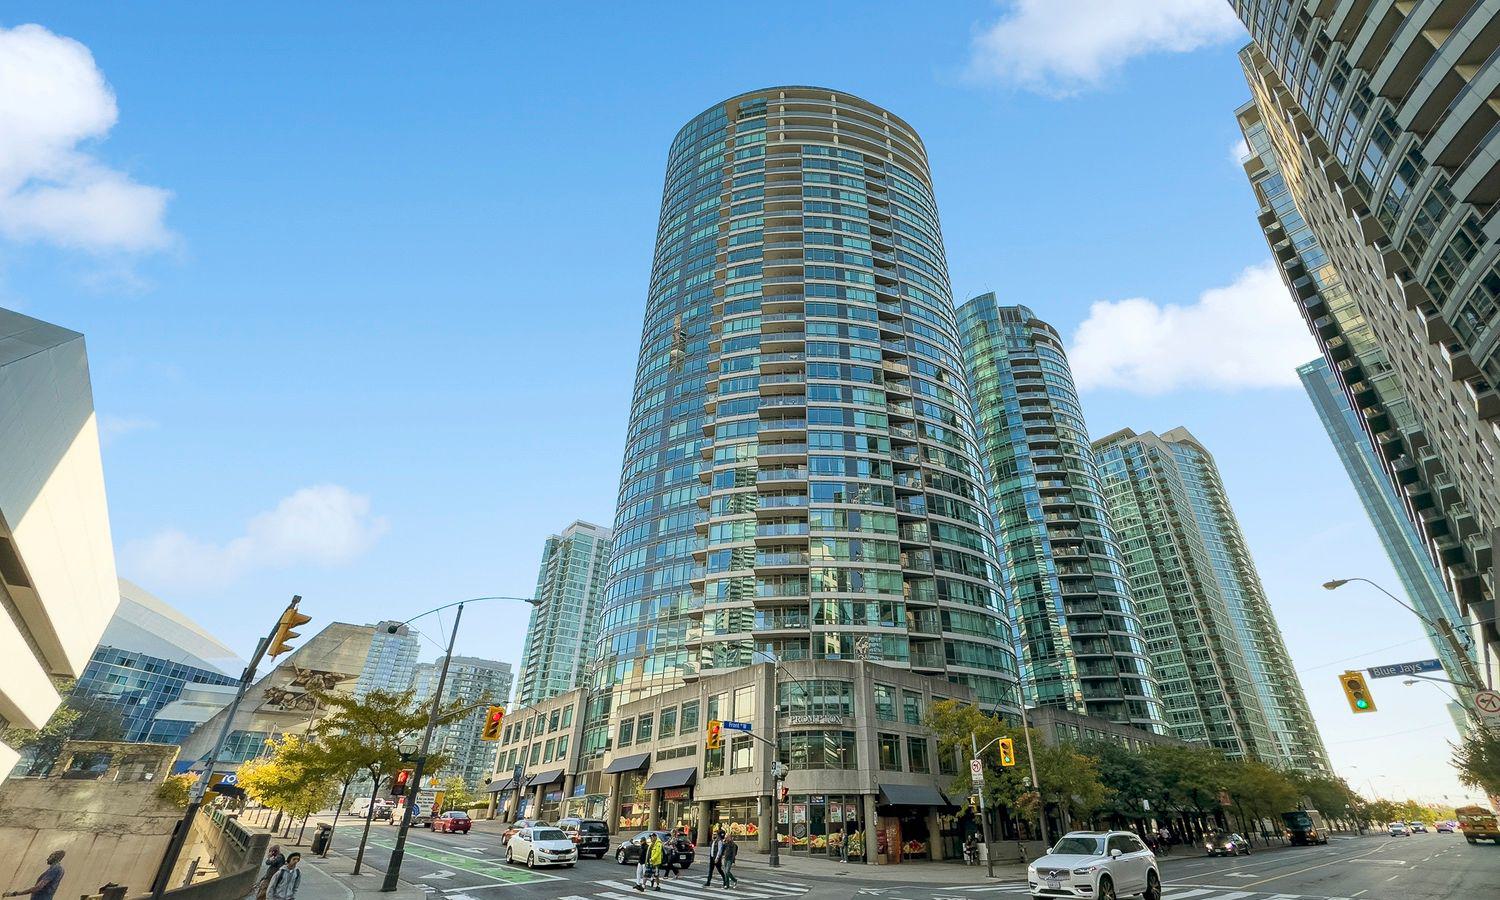
Condo building · 361 Front Street W
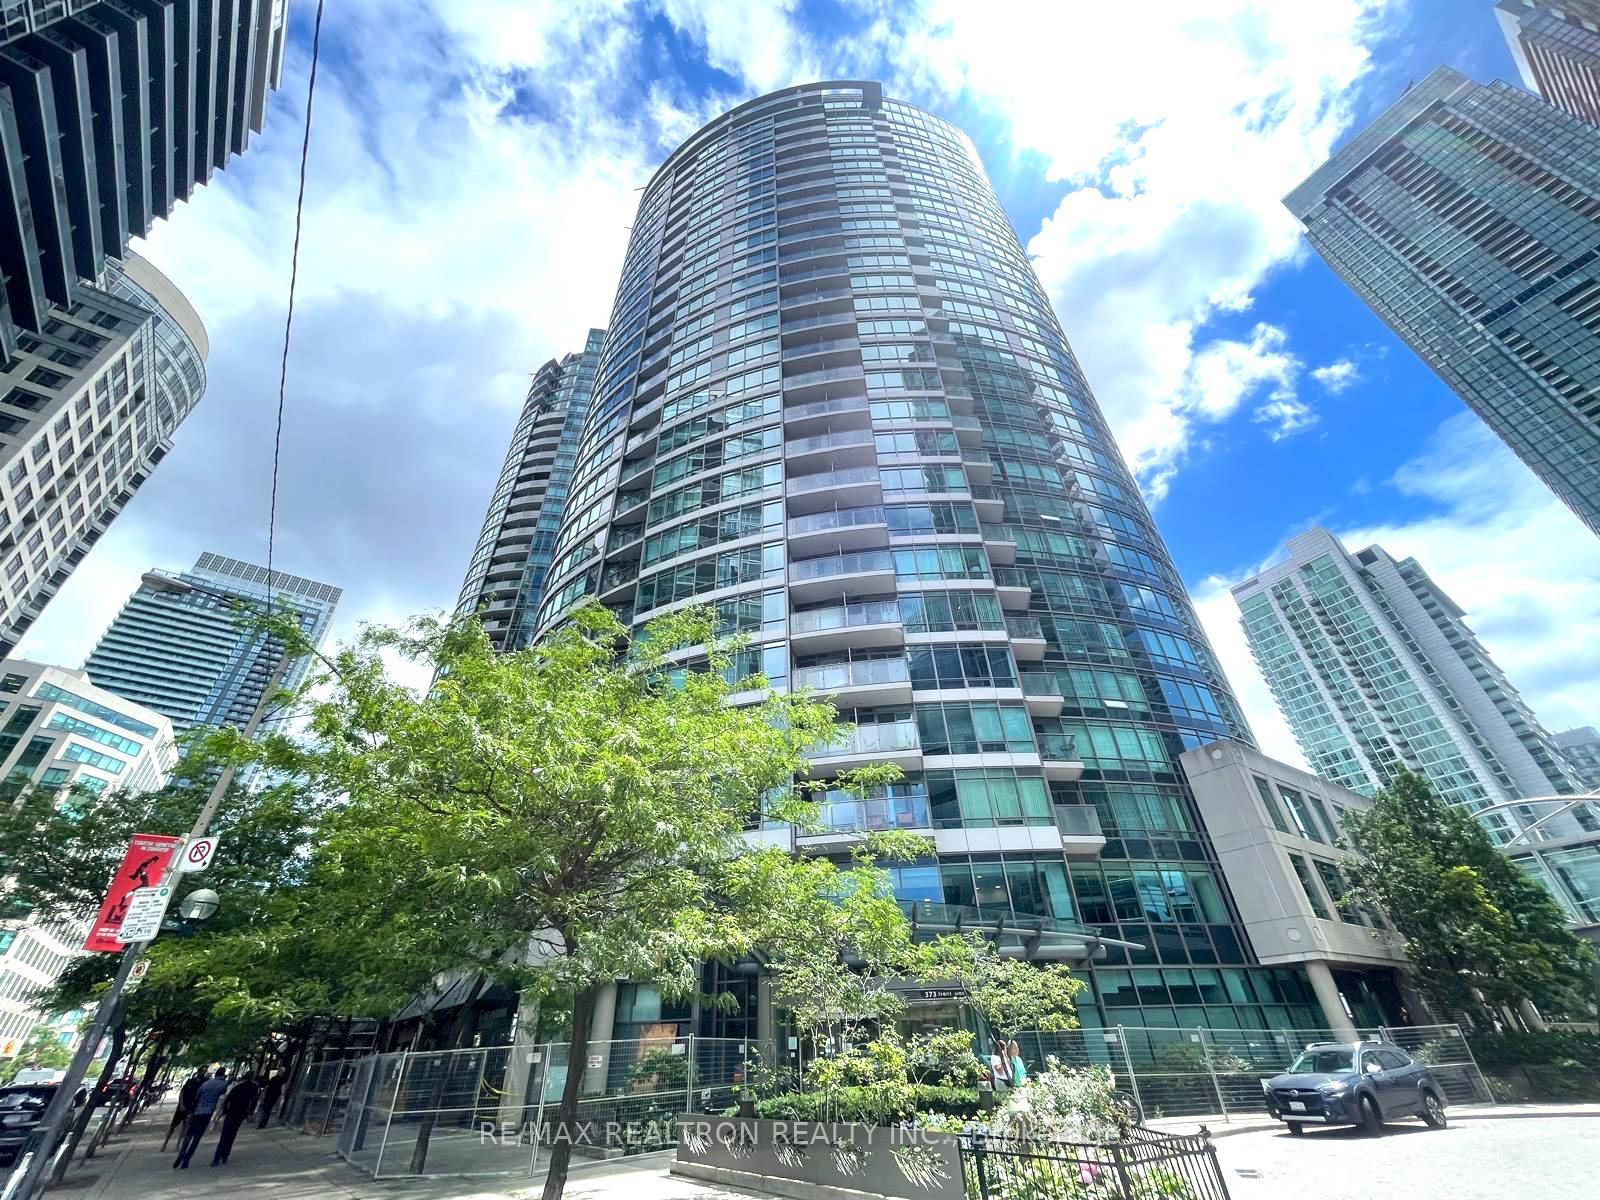
Matrix is a 32-storey condo with 642 suites, built in 2002 by Concord Adex. Right now 7 for sale and 6 for rent are on the market here.
- 32storeys
- 642suites
- $763/sq ft
- 2002built
No similar units for rent in Matrix right now.
Around this home
Daily convenience, out of 100, from the distances below
Schools nearby
School rating, out of 10.
Helpful calculators
Your HOMEH agent

"I would see it this week."