

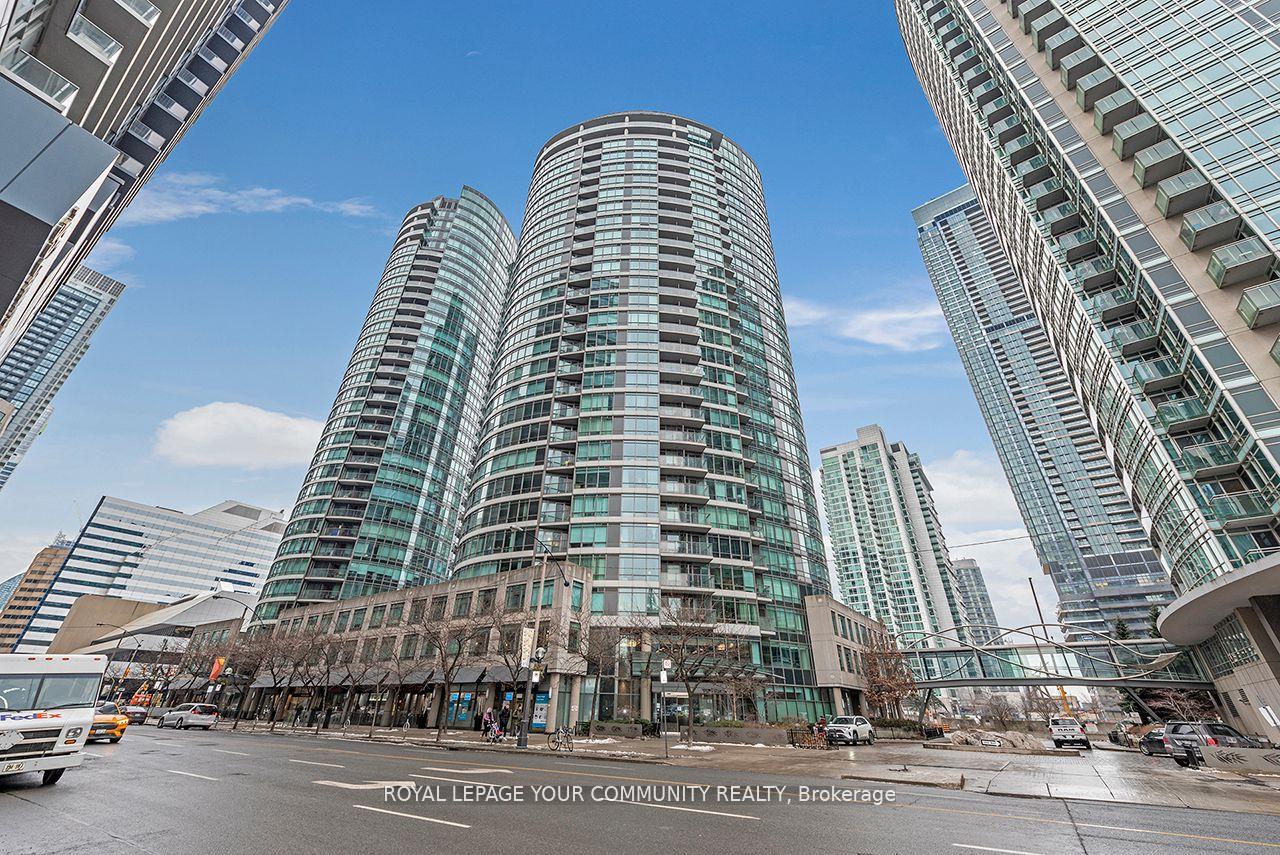
Unit 2102, 373 Front Street W
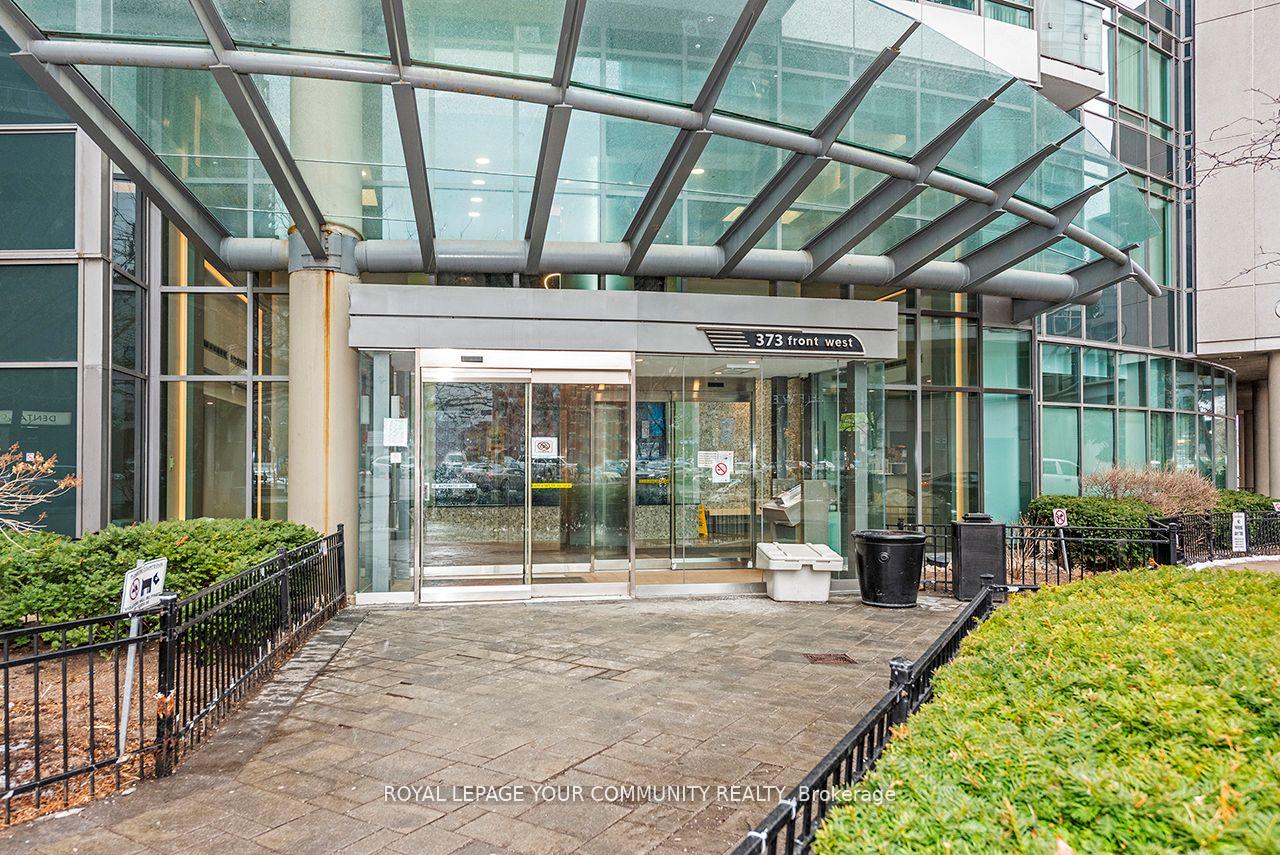
Unit 2102, 373 Front Street W
 See all 31 photos
Facts and features
- ExposureNorth west
- LaundryEnsuite
- LockerNone
- BalconyOpen
- Central air
- Concierge
- Gym
- Indoor pool
- Party room/meeting room
- Rooftop deck/garden
The homeCondo Apartment, Apartment, Age 16–30 years
- Type: Condo Apartment
- Style: Apartment
- Age: 16–30 years
- Living space: 600–699 sq ft
- Basement: None
- Exposure: North West
InsideCeramic, Ensuite, main level, Carpet free
- Flooring: Ceramic
- Laundry: Ensuite, main level
- Features: Carpet free
- Rooms above ground: 4
- Rooms in the basement: 1
- Bedrooms: 1 + 1 in the basement
- Bathrooms: 1
- Kitchens: 1
OutsideConcrete, Open
- Exterior: Concrete
- Balcony: Open
Parking and locker1 Parking, Underground, Parking type Owned
- Spaces: 1 Parking
- Garage: Underground
- Parking type: Owned
- Driveway: Underground
- Spot: P365
- Locker: None
BuildingMatrix at cityplace, Storeys 32, Units 642
- Name: Matrix at cityplace
- Storeys: 32
- Units: 642
- Registered: 2002
- Condo corporation: 1438
- Amenities: Concierge, gym, indoor pool, party room/meeting room, rooftop deck/garden, visitor parking
- Pets: Allowed
Heating, water and powerForced air, gas, Central air
- Heating: Forced air, gas
- Cooling: Central air
Rent and termsRent $2,500 a month, Entire property, Unfurnished
- Rent: $2,500 a month
- Space for rent: Entire property
- Furnished: Unfurnished
- Lease: 12 months
- Paid: Monthly
- Rent includes: Building insurance, central air conditioning, common elements, heat, hydro, parking
- Deposit: Required
- Credit check: Required
- Employment letter: Required
- Rental application: Required
- References: Required
IncludedFor tenant's use during lease term: stainless steel fridge, stainless steel stove, white dishwasher, stainless steel microwave rangehood, washer & dryer, all electrical light fixtures & window coverings.
- Included: For tenant's use during lease term: stainless steel fridge, stainless steel stove, white dishwasher, stainless steel microwave rangehood, washer & dryer, all electrical light fixtures & window coverings.
NearbyLibrary, park, public transit, rec./commun.centre, school
- Close to: Library, park, public transit, rec./commun.centre, school
Listing detailsC12012443, Rented, Mar 11, 2025
- MLS® number: C12012443
- Status: Rented
- Listed on: Mar 11, 2025
- Days on market: 34
- Updated: Apr 14, 2025
- Possession: Immediate
- Occupied by: Vacant
- Listing brokerage: ROYAL LEPAGE YOUR COMMUNITY REALTY
About this home
Unit 2102, 373 Front Street W, Toronto (Waterfront Communities), ON M5V 3R7
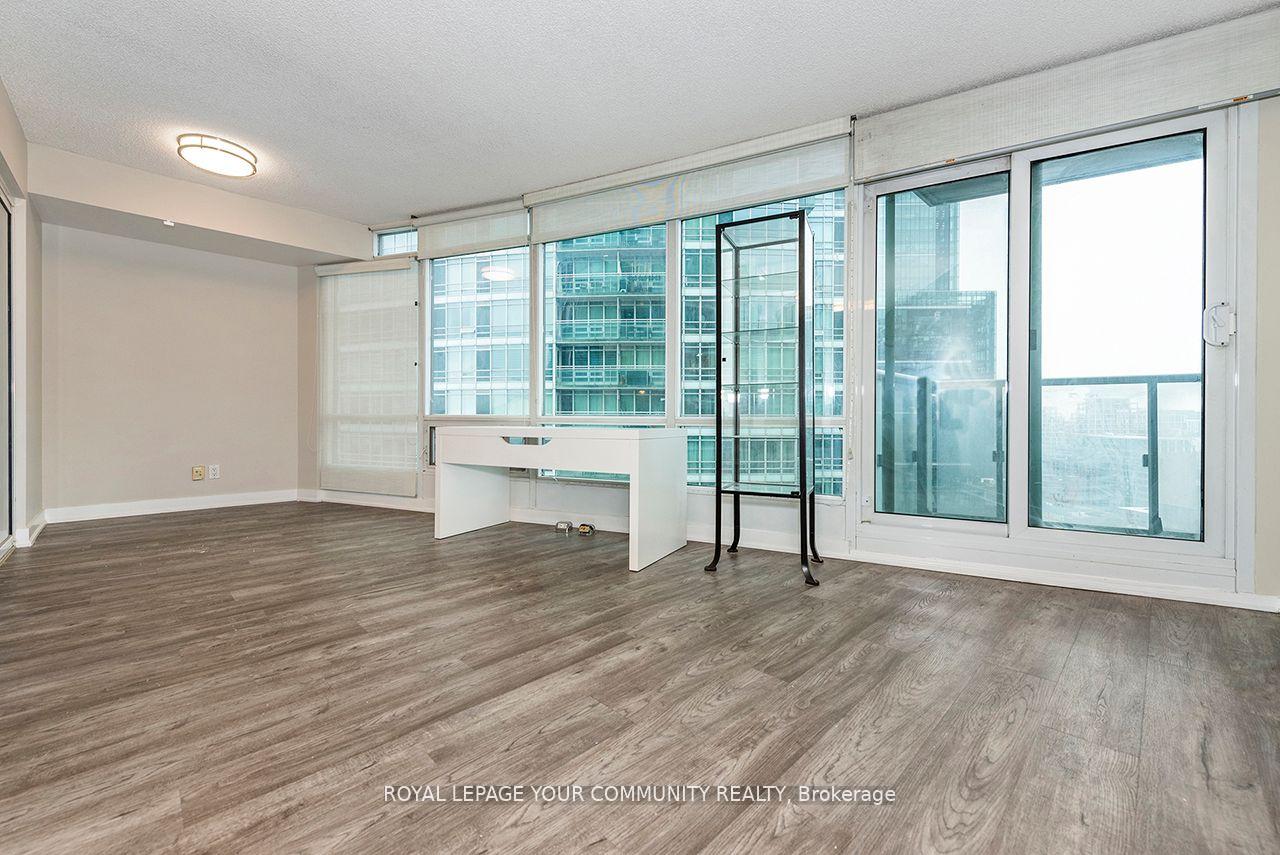
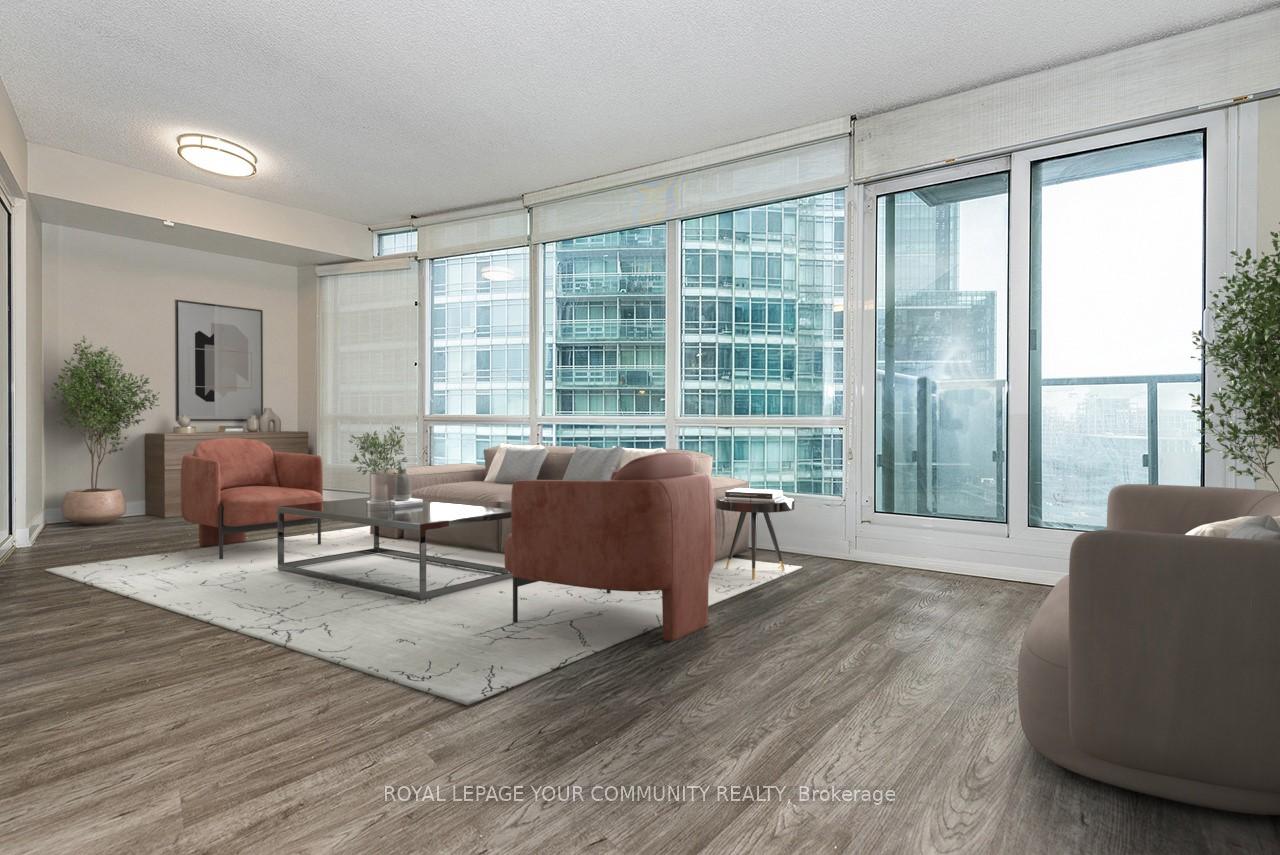
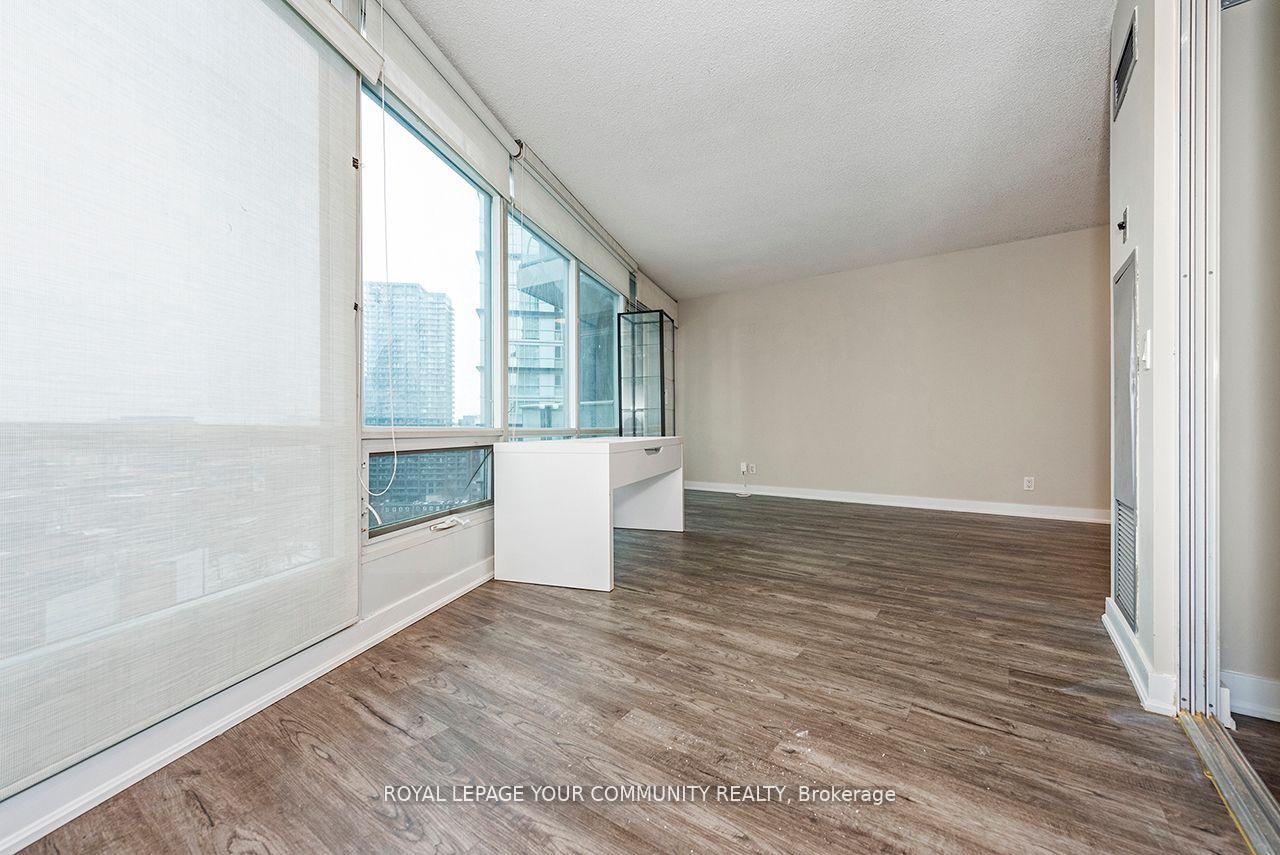
Your oasis in the sky awaits you! Recently updated north-west facing unit with amazing city views. Great floorplan allows for optimal use. Open concept living & dining areas, just off of the modern kitchen, and with a walk-out to the balcony, perfect for entertaining. Added den space gives the option to create the ideal work from home setup. Good sized bedroom with sliding doors for added privacy & closet with built-in organizers. Laminate throughout. Great value for a single person or couple looking to live in the heart of the city. Parking & all utilities included in monthly rent - just pay for cable TV & internet. Move-in & enjoy! Unbeatable health-club style building amenities in an amazing location! Have the use of all of this & more without stepping outside of the Matrix - gym, indoor pool, jacuzzi, sauna, indoor basketball court, party room, media room, billiards, outdoor patio with BBQ & rock garden, 24 hour concierge, visitor parking & guest suites. When you do choose to venture outside, you'll find everything else at your doorstep -nestled between King West, Queen West, the Financial & Entertainment districts & Toronto's newest indoor/outdoor retail complex, The Well. With a near perfect (97) walk score you're within walking distance to everything - public transit (10 min walk to Union station for TTC & GO), PATH system, major city attractions (like the CN Tower & Rogers Centre), shops, restaurants, nightlife & more. Highway minutes away too. This is downtown living!
Ask about this home
A HOMEH agent will answer your questions about this home.
Know more about Matrix
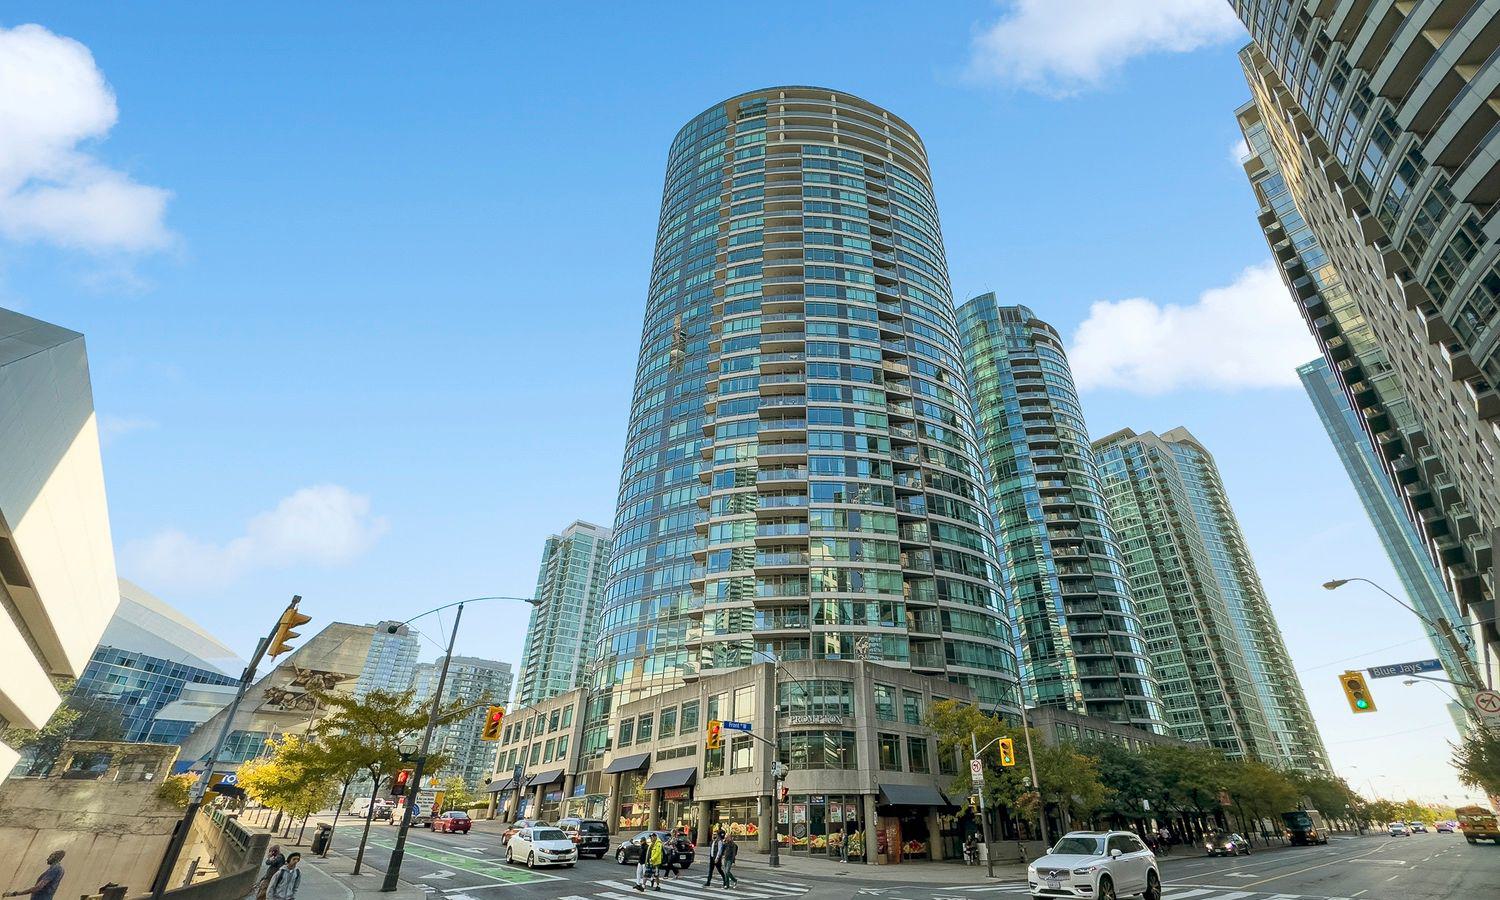
Condo building · 361 Front Street W
Matrix is a 32-storey condo with 642 suites, built in 2002 by Concord Adex. Right now 7 for sale and 6 for rent are on the market here.
- 32storeys
- 642suites
- $763/sq ft
- 2002built
No similar units for rent in Matrix right now.
Around this home
Daily convenience, out of 100, from the distances below
Schools nearby
School rating, out of 10.
Helpful calculators
Your HOMEH agent

"I would see it this week."