
Unit 2305, 373 Front Street W
Toronto (Waterfront Communities)Unit 2305, 373 Front Street W
Toronto (Waterfront Communities)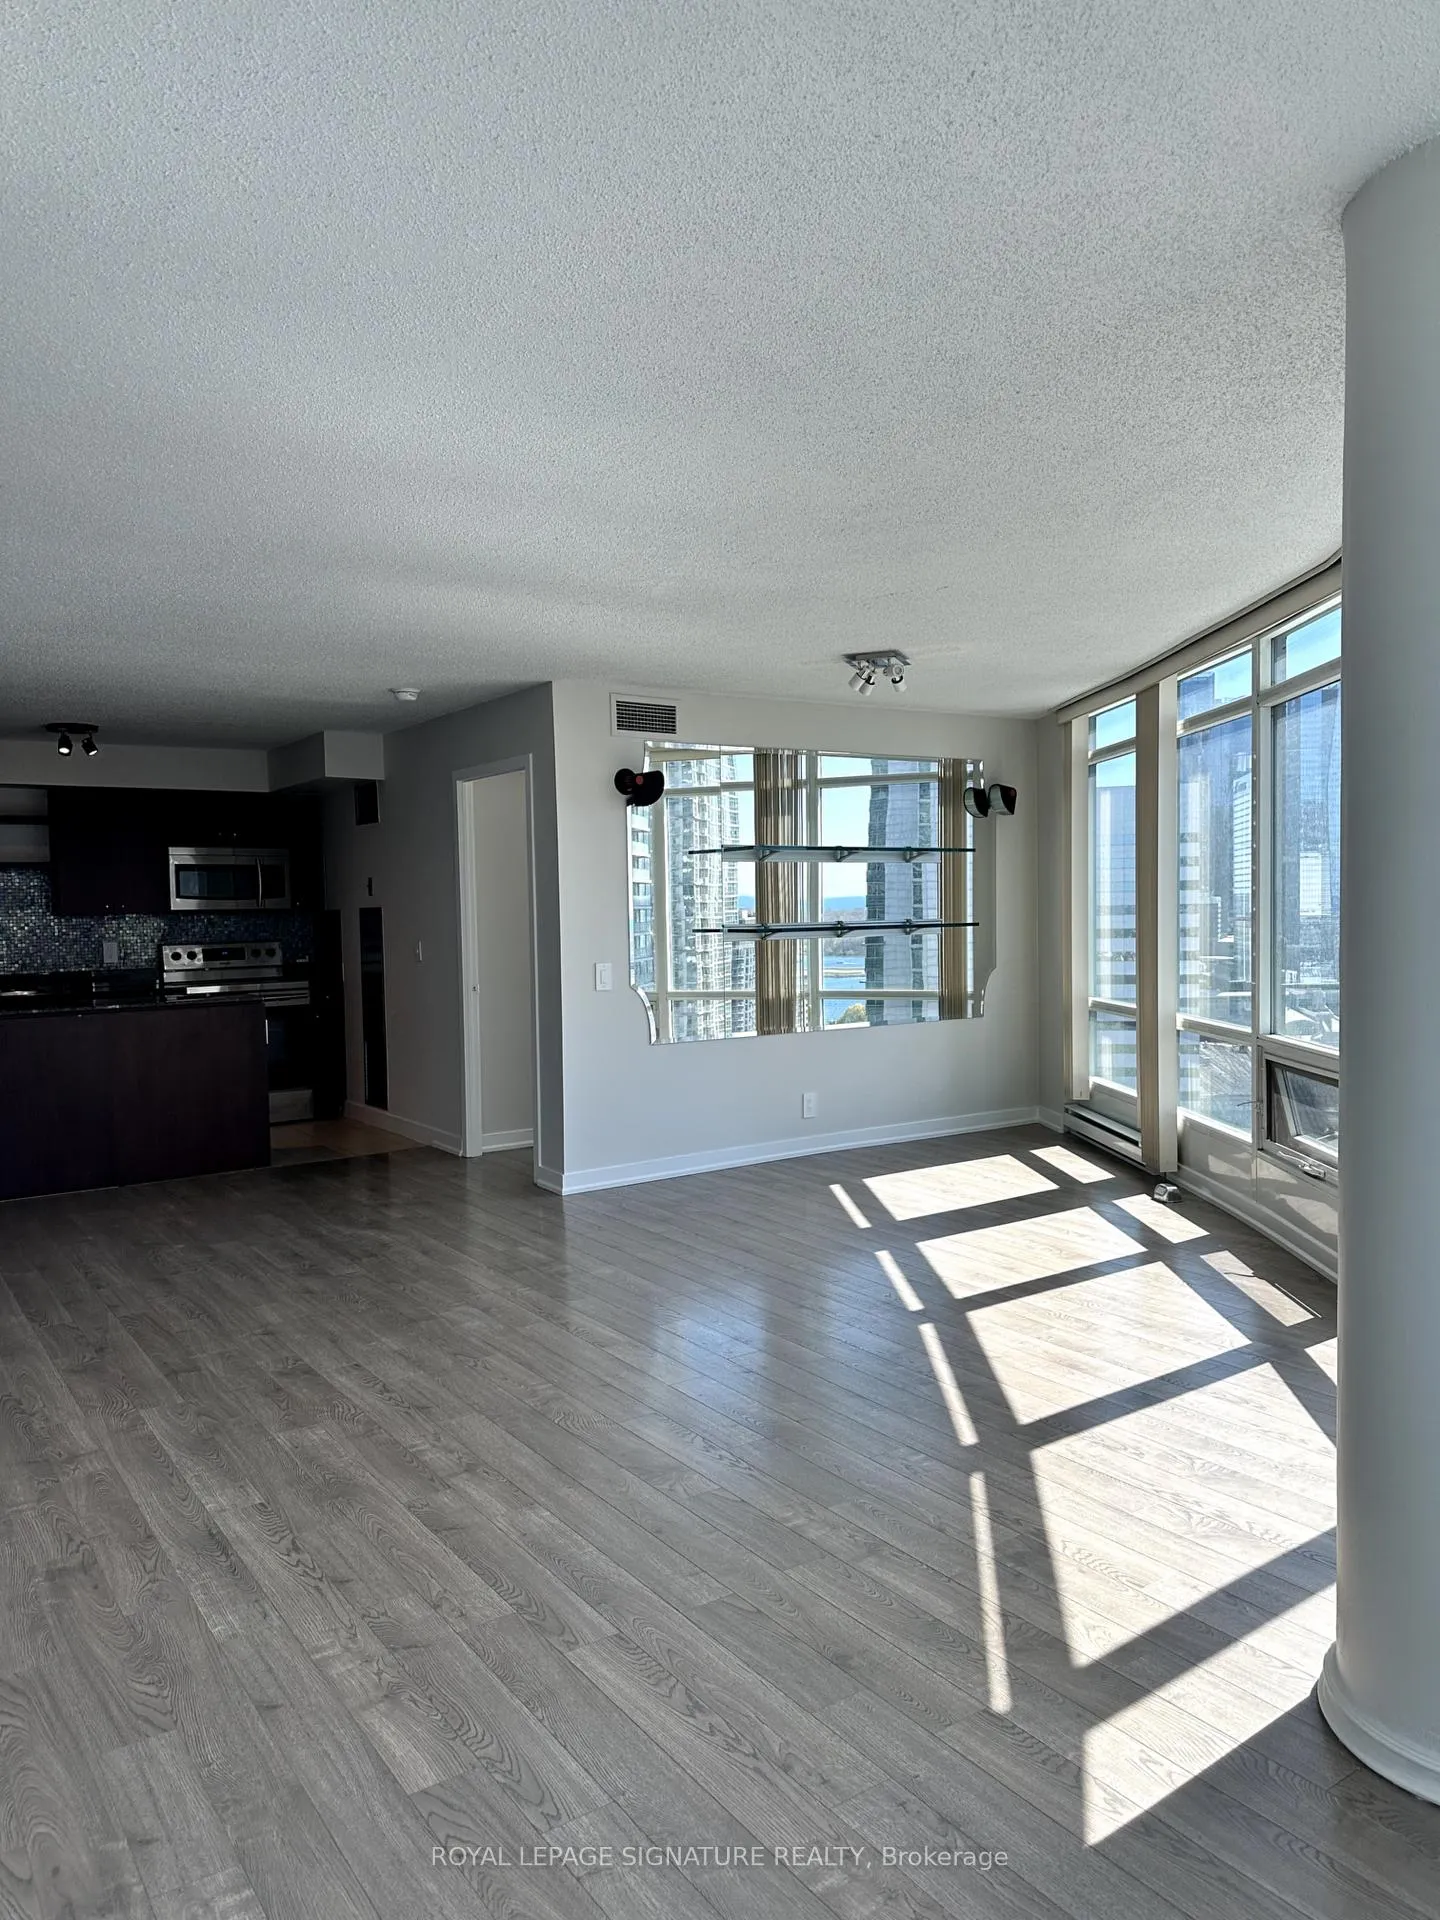
 See all 22 photos
Property history

This home has been leased. It is no longer available.
Property not available for sale or for rent.
Ask about this home
A HOMEH agent will answer your questions about this home.Ask HOMEH
About this home
Unit 2305, 373 Front Street W, Toronto
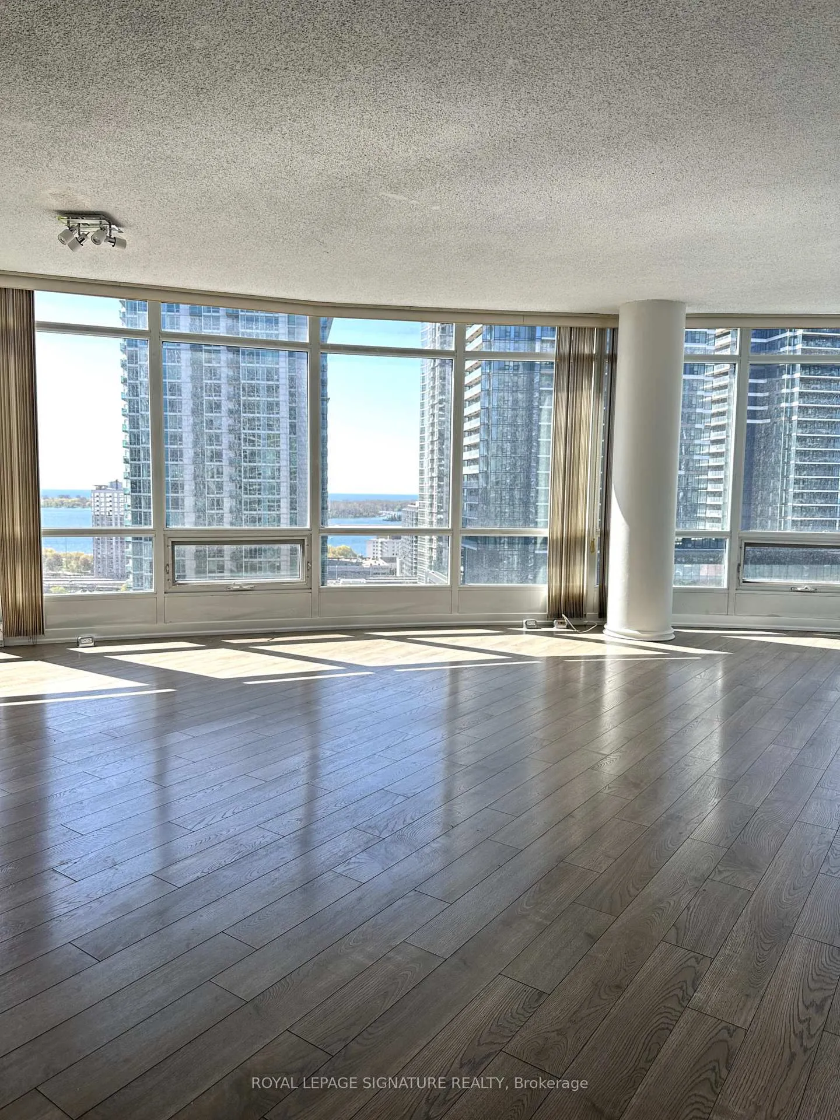
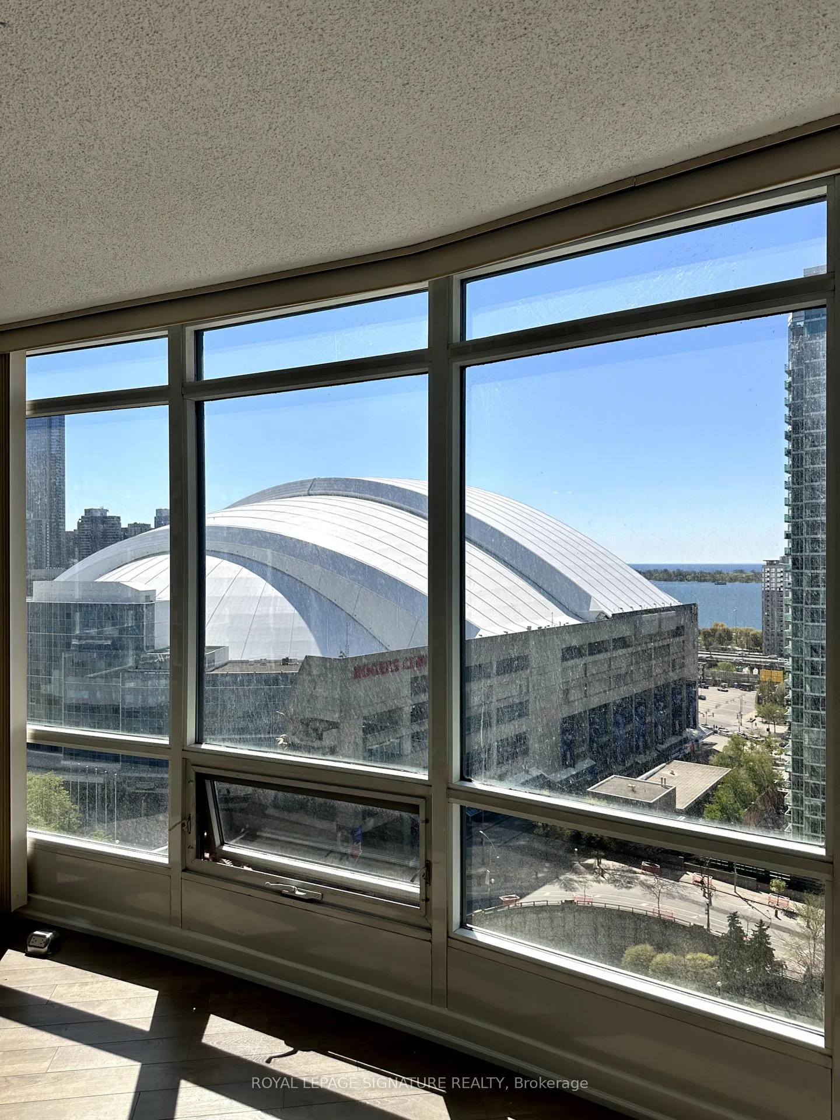
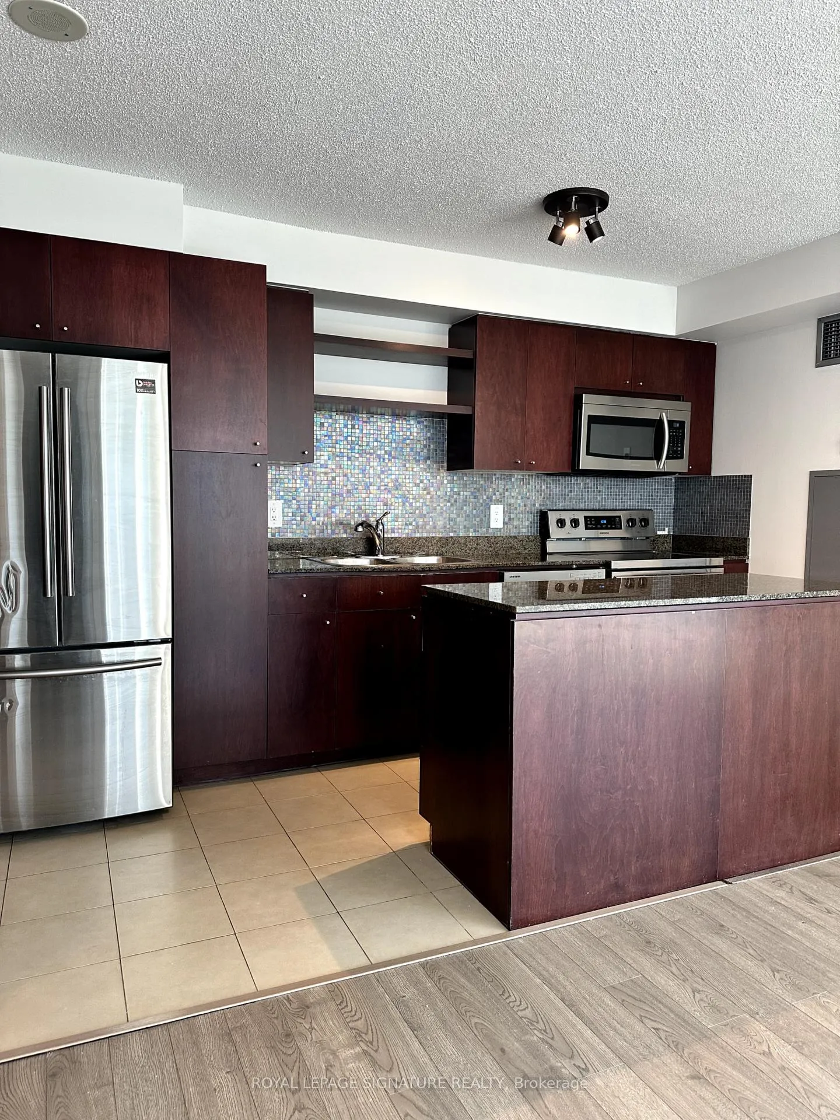
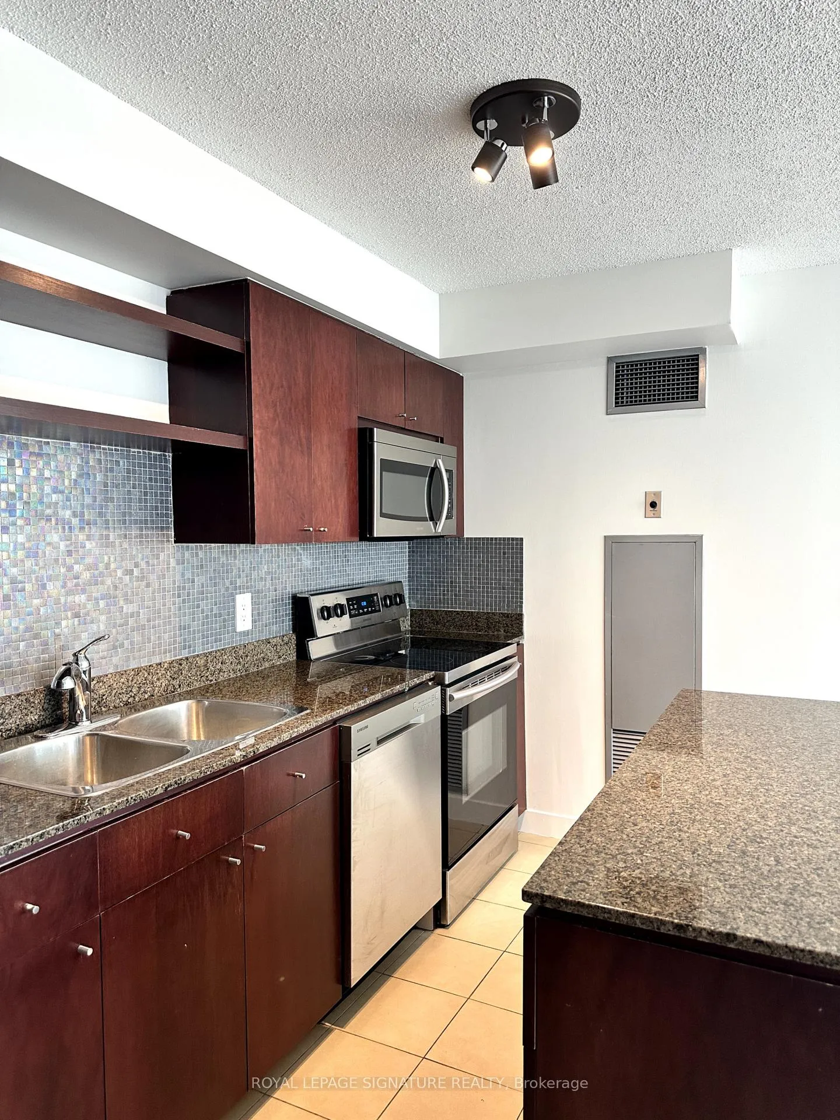
Your tranquil city retreat awaits! This spacious southwest-facing unit features stunning views of the lake and downtown core. The practical floor plan includes two bedrooms plus a den,providing ample space for comfortable living. Enjoy a seamless flow between the living and dining areas, adjacent to the kitchen with a walk-out to the balcony, perfect for hosting gatherings. The den offers an excellent opportunity for a home office setup/temporary guest quarters. Laminate and ceramic flooring throughout enhances the appeal. This is a fantastic option for singles or couples eager to live in the vibrant city center. Parking and all utilities are included; you only cover cable TV and internet. Move in and relish the lifestyle!The building includes outstanding amenities in a prime location! Enjoy all these features without stepping outside: a fitness center, indoor pool, hot tub, sauna, indoor basketball court, party room, media room, billiard area, outdoor patio with BBQ and rock garden, 24-hourconcierge, visitor parking, and guest suites. When you're ready to explore, everything is at your doorstep, nestled between King West, Queen West, the Financial and Entertainment districts, and Toronto's new retail hub, The Well. With a remarkable walk score of 97, you're just a short stroll from public transit (10 minutes to Union Station for TTC and GO), the PATH system, major attractions (like the CN Tower and Rogers Centre), shops, dining, nightlife, andmore. The highway is only minutes away. Experience the essence of downtown living! The apartment has been freshly painted and professionally cleaned.
Facts & features
Ask about this home
A HOMEH agent will answer your questions about this home.
Rooms
6 rooms · 2 bathrooms
- Living room14′5″ × 12′173 sq.ft.
- Dining room13′2″ × 8′6″112 sq.ft.
- Kitchen13′2″ × 7′7″100 sq.ft.
- Primary bedroom12′10″ × 11′2″144 sq.ft.
- Bedroom 211′2″ × 8′7″96 sq.ft.
- Den12′6″ × 9′7″119 sq.ft.
Around this home
Schools nearby
School rating, out of 10.
Listing details
Helpful tools
Your HOMEH agent
"I would see it this week."
Ask HOMEH about this home
Price, neighbourhood, monthly cost. Ask anything.
HOMEH Intelligent Agent is an AI, not a licensed representative. Check anything important with your agent.