
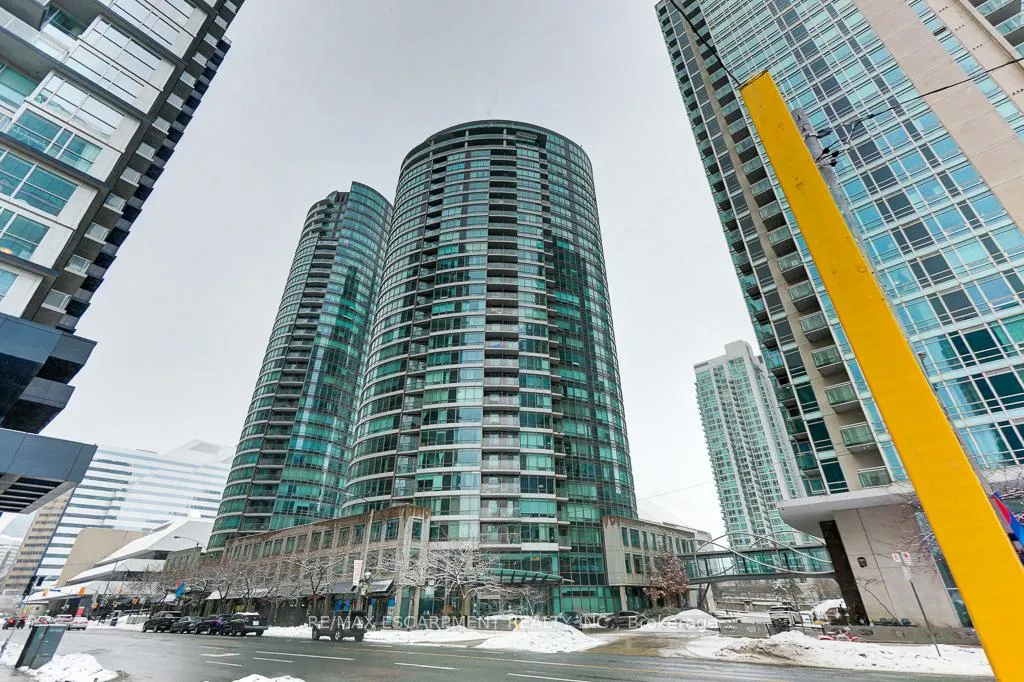
Unit 2510, 373 Front Street W
Toronto (Waterfront Communities)Unit 2510, 373 Front Street W
Toronto (Waterfront Communities)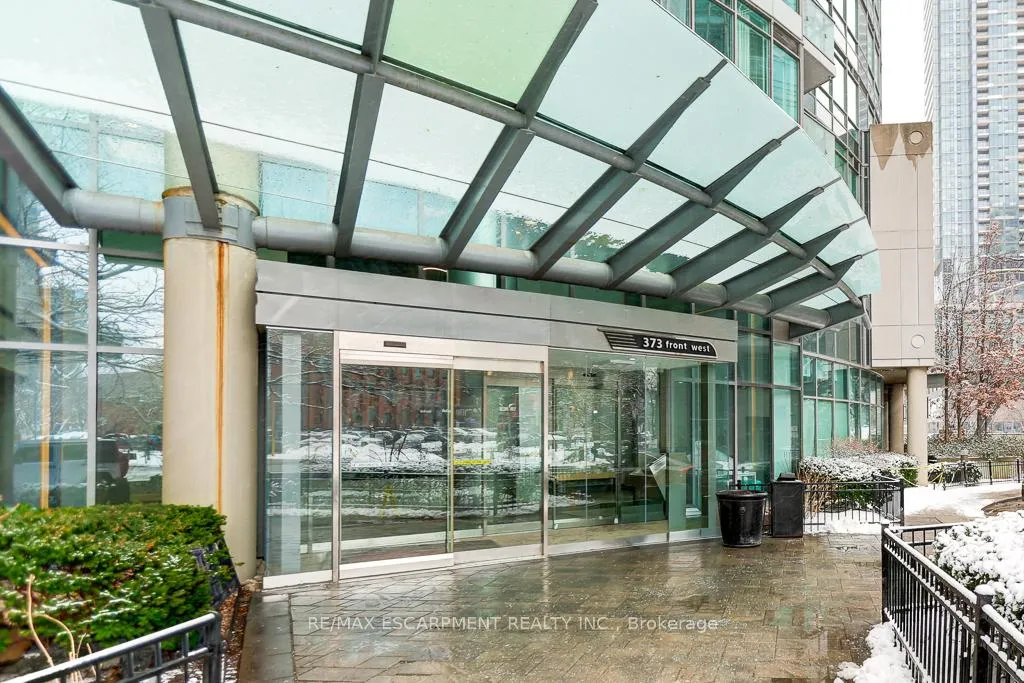
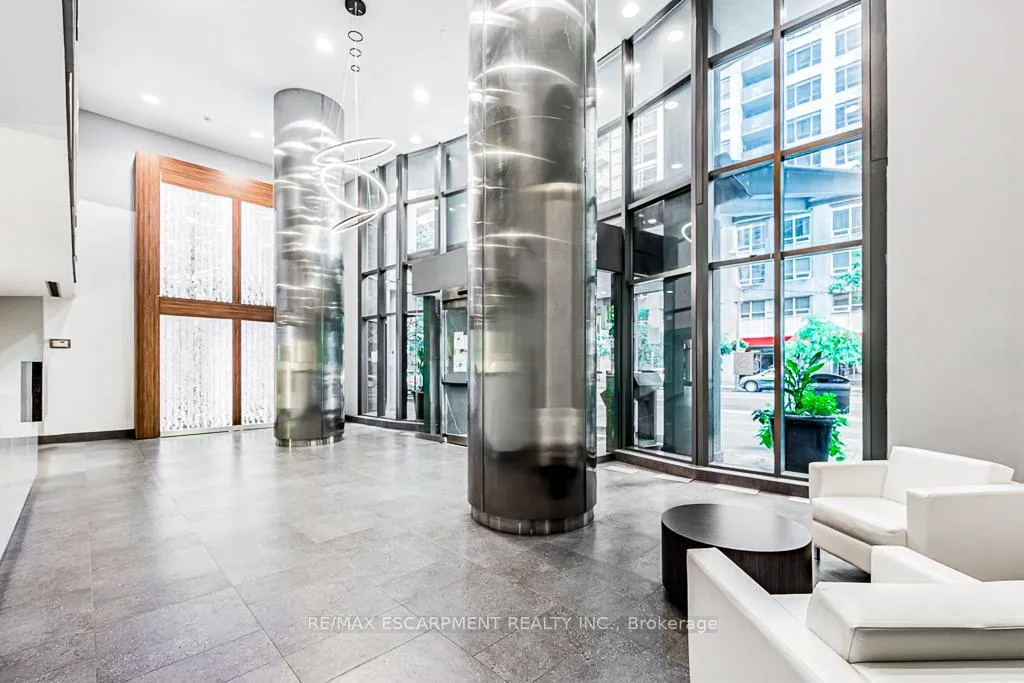
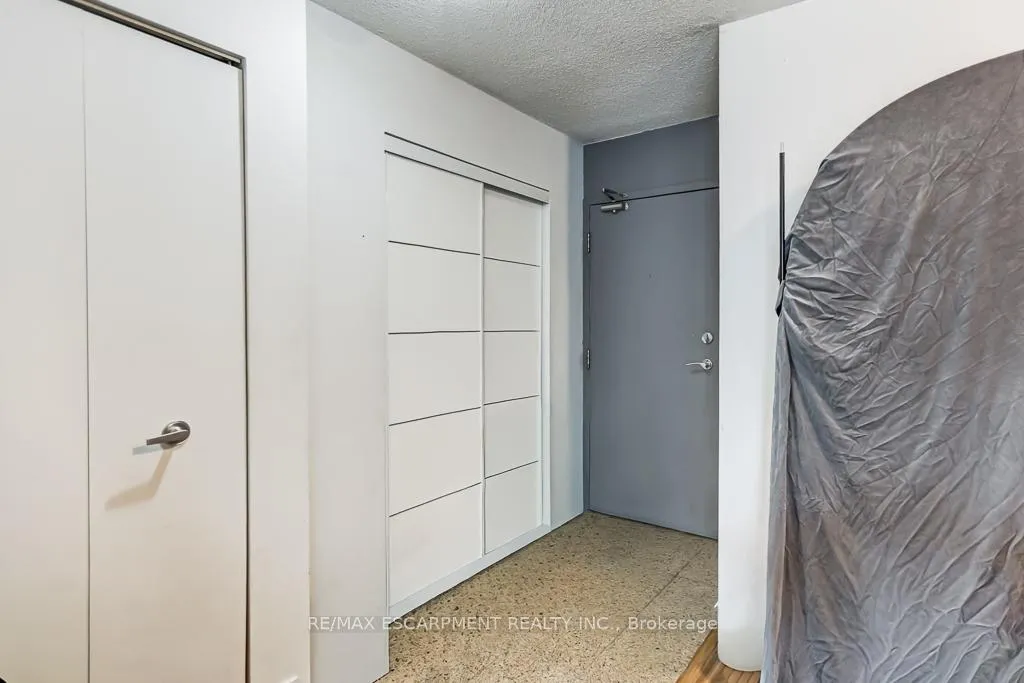
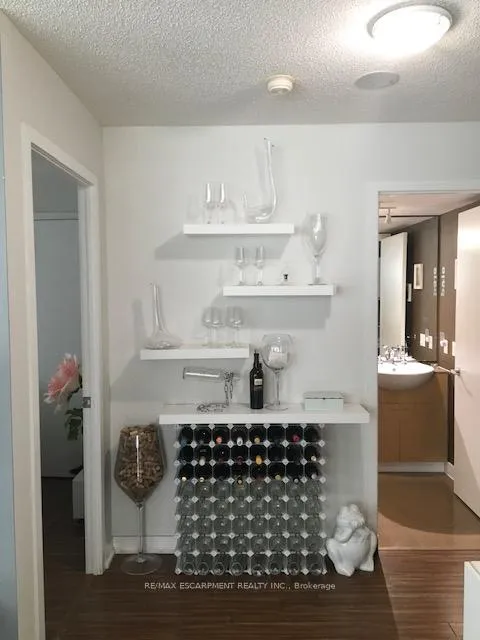 See all 29 photos
Property history

This listing has ended. It is no longer available.
Property not available for sale or for rent.
Ask about this home
A HOMEH agent will answer your questions about this home.Ask HOMEH
About this home
Unit 2510, 373 Front Street W, Toronto
Welcome to Suite 2510 at CityPlace- Exceptional Corner Living in the Heart of Downtown Toronto Introducing the largest 1+Den model in The Matrix at CityPlace, offering approximately 750 sq. ft. plus a 33 sq. ft. balcony in one of Toronto's most sought-after downtown communities. This beautifully maintained corner suite features expansive floor-to-ceiling windows spanning the entire unit, showcasing breathtaking 180-degree unobstructed panoramic city views from the 25th floor. The bright open-concept layout is designed for both comfort and functionality, with a spacious living and dining area, a versatile den ideal for a home office or guest space, and engineered flooring throughout for a modern, cohesive finish. Natural light fills every corner, enhancing the sense of space and urban sophistication. Located in the heart of the city, residents enjoy unbeatable access to Toronto's best amenities - just steps to the CN Tower, Rogers Centre, waterfront trails, Financial and Entertainment Districts, restaurants, cafés, shopping, and transit. CityPlace living offers the perfect blend of convenience, lifestyle, and connectivity. The Matrix boasts outstanding building amenities including concierge service, fitness facilities, indoor pool, party and lounge spaces, and beautifully maintained common areas, delivering a true downtown luxury experience. An incredible opportunity for end-users and investors alike to own a premier suite in one of Toronto's most vibrant neighbourhoods.
Facts & features
Ask about this home
A HOMEH agent will answer your questions about this home.
Rooms
5 rooms · 1 bathroom
- Living room13′4″ × 13′2″176 sq.ft.
- Dining room10′3″ × 8′1″83 sq.ft.
- Kitchen0′5″ × 7′3 sq.ft.
- Primary bedroom13′3″ × 10′133 sq.ft.
- Den8′9″ × 7′9″68 sq.ft.
Around this home
Schools nearby
School rating, out of 10.
Listing details
Helpful tools
Your HOMEH agent
"Priced 27% over our estimate. I would see it this week."
Ask HOMEH about this home
Price, neighbourhood, monthly cost. Ask anything.
HOMEH Intelligent Agent is an AI, not a licensed representative. Check anything important with your agent.