

Unit 512, 373 Front Street W
Unit 512, 373 Front Street W
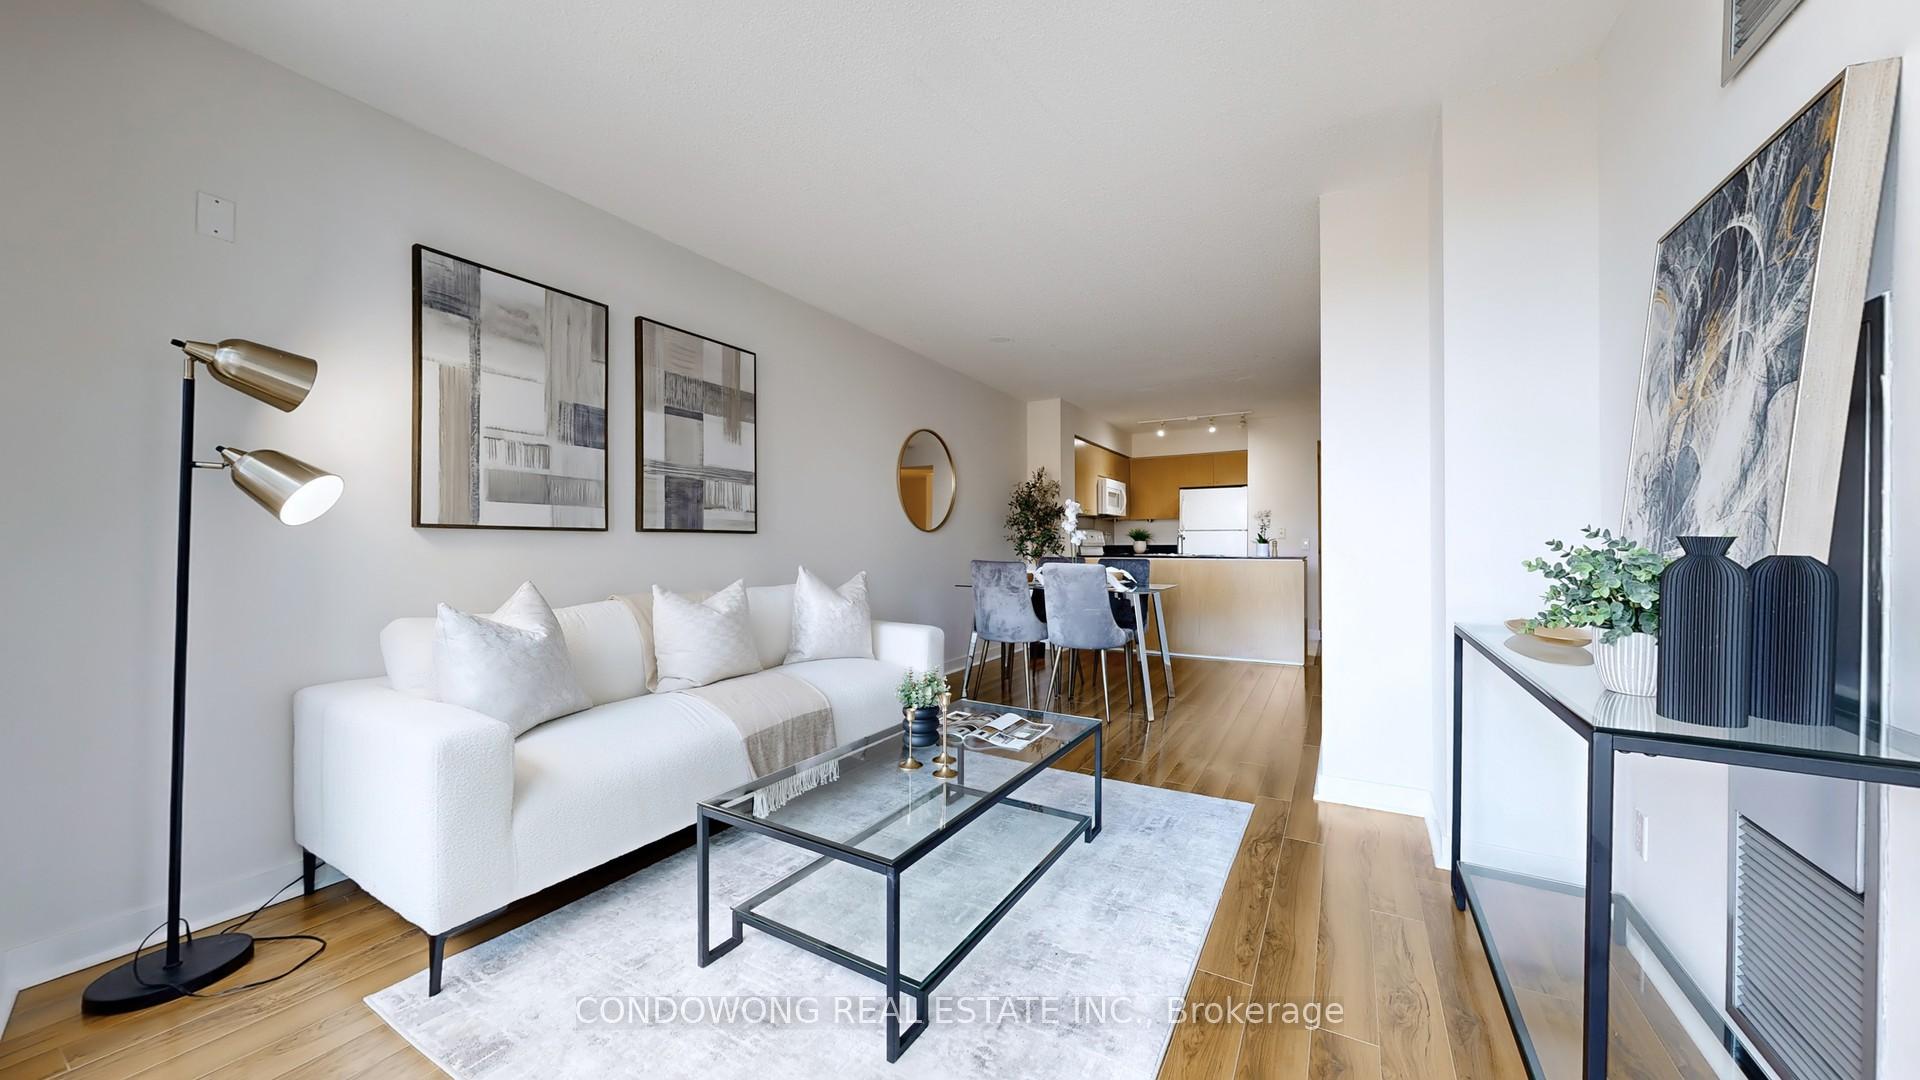 See all 15 photos
Property history
Facts and features
- ExposureNorth west
- LaundryEnsuite
- LockerOwned
- BalconyOpen
- Central air
The homeCondo Apartment, Apartment, 600–699 sq ft
- Type: Condo Apartment
- Style: Apartment
- Living space: 600–699 sq ft
- Basement: None
- Exposure: North West
InsideCeramic, Ensuite, Carpet free
- Flooring: Ceramic
- Laundry: Ensuite
- Features: Carpet free
- Rooms above ground: 5
- Bedrooms: 1 + 1 in the basement
- Bathrooms: 1
- Kitchens: 1
OutsideConcrete, Open
- Exterior: Concrete
- Balcony: Open
Parking and locker1 Parking, Underground, Parking type Owned
- Spaces: 1 Parking
- Garage: Underground
- Parking type: Owned
- Locker: Owned
- Locker unit: 256
- Locker level: D
BuildingMatrix, Storeys 32, Units 642
- Name: Matrix
- Storeys: 32
- Units: 642
- Registered: 2002
- Condo corporation: 1438
- Pets: Allowed
Heating, water and powerForced air, gas, Central air
- Heating: Forced air, gas
- Cooling: Central air
Costs and taxesTaxes $2,602 a year, Condo fee $713 a month, Building insurance included, common elements included, parking included, hydro included, cac included, heat included, water included
- Taxes, 2025: $2,602 a year
- Condo fee: $713 a month
- Fee includes: Building insurance included, common elements included, parking included, hydro included, cac included, heat included, water included
- HST: HST included in the price
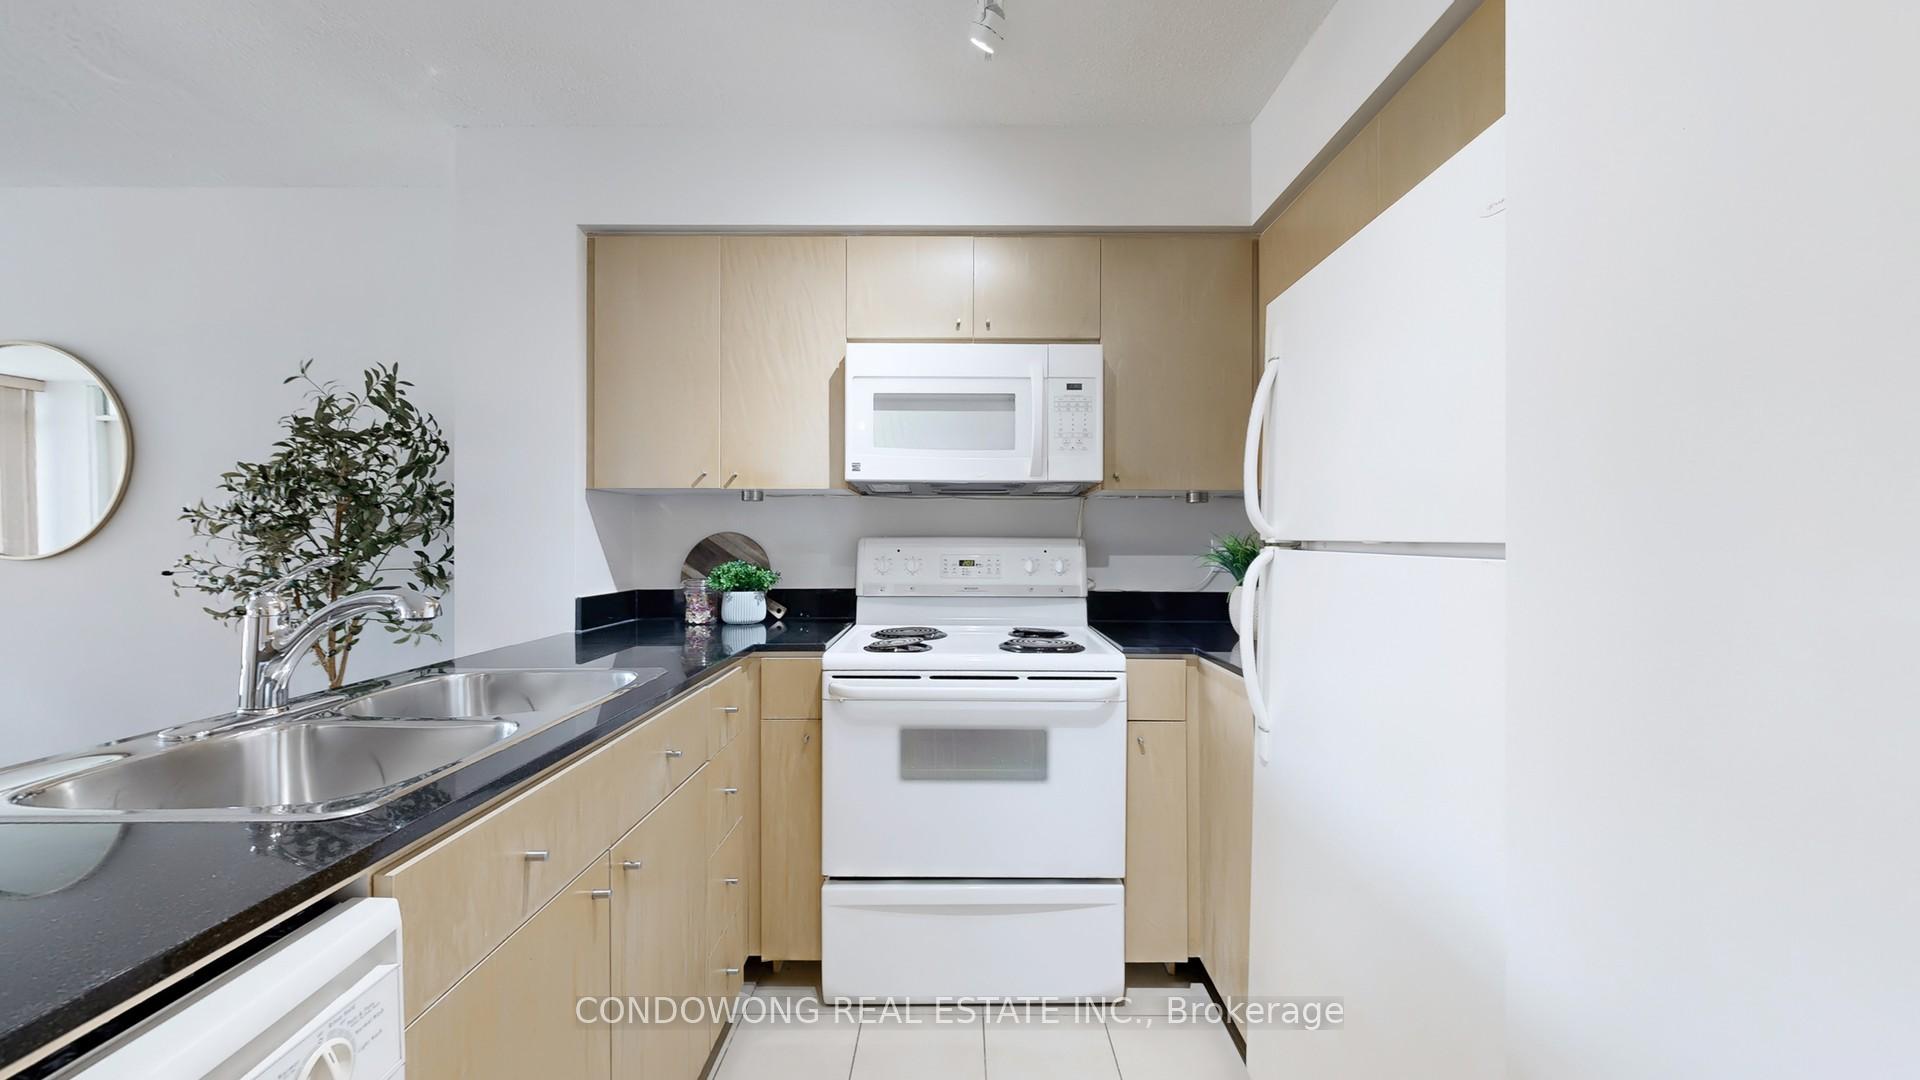
Included in the saleAll kitchen appliances: stove & oven, dishwasher, microwave with range hood, fridge. washer & dryer. all window coverings. all electric lighting fixtures.
- Included: All kitchen appliances: stove & oven, dishwasher, microwave with range hood, fridge. washer & dryer. all window coverings. all electric lighting fixtures.
Listing detailsC12420179, Sold, Sep 22, 2025
- MLS® number: C12420179
- Status: Sold
- Listed on: Sep 22, 2025
- Days on market: 38
- Updated: Oct 30, 2025
- Possession: Immediate
- Occupied by: Vacant
- Listing brokerage: CONDOWONG REAL ESTATE INC.
About this home
Unit 512, 373 Front Street W, Toronto (Waterfront Communities), ON M5V 3R7
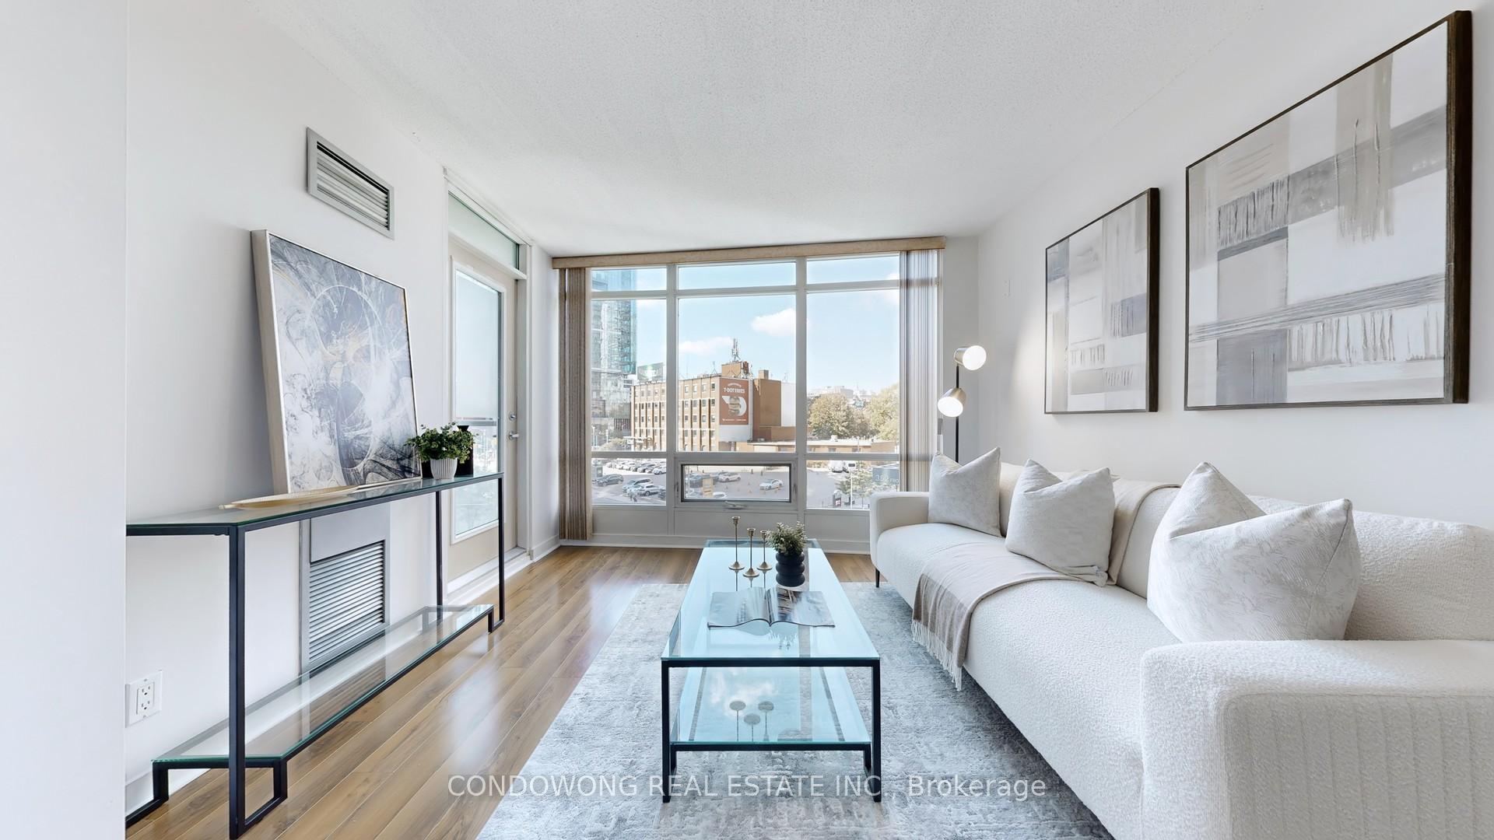
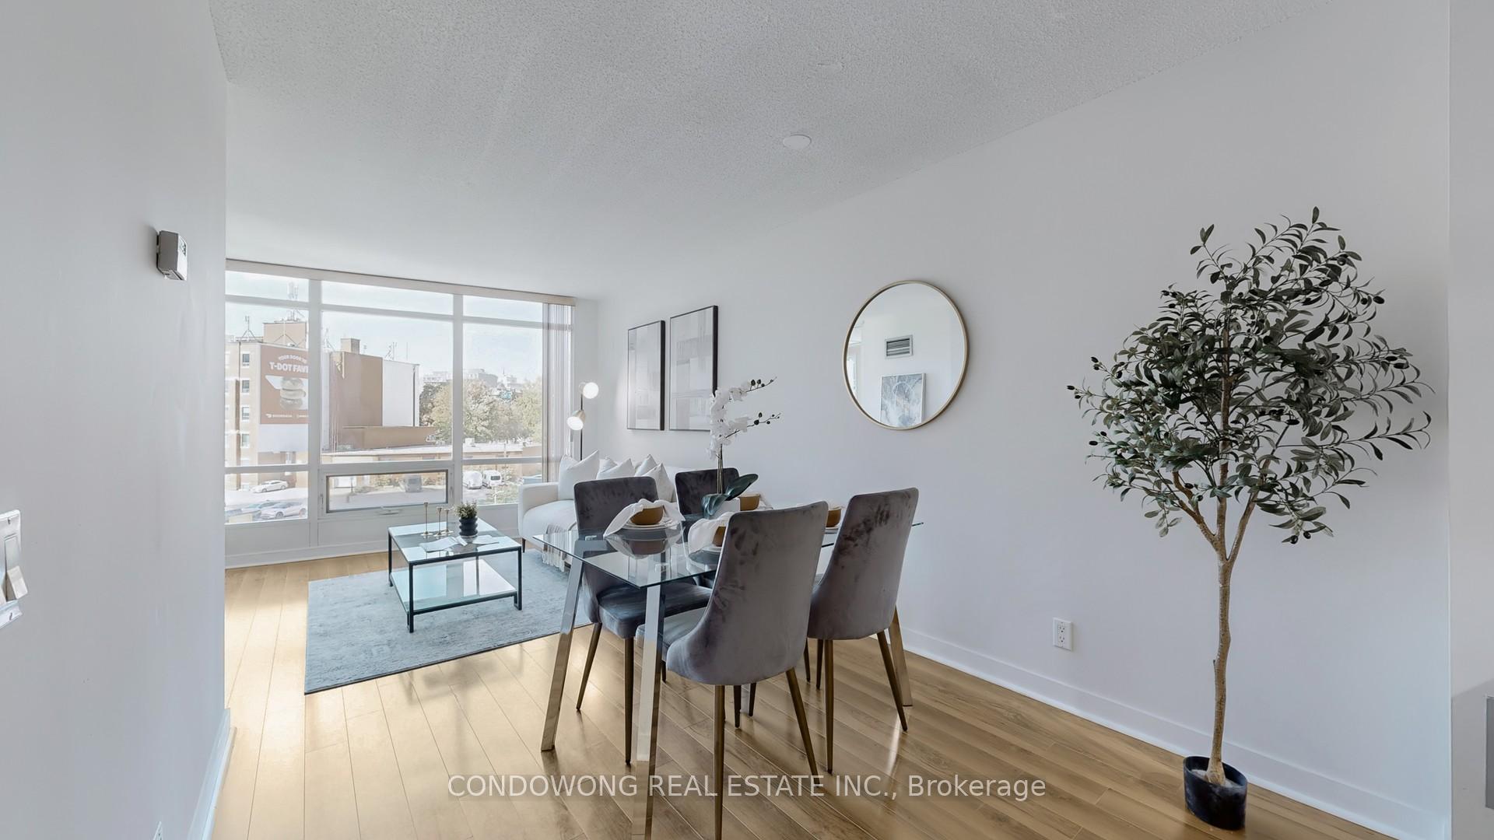
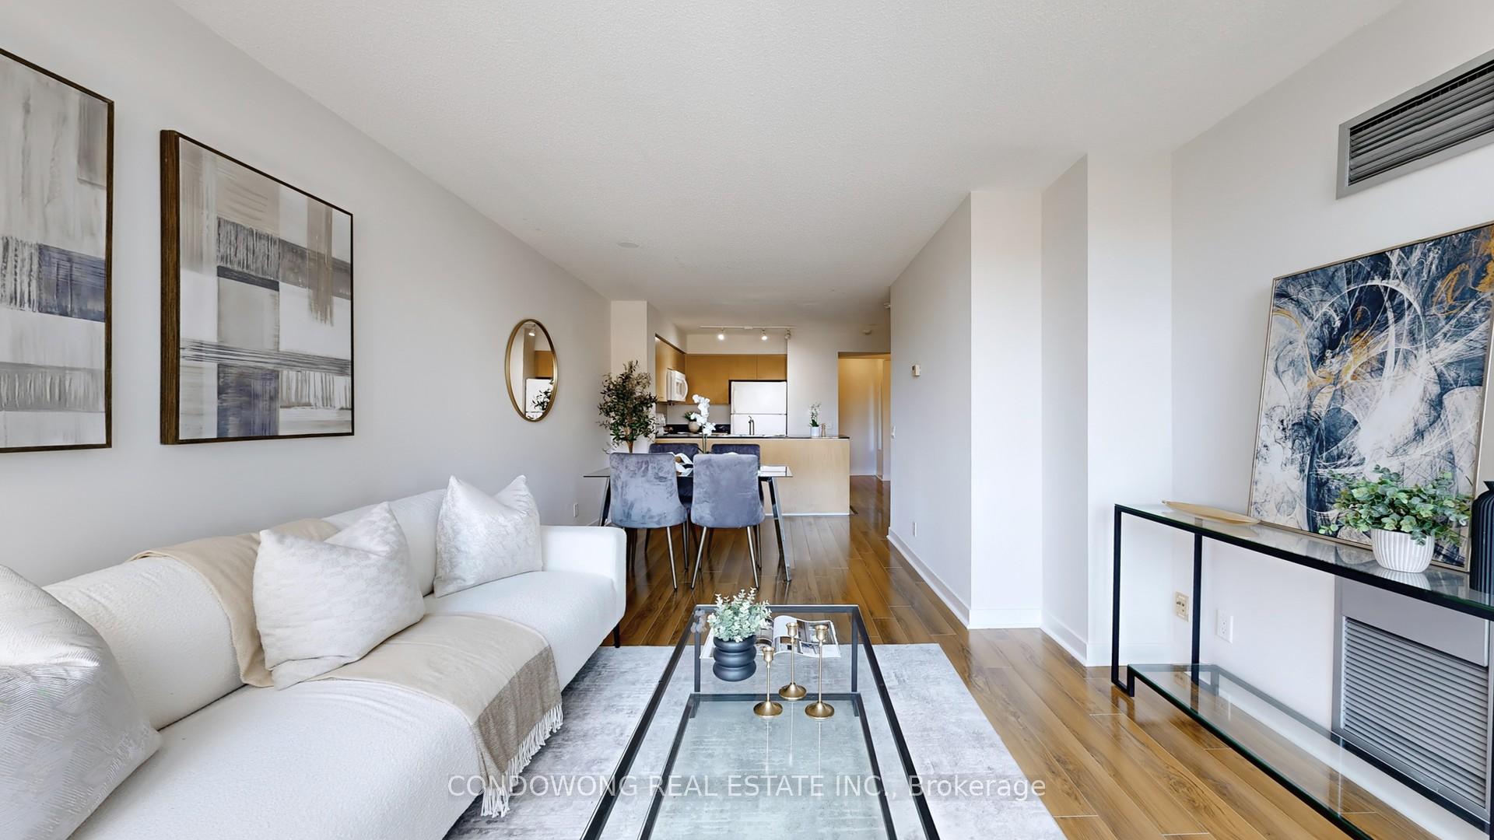
Welcome to 373 Front St W #512, an ultra-spacious, freshly painted 1+Den just under 700 sq.ft. in a prime downtown spot and it comes with both parking and locker! Live car-light when you want, and car-ready when you need, the best of both worlds. Imagine your weekday rhythm. Morning are easy: step across to The Well for a coffee, then a relaxed walk (or the Spadina streetcar) to work. On the way home, pick up fresh ingredients from Little Harvest Market at The Well or pick up dinner from Wellington Market. Back home, enjoy cooking in your spacious kitchen with lots of cabinet storage. Enjoy dinner in your spacious dining room and then unwind in a dedicated living room with huge windows. When late-night emails pop up, the den works perfectly as a quiet office and because it fits a double bed, it can double as a second bedroom or guest room. And the primary bedroom? It fits a king size bed comfortably. Weekends are even better. Start with brunch at countless restaurants of your choice, then stroll to the Rogers Centre for a Blue Jays game no traffic, no parking fees, just a short walk. Wander over to the CN Tower or the waterfront for an afternoon stroll. Meeting friends on King West? It's minutes away on foot. Planning a day trip outside downtown? You've got your own parking spot and the Gardiner is right down the street, roll out fast, roll back, and stash seasonal gear or sports equipment in your locker. You're at the southeast corner of Front & Spadina, directly across from The Well, downtown's most trendy hub for coffee runs, groceries, fitness, shopping, and great dining. Walk to everything you need and still enjoy the rare downtown convenience of parking + locker included at #512.
Ask about this home
A HOMEH agent will answer your questions about this home.
Know more about Matrix
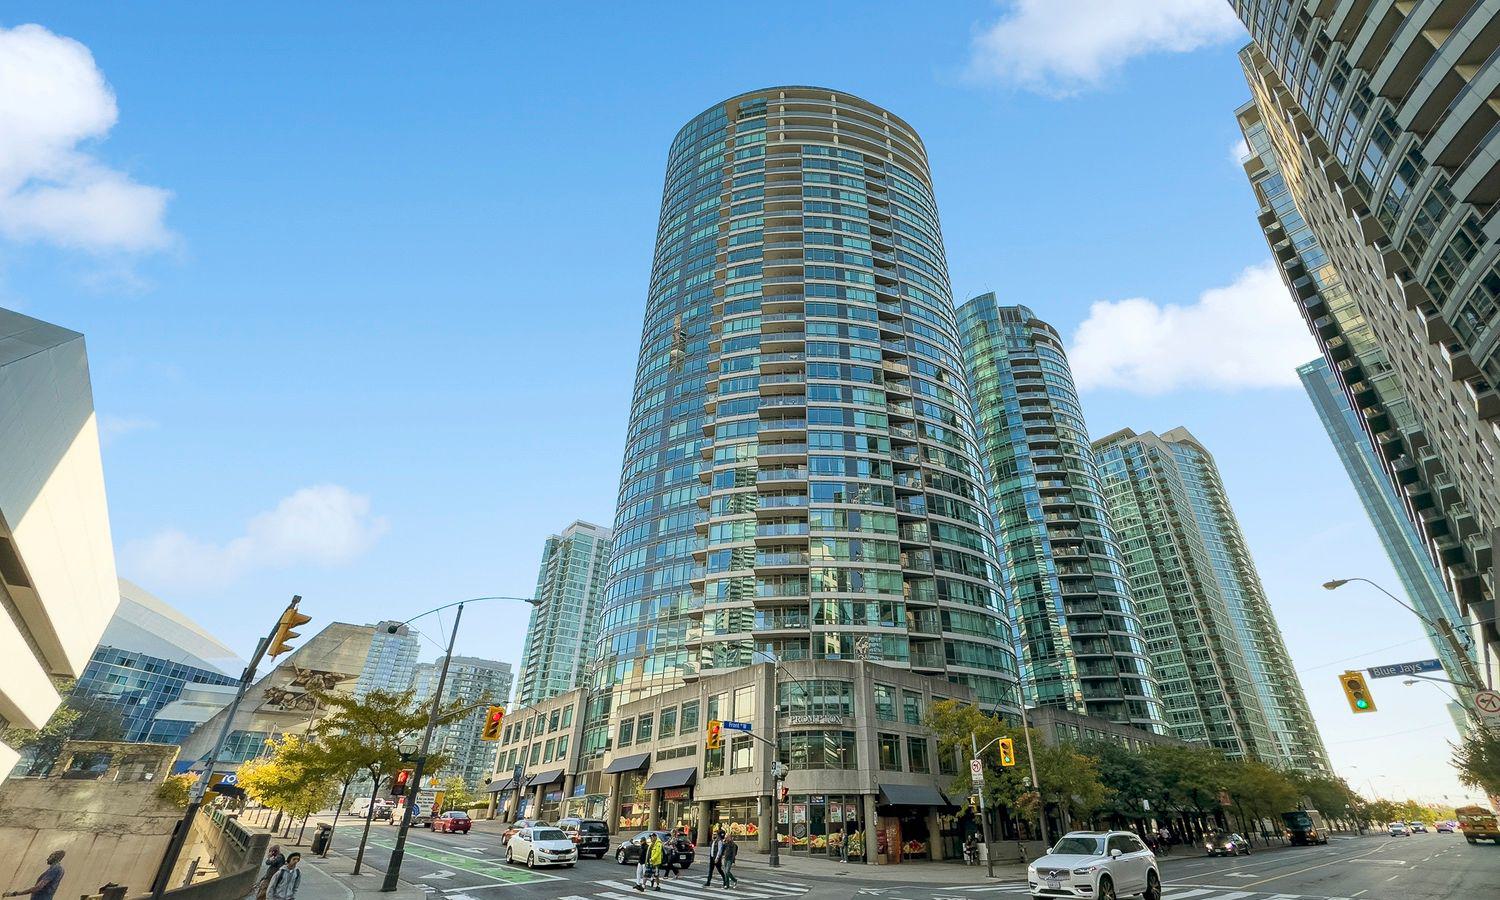
Condo building · 361 Front Street W
Matrix is a 32-storey condo with 642 suites, built in 2002 by Concord Adex. Right now 7 for sale and 6 for rent are on the market here.
- 32storeys
- 642suites
- $763/sq ft
- 2002built
No similar units for sale in Matrix right now.
Around this home
Daily convenience, out of 100, from the distances below
Schools nearby
School rating, out of 10.
Helpful calculators
Your HOMEH agent

"I would see it this week."