

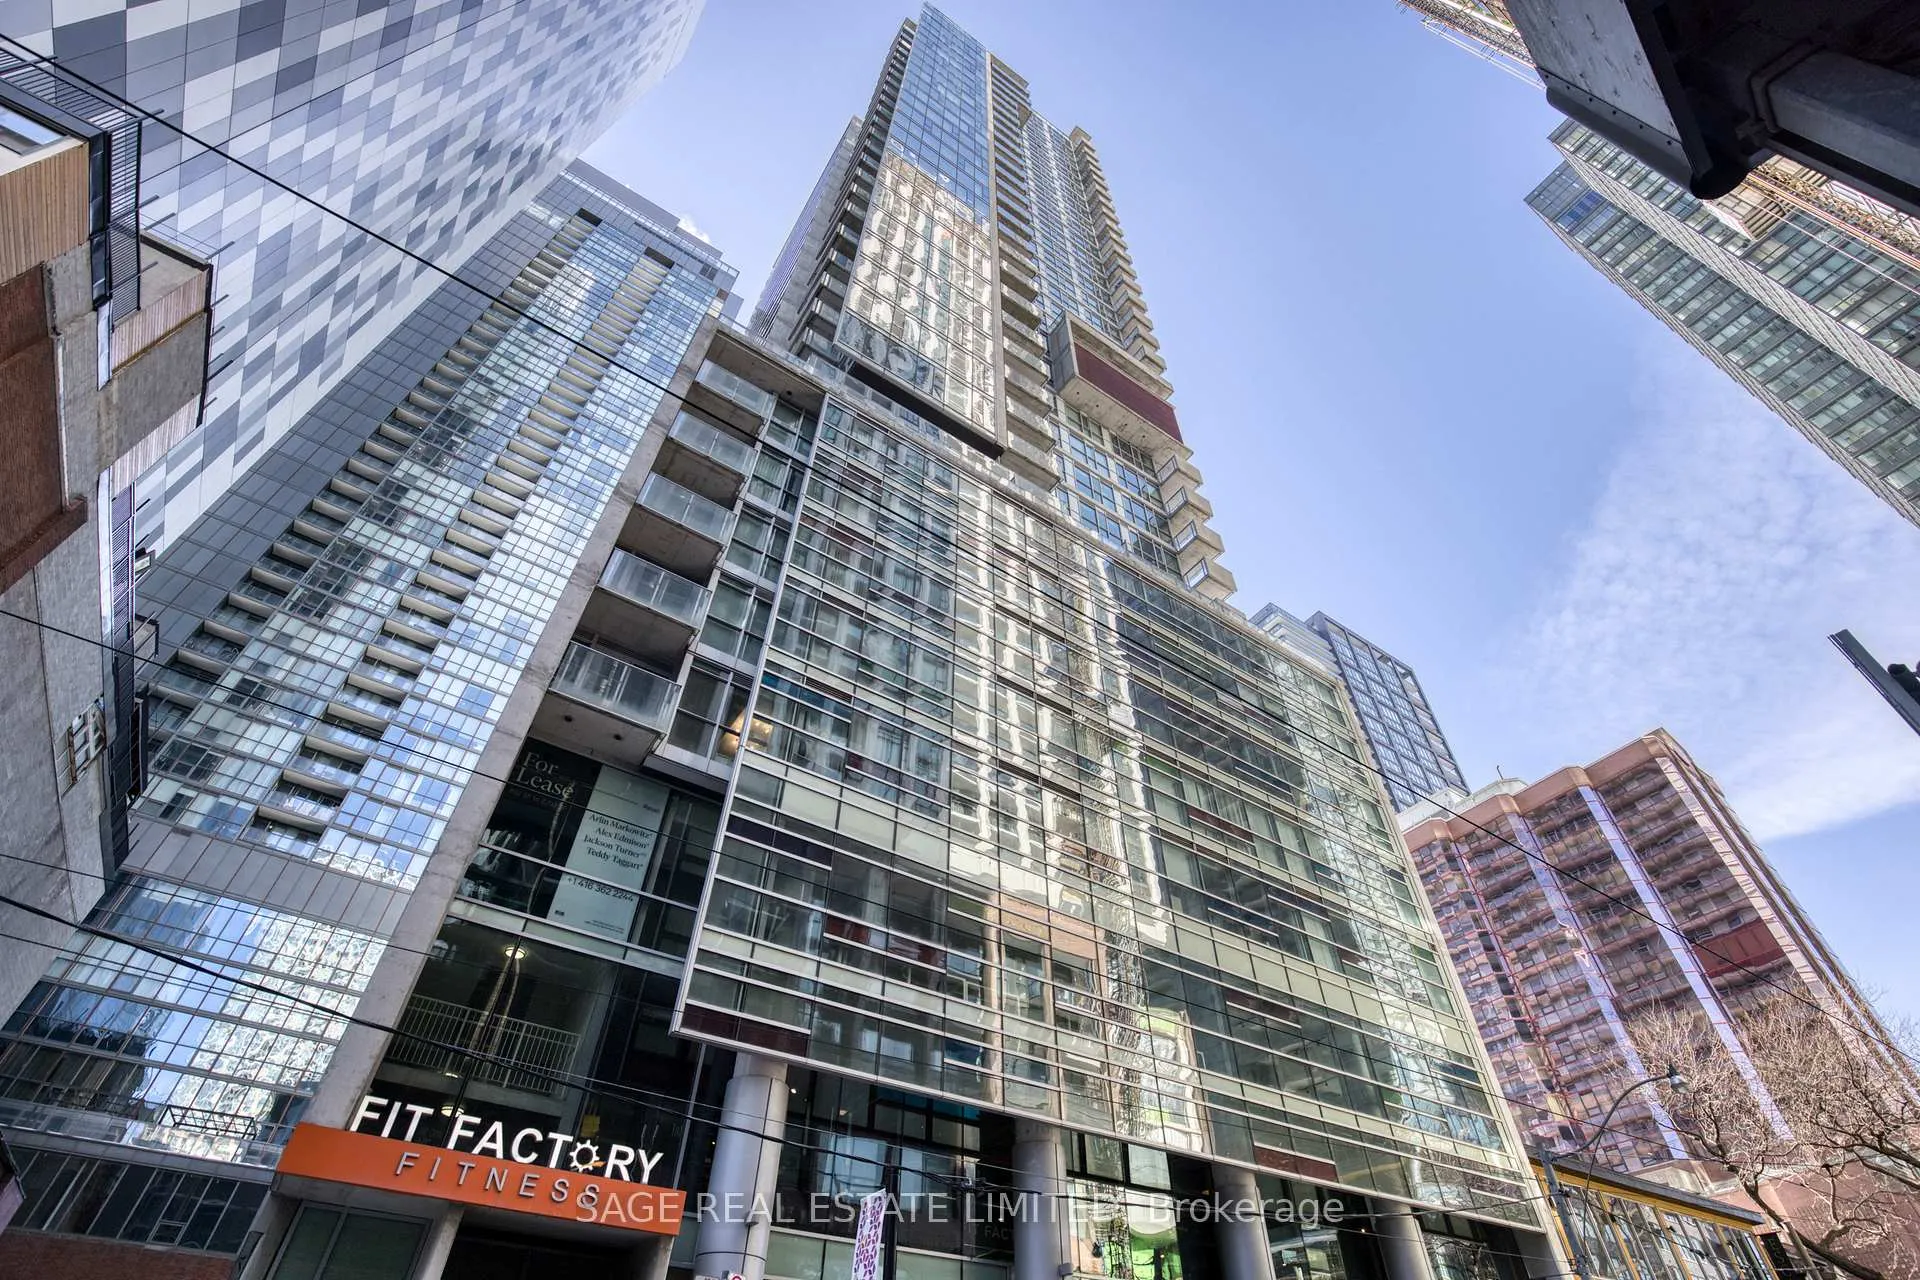
Unit 706, 375 King Street W
Unit 706, 375 King Street W
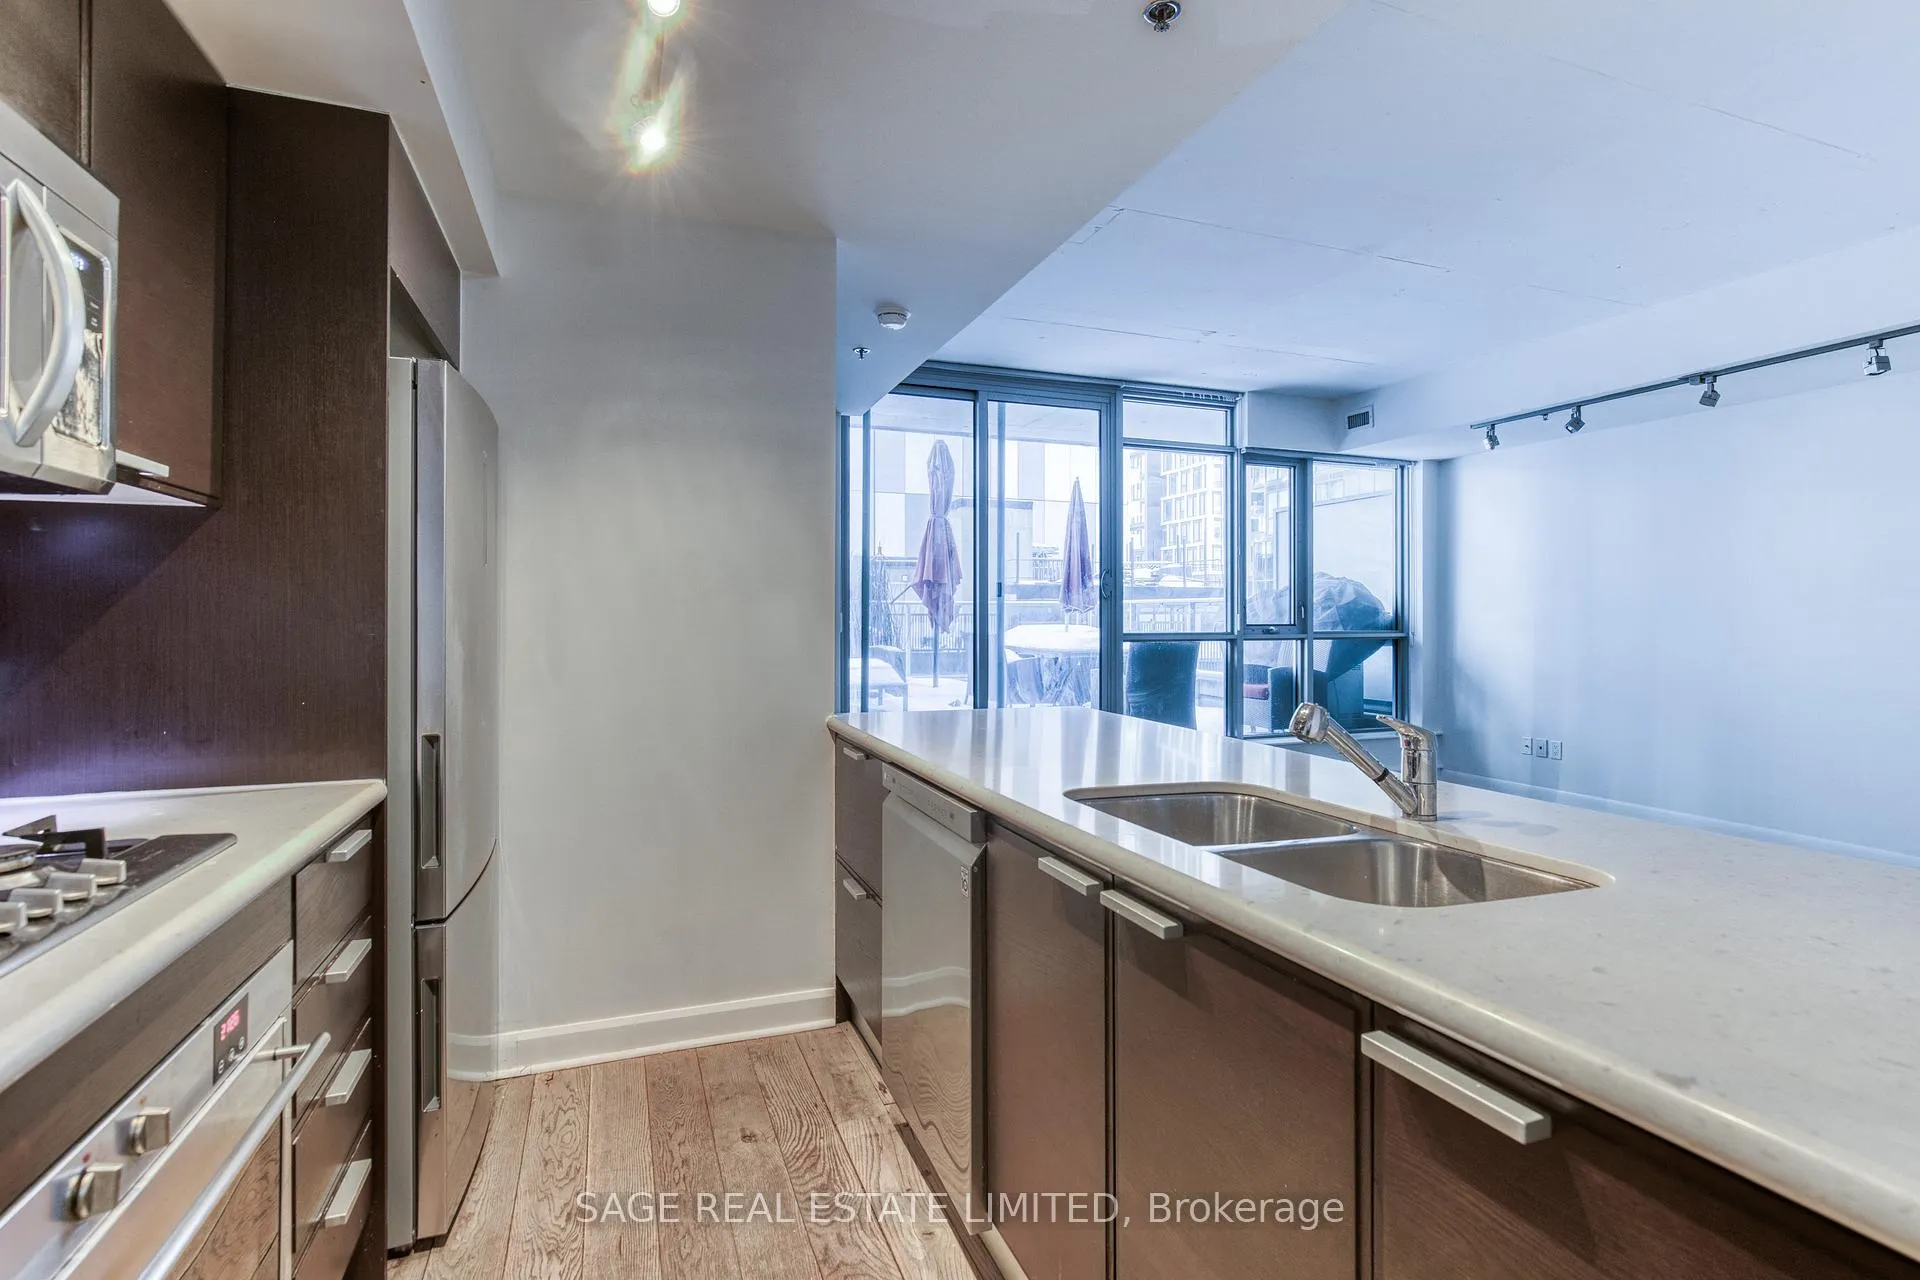 See all 43 photos
Property history
Facts and features
- ExposureEast
- LaundryEnsuite
- LockerOwned
- BalconyTerrace
- Central air
- Concierge
- Gym
- Party room/meeting room
The homeCondo Apartment, Apartment, 800–899 sq ft
- Type: Condo Apartment
- Style: Apartment
- Living space: 800–899 sq ft
- Basement: None
- Exposure: East
InsideEnsuite, Carpet free, Smoke detector
- Laundry: Ensuite
- Features: Carpet free
- Security: Smoke detector
- Rooms above ground: 6
- Bedrooms: 2
- Bathrooms: 2
- Kitchens: 1
OutsideConcrete, Terrace
- Exterior: Concrete
- Balcony: Terrace
Parking and locker1 Parking, Underground, Parking type Owned
- Spaces: 1 Parking
- Garage: Underground
- Parking type: Owned
- Driveway: Underground
- Locker: Owned
BuildingM5V Condos, Storeys 34, Units 305
- Name: M5V Condos
- Storeys: 34
- Units: 305
- Registered: 2011
- Condo corporation: 2206
- Amenities: Concierge, game room, guest suites, gym, party room/meeting room, visitor parking
- Pets: Allowed
Heating, water and powerForced air, gas, Central air
- Heating: Forced air, gas
- Cooling: Central air
Rent and termsRent $3,300 a month, Entire property, Unfurnished
- Rent: $3,300 a month
- Space for rent: Entire property
- Furnished: Unfurnished
- Lease: 12 months
- Paid: Monthly
- Rent includes: Building insurance, common elements, heat, water
- Deposit: Required
- Credit check: Required
- Employment letter: Required
- Rental application: Required
- References: Required
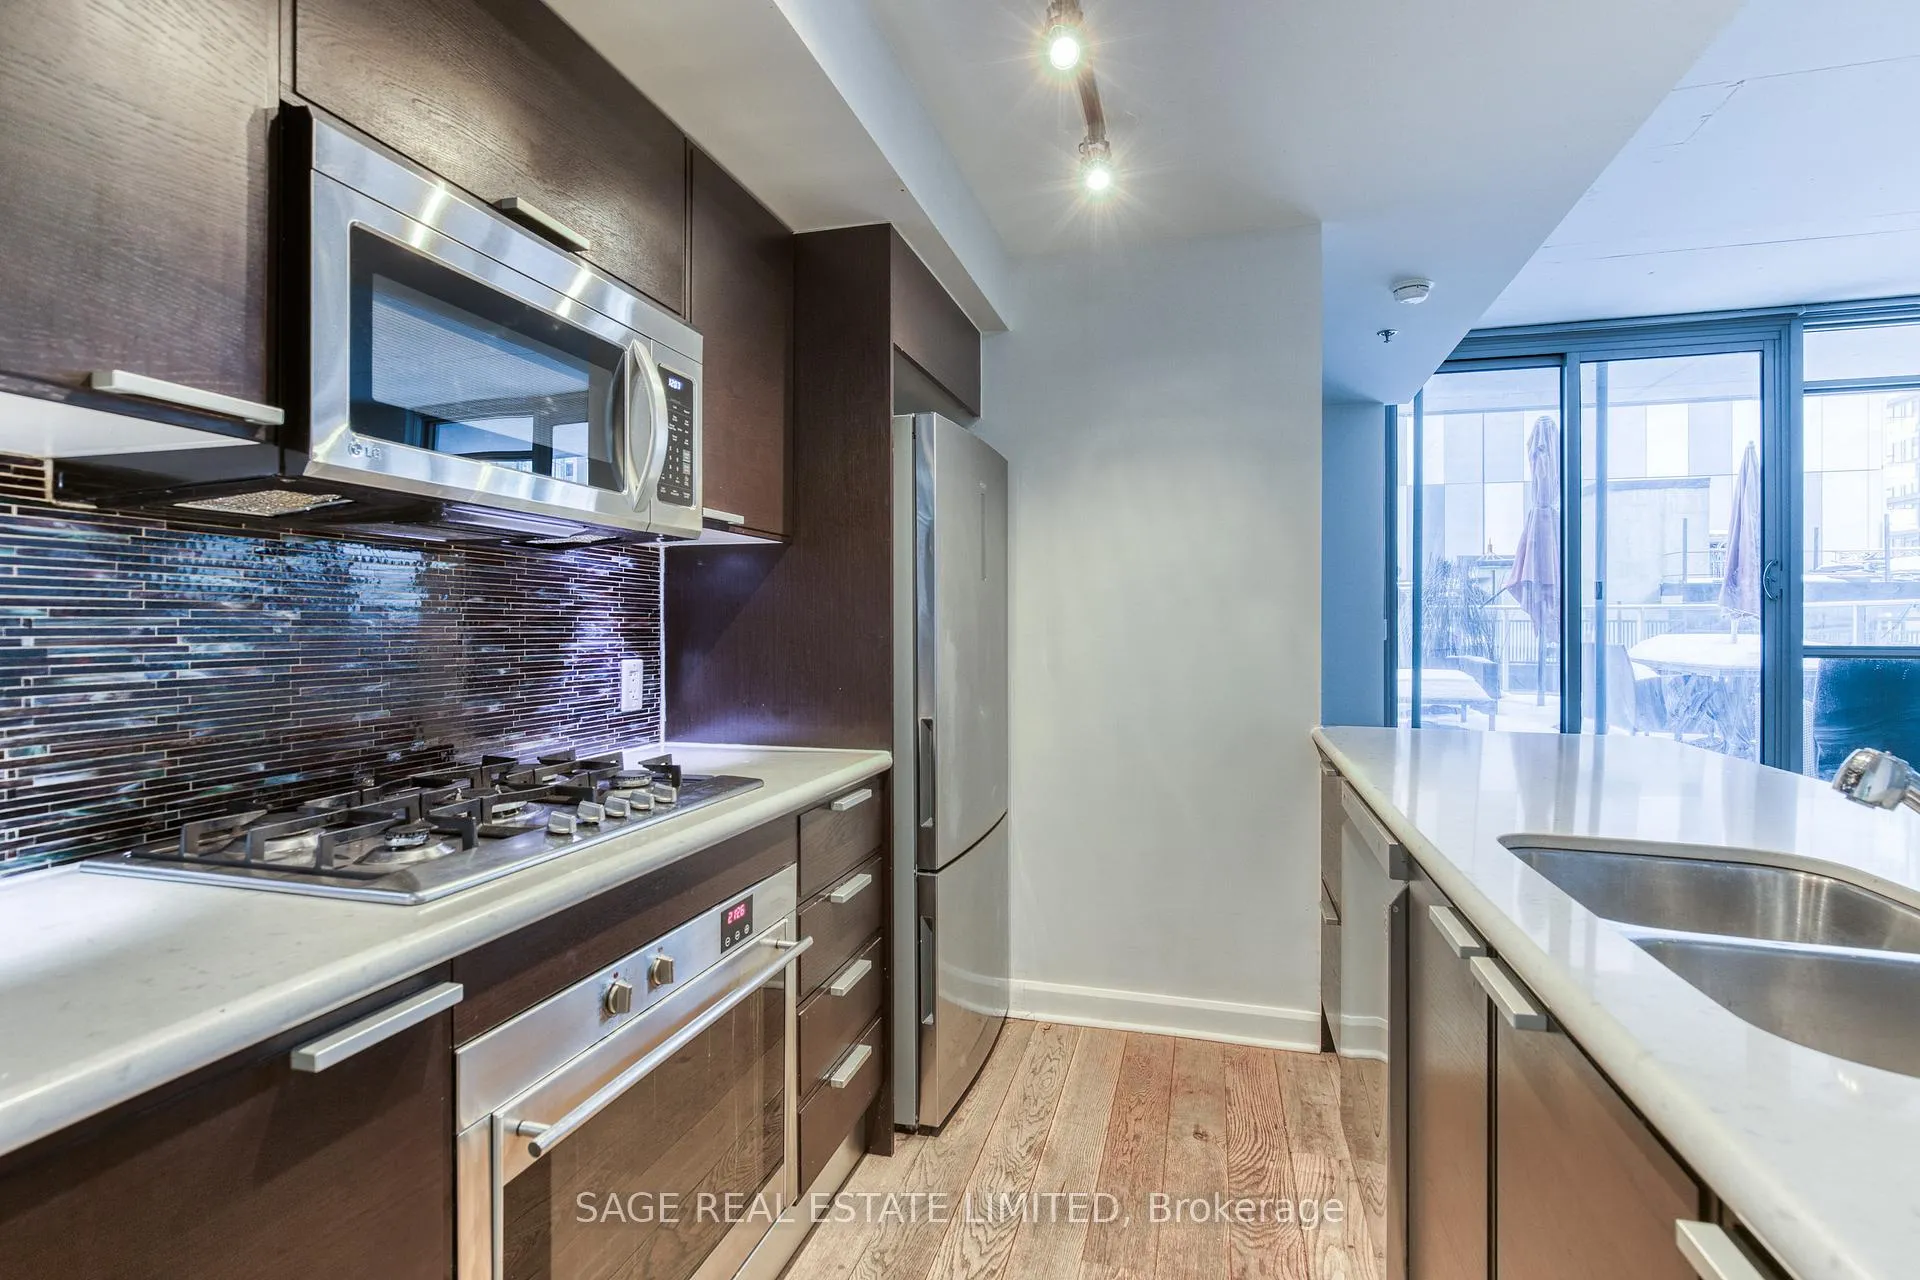
IncludedS/s fridge, b/i oven, gas cooktop, b/i microwave, s/s dishwasher, stacked washer/dryer. existing window coverings., Not included $200 key deposit. tenant insurance required. tenant to pay hydro through toronto hydro
- Included: S/s fridge, b/i oven, gas cooktop, b/i microwave, s/s dishwasher, stacked washer/dryer. existing window coverings.
- Not included: $200 key deposit. tenant insurance required. tenant to pay hydro through toronto hydro
NearbyPublic transit
- Close to: Public transit
Listing detailsC12802792, Rented, Feb 18, 2026
- MLS® number: C12802792
- Status: Rented
- Listed on: Feb 18, 2026
- Days on market: 14
- Updated: Mar 4, 2026
- Possession: Immediate
- Occupied by: Vacant
- Listing brokerage: SAGE REAL ESTATE LIMITED
About this home
Unit 706, 375 King Street W, Toronto (Waterfront Communities), ON M5V 1K5
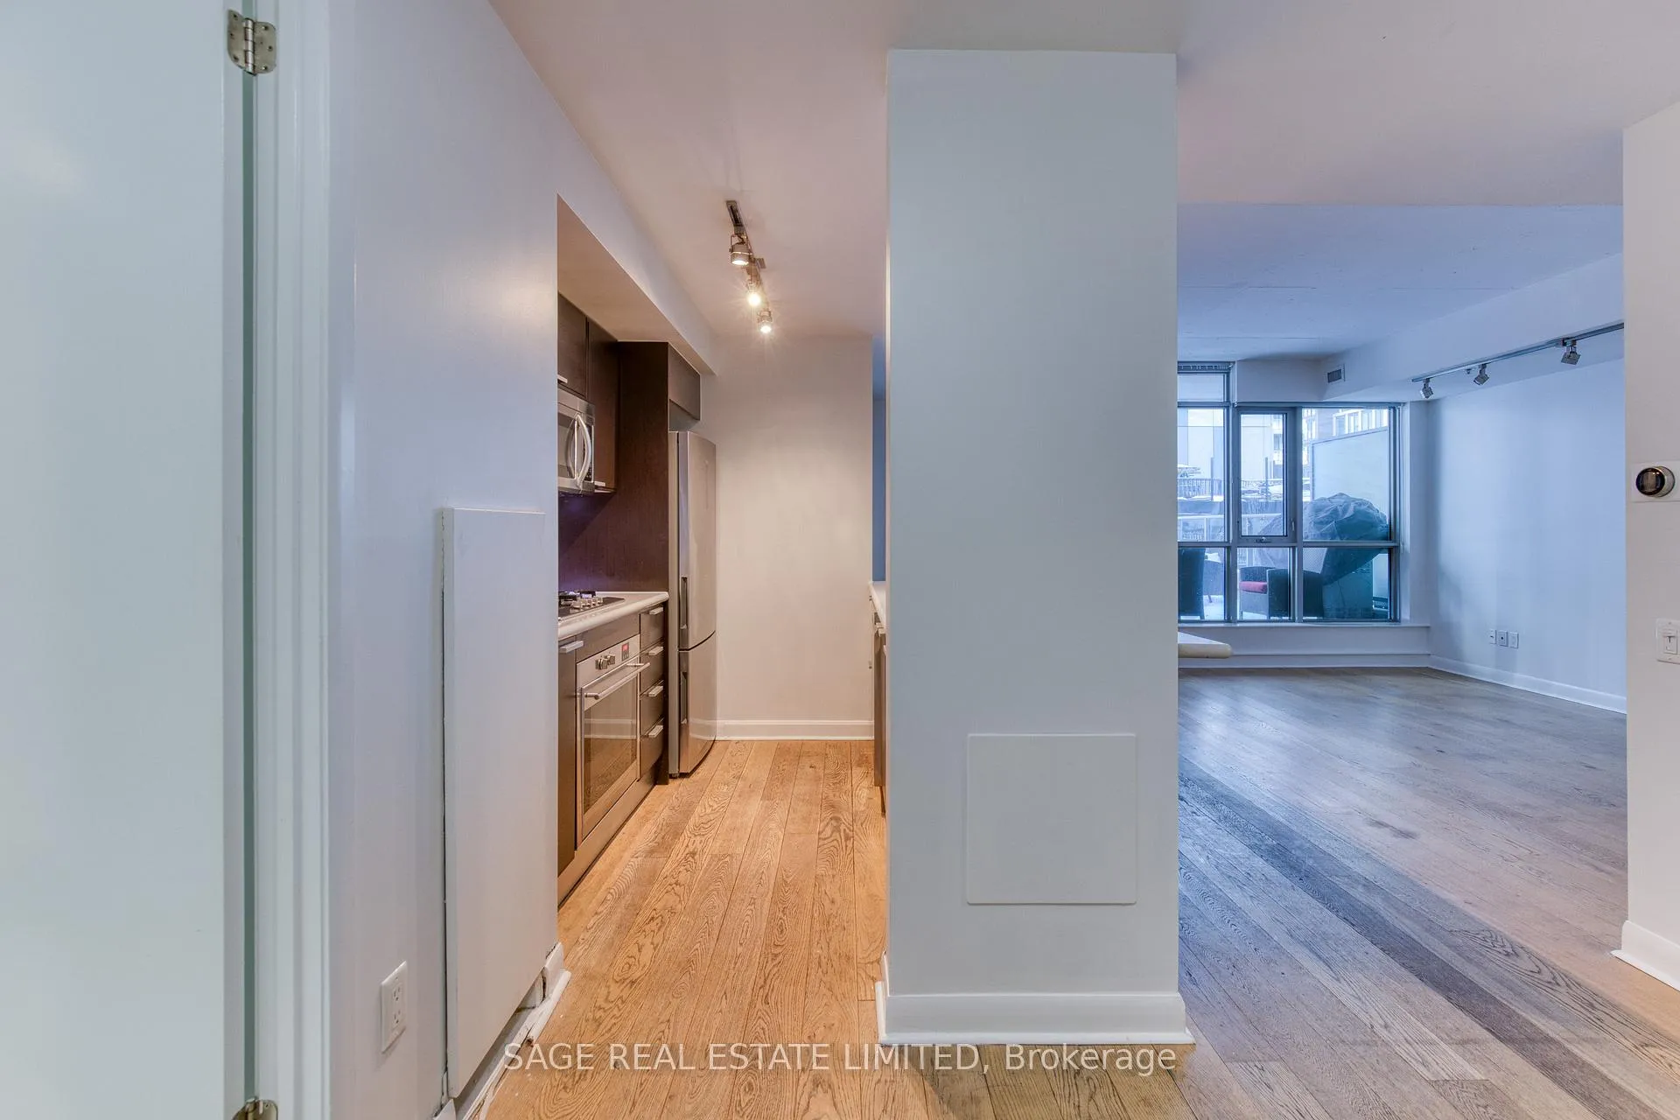
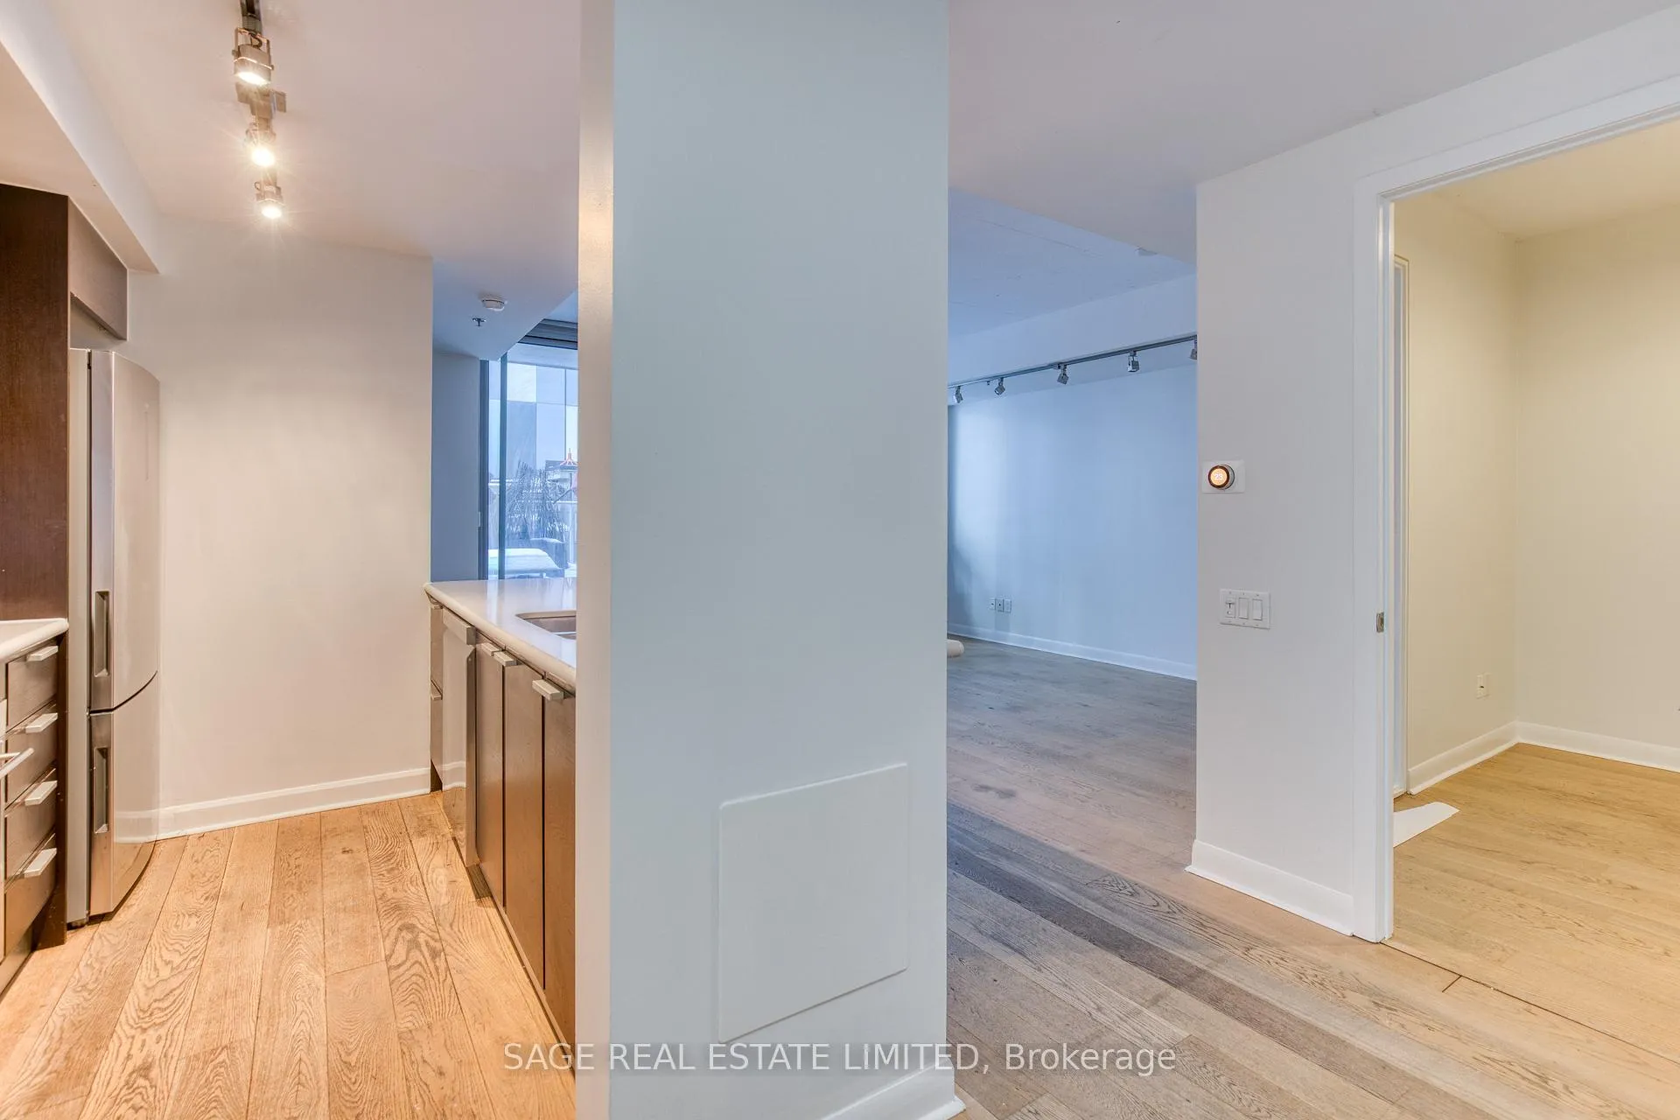
Welcome to M5V Condos! This stylish 2-bedroom, 2-bathroom suite offers a true loft aesthetic with exposed concrete ceilings and a spacious, functional layout. The open-concept living and dining area provides ample room to entertain, while the kitchen features a generous three-seater breakfast bar perfect for casual dining or hosting. A standout feature of this home is the sprawling private terrace, complete with a gas line for barbecues. Ideal for outdoor entertaining and summer evenings in the city. Includes 1 parking space and 1 locker. Building Amenities Include: 24-hour concierge, fitness centre, yoga/pilates room, party/dining room, rooftop terrace, indoor bike storage, and visitor parking. Situated at King & Spadina in the heart of King West. Steps to the King and Spadina streetcars, providing seamless access across the city. Walking distance to the Financial and Entertainment Districts, TIFF Lightbox, Rogers Centre, CN Tower, waterfront trails, top-rated restaurants, cafes, grocery stores, and nightlife. Experience the best of downtown Toronto right at your doorstep.
Ask about this home
A HOMEH agent will answer your questions about this home.
Know more about M5V Condos
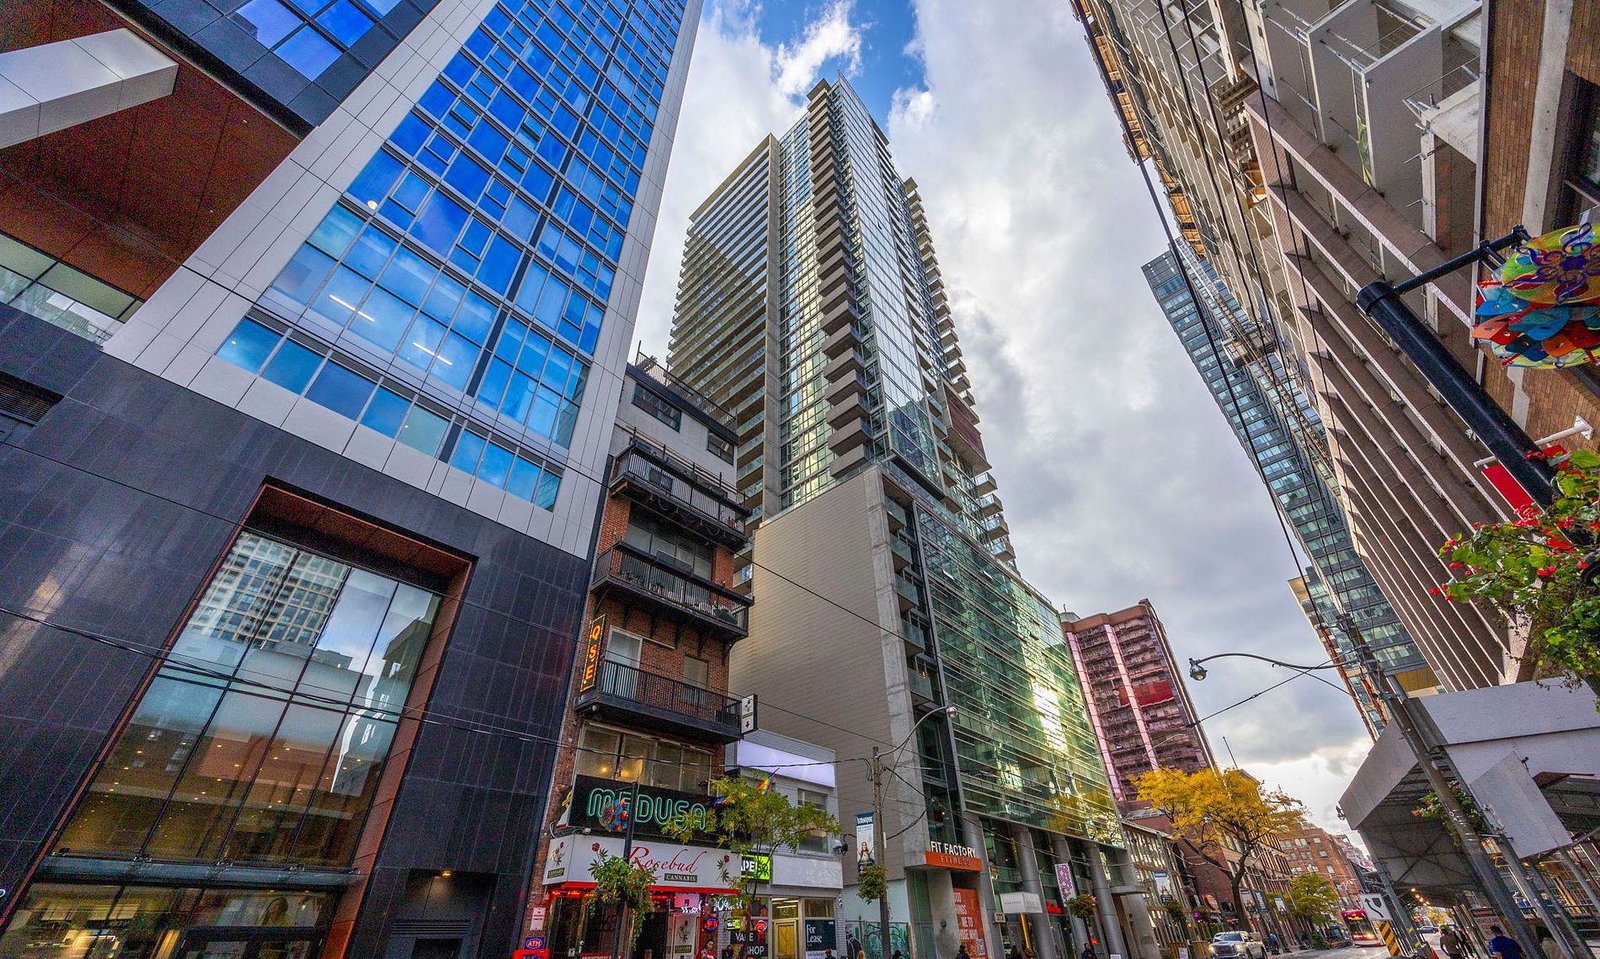
Condo building · 375 King Street W
M5V Condos is a 34-storey condo with 305 suites, built in 2011 by Tas Design Build. Right now 4 for sale and 3 for rent are on the market here.
- 34storeys
- 305suites
- $885/sq ft
- 2011built
No similar units for rent in M5V Condos right now.
Around this home
Daily convenience, out of 100, from the distances below
Schools nearby
School rating, out of 10.
Helpful calculators
Your HOMEH agent

"I would see it this week."