


LPH3403, 375 King Street W
LPH3403, 375 King Street W
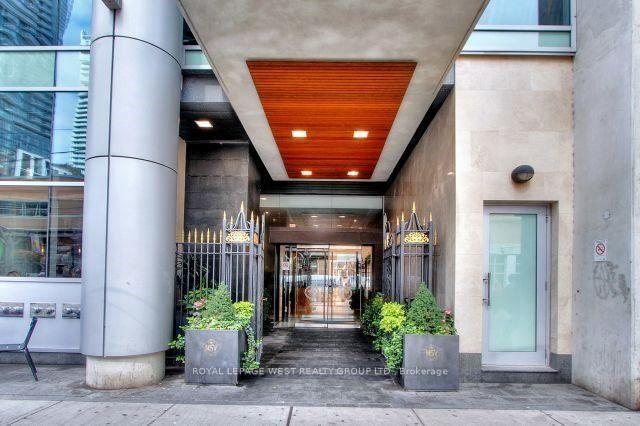
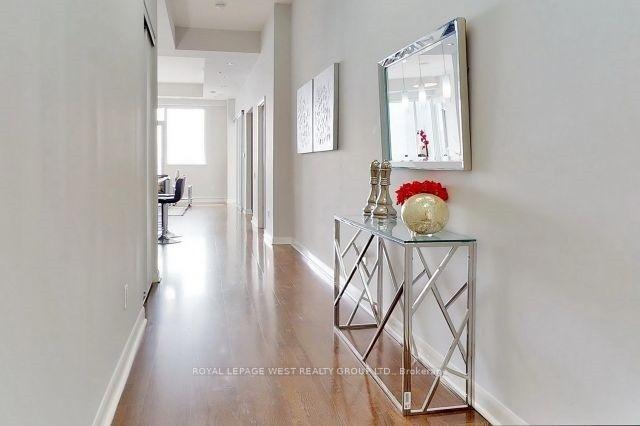
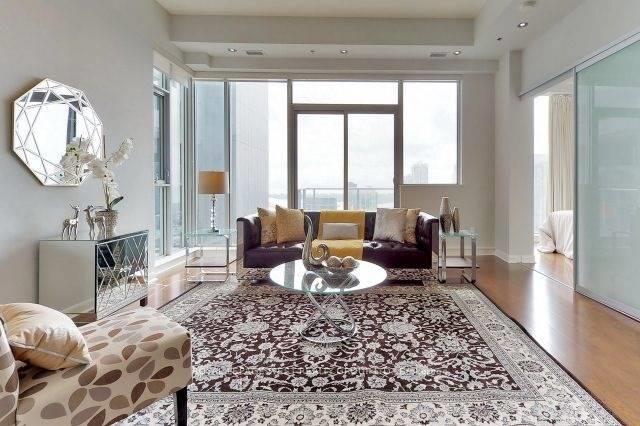
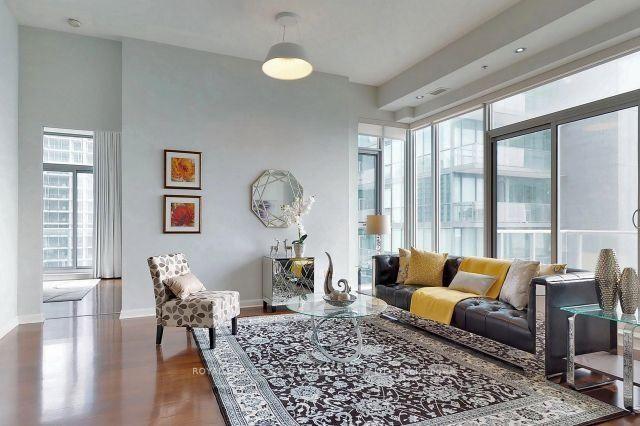 See all 16 photos
Property history
Facts and features
- ExposureSouth east
- LaundryEnsuite
- LockerExclusive
- BalconyOpen
- Hardwood floors
- Central air
The homeCondo Apartment, Apartment, 1,200–1,399 sq ft
- Type: Condo Apartment
- Style: Apartment
- Living space: 1,200–1,399 sq ft
- Basement: None
- Exposure: South East
InsideHardwood, Ensuite, Carpet free
- Flooring: Hardwood
- Laundry: Ensuite
- Features: Carpet free
- Elevator: Yes
- Rooms above ground: 5
- Bedrooms: 2 + 1 in the basement
- Bathrooms: 2
- Kitchens: 1
OutsideConcrete, Open
- Exterior: Concrete
- Balcony: Open
Parking and locker2 Parking, Underground, Parking type Owned
- Spaces: 2 Parking
- Garage: Underground
- Parking type: Owned
- Spot: 25
- Locker: Exclusive
- Locker number: 9
- Locker level: 33
BuildingM5V Condos, Storeys 34, Units 305
- Name: M5V Condos
- Storeys: 34
- Units: 305
- Registered: 2011
- Condo corporation: 2206
- Pets: Not allowed
Heating, water and powerForced air, gas, Central air
- Heating: Forced air, gas
- Cooling: Central air
Rent and termsRent $4,700 a month, Entire property, Unfurnished
- Rent: $4,700 a month
- Space for rent: Entire property
- Furnished: Unfurnished
- Lease: 12 months
- Paid: Monthly
- Rent includes: Building maintenance, common elements, water
- Deposit: Required
- Credit check: Required
- Employment letter: Required
- Rental application: Required
- References: Required
IncludedStainless steel fridge, gas stove, dishwasher, microwave, washer & dryer. all window coverings & blinds, custom electrical light fixtures, custom closet in master. rent includes two parking spots & a locker. $200 refundable deposit for keys & fobs. pictures are from previous listing.
- Included: Stainless steel fridge, gas stove, dishwasher, microwave, washer & dryer. all window coverings & blinds, custom electrical light fixtures, custom closet in master. rent includes two parking spots & a locker. $200 refundable deposit for keys & fobs. pictures are from previous listing.
Listing detailsC13565960, Rented, Jul 15, 2026
- MLS® number: C13565960
- Status: Rented
- Listed on: Jul 15, 2026
- Days on market: 14
- Updated: Jul 29, 2026
- Possession: 2026-09-01 / 30-59 days
- Occupied by: Tenant
- Listing brokerage: ROYAL LEPAGE WEST REALTY GROUP LTD.
About this home
LPH3403, 375 King Street W, Toronto (Waterfront Communities), ON M5V 1K1
A lower Penthouse living in the vibrant heart of Toronto's Entertainment District. This rarely available, ultra-spacious 1,358 sq.ft. 2-bedroom + full den corner suite features soaring 11-ft ceilings, expansive floor-to-ceiling windows, and panoramic south-east views of the CN Tower, Rogers Centre, and Lake Ontario. Enjoy two oversized balconies totaling 195 sq.ft., perfect for soaking in the breathtaking cityscape. Updated bathroom countertops, custom closets in the primary suite, a frameless glass shower, and stylish double doors in the den. The gourmet kitchen boasts a gas range, granite countertops, pot lights, and abundant storage, flowing seamlessly into a bright open-concept living and dining area ideal for entertaining. The split-bedroom layout offers exceptional privacy, with spacious bedrooms, walk-in closets, and two full bathrooms including a luxurious 5-piece en-suite in the primary. Additional conveniences include a full-size laundry room. Enjoy first-class amenities like a fully equipped gym, yoga room, party/meeting rooms, and 24-hour concierge. With a Starbucks in the lobby and TTC at your doorstep, this is one of King Wests most sought-after residences truly a rare offering not to be missed!
Ask about this home
A HOMEH agent will answer your questions about this home.
Know more about M5V Condos
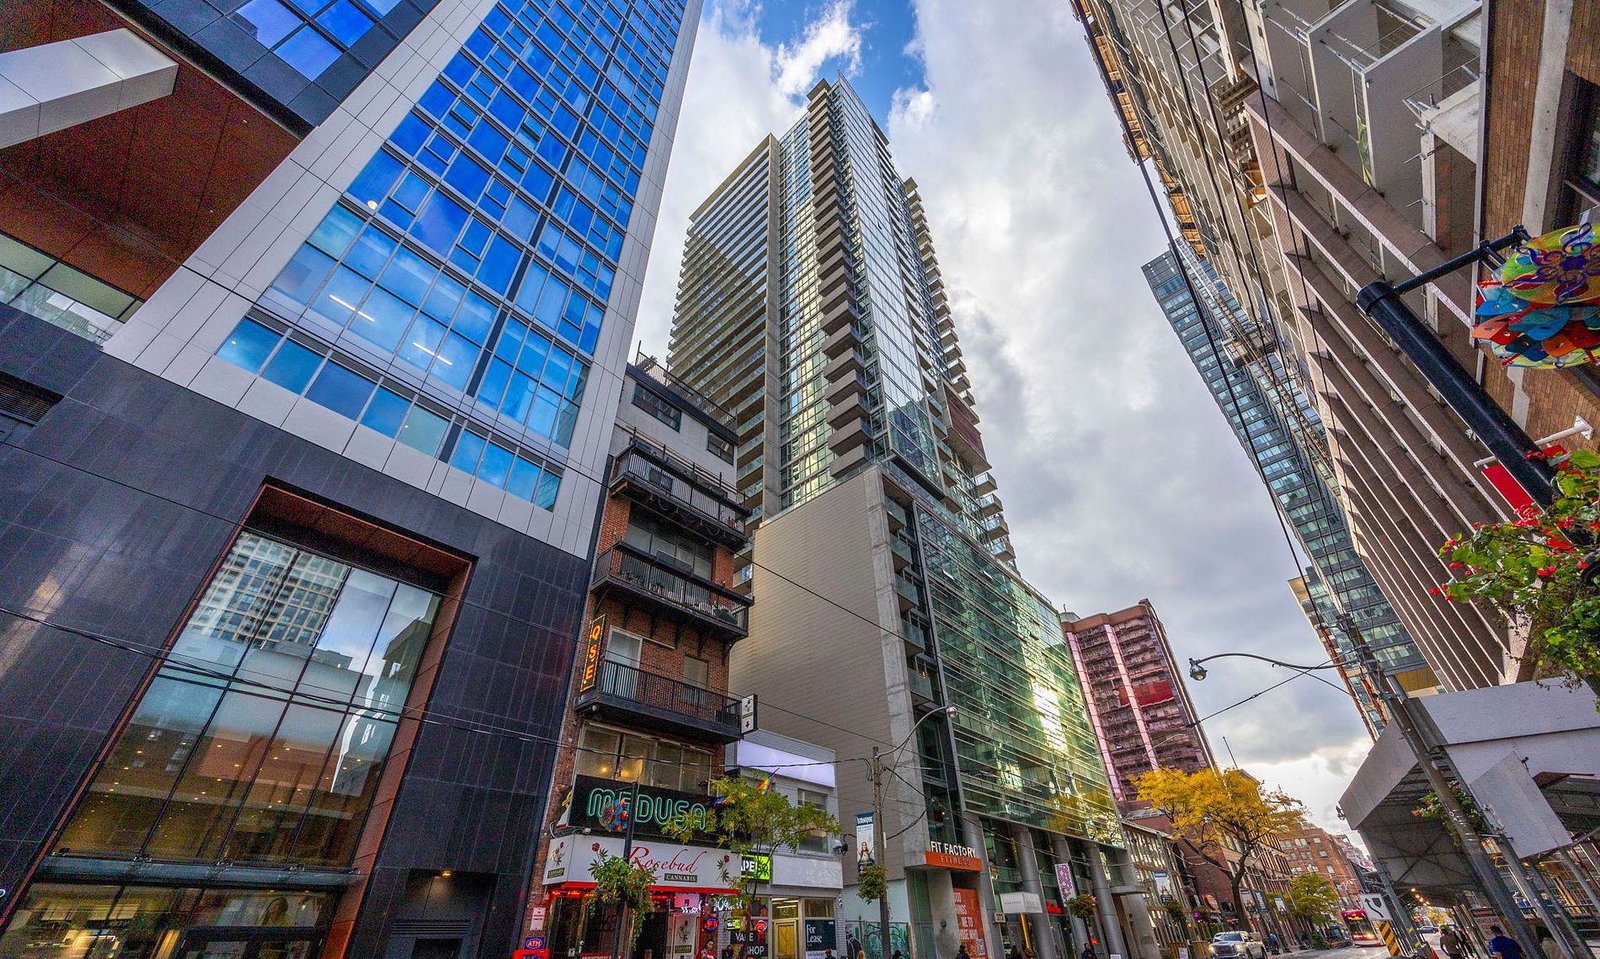
Condo building · 375 King Street W
M5V Condos is a 34-storey condo with 305 suites, built in 2011 by Tas Design Build. Right now 4 for sale and 3 for rent are on the market here.
- 34storeys
- 305suites
- $885/sq ft
- 2011built
No similar units for rent in M5V Condos right now.
Around this home
Daily convenience, out of 100, from the distances below
Schools nearby
School rating, out of 10.
Helpful calculators
Your HOMEH agent

"I would see it this week."