
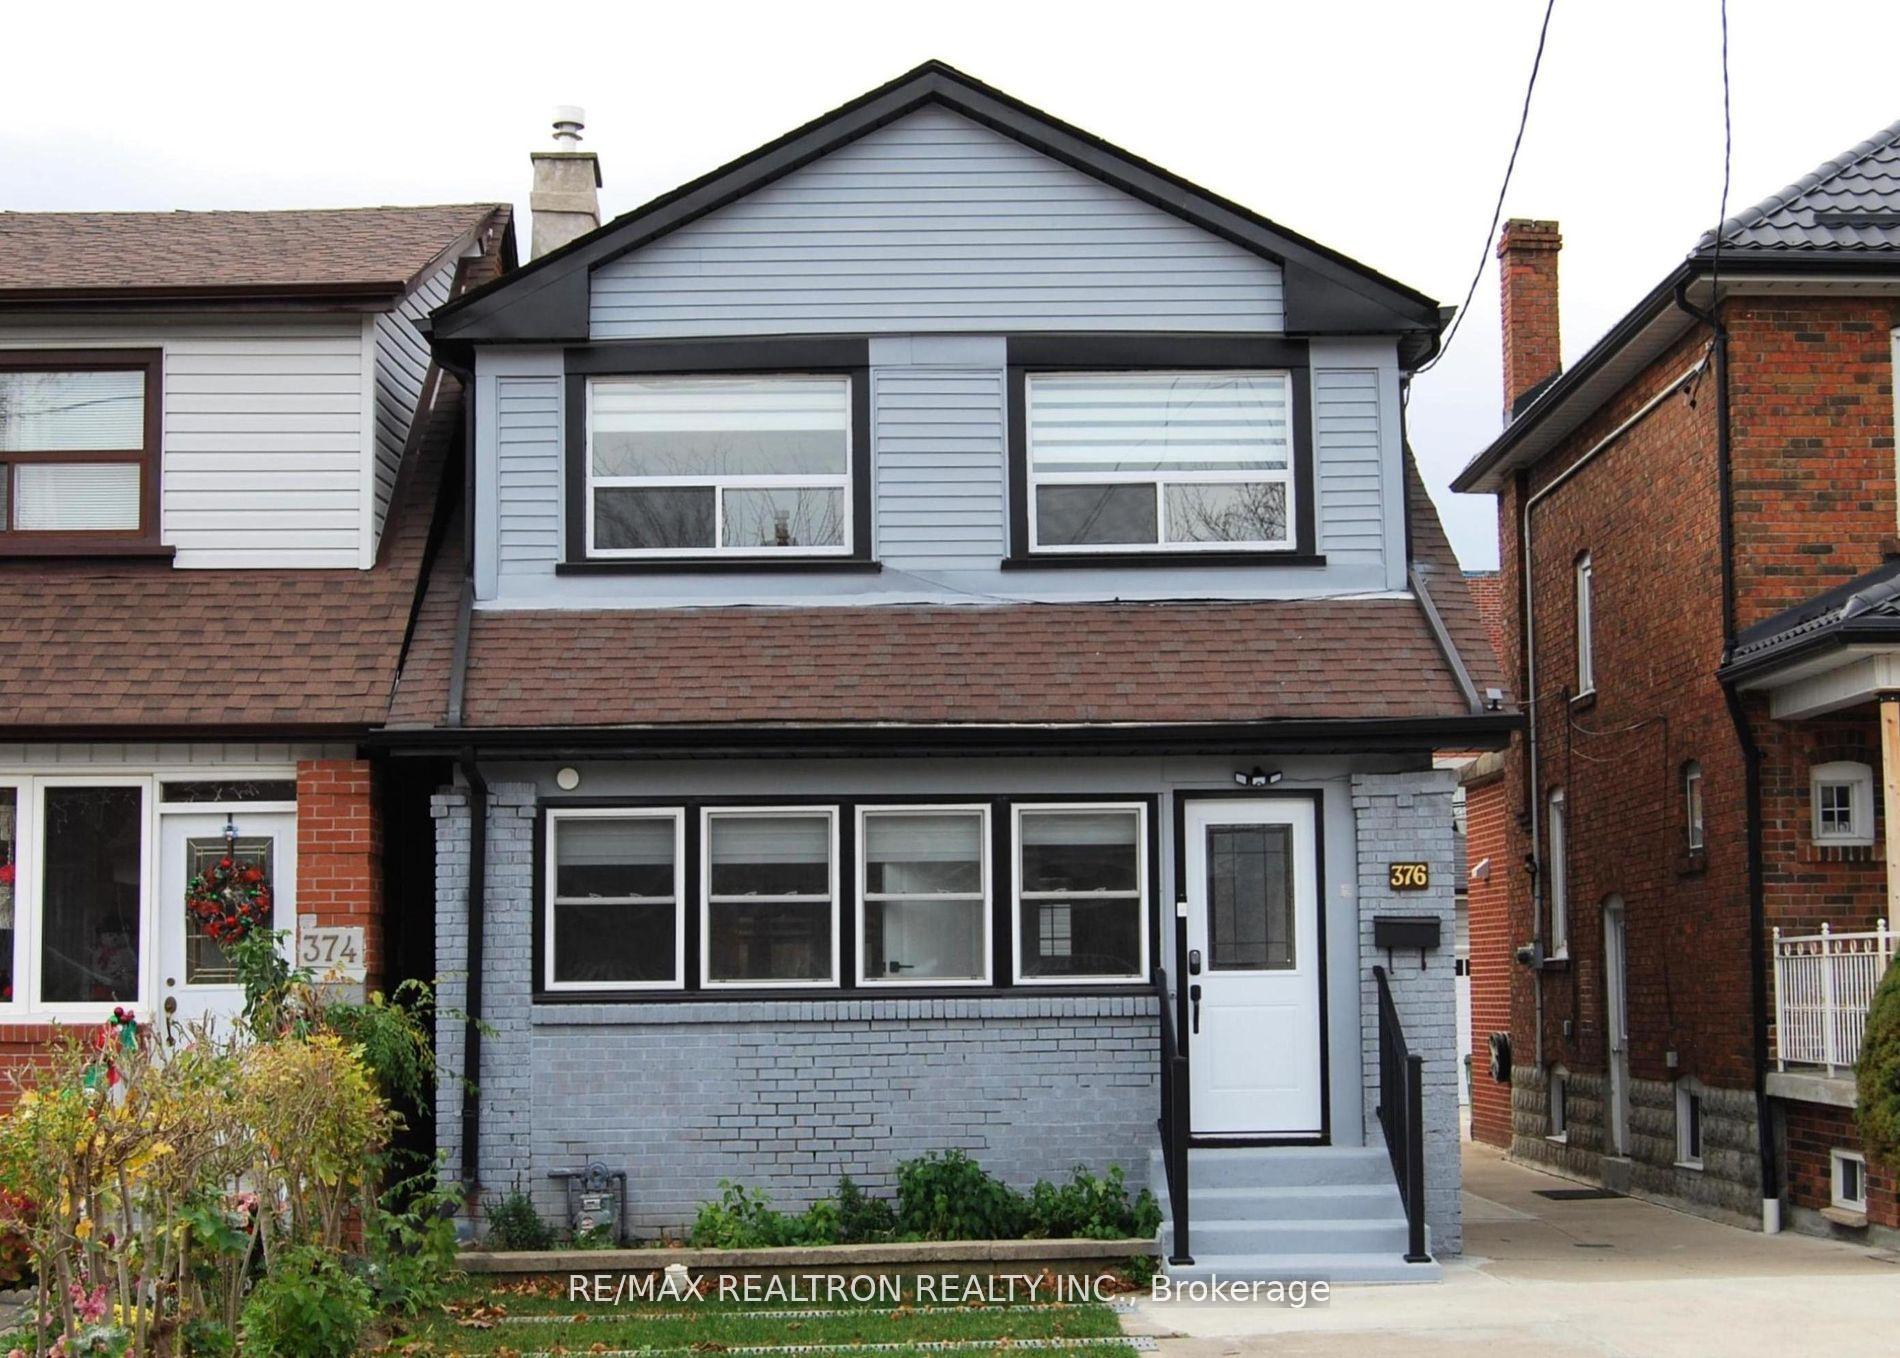
376 Northcliffe Boulevard
Toronto (Oakwood Village)376 Northcliffe Boulevard
Toronto (Oakwood Village)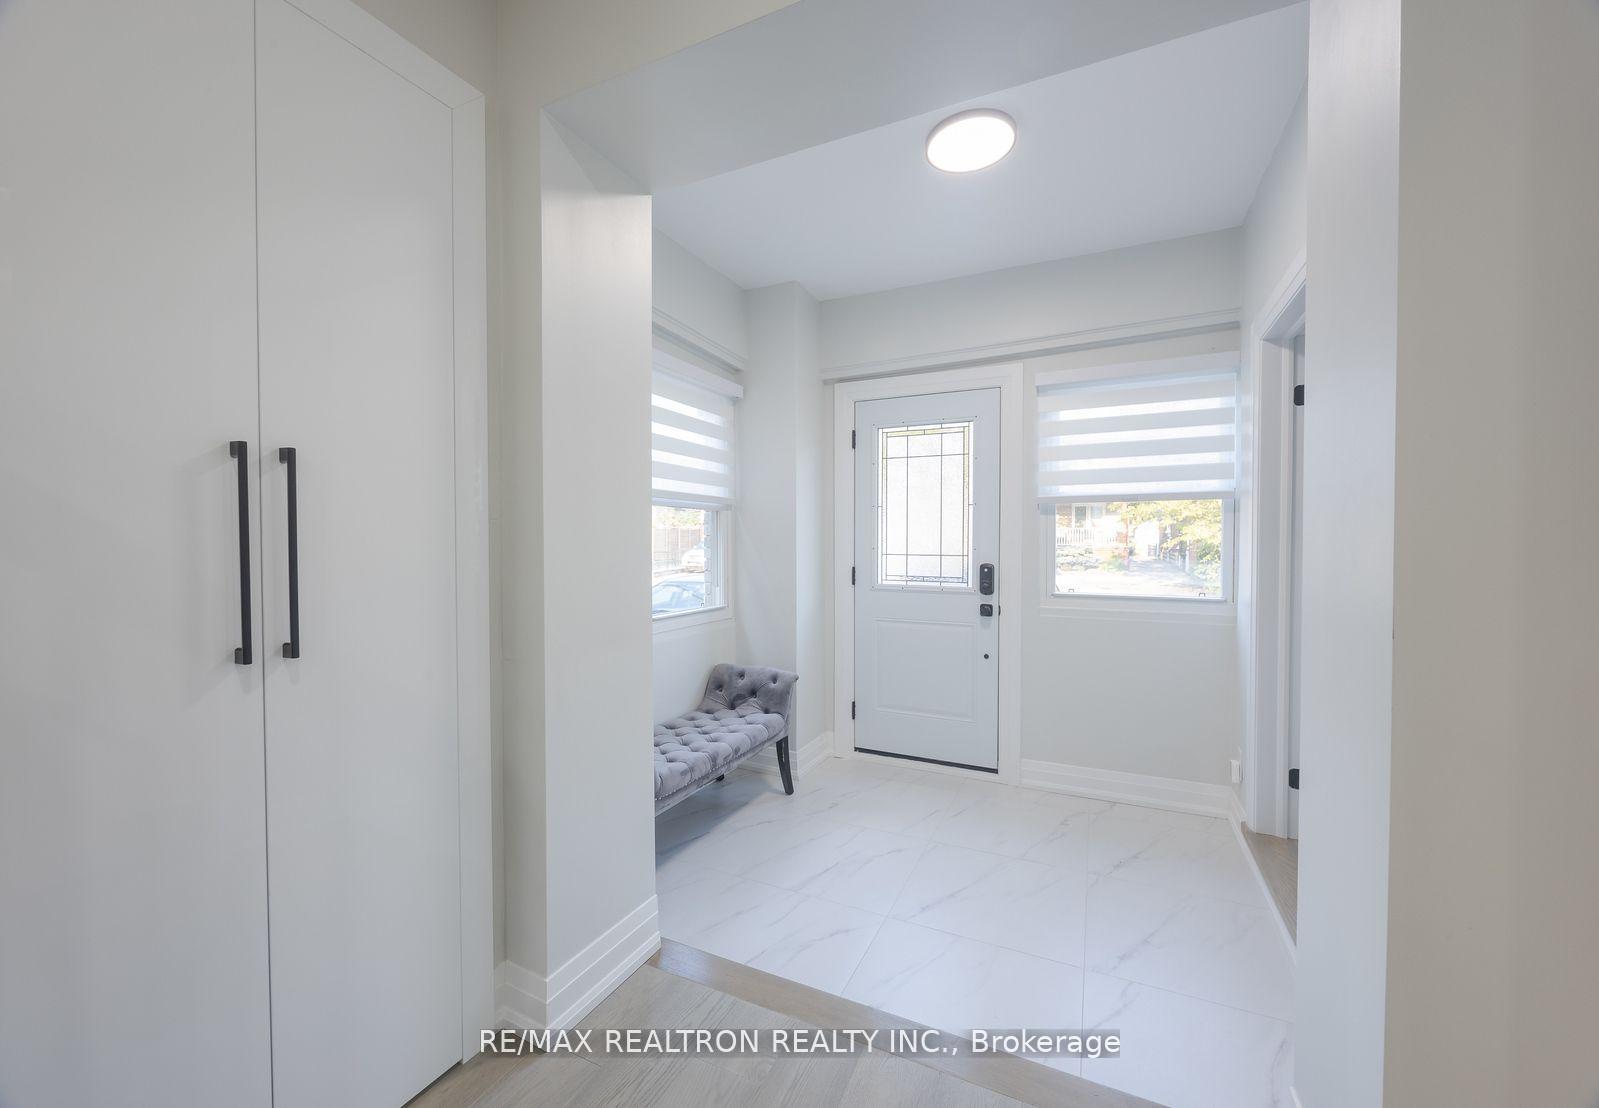
 See all 38 photos
Property history

This listing has ended. It is no longer available.
Property not available for sale or for rent.
Ask about this home
A HOMEH agent will answer your questions about this home.Ask HOMEH
About this home
376 Northcliffe Boulevard, Toronto
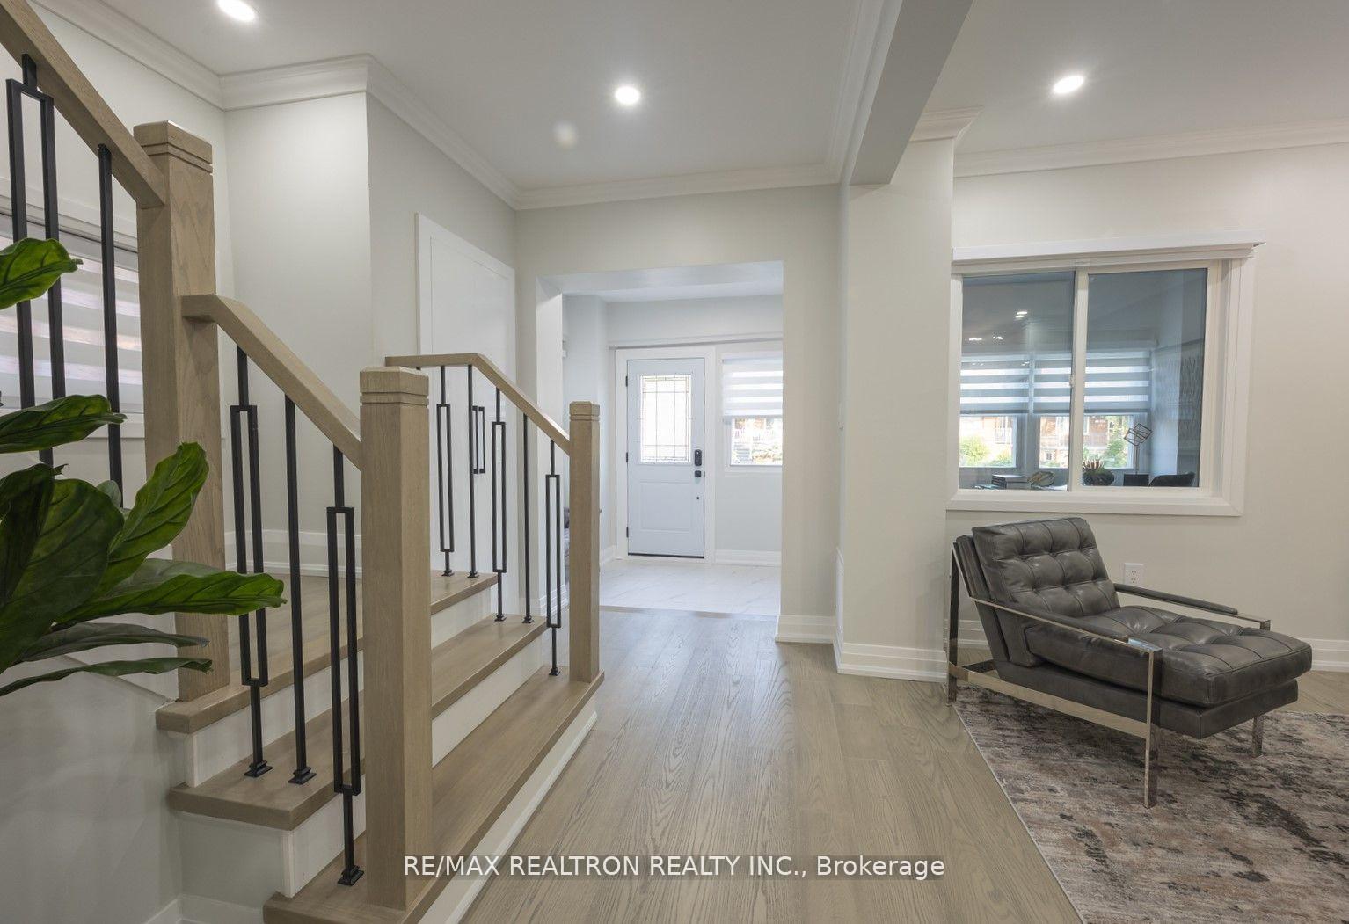
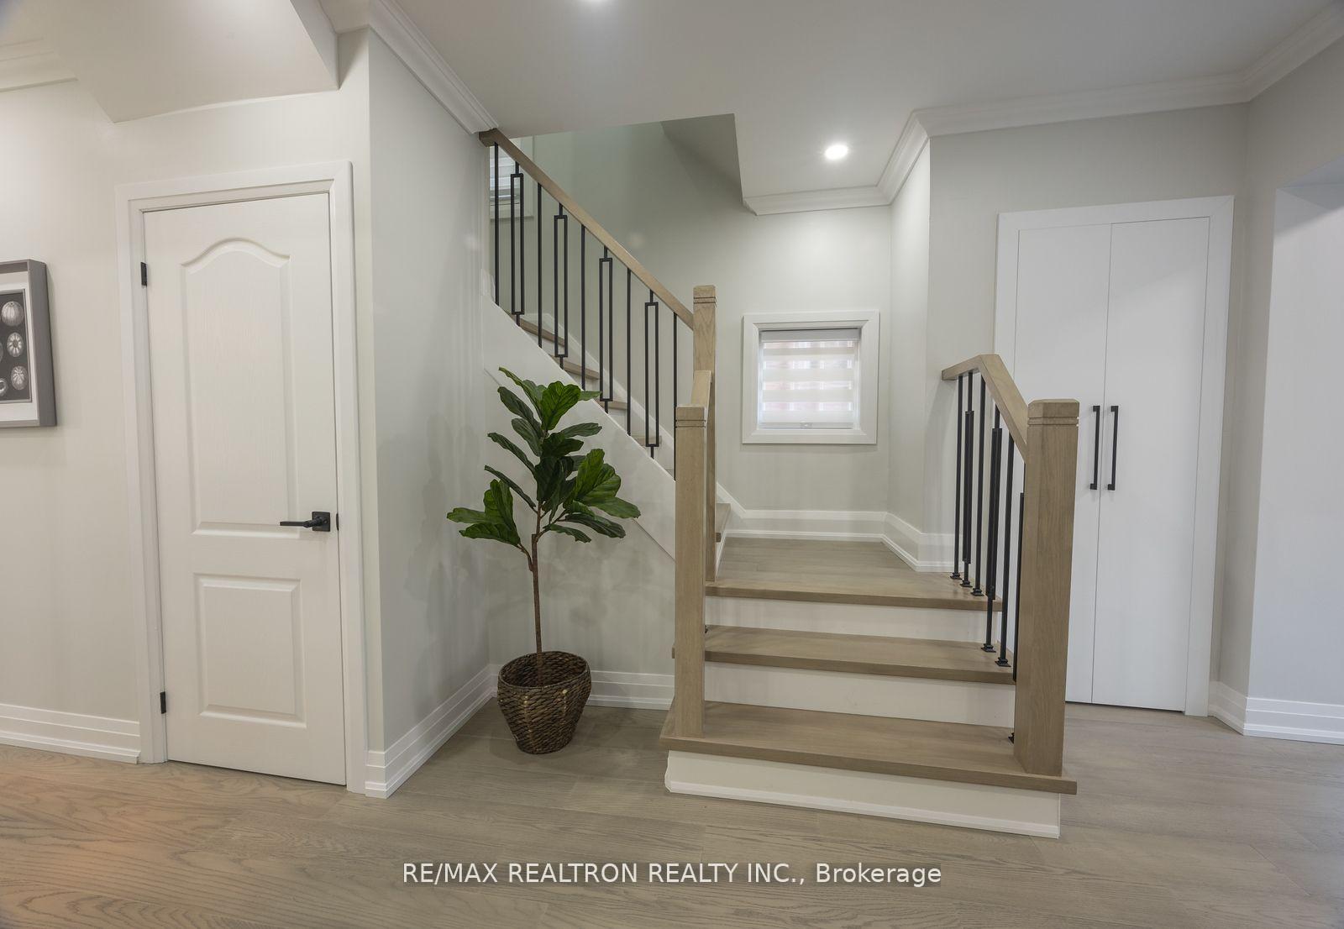
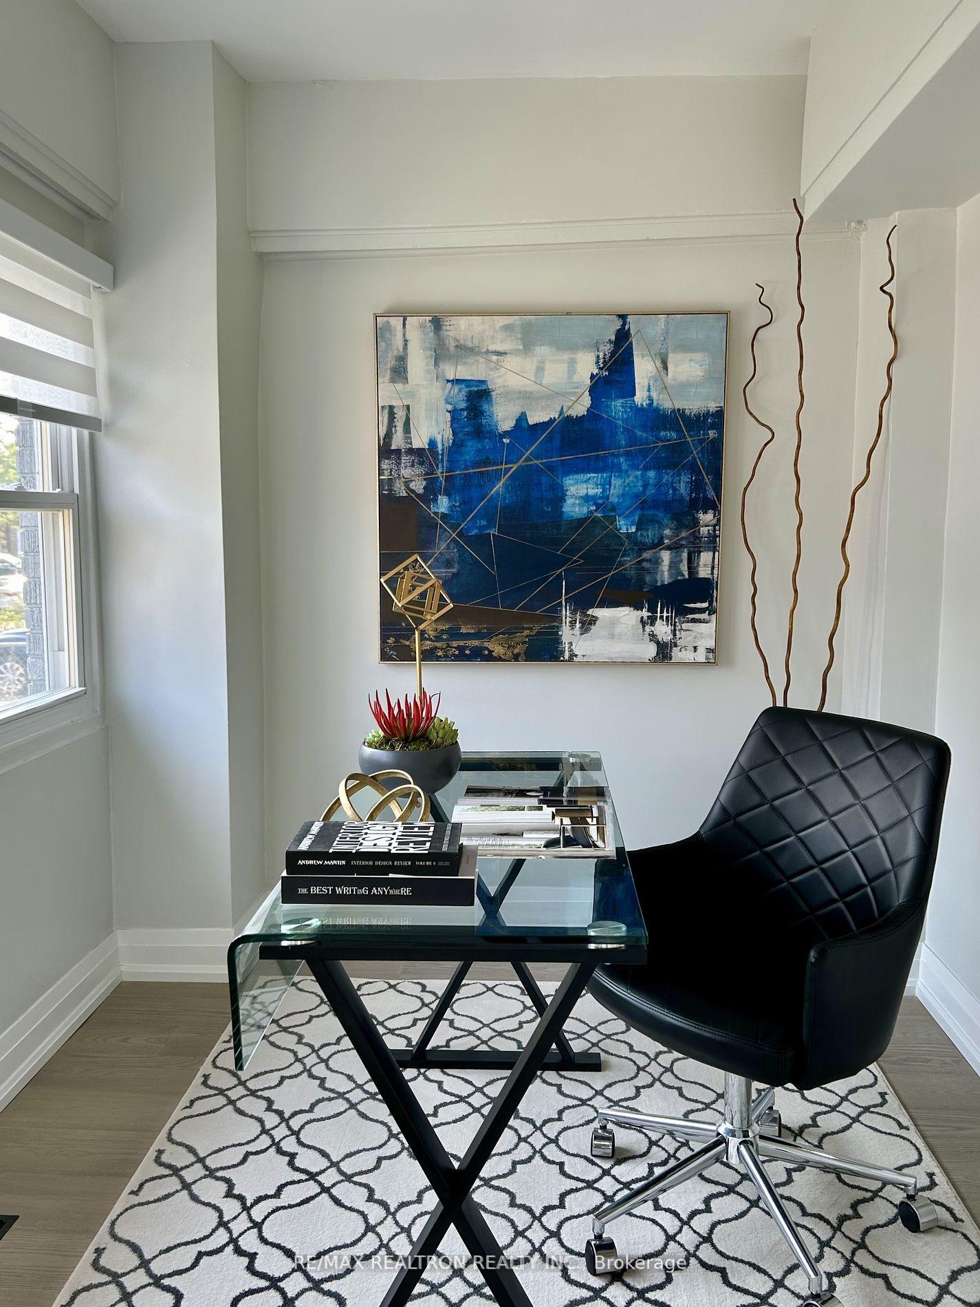
Stunning Oakwood Village Home: Renovated 3-Bedroom Beauty with Exceptional Features This beautifully renovated home is a true gem in the Oakwood Village community, blending style and practicality. The main floor features a versatile office or den, ideal for remote work, as well as a convenient powder room for guests. As you enter through the foyer, you're immediately welcomed by an open-concept layout that flows seamlessly throughout the space. At the heart of the home, the impressive kitchen showcases a large Corian Island with seating for four, sleek stainless-steel appliances, and a walkout to a brand-new deck perfect for both everyday living and entertaining. Upstairs, the spacious primary bedroom is a true retreat, complete with a luxurious 4-piece en-suite, built-in closets, and a cozy sitting area. Two additional generously sized bedrooms, each capable of accommodating queen-sized beds, are also found on this level, along with a modern 3-piece bathroom and the added convenience of second-floor laundry. The fully finished basement offers flexible space, perfect for extended family or guests, featuring its own separate entrance, kitchen, and laundry facilities. With parking for up to three vehicles, including a one-car garage, and a prime location with easy access to shops, schools, and transit along St. Clair and Eglinton Ave, as well as the vibrant Oakwood Village, this home offers everything you need and more.
Facts & features
Ask about this home
A HOMEH agent will answer your questions about this home.
Rooms
12 rooms · 5 bathrooms
- Foyer7′9″ × 6′6″51 sq.ft.
- Living room12′6″ × 9′1″114 sq.ft.
- Dining room11′9″ × 8′4″98 sq.ft.
- Kitchen9′5″ × 16′4″153 sq.ft.
- Office10′1″ × 7′2″72 sq.ft.
- Primary bedroom17′ × 10′1″172 sq.ft.
- Bedroom 212′5″ × 9′2″114 sq.ft.
- Bedroom 310′10″ × 8′9″95 sq.ft.
- Kitchen—
- Living room—
- Bedroom—
- Bedroom 2—
Around this home
Schools nearby
School rating, out of 10.
Listing details
Helpful tools
Your HOMEH agent
"I would see it this week."
Ask HOMEH about this home
Price, neighbourhood, monthly cost. Ask anything.
HOMEH Intelligent Agent is an AI, not a licensed representative. Check anything important with your agent.