

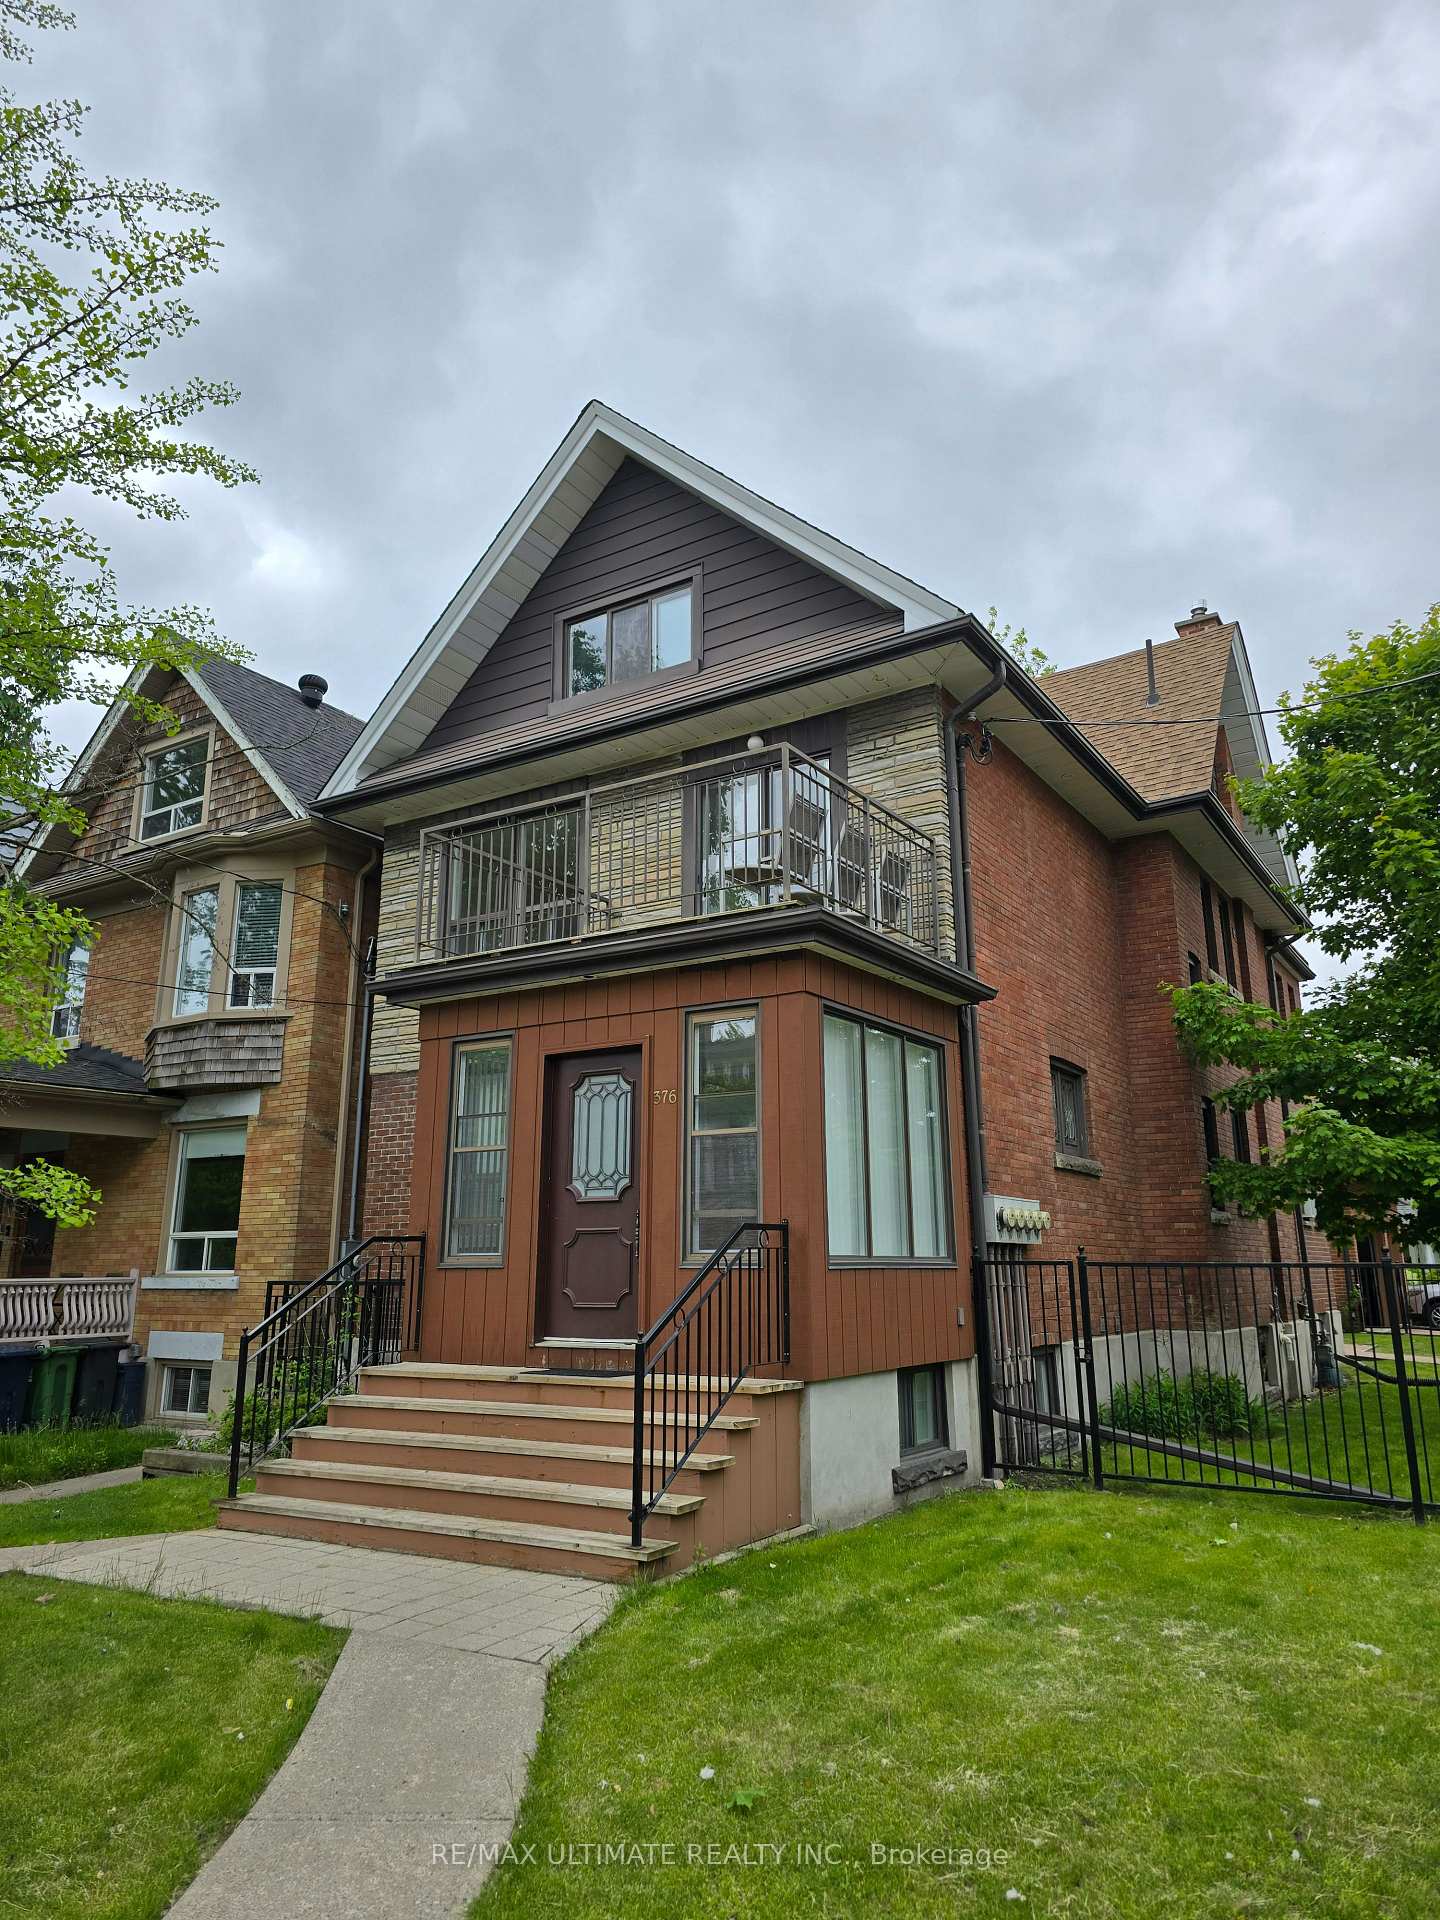
Unit 3, 376 Sunnyside Avenue
Multiplex Rented
1/20Unit 3, 376 Sunnyside Avenue
Multiplex Rented
 See all 20 photos
2 Bedrooms
1 Bathroom
1 Parking
700–1.1K sq.ft
Entire Home
— Unit
Property history
Facts and features
- BasementNone
- Lease term12 months
- FurnishedUnfurnished
- LaundryCoin operated
The homeMultiplex, Apartment, 700–1,100 sq ft
- Type: Multiplex
- Style: Apartment
- Living space: 700–1,100 sq ft
- Basement: None
InsideCoin operated, Carpet free, Rooms above ground 5
- Laundry: Coin operated
- Features: Carpet free
- Rooms above ground: 5
- Bedrooms: 2
- Bathrooms: 1
- Kitchens: 1
Outside and lotBrick, Shingles, Block
- Exterior: Brick
- Roof: Shingles
- Foundation: Block
Parking1 Parking, Detached, Private
- Spaces: 1 Parking
- Garage: Detached
- Driveway: Private
Heating, water and powerRadiant, electric, Municipal water, Municipal sewer
- Heating: Radiant, electric
- Water: Municipal water
- Sewer: Municipal sewer
Rent and termsRent $2,500 a month, Entire property, Unfurnished
- Rent: $2,500 a month
- Space for rent: Entire property
- Furnished: Unfurnished
- Lease: 12 months
- Rent includes: Heat, parking, water, water heater
IncludedFridge, oven, hood fan, all window covering, all electrical light fixtures. 1 driveway parking spot., Tenant responsible for hydro.
- Included: Fridge, oven, hood fan, all window covering, all electrical light fixtures. 1 driveway parking spot.
- Not included: Tenant responsible for hydro.
Listing detailsW12191429, Rented, Jun 3, 2025
- MLS® number: W12191429
- Status: Rented
- Listed on: Jun 3, 2025
- Days on market: 7
- Updated: Jun 10, 2025
- Possession: 2025-06-15 / Flexible
- Occupied by: Vacant
- Listing brokerage: RE/MAX ULTIMATE REALTY INC.
About this home
Unit 3, 376 Sunnyside Avenue, Toronto (High Park-Swansea), ON M6R 2R8
Carpet Free
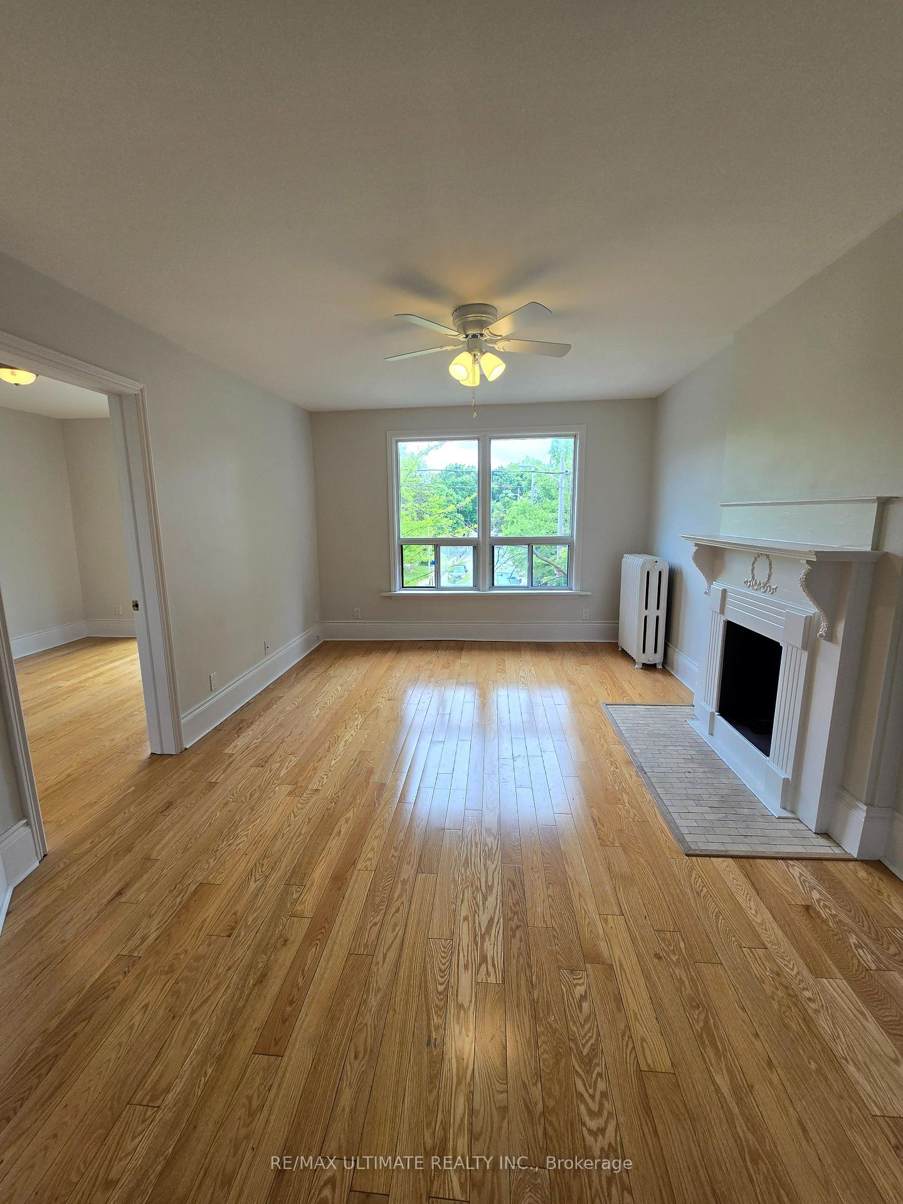
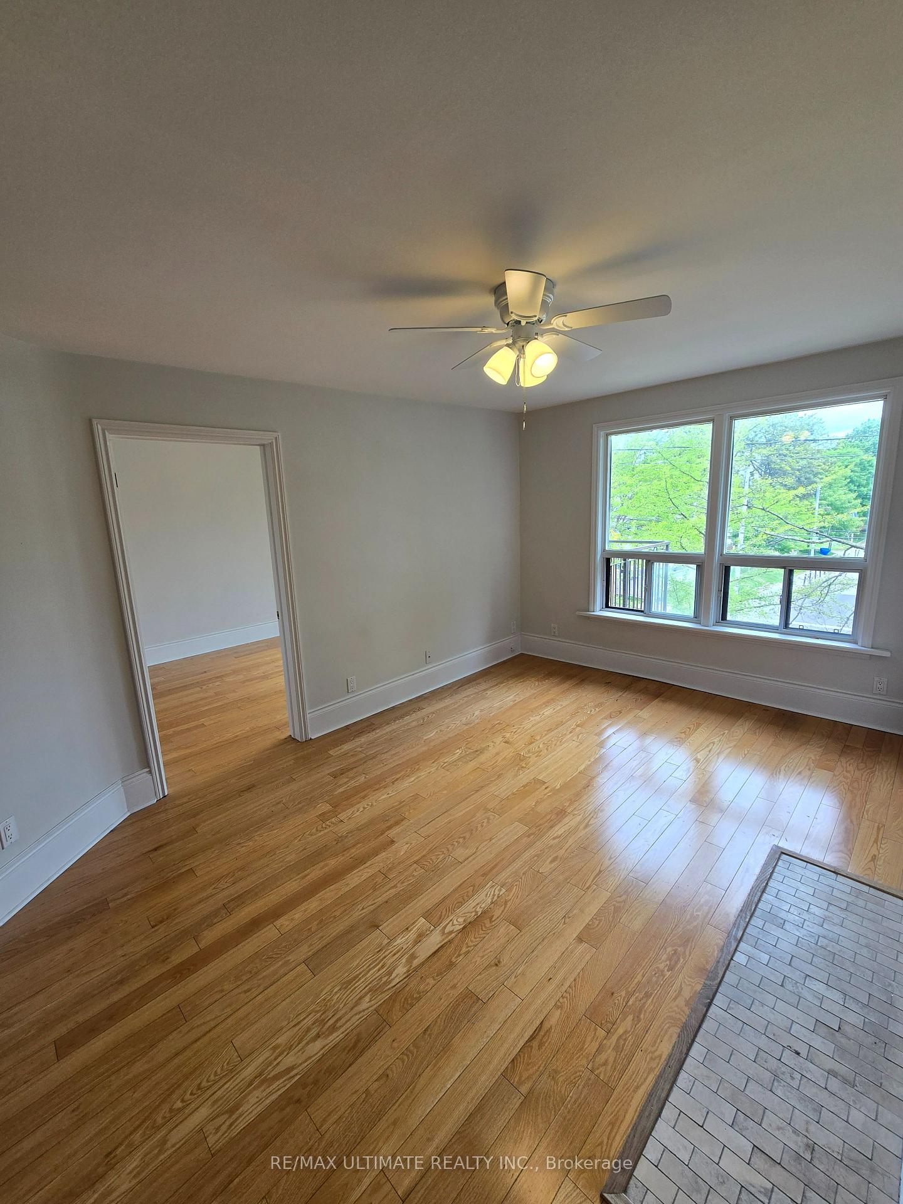
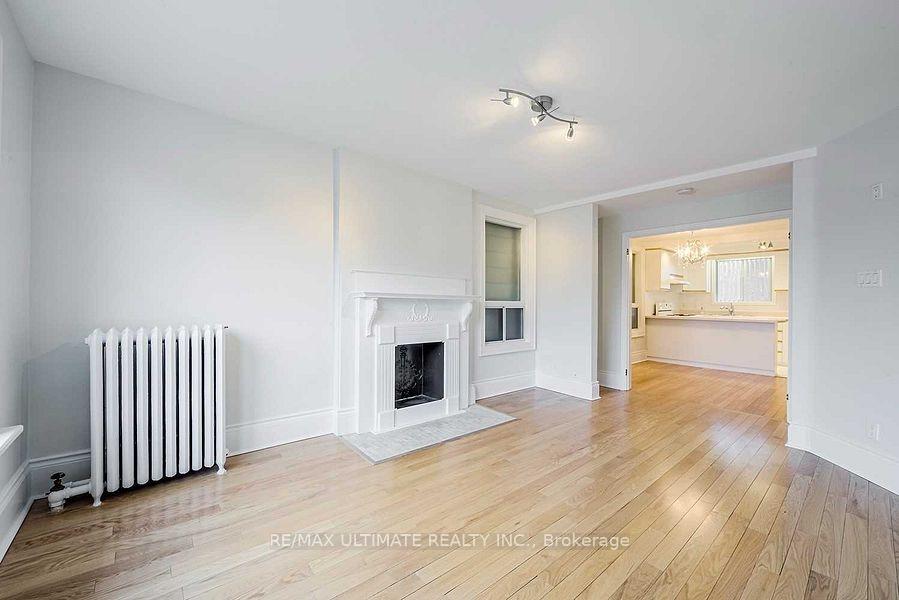
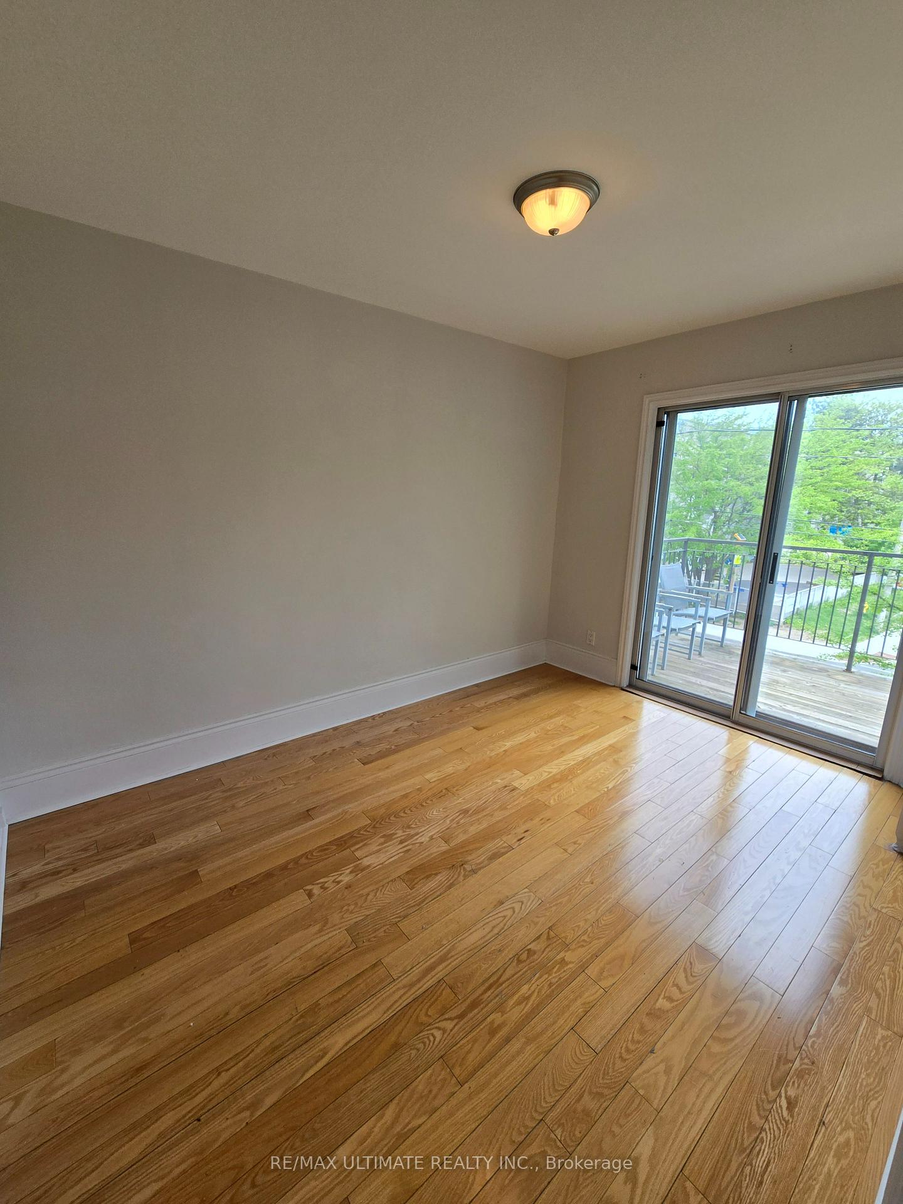
Looking for something bright with tons of character!? You have found it. This 2-bedroom High Park beauty features laminate throughout, excellent layout with terrace walk-out for each bedroom, tons of closet space, large kitchen with breakfast bar and a parking spot. Located in a clean, quiet and professionally managed multiplex building, steps to the subway, shopping, dining, entertainment, parks and everything else this highly sought-after neighborhood has to offer.
Read more
Ask about this home
A HOMEH agent will answer your questions about this home.
Ask a question
Around this home
Sunnyside/Marmaduke
Errands
Transit
Parks
Schools
Daily convenience, out of 100, from the distances below
ParkIndian Valley Crescent · 15 within 1 km6 min walk364 m
GroceryWhite Corner Variety4 min walk224 m
SchoolHoward Junior Public School1 min walk70 m
Train stationIndian Road2 min walk127 m
PharmacyMargis Pharmacy5 min walk319 m
Cafés & foodCoffee & All That Jazz · 15 within 1 km3 min walk204 m
Gym & rec centreFit District5 min walk287 m
LibraryToronto Public Library - High Park11 min walk678 m
WalkDriveStraight-line distance, open map data
Grocery0.2 km
Park0.4 km
Coffee0.2 km
Dining0.2 km
Gym0.3 km
Indian Road0.1 km
Schools nearby
School rating, out of 10.
Howard Junior Public Schoolelementary · Public · 0.1 km
8.0/10Excellent
Westminster Classical Christian Academyelementary · Private · 0.3 km
—
High Park Gardens Montessori Schoolelementary · Private · 0.4 km
—
Contact agent
Helpful calculators
Rent vs buy
Affordability
Mortgage
Down payment
Stress test
CMHC insurance
Your HOMEH agent

NimaHOMEH agent · Toronto
"I would see it this week."
Ask Nima